Votre e-mail a été envoyé.
Felixstowe Rd Industriel/Logistique | 425–1 349 m² | À louer | Londres SE2 9SG
Certaines informations ont été traduites automatiquement.
Informations principales
- Located on Lyndean Industrial Estate with easy access to A2041
- Short walking distance to Abbey Wood Station, offering Crossrail and North Kent Line services
Caractéristiques
Tous les espaces disponibles(3)
Afficher les loyers en
- Espace
- Surface
- Durée
- Loyer
- Type de bien
- Aménagement
- Disponible
Les espaces 2 de cet immeuble doivent être loués ensemble, pour un total de 458 m² (Surface contiguë):
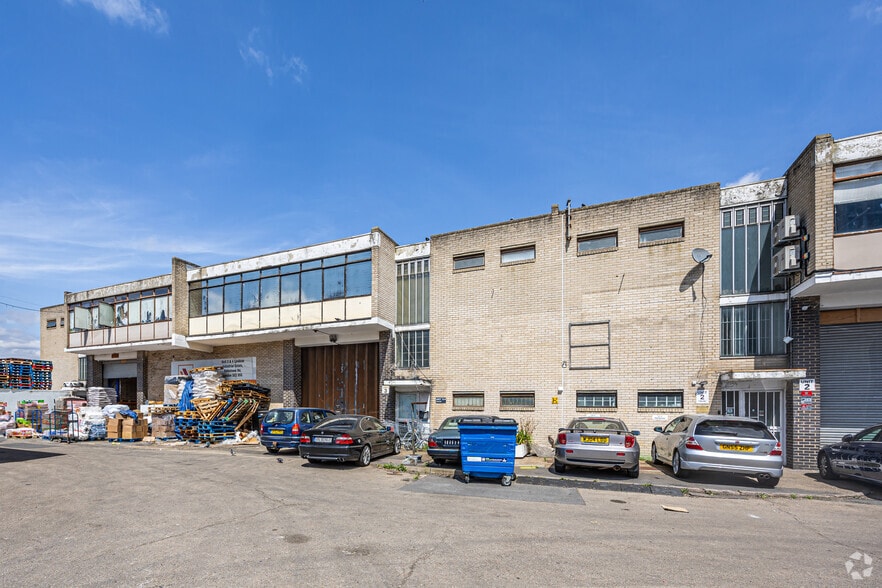
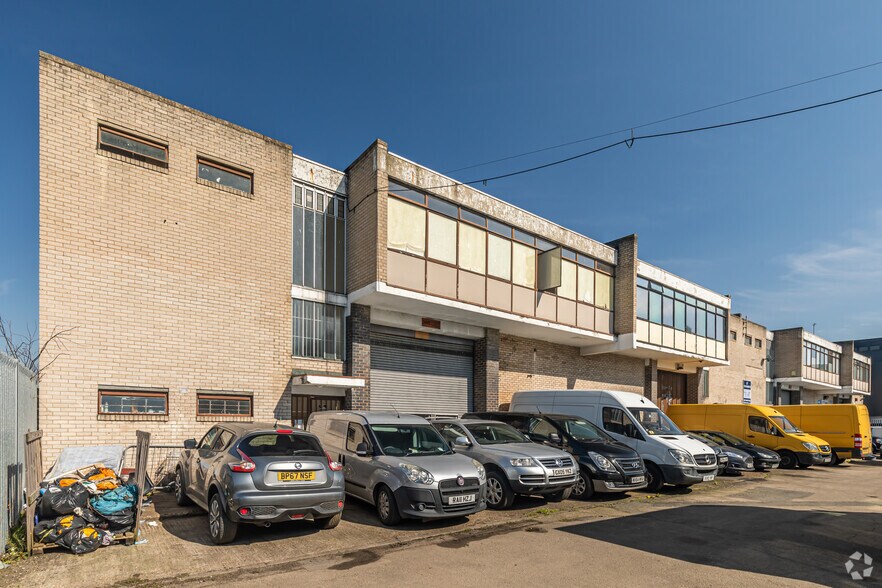
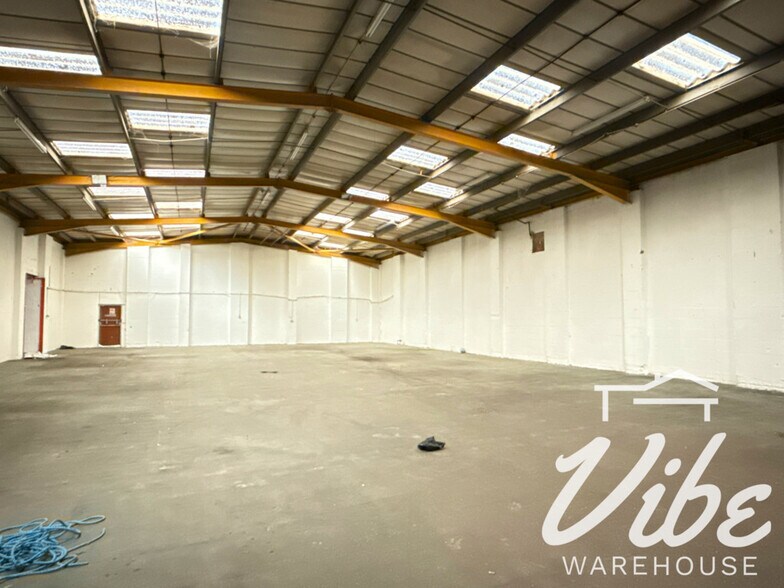
This single-story industrial unit, complemented by first-floor office space, presents a functional and well-located opportunity for occupiers in Southeast London. Situated on the Lyndean Industrial Estate, the property boasts straightforward access via Overton Road and convenient connectivity to Harrow Manor Way (A2041). Abbey Wood Station, a short walk away, provides Crossrail and North Kent Line services, ensuring efficient transport links to Central London, Canary Wharf, and Heathrow Airport. On-site features include a dedicated loading area, parking facilities, and a new electric roller shutter for enhanced operational efficiency. The property is equipped with three-phase electricity, gas supply, and sufficient lighting throughout the warehouse space. WC facilities and office accommodations on the first floor offer added convenience, supporting both administrative and industrial operations within one footprint. This combination of transport accessibility, modern loading infrastructure, and flexible workspace makes the unit a strong choice for a wide range of occupiers in the distribution, manufacturing, or service industries looking to establish or expand their London presence.
- Classe d’utilisation : E
- 1 accès plain-pied
- Stores automatiques
- Multiple parking spaces provided on-site
- First-floor office space
- Comprend 80 m² d’espace de bureau dédié
- Entreposage sécurisé
- Dedicated loading area
- Newly installed electric roller shutter
The available accommodation comprises a range of industrial warehouse units from 4,218 sq ft to 6,743 sq ft, each benefiting from first floor office accommodation, electric roller shutter loading access, three-phase power, lighting and WC facilities. The units are suited to storage, distribution, manufacturing and trade occupiers requiring loading and parking provision.
- Classe d’utilisation : B2
- Stores automatiques
- First floor office accommodation
- On-site loading and parking
- Bureaux cloisonnés
- Toilettes dans les parties communes
- Electric roller shutter access
Industrial unit comprising 4,578 sq ft of accommodation with ancillary first floor offices. Features include an electric roller shutter, three-phase electricity, gas supply, lighting, WC facilities, loading provision and parking spaces.
- Classe d’utilisation : B2
- Stores automatiques
- First floor office accommodation
- On-site loading and parking
- Bureaux cloisonnés
- Toilettes dans les parties communes
- Electric roller shutter access
| Espace | Surface | Durée | Loyer | Type de bien | Aménagement | Disponible |
| RDC – 3, 1er étage – 3 | 458 m² | Négociable | 163,13 € /m²/an 13,59 € /m²/mois 74 762 € /an 6 230 € /mois | Industriel/Logistique | Construction partielle | Maintenant |
| RDC – Unit 1 | 466 m² | Négociable | 162,88 € /m²/an 13,57 € /m²/mois 75 828 € /an 6 319 € /mois | Industriel/Logistique | - | Maintenant |
| RDC – Unit 2 | 425 m² | Négociable | 162,88 € /m²/an 13,57 € /m²/mois 69 275 € /an 5 773 € /mois | Industriel/Logistique | - | Maintenant |
RDC – 3, 1er étage – 3
Les espaces 2 de cet immeuble doivent être loués ensemble, pour un total de 458 m² (Surface contiguë):
| Surface |
|
RDC – 3 - 379 m²
1er étage – 3 - 80 m²
|
| Durée |
| Négociable |
| Loyer |
| 163,13 € /m²/an 13,59 € /m²/mois 74 762 € /an 6 230 € /mois |
| Type de bien |
| Industriel/Logistique |
| Aménagement |
| Construction partielle |
| Disponible |
| Maintenant |
RDC – Unit 1
| Surface |
| 466 m² |
| Durée |
| Négociable |
| Loyer |
| 162,88 € /m²/an 13,57 € /m²/mois 75 828 € /an 6 319 € /mois |
| Type de bien |
| Industriel/Logistique |
| Aménagement |
| - |
| Disponible |
| Maintenant |
RDC – Unit 2
| Surface |
| 425 m² |
| Durée |
| Négociable |
| Loyer |
| 162,88 € /m²/an 13,57 € /m²/mois 69 275 € /an 5 773 € /mois |
| Type de bien |
| Industriel/Logistique |
| Aménagement |
| - |
| Disponible |
| Maintenant |
RDC – 3, 1er étage – 3
| Surface |
RDC – 3 - 379 m²
1er étage – 3 - 80 m²
|
| Durée | Négociable |
| Loyer | 163,13 € /m²/an |
| Type de bien | Industriel/Logistique |
| Aménagement | Construction partielle |
| Disponible | Maintenant |
This single-story industrial unit, complemented by first-floor office space, presents a functional and well-located opportunity for occupiers in Southeast London. Situated on the Lyndean Industrial Estate, the property boasts straightforward access via Overton Road and convenient connectivity to Harrow Manor Way (A2041). Abbey Wood Station, a short walk away, provides Crossrail and North Kent Line services, ensuring efficient transport links to Central London, Canary Wharf, and Heathrow Airport. On-site features include a dedicated loading area, parking facilities, and a new electric roller shutter for enhanced operational efficiency. The property is equipped with three-phase electricity, gas supply, and sufficient lighting throughout the warehouse space. WC facilities and office accommodations on the first floor offer added convenience, supporting both administrative and industrial operations within one footprint. This combination of transport accessibility, modern loading infrastructure, and flexible workspace makes the unit a strong choice for a wide range of occupiers in the distribution, manufacturing, or service industries looking to establish or expand their London presence.
- Classe d’utilisation : E
- Comprend 80 m² d’espace de bureau dédié
- 1 accès plain-pied
- Entreposage sécurisé
- Stores automatiques
- Dedicated loading area
- Multiple parking spaces provided on-site
- Newly installed electric roller shutter
- First-floor office space
RDC – Unit 1
| Surface | 466 m² |
| Durée | Négociable |
| Loyer | 162,88 € /m²/an |
| Type de bien | Industriel/Logistique |
| Aménagement | - |
| Disponible | Maintenant |
The available accommodation comprises a range of industrial warehouse units from 4,218 sq ft to 6,743 sq ft, each benefiting from first floor office accommodation, electric roller shutter loading access, three-phase power, lighting and WC facilities. The units are suited to storage, distribution, manufacturing and trade occupiers requiring loading and parking provision.
- Classe d’utilisation : B2
- Bureaux cloisonnés
- Stores automatiques
- Toilettes dans les parties communes
- First floor office accommodation
- Electric roller shutter access
- On-site loading and parking
RDC – Unit 2
| Surface | 425 m² |
| Durée | Négociable |
| Loyer | 162,88 € /m²/an |
| Type de bien | Industriel/Logistique |
| Aménagement | - |
| Disponible | Maintenant |
Industrial unit comprising 4,578 sq ft of accommodation with ancillary first floor offices. Features include an electric roller shutter, three-phase electricity, gas supply, lighting, WC facilities, loading provision and parking spaces.
- Classe d’utilisation : B2
- Bureaux cloisonnés
- Stores automatiques
- Toilettes dans les parties communes
- First floor office accommodation
- Electric roller shutter access
- On-site loading and parking
Aperçu du bien
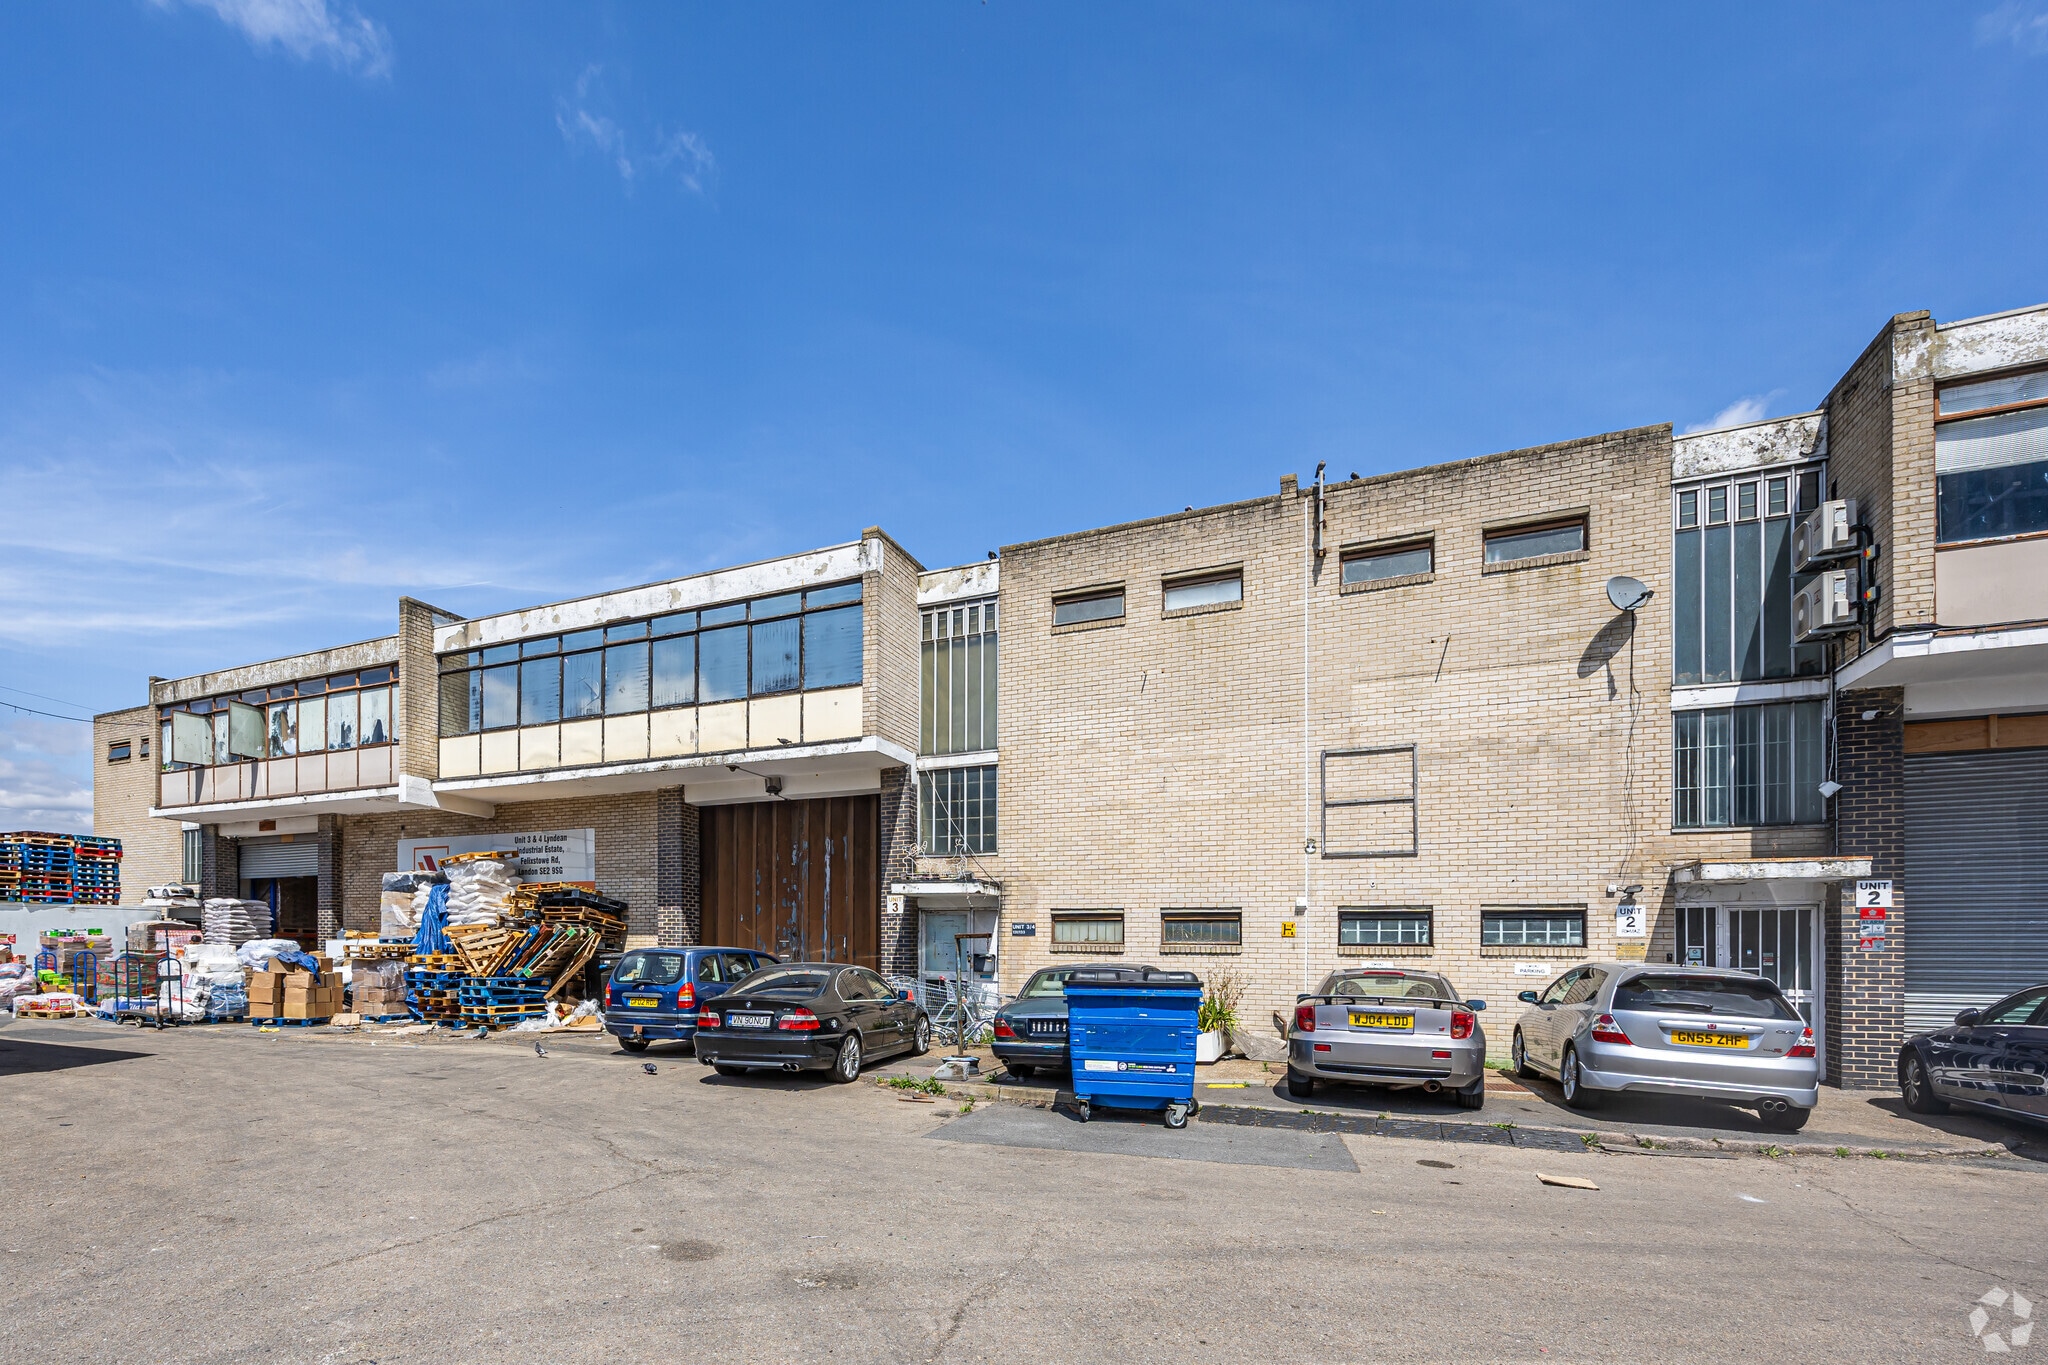
The property is an industrial unit located within the Lyndean Industrial Estate in Abbey Wood, London. The estate is accessed from Overton Road and lies west of Harrow Manor Way (A2041). The site benefits from proximity to Abbey Wood Railway Station offering Crossrail and North Kent Line connections. The unit includes warehouse space, first-floor offices, loading area, and on-site parking. Utilities include gas and three-phase electricity supply.
Faits sur l’installation entrepôt
Occupants
- Étage
- Nom de l’occupant
- Secteur d’activité
- RDC
- Clarkes Vehicle Service
- -
- Multi
- Dean Clark
- -
- RDC
- Logistic Hut
- -
- Multi
- Mail House Mailing Services
- Services professionnels, scientifiques et techniques


Présenté par

Felixstowe Rd
Hum, une erreur s’est produite lors de l’envoi de votre message. Veuillez réessayer.
Merci ! Votre message a été envoyé.