Votre e-mail a été envoyé.
Farthing Rd Industriel/Logistique | 179–494 m² | À louer | Ipswich IP1 5AP
Certaines informations ont été traduites automatiquement.
Informations principales
- Located close to A14/A12 and town centre
- Rent £27,500 pax
- Forecourt loading and car parking
- Available for immediate occupation
Caractéristiques
Tous les espaces disponibles(2)
Afficher les loyers en
- Espace
- Surface
- Durée
- Loyer
- Type de bien
- Aménagement
- Disponible


The premises are available on a new business lease for a term to be agreed and at an initial rent of £27,500 per annum exclusive.
- Classe d’utilisation : B2
- Glazed Reception
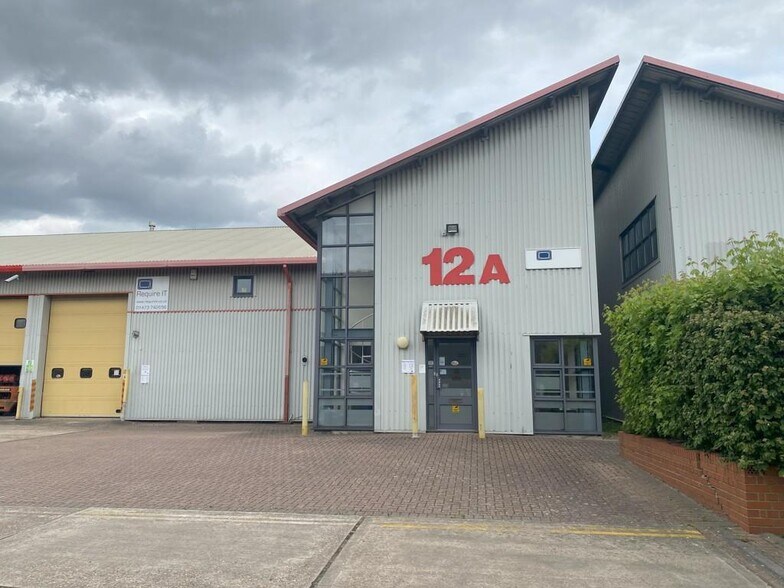
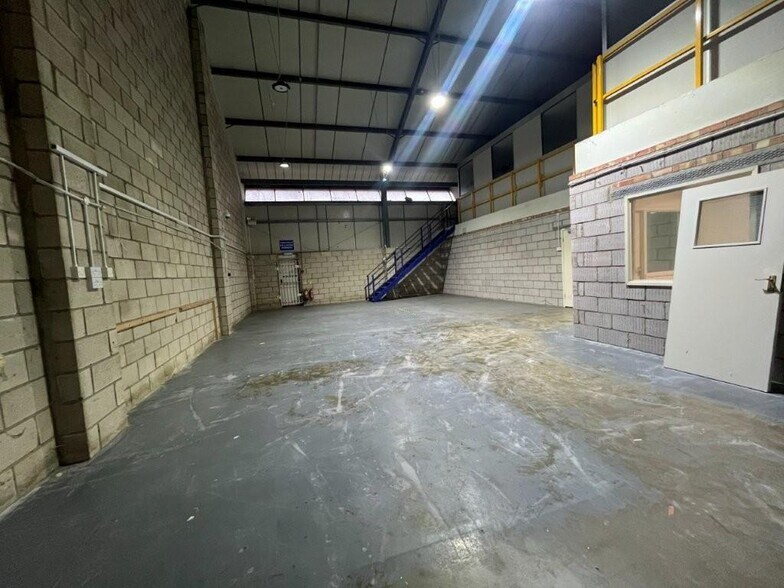
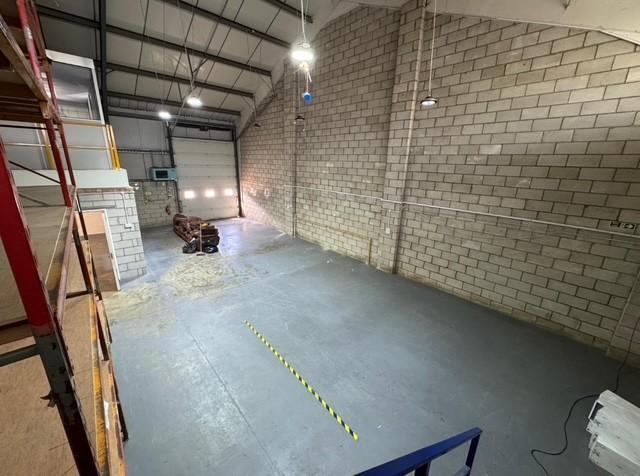
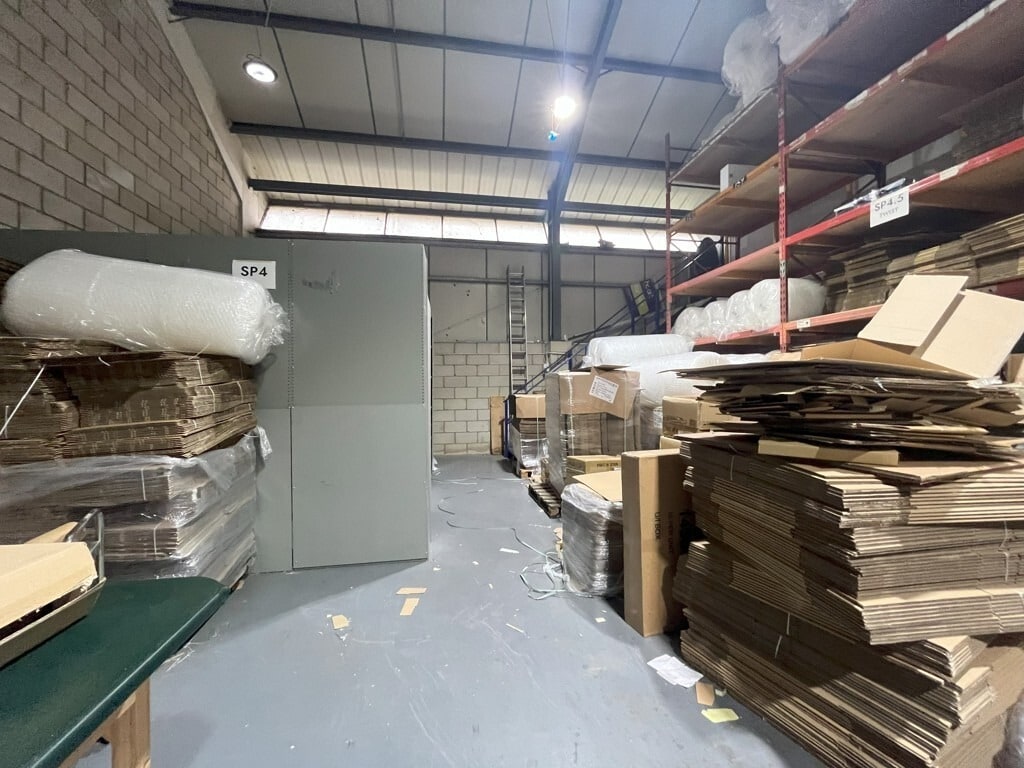
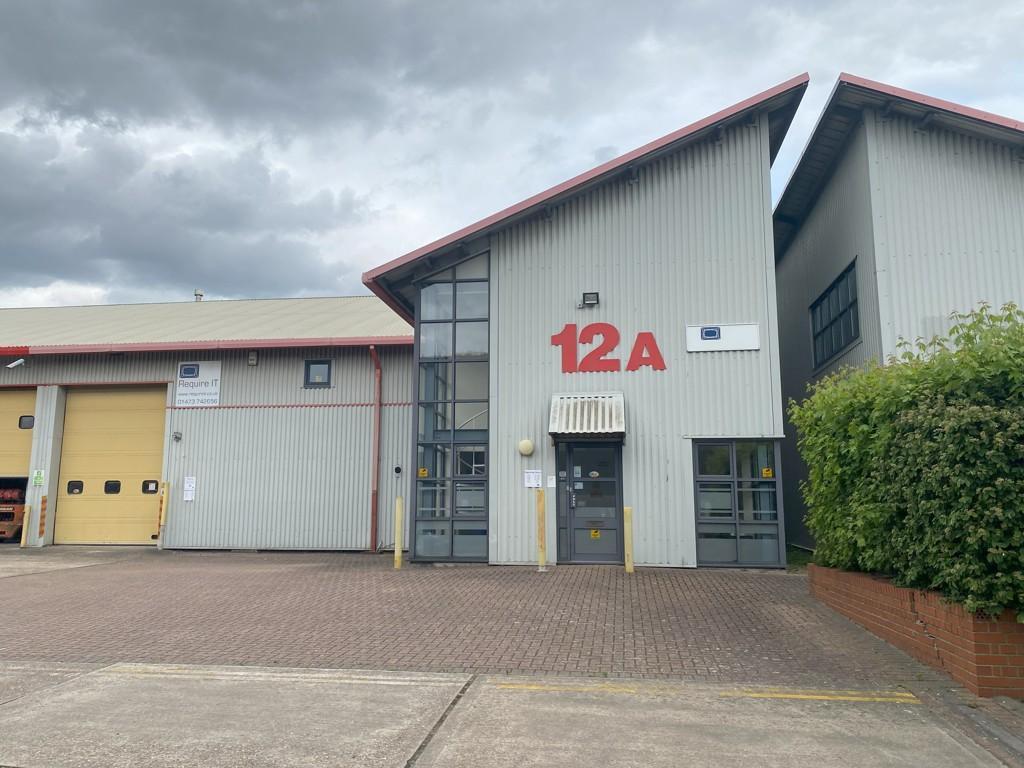
The property comprises a semi-detached warehouse unit of steel frame construction with blockwork and cladding to the elevations beneath an insulated roof.The ground floor is partitioned to provide a full height warehouse, along with additional storage rooms, a part glazed reception, kitchen and WCs. The first floor includes several offices and meeting rooms, extended over a mezzanine at the rear, as well as a further kitchen and WC facilities.The offices benefit from air conditioning, fluorescent lighting, and carpet floor coverings, with part gas-fired central heating.At the front, the property is served by a roller shutter door and includes a loading and car parking area.
- Classe d’utilisation : B2
- Glazed Reception
- Comprend 179 m² d’espace de bureau dédié
| Espace | Surface | Durée | Loyer | Type de bien | Aménagement | Disponible |
| RDC – 12a | 316 m² | Négociable | 71,15 € /m²/an 5,93 € /m²/mois 22 475 € /an 1 873 € /mois | Industriel/Logistique | Construction achevée | Maintenant |
| 1er étage – 12a | 179 m² | Négociable | 71,15 € /m²/an 5,93 € /m²/mois 12 705 € /an 1 059 € /mois | Industriel/Logistique | Construction achevée | Maintenant |
RDC – 12a
| Surface |
| 316 m² |
| Durée |
| Négociable |
| Loyer |
| 71,15 € /m²/an 5,93 € /m²/mois 22 475 € /an 1 873 € /mois |
| Type de bien |
| Industriel/Logistique |
| Aménagement |
| Construction achevée |
| Disponible |
| Maintenant |
1er étage – 12a
| Surface |
| 179 m² |
| Durée |
| Négociable |
| Loyer |
| 71,15 € /m²/an 5,93 € /m²/mois 12 705 € /an 1 059 € /mois |
| Type de bien |
| Industriel/Logistique |
| Aménagement |
| Construction achevée |
| Disponible |
| Maintenant |
RDC – 12a
| Surface | 316 m² |
| Durée | Négociable |
| Loyer | 71,15 € /m²/an |
| Type de bien | Industriel/Logistique |
| Aménagement | Construction achevée |
| Disponible | Maintenant |
The premises are available on a new business lease for a term to be agreed and at an initial rent of £27,500 per annum exclusive.
- Classe d’utilisation : B2
- Glazed Reception
1er étage – 12a
| Surface | 179 m² |
| Durée | Négociable |
| Loyer | 71,15 € /m²/an |
| Type de bien | Industriel/Logistique |
| Aménagement | Construction achevée |
| Disponible | Maintenant |
The property comprises a semi-detached warehouse unit of steel frame construction with blockwork and cladding to the elevations beneath an insulated roof.The ground floor is partitioned to provide a full height warehouse, along with additional storage rooms, a part glazed reception, kitchen and WCs. The first floor includes several offices and meeting rooms, extended over a mezzanine at the rear, as well as a further kitchen and WC facilities.The offices benefit from air conditioning, fluorescent lighting, and carpet floor coverings, with part gas-fired central heating.At the front, the property is served by a roller shutter door and includes a loading and car parking area.
- Classe d’utilisation : B2
- Comprend 179 m² d’espace de bureau dédié
- Glazed Reception
Aperçu du bien
The Sterling Complex is located on the Farthing Road Industrial Estate approximately two miles west of Ipswich town centre. The estate benefits from direct access onto the A14 dual carriageway road communications to the A12, Felixstowe, London and the national motorway network.
Faits sur l’installation service
Occupants
- Étage
- Nom de l’occupant
- RDC
- D J Evans Bury Ltd
- 1er
- Healeys Printers
- RDC
- PSP Asset Protection


Présenté par

Farthing Rd
Hum, une erreur s’est produite lors de l’envoi de votre message. Veuillez réessayer.
Merci ! Votre message a été envoyé.