Votre e-mail a été envoyé.
Farrington Ct Industriel/Logistique | 71 m² | À louer | Burnley BB11 5SS
Certaines informations ont été traduites automatiquement.
Informations principales
- Well-established industrial estate
- Easy motorway connectivity
- Brick and block construction
Caractéristiques
Tous les espace disponibles(1)
Afficher les loyers en
- Espace
- Surface
- Durée
- Loyer
- Type de bien
- Aménagement
- Disponible
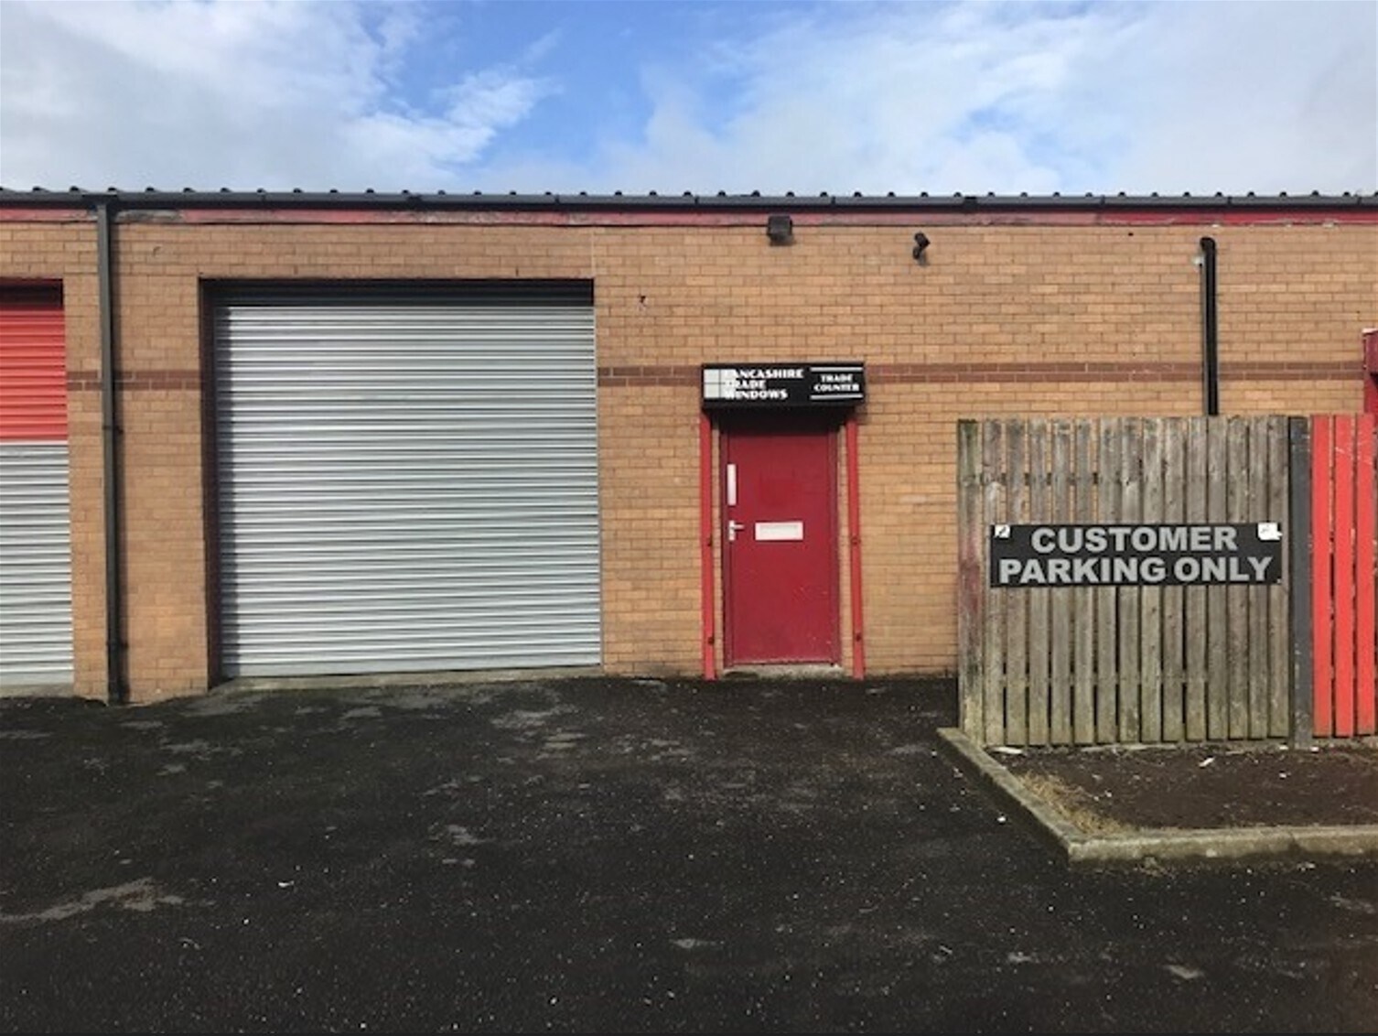


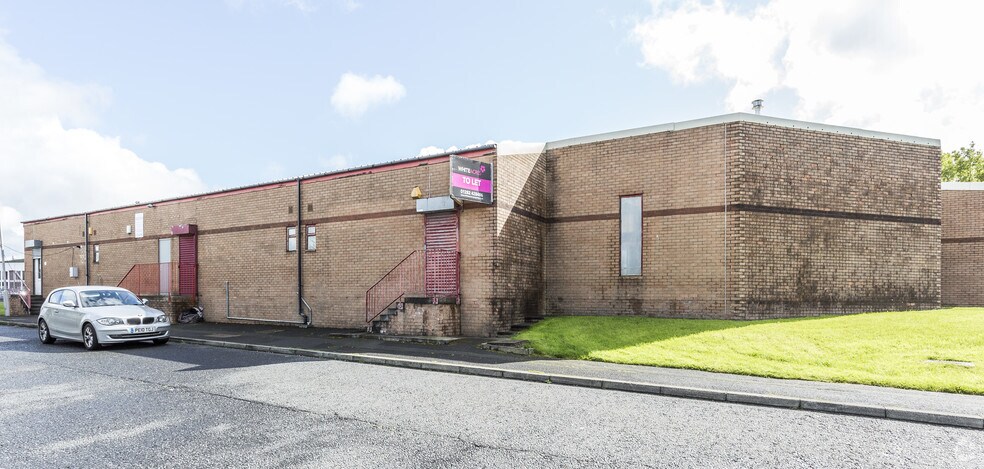
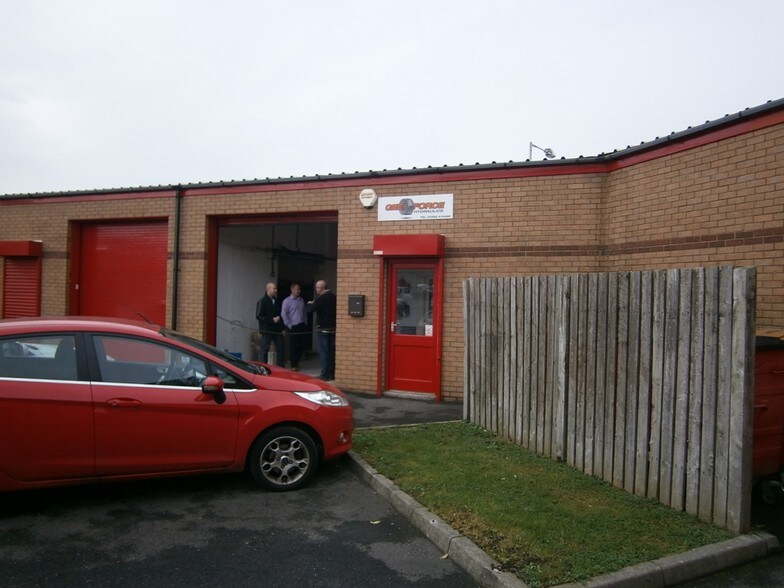
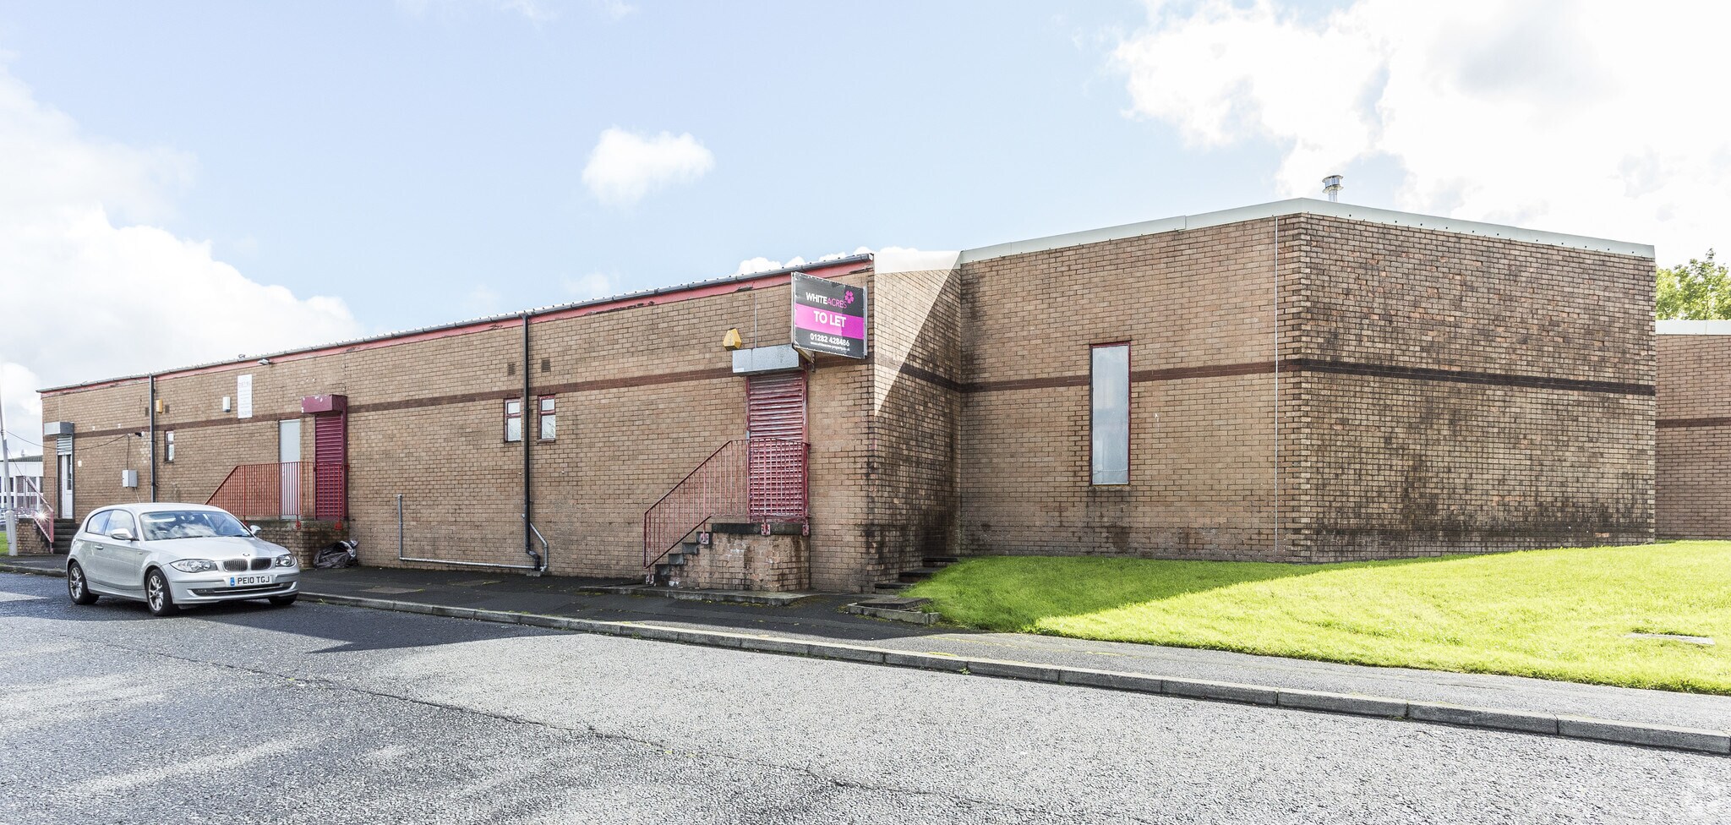
The accommodation comprises a single-storey mid-terrace industrial unit providing open warehouse/workshop space with concrete flooring. Access is via an electric roller shutter door to the front, with ancillary office accommodation and WC facilities positioned internally. The unit is suitable for a range of light industrial or storage occupiers, subject to planning.
- Classe d’utilisation : B2
- Stores automatiques
- Electric roller shutter access
- Clear open workshop space
- Entreposage sécurisé
- Toilettes incluses dans le bail
- Office and WC facilities
| Espace | Surface | Durée | Loyer | Type de bien | Aménagement | Disponible |
| RDC | 71 m² | Négociable | 150,35 € /m²/an 12,53 € /m²/mois 10 602 € /an 883,49 € /mois | Industriel/Logistique | Espace brut | Maintenant |
RDC
| Surface |
| 71 m² |
| Durée |
| Négociable |
| Loyer |
| 150,35 € /m²/an 12,53 € /m²/mois 10 602 € /an 883,49 € /mois |
| Type de bien |
| Industriel/Logistique |
| Aménagement |
| Espace brut |
| Disponible |
| Maintenant |
RDC
| Surface | 71 m² |
| Durée | Négociable |
| Loyer | 150,35 € /m²/an |
| Type de bien | Industriel/Logistique |
| Aménagement | Espace brut |
| Disponible | Maintenant |
The accommodation comprises a single-storey mid-terrace industrial unit providing open warehouse/workshop space with concrete flooring. Access is via an electric roller shutter door to the front, with ancillary office accommodation and WC facilities positioned internally. The unit is suitable for a range of light industrial or storage occupiers, subject to planning.
- Classe d’utilisation : B2
- Entreposage sécurisé
- Stores automatiques
- Toilettes incluses dans le bail
- Electric roller shutter access
- Office and WC facilities
- Clear open workshop space
Aperçu du bien
Farrington Court forms part of the established Rossendale Road Industrial Estate in Burnley. The estate comprises a range of similar industrial units of brick and block construction beneath profile sheet metal roofs, arranged around shared circulation areas with on-site parking and loading. The location benefits from convenient access to the M65 motorway via Junctions 9 and 10.
Faits sur l’installation service
Occupants
- Étage
- Nom de l’occupant
- Secteur d’activité
- RDC
- Vertigo Motors
- Enseigne


Présenté par

Farrington Ct
Hum, une erreur s’est produite lors de l’envoi de votre message. Veuillez réessayer.
Merci ! Votre message a été envoyé.