Votre e-mail a été envoyé.
Falcon Ct Transfert de propriété disponible de 297 m² | Accrington BB5 5JD
Certaines informations ont été traduites automatiquement.
Informations principales sur la cession
- Hybrid business unit combining light industrial with high spec offices and staff amenity
- Adjacent to J7, M65 motorway
- Ideal for health care/laboratory businesses
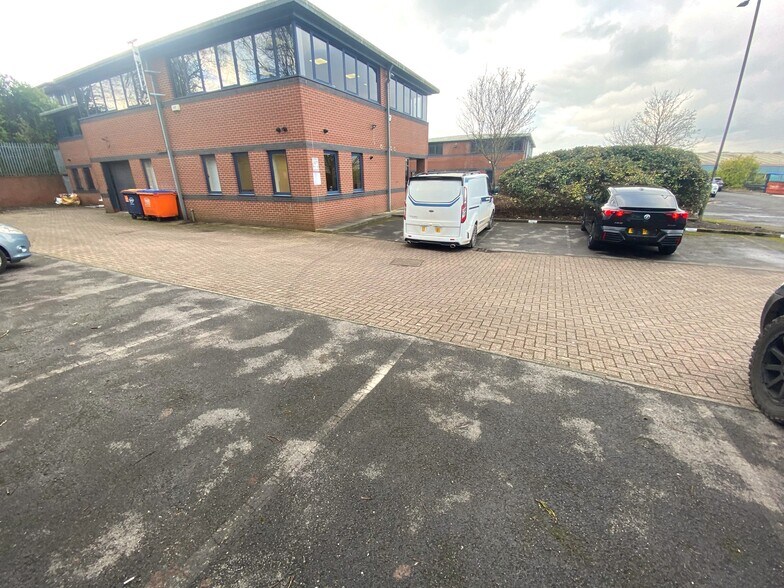
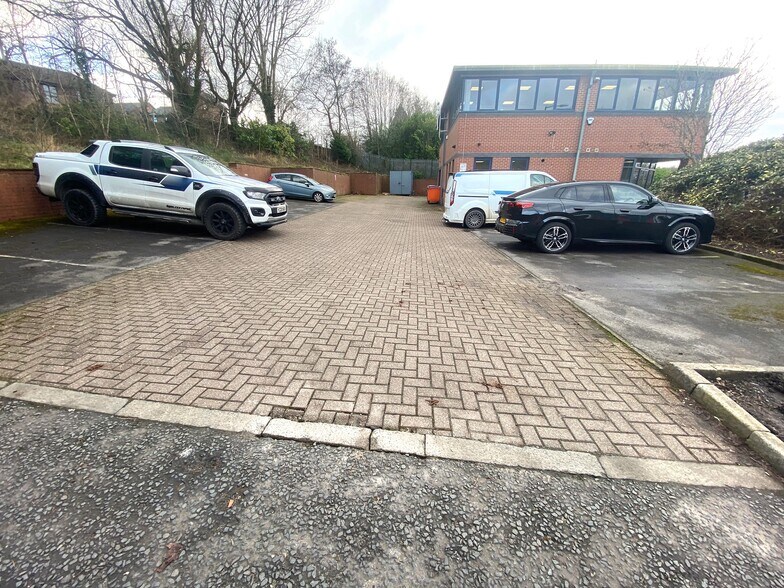
- Parking for 10 vehicles
Tous les espace disponibles(1)
Afficher les loyers en
- Espace
- Surface
- Durée
- Loyer
- Type de bien
- Aménagement
- Disponible
Les espaces 2 de cet immeuble doivent être loués ensemble, pour un total de 297 m² (Surface contiguë):
This office space is available to let by way of assignment of the existing lease which expires on 1 May 2027. The quoting rent is £24,000 per annum.
- Classe d’utilisation : E
- Comprend 149 m² d’espace de bureau dédié
- Aire de réception
- Stores automatiques
- Espace de cession disponible auprès de l’occupant actuel
- Système de chauffage central
- Plafonds suspendus
- Toilettes incluses dans le bail
| Espace | Surface | Durée | Loyer | Type de bien | Aménagement | Disponible |
| RDC – C, 1er étage – C | 297 m² | Mai 2027 | 93,97 € /m²/an 7,83 € /m²/mois 27 936 € /an 2 328 € /mois | Local d’activités | Construction partielle | 30 jours |
RDC – C, 1er étage – C
Les espaces 2 de cet immeuble doivent être loués ensemble, pour un total de 297 m² (Surface contiguë):
| Surface |
|
RDC – C - 149 m²
1er étage – C - 149 m²
|
| Durée |
| Mai 2027 |
| Loyer |
| 93,97 € /m²/an 7,83 € /m²/mois 27 936 € /an 2 328 € /mois |
| Type de bien |
| Local d’activités |
| Aménagement |
| Construction partielle |
| Disponible |
| 30 jours |
RDC – C, 1er étage – C
| Surface |
RDC – C - 149 m²
1er étage – C - 149 m²
|
| Durée | Mai 2027 |
| Loyer | 93,97 € /m²/an |
| Type de bien | Local d’activités |
| Aménagement | Construction partielle |
| Disponible | 30 jours |
This office space is available to let by way of assignment of the existing lease which expires on 1 May 2027. The quoting rent is £24,000 per annum.
- Classe d’utilisation : E
- Espace de cession disponible auprès de l’occupant actuel
- Comprend 149 m² d’espace de bureau dédié
- Système de chauffage central
- Aire de réception
- Plafonds suspendus
- Stores automatiques
- Toilettes incluses dans le bail
Aperçu du bien
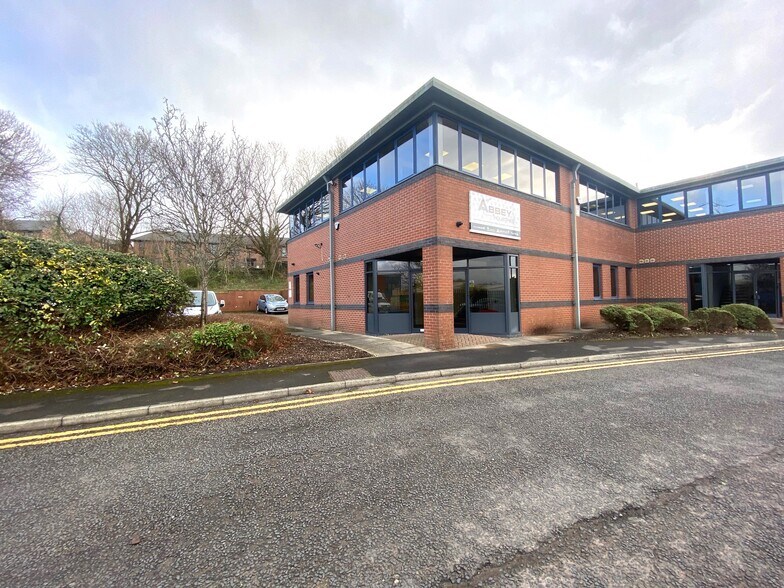
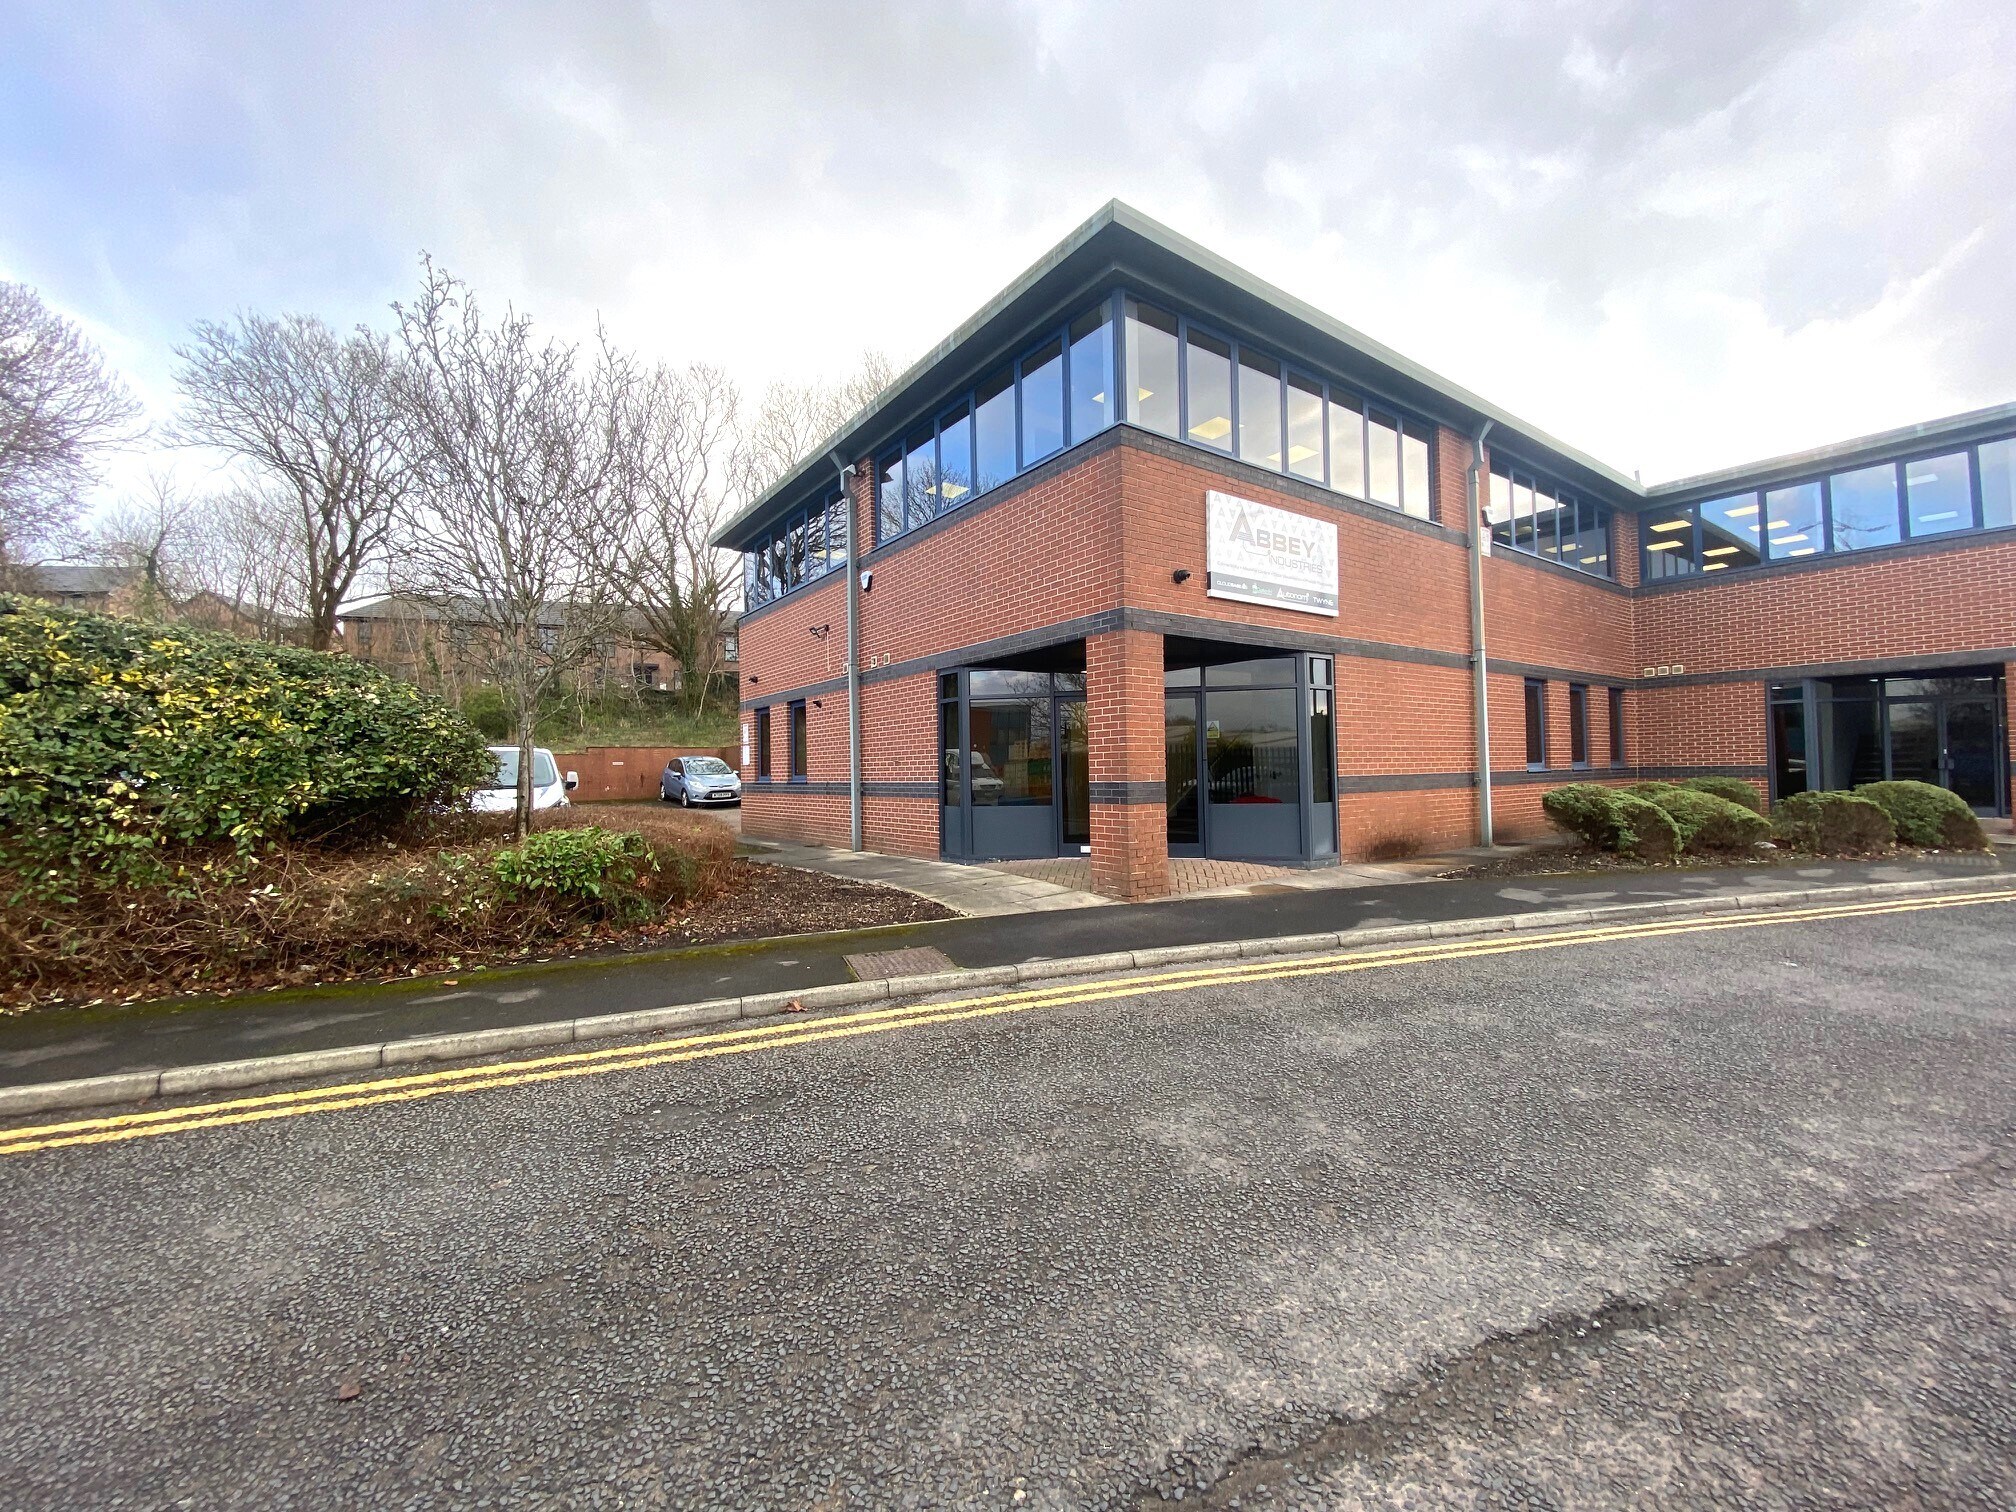
Well-presented two-storey business unit of brick construction under a pitched roof with feature glazing. The premises are suitable for a variety of businesses including light industrial, high-tech and medical. The accommodation comprises ground floor entrance reception with fitted staff kitchen, WCs and an open plan working area with metal roller shutter loading provision. On the first floor there are high specification offices with some modern partitioning to provide a private office and separate board/meeting room. Suspended ceilings with LED lighting and gas central heating.
Informations sur l’immeuble
Caractéristiques
- Stores automatiques
- Espace d’entreposage
Occupants
- Étage
- Nom de l’occupant
- Secteur d’activité
- Multi
- Cloudbase Positioning Ltd
- Information
- Multi
- Retina Corporation Ltd
- Services professionnels, scientifiques et techniques
- Inconnu
- Safestyle UK Plc
- Manufacture


Présenté par

Falcon Ct
Hum, une erreur s’est produite lors de l’envoi de votre message. Veuillez réessayer.
Merci ! Votre message a été envoyé.