Votre e-mail a été envoyé.

Fairhills Rd Industriel/Logistique | 232–464 m² | À louer | Manchester M44 6BA
Certaines informations ont été traduites automatiquement.
Informations principales
- 8 miles from Manchester City Centre.
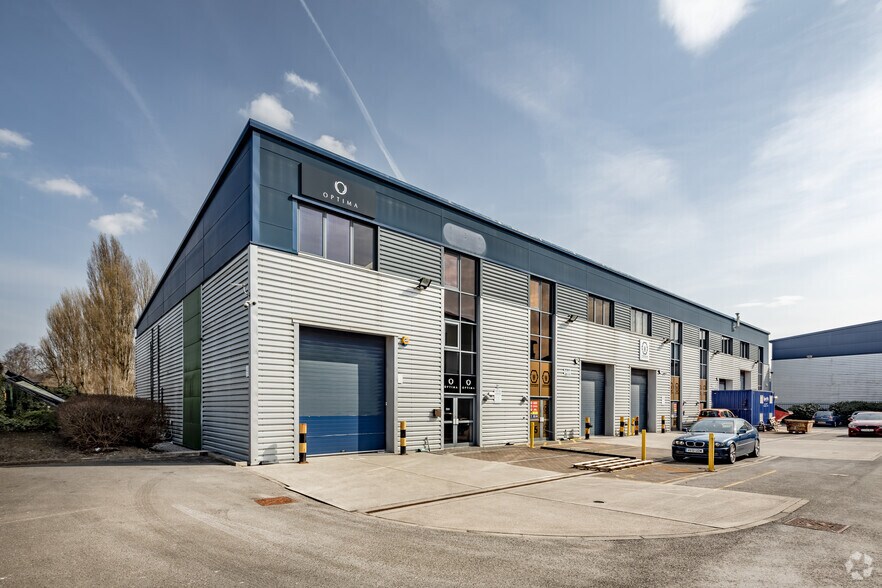
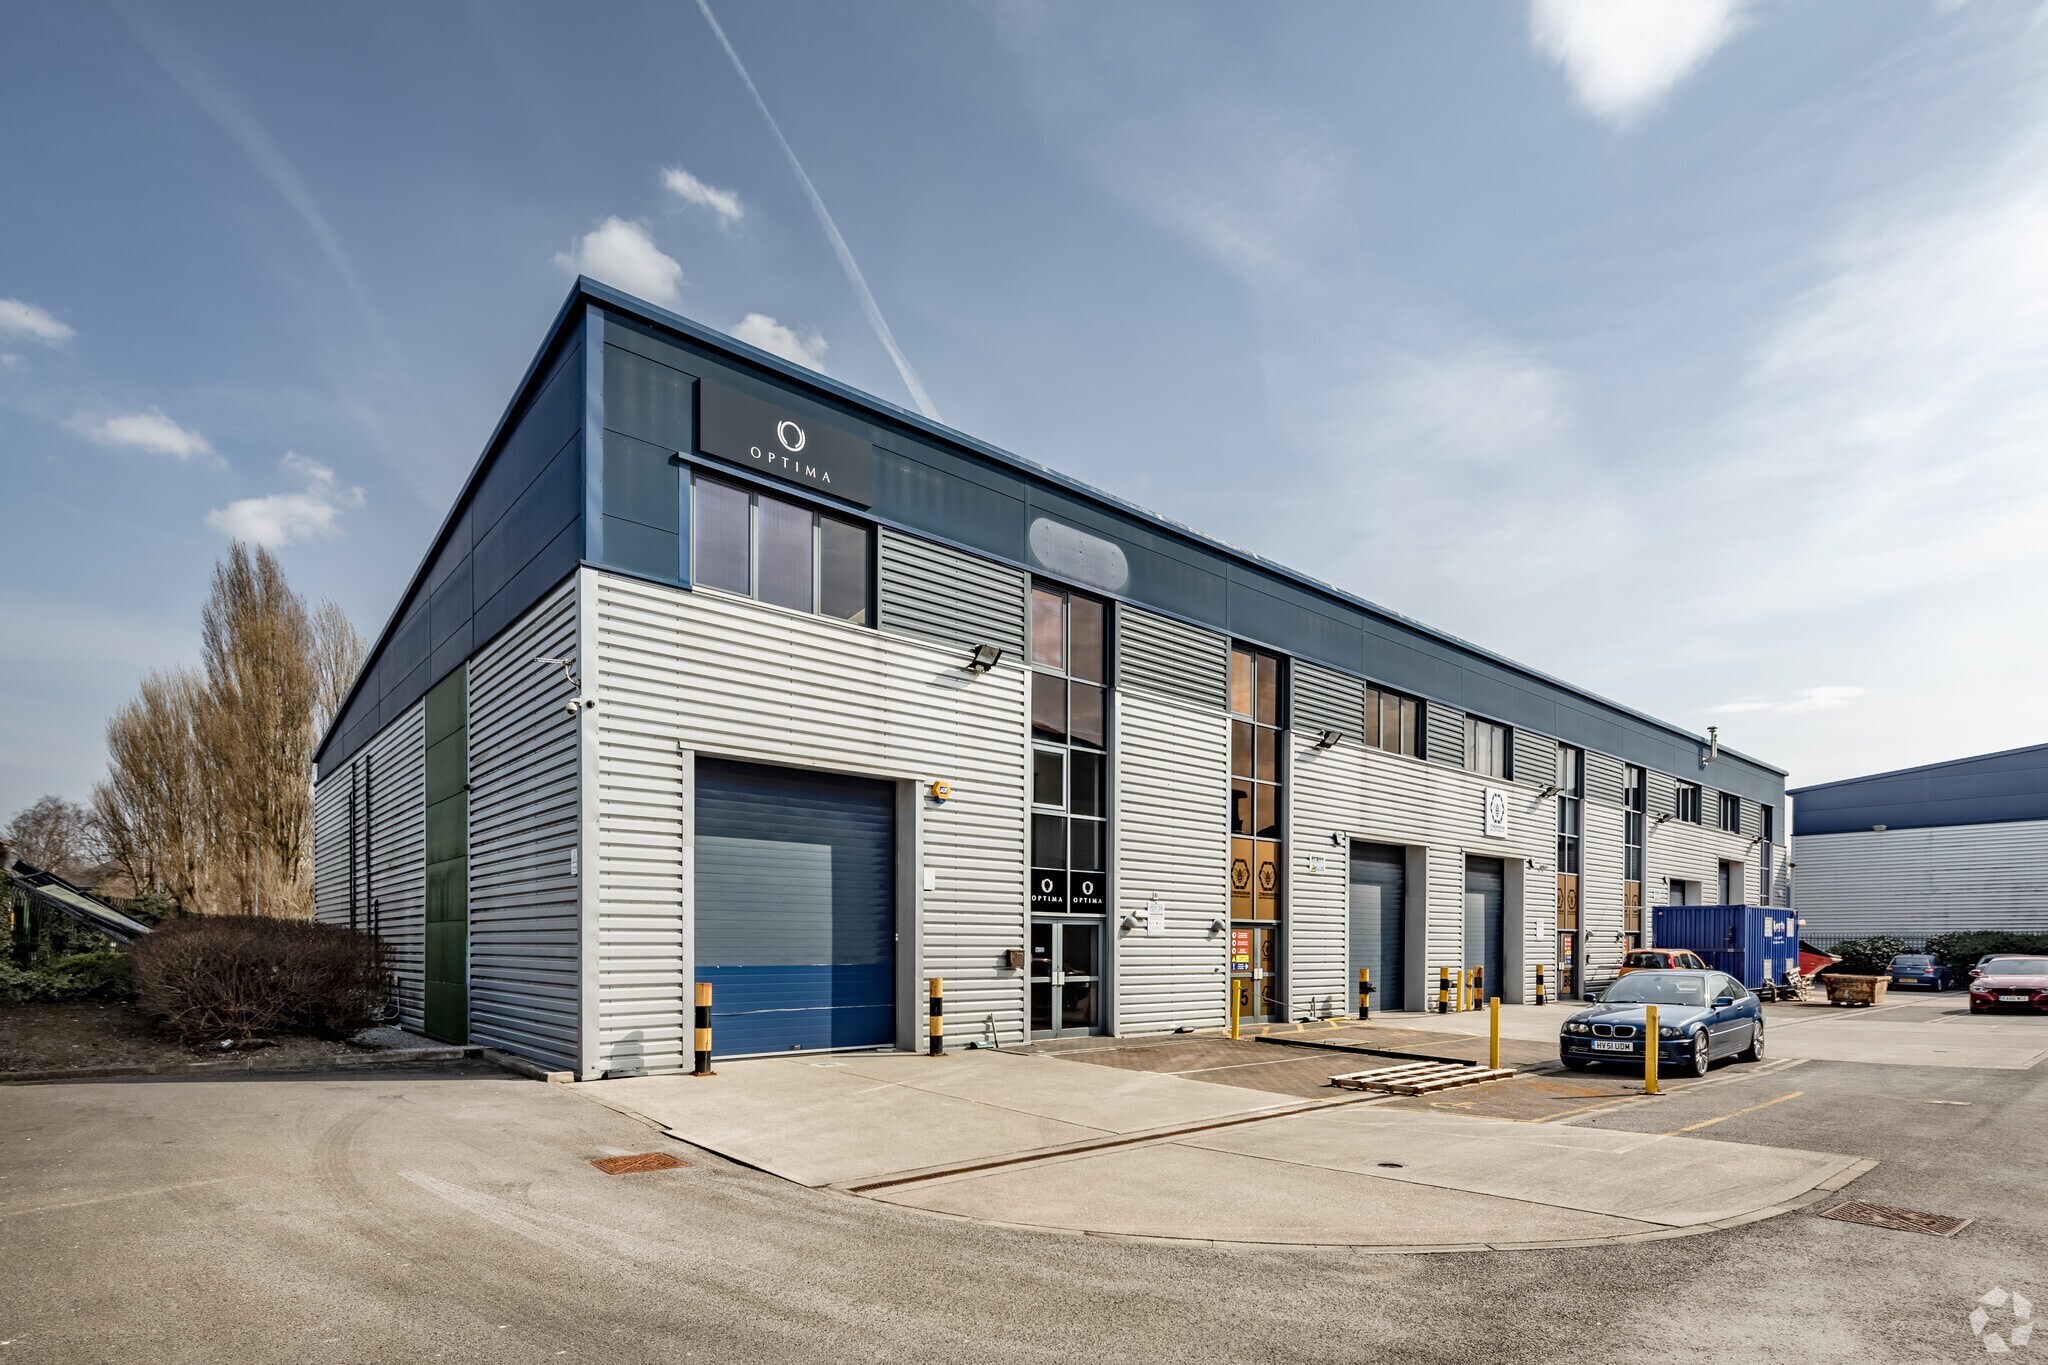
- Modern warehouse.
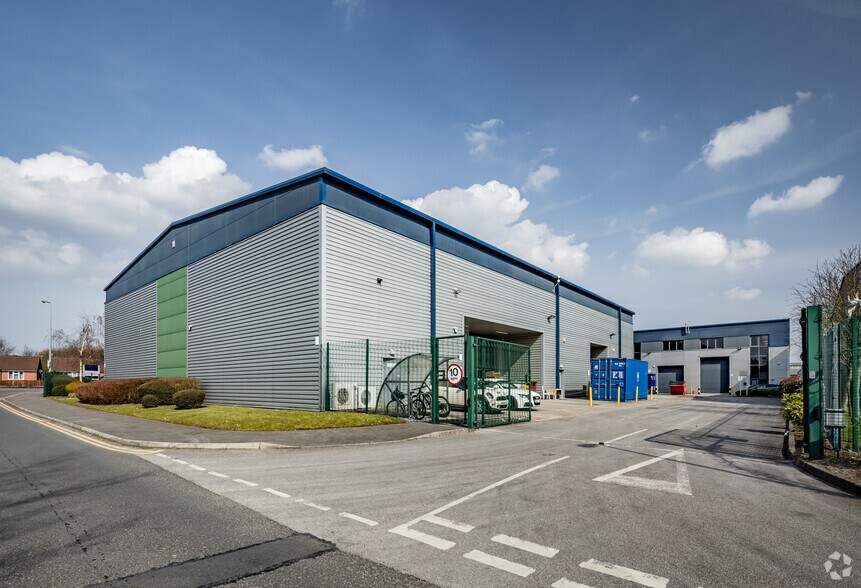
- Secure gated estate.
- Office accommodation.
- 6m eaves height.
- Electric roller shutter door.
Caractéristiques
Tous les espaces disponibles(2)
Afficher les loyers en
- Espace
- Surface
- Durée
- Loyer
- Type de bien
- Aménagement
- Disponible
The available accommodation comprises modern ground-floor warehouse space with ancillary office accommodation, constructed in a steel portal frame design. The units benefit from a clear internal height of approximately 6.1 m, high floor loading capacity, and access via electric roller shutter doors, making them suitable for a range of trade, storage, and distribution occupiers.
- Classe d’utilisation : B2
- Stores automatiques
- Office space
- 6.1 m eaves height
- 3 accès plain-pied
- Toilettes incluses dans le bail
- Secure estate
The available accommodation comprises modern ground-floor warehouse space with ancillary office accommodation, constructed in a steel portal frame design. The units benefit from a clear internal height of approximately 6.1 m, high floor loading capacity, and access via electric roller shutter doors, making them suitable for a range of trade, storage, and distribution occupiers.
- Classe d’utilisation : B2
- Stores automatiques
- Office space
- 6.1 m eaves height
- 3 accès plain-pied
- Toilettes incluses dans le bail
- Secure estate
| Espace | Surface | Durée | Loyer | Type de bien | Aménagement | Disponible |
| RDC – B6 | 232 m² | Négociable | Sur demande Sur demande Sur demande Sur demande | Industriel/Logistique | Construction partielle | Maintenant |
| RDC – B7 | 232 m² | Négociable | Sur demande Sur demande Sur demande Sur demande | Industriel/Logistique | Construction partielle | Maintenant |
RDC – B6
| Surface |
| 232 m² |
| Durée |
| Négociable |
| Loyer |
| Sur demande Sur demande Sur demande Sur demande |
| Type de bien |
| Industriel/Logistique |
| Aménagement |
| Construction partielle |
| Disponible |
| Maintenant |
RDC – B7
| Surface |
| 232 m² |
| Durée |
| Négociable |
| Loyer |
| Sur demande Sur demande Sur demande Sur demande |
| Type de bien |
| Industriel/Logistique |
| Aménagement |
| Construction partielle |
| Disponible |
| Maintenant |
RDC – B6
| Surface | 232 m² |
| Durée | Négociable |
| Loyer | Sur demande |
| Type de bien | Industriel/Logistique |
| Aménagement | Construction partielle |
| Disponible | Maintenant |
The available accommodation comprises modern ground-floor warehouse space with ancillary office accommodation, constructed in a steel portal frame design. The units benefit from a clear internal height of approximately 6.1 m, high floor loading capacity, and access via electric roller shutter doors, making them suitable for a range of trade, storage, and distribution occupiers.
- Classe d’utilisation : B2
- 3 accès plain-pied
- Stores automatiques
- Toilettes incluses dans le bail
- Office space
- Secure estate
- 6.1 m eaves height
RDC – B7
| Surface | 232 m² |
| Durée | Négociable |
| Loyer | Sur demande |
| Type de bien | Industriel/Logistique |
| Aménagement | Construction partielle |
| Disponible | Maintenant |
The available accommodation comprises modern ground-floor warehouse space with ancillary office accommodation, constructed in a steel portal frame design. The units benefit from a clear internal height of approximately 6.1 m, high floor loading capacity, and access via electric roller shutter doors, making them suitable for a range of trade, storage, and distribution occupiers.
- Classe d’utilisation : B2
- 3 accès plain-pied
- Stores automatiques
- Toilettes incluses dans le bail
- Office space
- Secure estate
- 6.1 m eaves height
Aperçu du bien
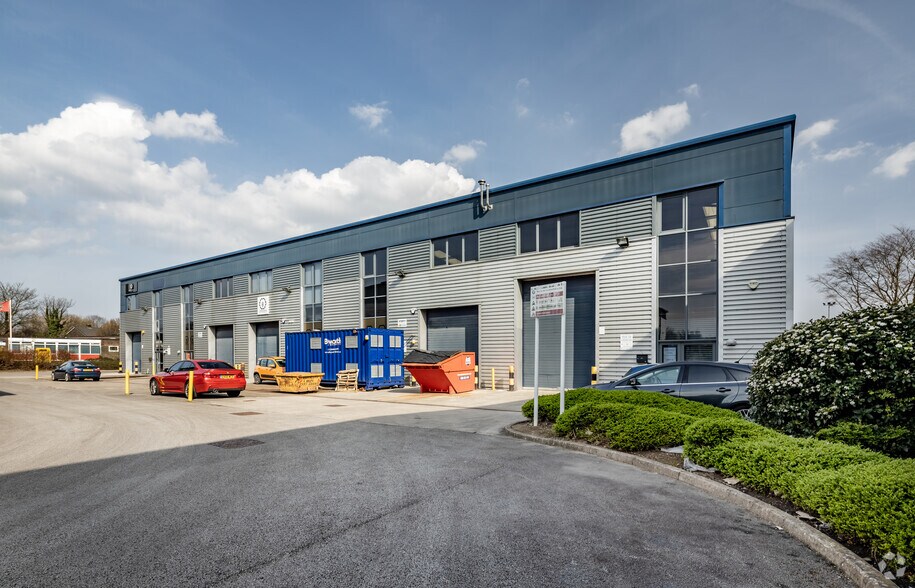
The property comprises a terrace of industrial single storey units of steel portal frame construction. The property is located within Fairhills Trade Centre on Fairhills Road, which connects with the A57 Cadishead Way bypass, which provides access to junction 11 of the M60
Faits sur l’installation entrepôt
Occupants
- Étage
- Nom de l’occupant
- Secteur d’activité
- RDC
- Air Supply (Manchester) Ltd
- Services
- RDC
- Eco Services LLC
- -
- RDC
- Trusted Car Buyers
- Grossiste
- RDC
- Zymurgorium
- Manufacture


Présenté par
Fairhills Rd
Hum, une erreur s’est produite lors de l’envoi de votre message. Veuillez réessayer.
Merci ! Votre message a été envoyé.