Votre e-mail a été envoyé.

Fairfield Park Fairfield Rd Industriel/Logistique | 1 646 m² | À louer | Halesowen B62 9JL
Certaines informations ont été traduites automatiquement.
Informations principales
- 2 miles to J2 of the M5
- Staff Facilities
- 3 ½ miles to J3 of the M5
Caractéristiques
Tous les espace disponibles(1)
Afficher les loyers en
- Espace
- Surface
- Durée
- Loyer
- Type de bien
- Aménagement
- Disponible
Les espaces 3 de cet immeuble doivent être loués ensemble, pour un total de 1 646 m² (Surface contiguë):
The property is available on a leasehold basis for a term of years to be agreed.
- Classe d’utilisation : B2
- Entreposage sécurisé
- Toilettes dans les parties communes
- 13 level loading doors
- Comprend 393 m² d’espace de bureau dédié
- Stores automatiques
- Site Area approximately 2.41 acres (0.97 hectares)
- 6.30m eaves height
| Espace | Surface | Durée | Loyer | Type de bien | Aménagement | Disponible |
| RDC, 1er étage, Mezzanine | 1 646 m² | Négociable | 169,65 € /m²/an 14,14 € /m²/mois 279 298 € /an 23 275 € /mois | Industriel/Logistique | Espace brut | Maintenant |
RDC, 1er étage, Mezzanine
Les espaces 3 de cet immeuble doivent être loués ensemble, pour un total de 1 646 m² (Surface contiguë):
| Surface |
|
RDC - 1 407 m²
1er étage - 203 m²
Mezzanine - 37 m²
|
| Durée |
| Négociable |
| Loyer |
| 169,65 € /m²/an 14,14 € /m²/mois 279 298 € /an 23 275 € /mois |
| Type de bien |
| Industriel/Logistique |
| Aménagement |
| Espace brut |
| Disponible |
| Maintenant |
RDC, 1er étage, Mezzanine
| Surface |
RDC - 1 407 m²
1er étage - 203 m²
Mezzanine - 37 m²
|
| Durée | Négociable |
| Loyer | 169,65 € /m²/an |
| Type de bien | Industriel/Logistique |
| Aménagement | Espace brut |
| Disponible | Maintenant |
The property is available on a leasehold basis for a term of years to be agreed.
- Classe d’utilisation : B2
- Comprend 393 m² d’espace de bureau dédié
- Entreposage sécurisé
- Stores automatiques
- Toilettes dans les parties communes
- Site Area approximately 2.41 acres (0.97 hectares)
- 13 level loading doors
- 6.30m eaves height
Aperçu du bien
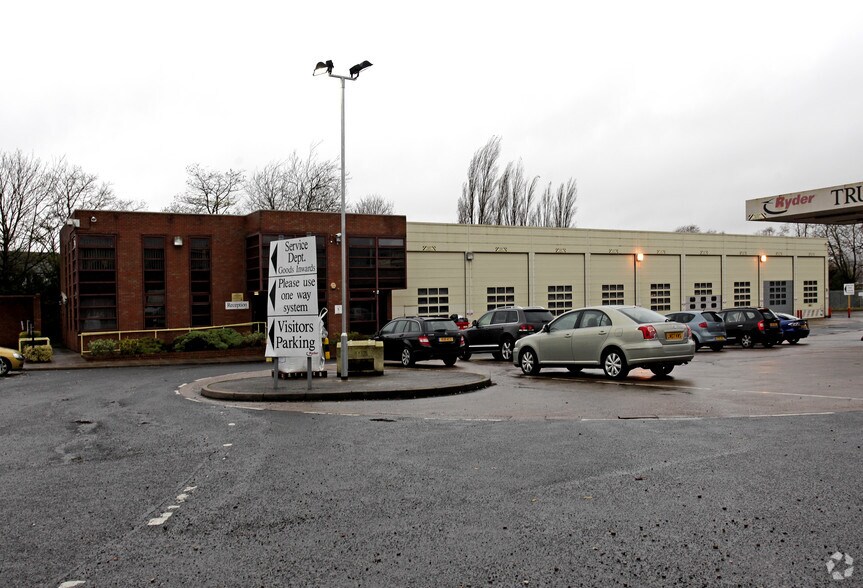
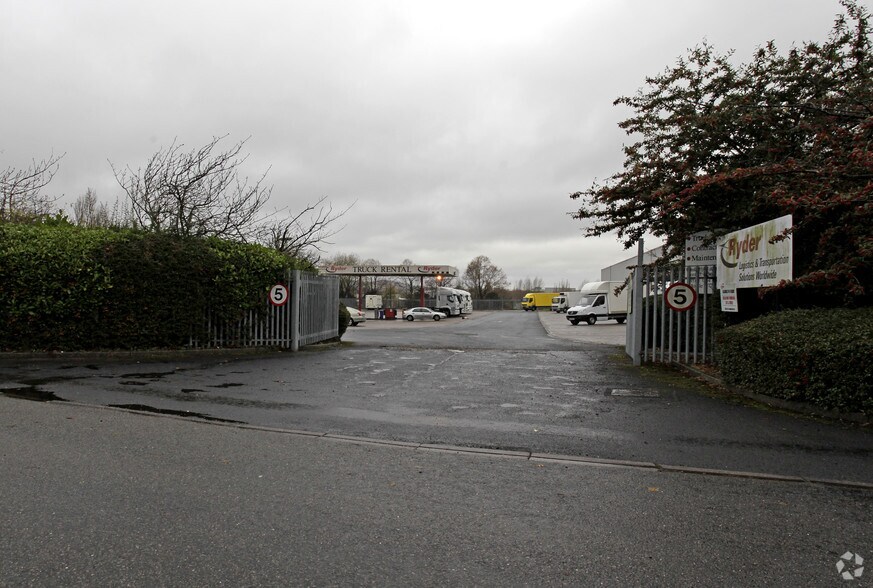
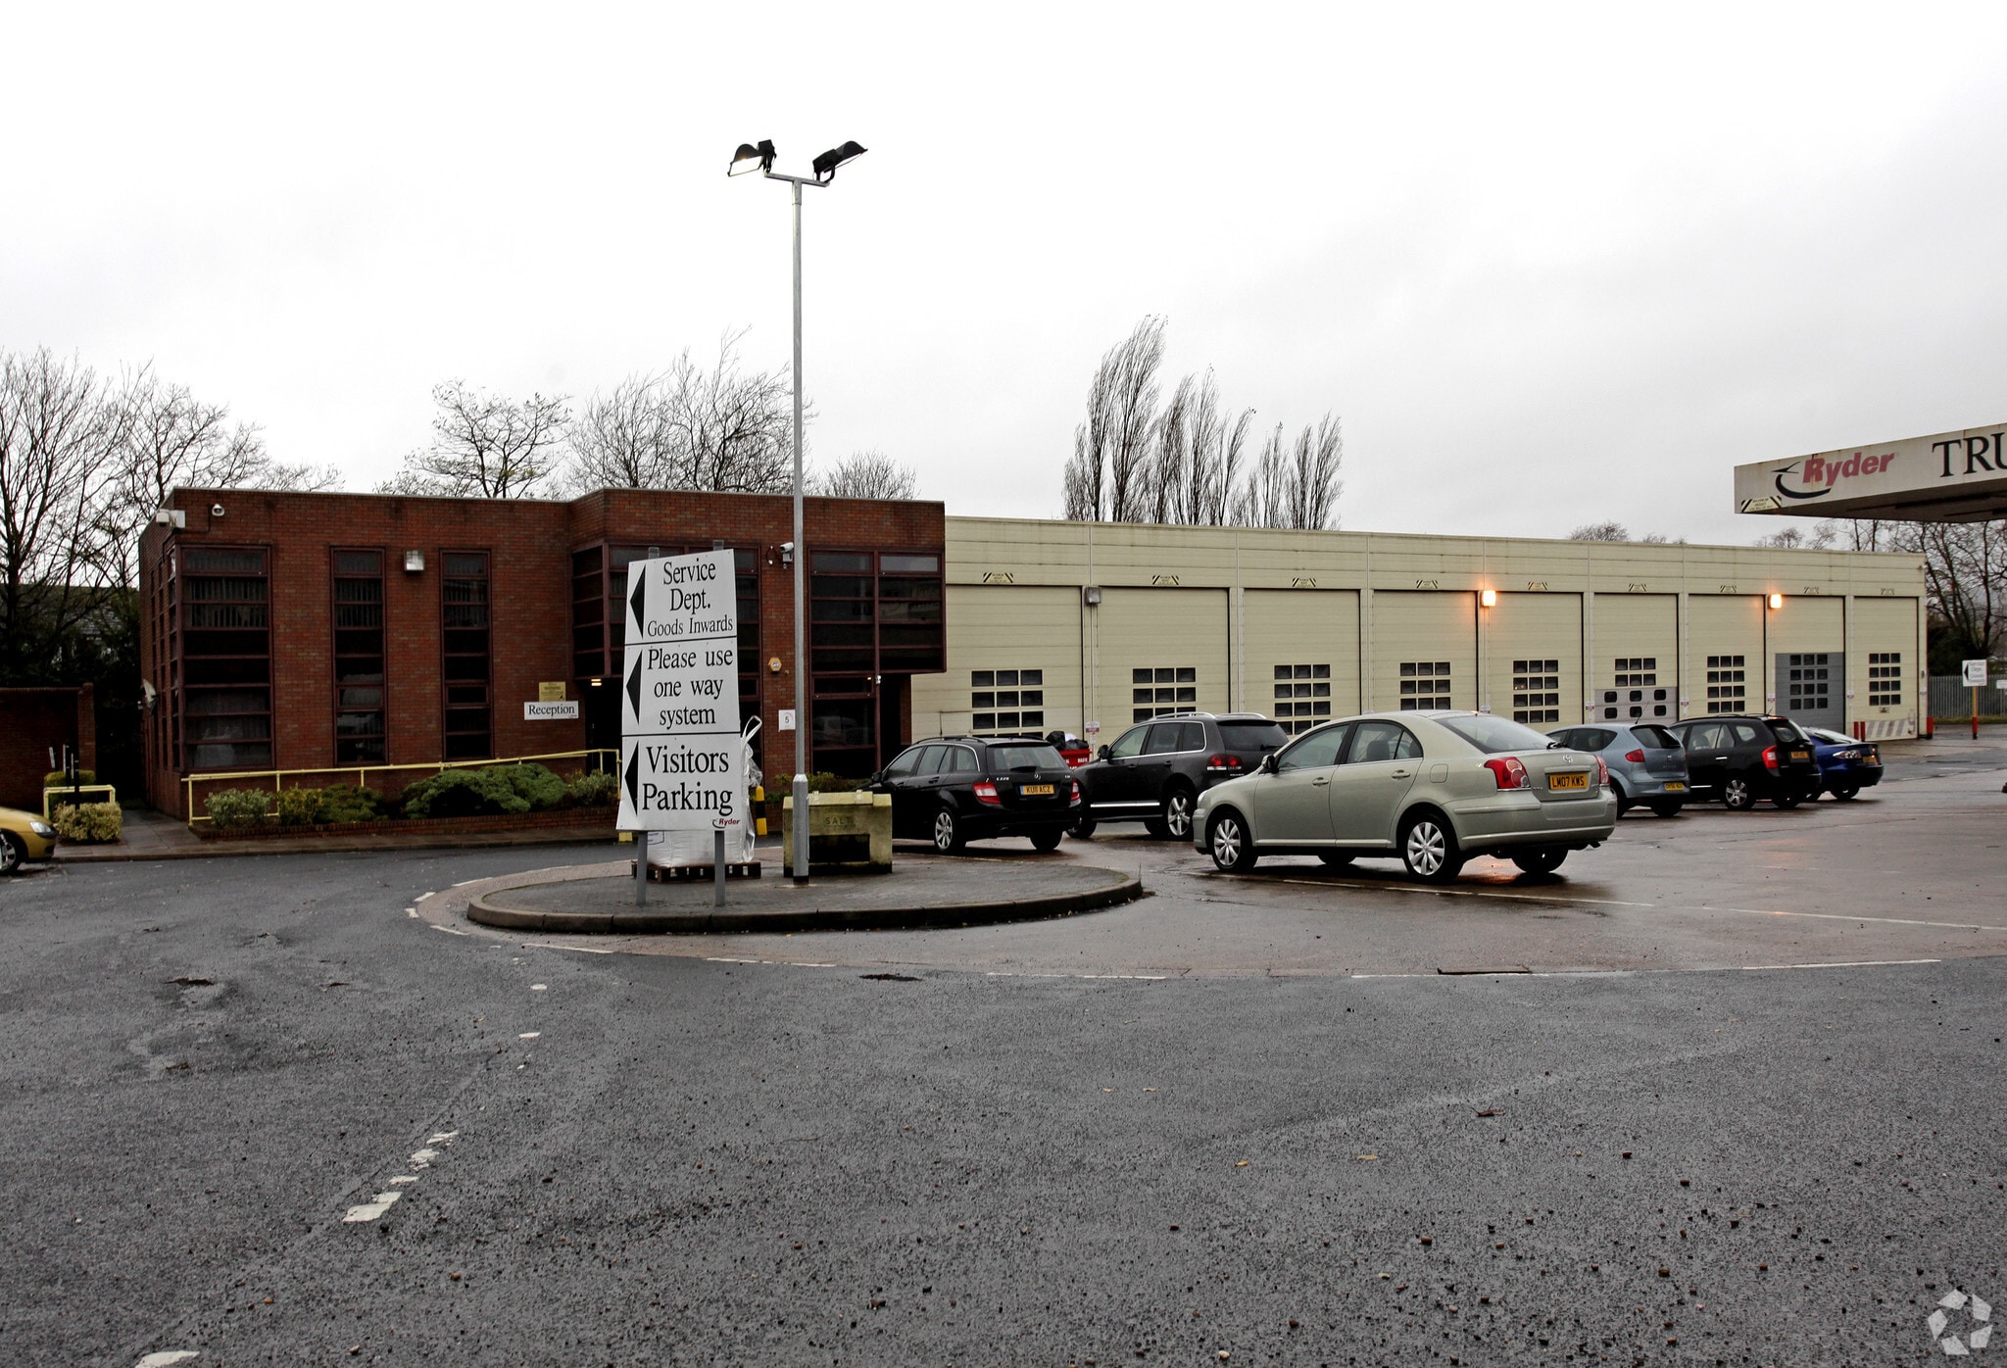
The premise comprises of an industrial/workshop building of steel portal frame construction with two storey office accommodation on 2.41 acre (0.97 ha) site occupying a corner plot off Fairfield Road. The workshop is heated & lit and benefits from 13 ground level access doors (9 to the front elevation / 4 to the side). The maximum eaves height in the building is 6.30m (5.30m to the underside of the haunch). The two storey office accommodation, includes suspended ceilings with recessed lights, central heating and wall mounted air conditioning units. The total site area equates to 2.41 acres (0.97 ha) and is mainly concrete surfaced. There is a tarmac roadway around a concrete surfaced island in the centre of the site which covers a diesel tank (56,000L capacity), and includes two fuel dispensers. There is a vehicle wash to the side of the workshop
Faits sur l’installation entrepôt
Occupants
- Étage
- Nom de l’occupant
- Secteur d’activité
- RDC
- John F Hunt
- Construction



Présenté par
Fairfield Park | Fairfield Rd
Hum, une erreur s’est produite lors de l’envoi de votre message. Veuillez réessayer.
Merci ! Votre message a été envoyé.