Votre e-mail a été envoyé.

Build-to-suit, 20,000 SQ FT Excavation Lane, Parcel B Industriel/Logistique | 1 858 m² | À louer | Morgantown, WV 26508
Certaines informations ont été traduites automatiquement.
Informations principales
- Three-phase power
- Build-to-suit opportunity
- Loading dock(s)
- 8–10 overhead doors
- The site is “all forward motion” design
Caractéristiques
Tous les espace disponibles(1)
Afficher les loyers en
- Espace
- Surface
- Durée
- Loyer
- Type de bien
- Aménagement
- Disponible
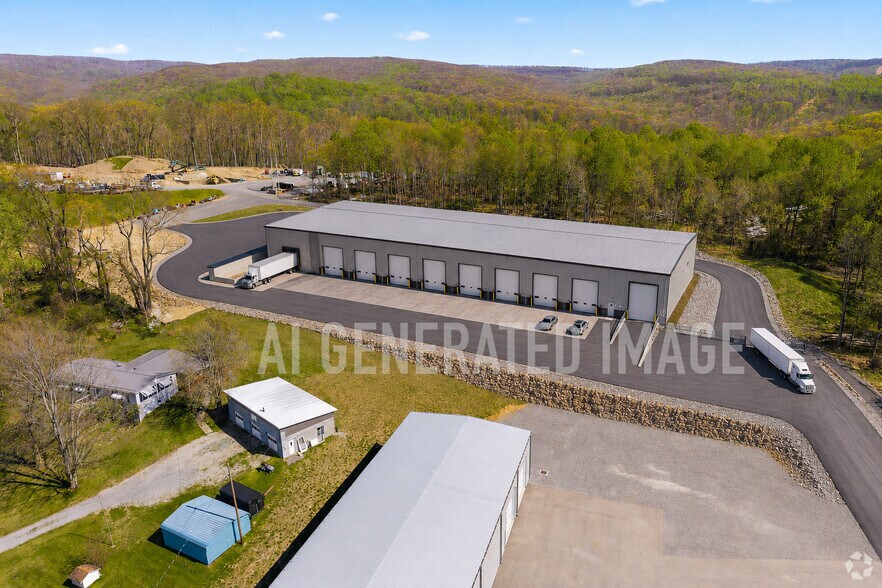
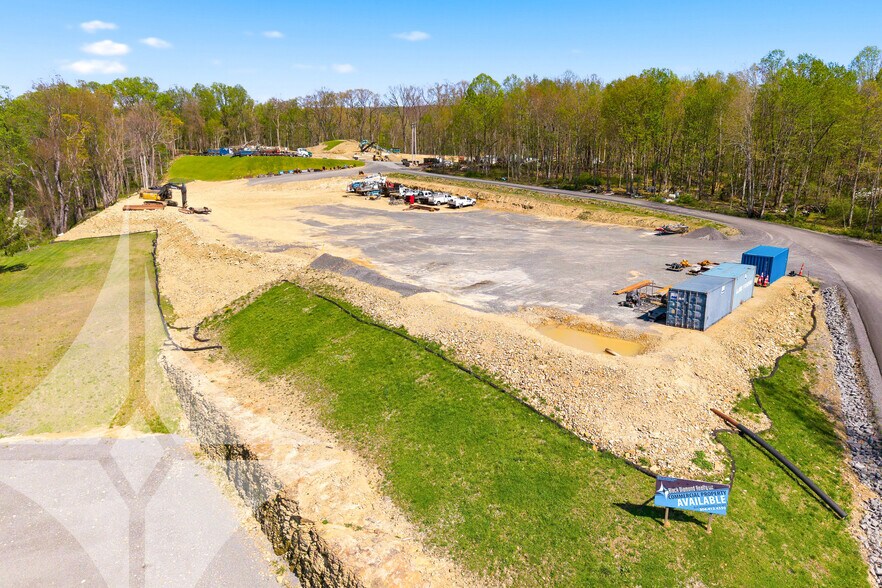
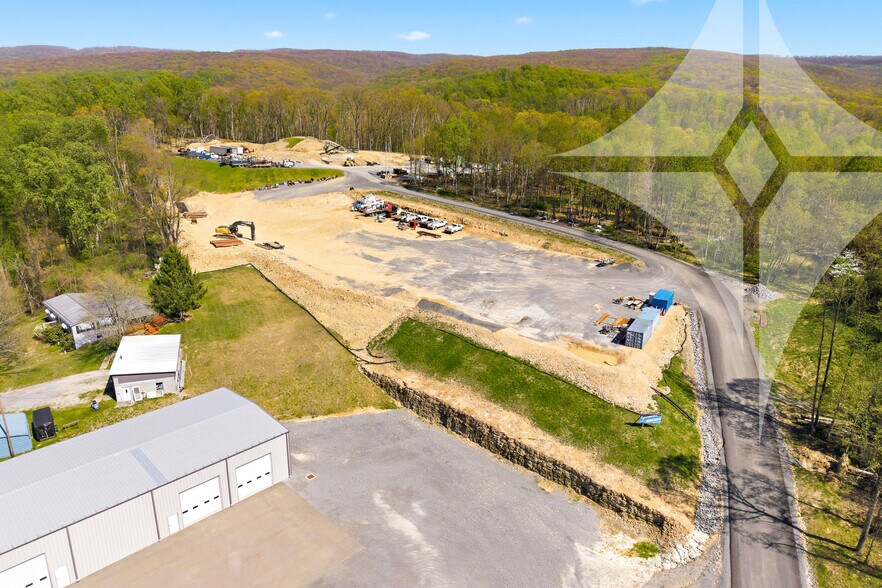
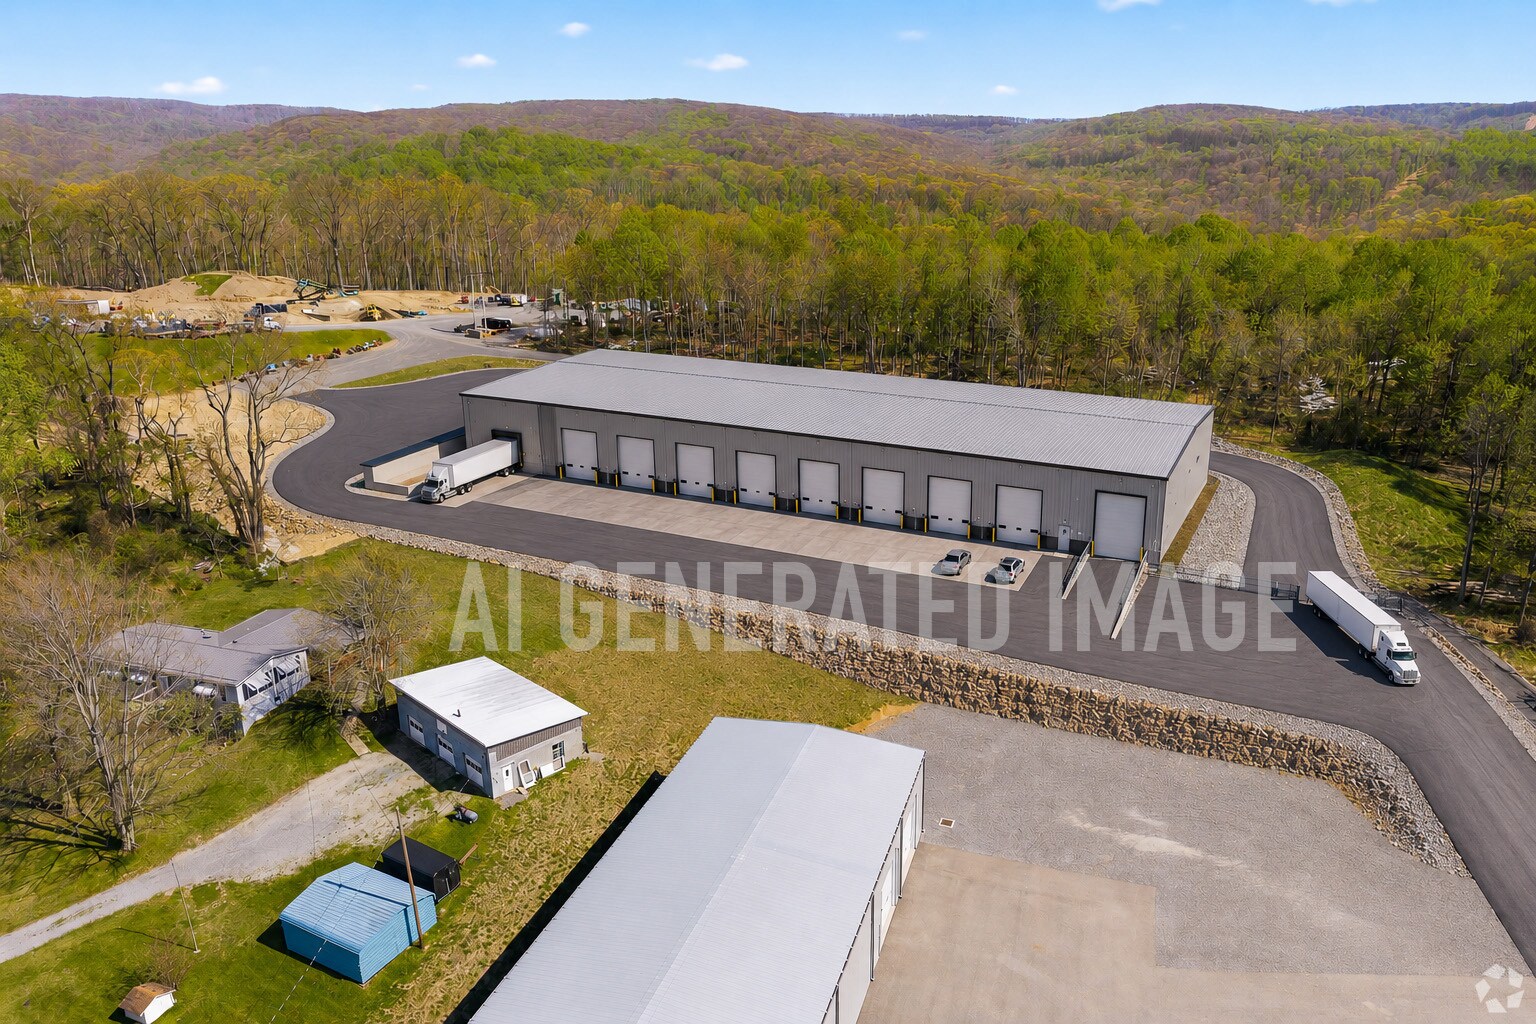
Now available for lease at Excavation Lane, Parcel B in Morgantown, WV, this newly planned industrial/flex property offers a highly functional layout designed for efficiency and tenant flexibility. The proposed build-to-suit opportunity can accommodate users requiring up to 20,000 (+/-) SQ FT depending on tenant needs and final configuration. The initial 200’ x 100’ building concept will feature 8–10 overhead doors and 1–2 dock doors. Ceiling height can easily reach 25’ clear or higher if needed, making the property ideal for a wide range of industrial, warehouse, manufacturing, and flex users. A key highlight of the site is its “all forward motion” design, allowing seamless truck circulation with no need to back up, turn around, or maneuver in tight spaces—an important advantage for logistics and operational flow. The property will be delivered as a warm vanilla shell with a 6” concrete slab, three-phase power, city water, approved and installed septic, along with dedicated office and industrial space that can be customized to meet tenant needs.
- Le loyer ne comprend pas les services publics, les frais immobiliers ou les services de l’immeuble.
- 2 quais de chargement
- 10 accès plain-pied
| Espace | Surface | Durée | Loyer | Type de bien | Aménagement | Disponible |
| 1er étage | 1 858 m² | 1-10 Ans | 139,03 € /m²/an 11,59 € /m²/mois 258 318 € /an 21 527 € /mois | Industriel/Logistique | - | À déterminer |
1er étage
| Surface |
| 1 858 m² |
| Durée |
| 1-10 Ans |
| Loyer |
| 139,03 € /m²/an 11,59 € /m²/mois 258 318 € /an 21 527 € /mois |
| Type de bien |
| Industriel/Logistique |
| Aménagement |
| - |
| Disponible |
| À déterminer |
1er étage
| Surface | 1 858 m² |
| Durée | 1-10 Ans |
| Loyer | 139,03 € /m²/an |
| Type de bien | Industriel/Logistique |
| Aménagement | - |
| Disponible | À déterminer |
Now available for lease at Excavation Lane, Parcel B in Morgantown, WV, this newly planned industrial/flex property offers a highly functional layout designed for efficiency and tenant flexibility. The proposed build-to-suit opportunity can accommodate users requiring up to 20,000 (+/-) SQ FT depending on tenant needs and final configuration. The initial 200’ x 100’ building concept will feature 8–10 overhead doors and 1–2 dock doors. Ceiling height can easily reach 25’ clear or higher if needed, making the property ideal for a wide range of industrial, warehouse, manufacturing, and flex users. A key highlight of the site is its “all forward motion” design, allowing seamless truck circulation with no need to back up, turn around, or maneuver in tight spaces—an important advantage for logistics and operational flow. The property will be delivered as a warm vanilla shell with a 6” concrete slab, three-phase power, city water, approved and installed septic, along with dedicated office and industrial space that can be customized to meet tenant needs.
- Le loyer ne comprend pas les services publics, les frais immobiliers ou les services de l’immeuble.
- 10 accès plain-pied
- 2 quais de chargement
Aperçu du bien
Now available for lease at Excavation Lane, Parcel B in Morgantown, WV, this newly planned industrial/flex property offers a highly functional layout designed for efficiency and tenant flexibility. The proposed build-to-suit opportunity can accommodate users requiring up to 20,000 (+/-) SQ FT depending on tenant needs and final configuration. The initial 200’ x 100’ building concept will feature 8–10 overhead doors and 1–2 dock doors. Ceiling height can easily reach 25’ clear or higher if needed, making the property ideal for a wide range of industrial, warehouse, manufacturing, and flex users. A key highlight of the site is its “all forward motion” design, allowing seamless truck circulation with no need to back up, turn around, or maneuver in tight spaces—an important advantage for logistics and operational flow. The property will be delivered as a warm vanilla shell with a 6” concrete slab, three-phase power, city water, approved and installed septic, along with dedicated office and industrial space that can be customized to meet tenant needs.
Faits sur l’installation Industriel/Logistique



Présenté par
Build-to-suit, 20,000 SQ FT | Excavation Lane, Parcel B
Hum, une erreur s’est produite lors de l’envoi de votre message. Veuillez réessayer.
Merci ! Votre message a été envoyé.