Votre e-mail a été envoyé.
Eversley Way Local d’activités | 58 m² | À louer | Egham TW20 8RG
Certaines informations ont été traduites automatiquement.
Informations principales
- Established industrial park setting
- Close to Heathrow and rail links
- Excellent motorway connectivity
Caractéristiques
Tous les espace disponibles(1)
Afficher les loyers en
- Espace
- Surface
- Durée
- Loyer
- Type de bien
- Aménagement
- Disponible
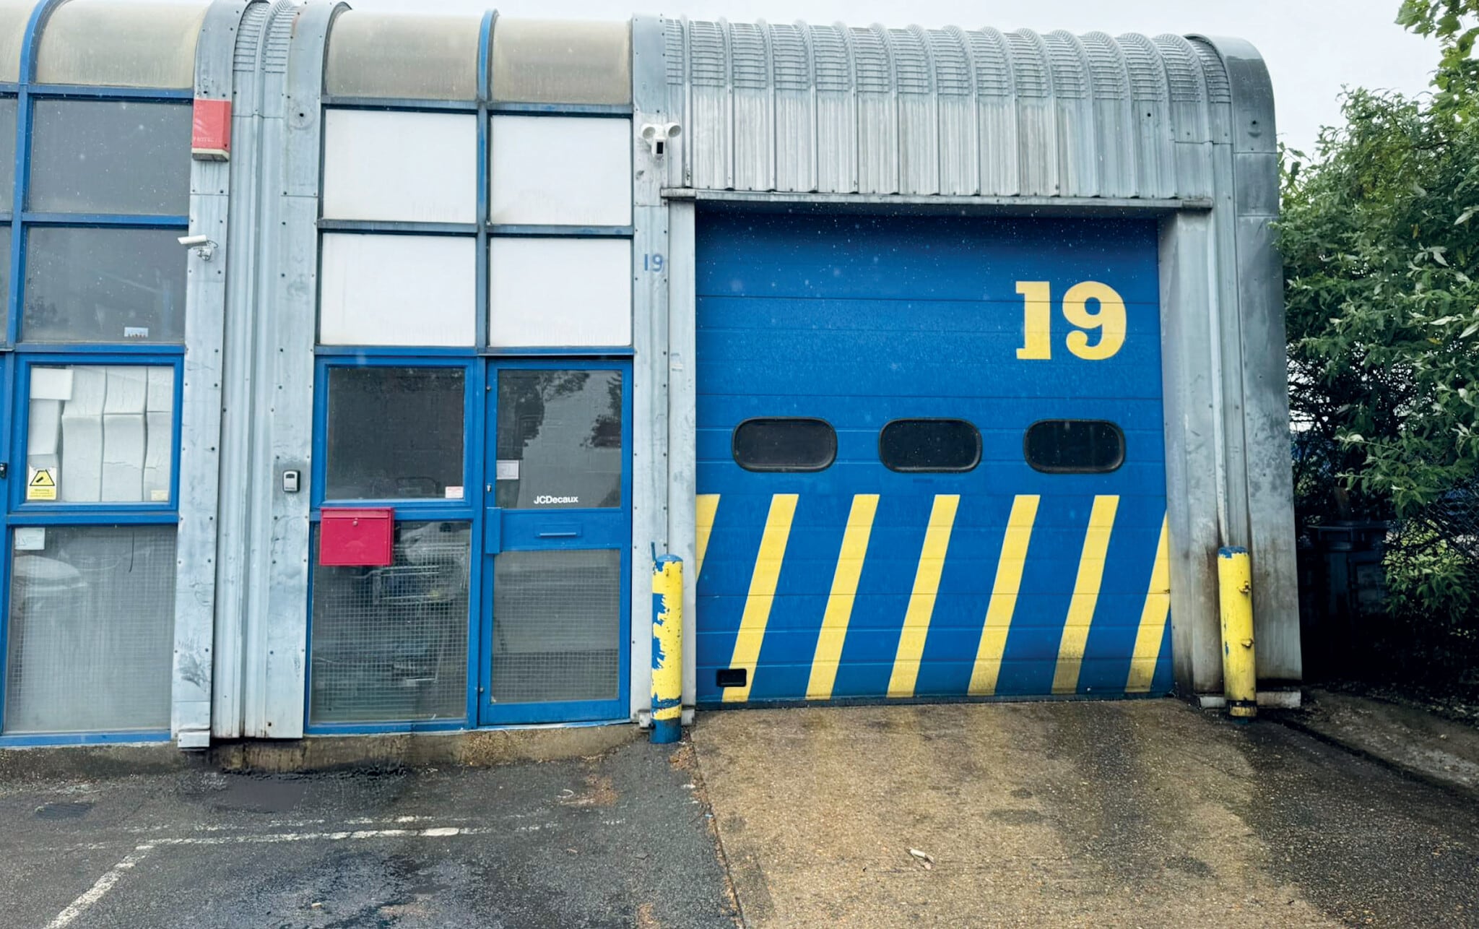


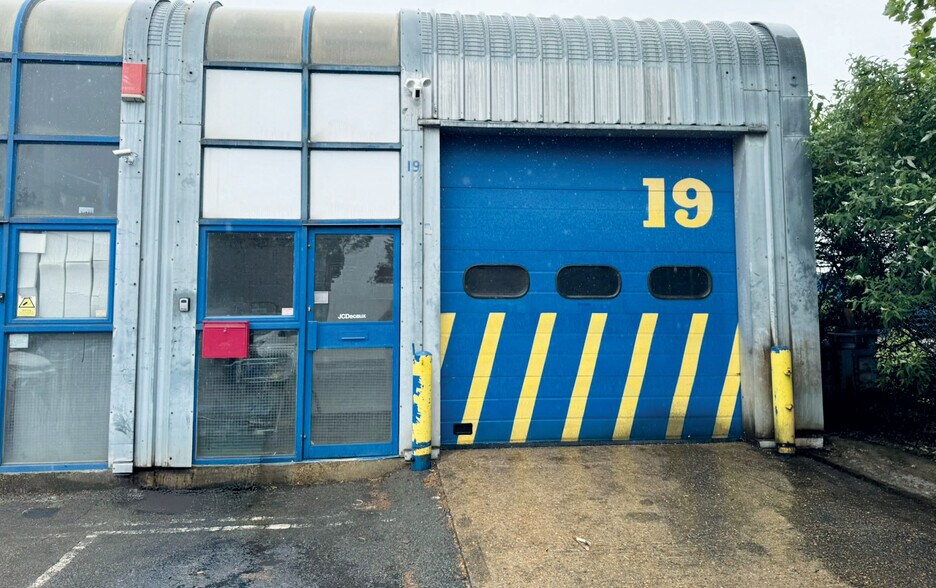
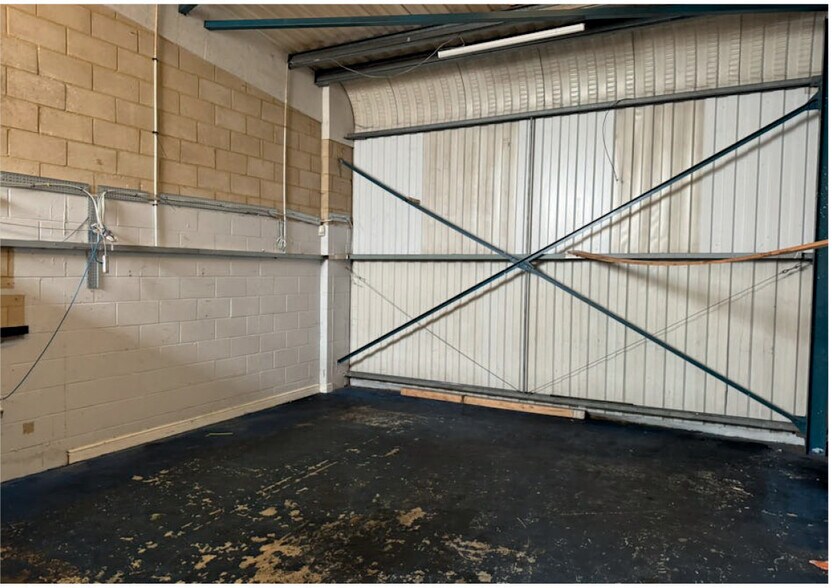
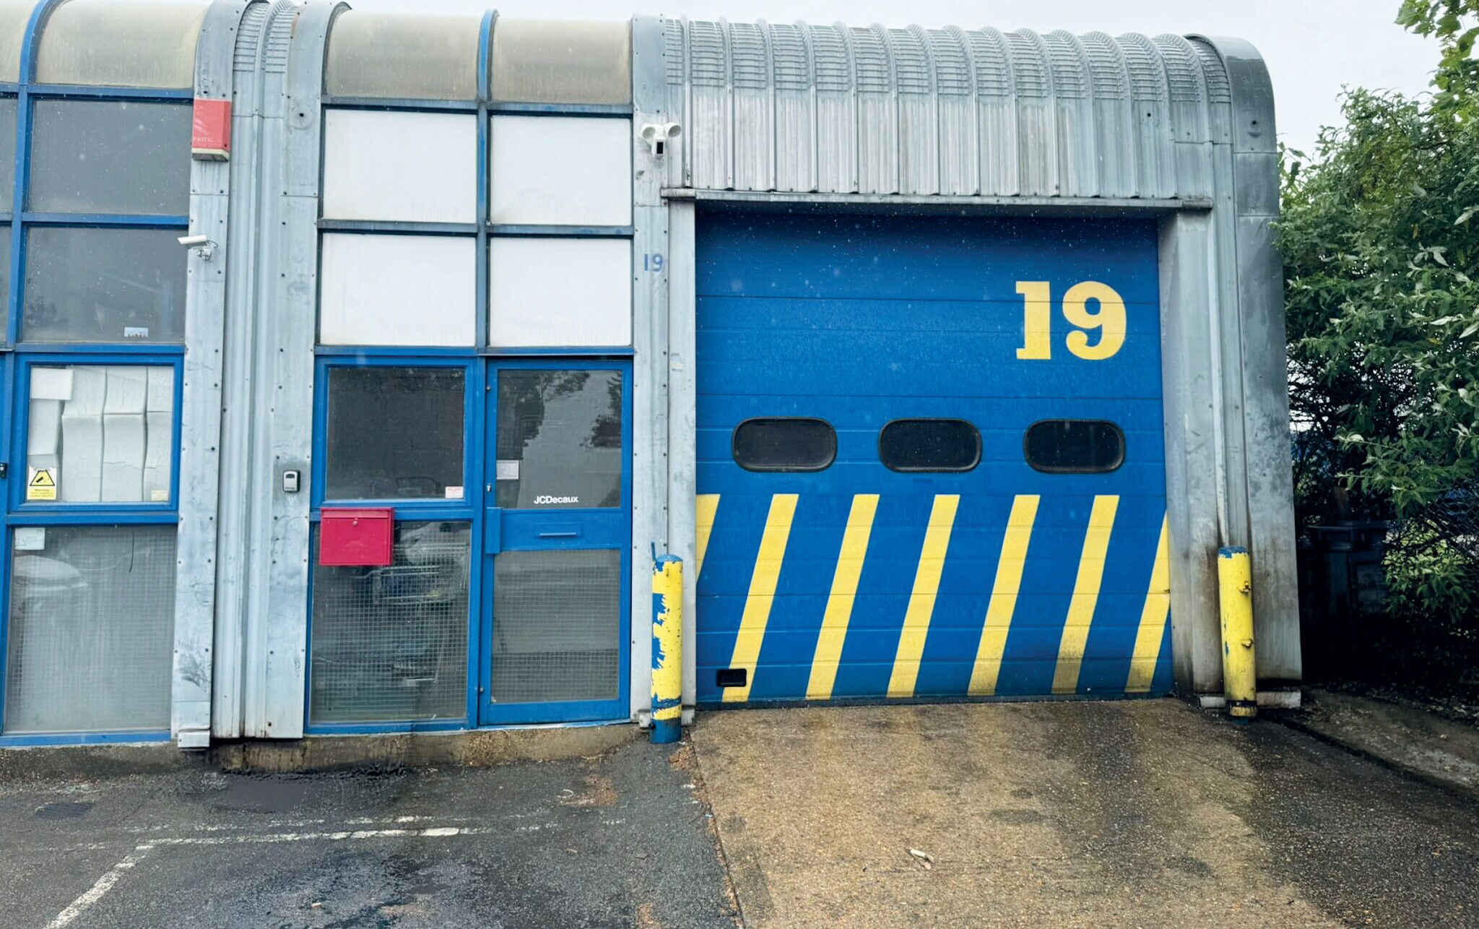
The unit comprises a ground floor warehouse/production space extending to 619 sq ft. The accommodation benefits from a full-height roller shutter loading door measuring approximately 3.1m by 3m, alongside a separate pedestrian entrance. Internally, the space provides open-plan accommodation with 3.9m minimum eaves height, 3-phase power supply, and a single WC. The unit is suitable for a variety of industrial, storage, or light production occupiers.
- Classe d’utilisation : B2
- Toilettes privées
- Stores automatiques
- Full-height roller shutter door
- 1 accès plain-pied
- Entreposage sécurisé
- 3.9m minimum eaves height
- 3 phase power supply
| Espace | Surface | Durée | Loyer | Type de bien | Aménagement | Disponible |
| RDC – 19 | 58 m² | Négociable | 404,82 € /m²/an 33,74 € /m²/mois 23 280 € /an 1 940 € /mois | Local d’activités | Construction partielle | Maintenant |
RDC – 19
| Surface |
| 58 m² |
| Durée |
| Négociable |
| Loyer |
| 404,82 € /m²/an 33,74 € /m²/mois 23 280 € /an 1 940 € /mois |
| Type de bien |
| Local d’activités |
| Aménagement |
| Construction partielle |
| Disponible |
| Maintenant |
RDC – 19
| Surface | 58 m² |
| Durée | Négociable |
| Loyer | 404,82 € /m²/an |
| Type de bien | Local d’activités |
| Aménagement | Construction partielle |
| Disponible | Maintenant |
The unit comprises a ground floor warehouse/production space extending to 619 sq ft. The accommodation benefits from a full-height roller shutter loading door measuring approximately 3.1m by 3m, alongside a separate pedestrian entrance. Internally, the space provides open-plan accommodation with 3.9m minimum eaves height, 3-phase power supply, and a single WC. The unit is suitable for a variety of industrial, storage, or light production occupiers.
- Classe d’utilisation : B2
- 1 accès plain-pied
- Toilettes privées
- Entreposage sécurisé
- Stores automatiques
- 3.9m minimum eaves height
- Full-height roller shutter door
- 3 phase power supply
Aperçu du bien
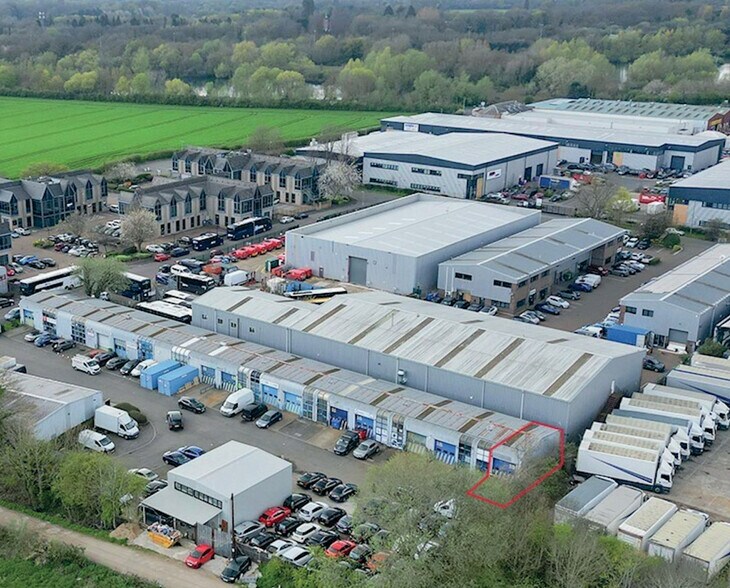
Multipark Ten Acre is a well-established industrial estate comprising a range of terraced warehouse units. The scheme is of steel frame construction with profile cladding and benefits from vehicular access and on-site parking provisions. The estate is located in Thorpe, offering strong connectivity to the M25 via Junctions 11 and 13, and convenient access to Heathrow Airport and surrounding commercial centres.
Informations sur l’immeuble
Occupants
- Étage
- Nom de l’occupant
- Secteur d’activité
- Multi
- Dc Car Care
- -
- Multi
- DM Laundry Services Ltd
- Services
- RDC
- JSC
- -


Présenté par

Eversley Way
Hum, une erreur s’est produite lors de l’envoi de votre message. Veuillez réessayer.
Merci ! Votre message a été envoyé.