Votre e-mail a été envoyé.

Units 14-19 Europa Blvd Industriel/Logistique | 748 m² | À louer | Warrington WA5 7ZT
Certaines informations ont été traduites automatiquement.
Informations principales
- Prominent position with visibility from the M62 motorway
- Located within a major logistics and trade hub
- Mid-terrace warehouse with mezzanine
Caractéristiques
Tous les espace disponibles(1)
Afficher les loyers en
- Espace
- Surface
- Durée
- Loyer
- Type de bien
- Aménagement
- Disponible
Les espaces 3 de cet immeuble doivent être loués ensemble, pour un total de 748 m² (Surface contiguë):
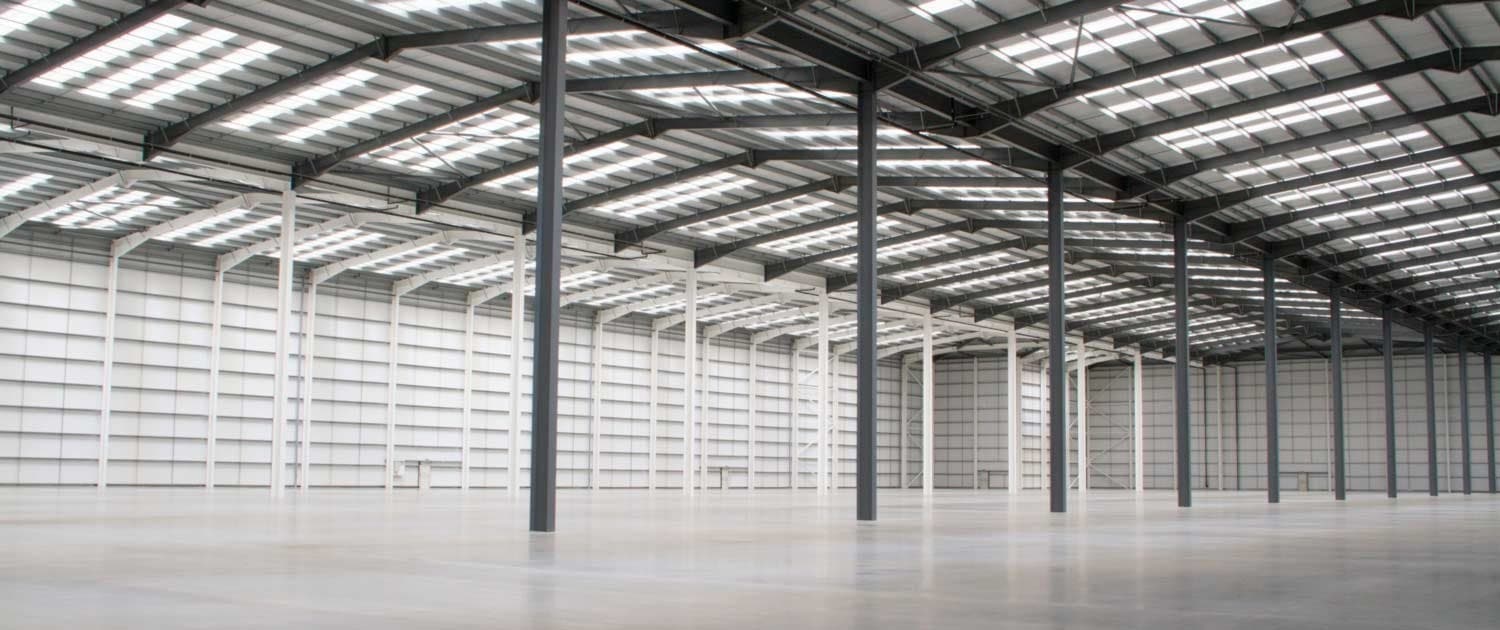
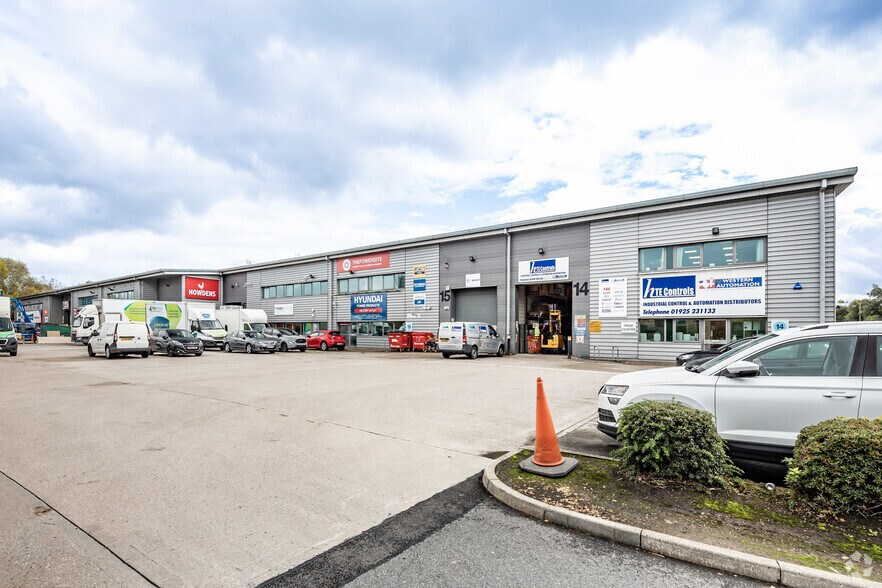
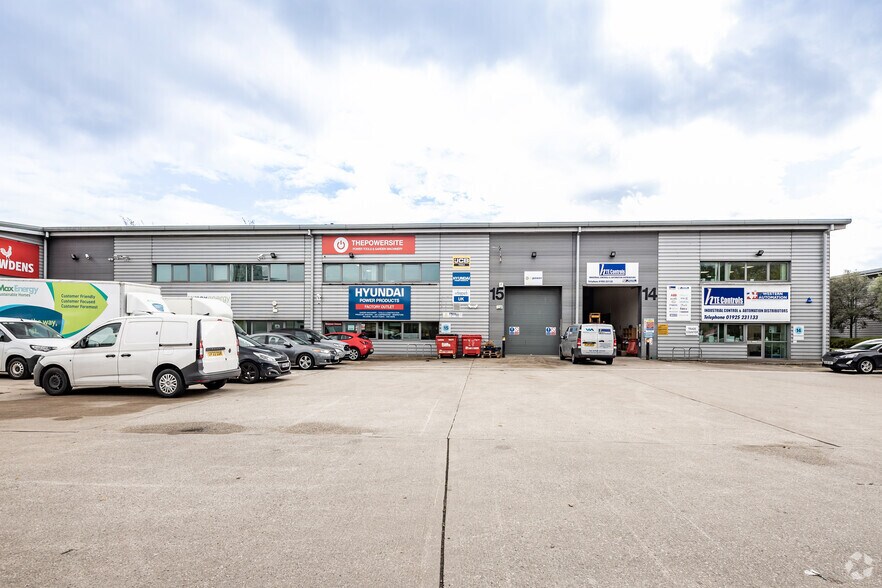
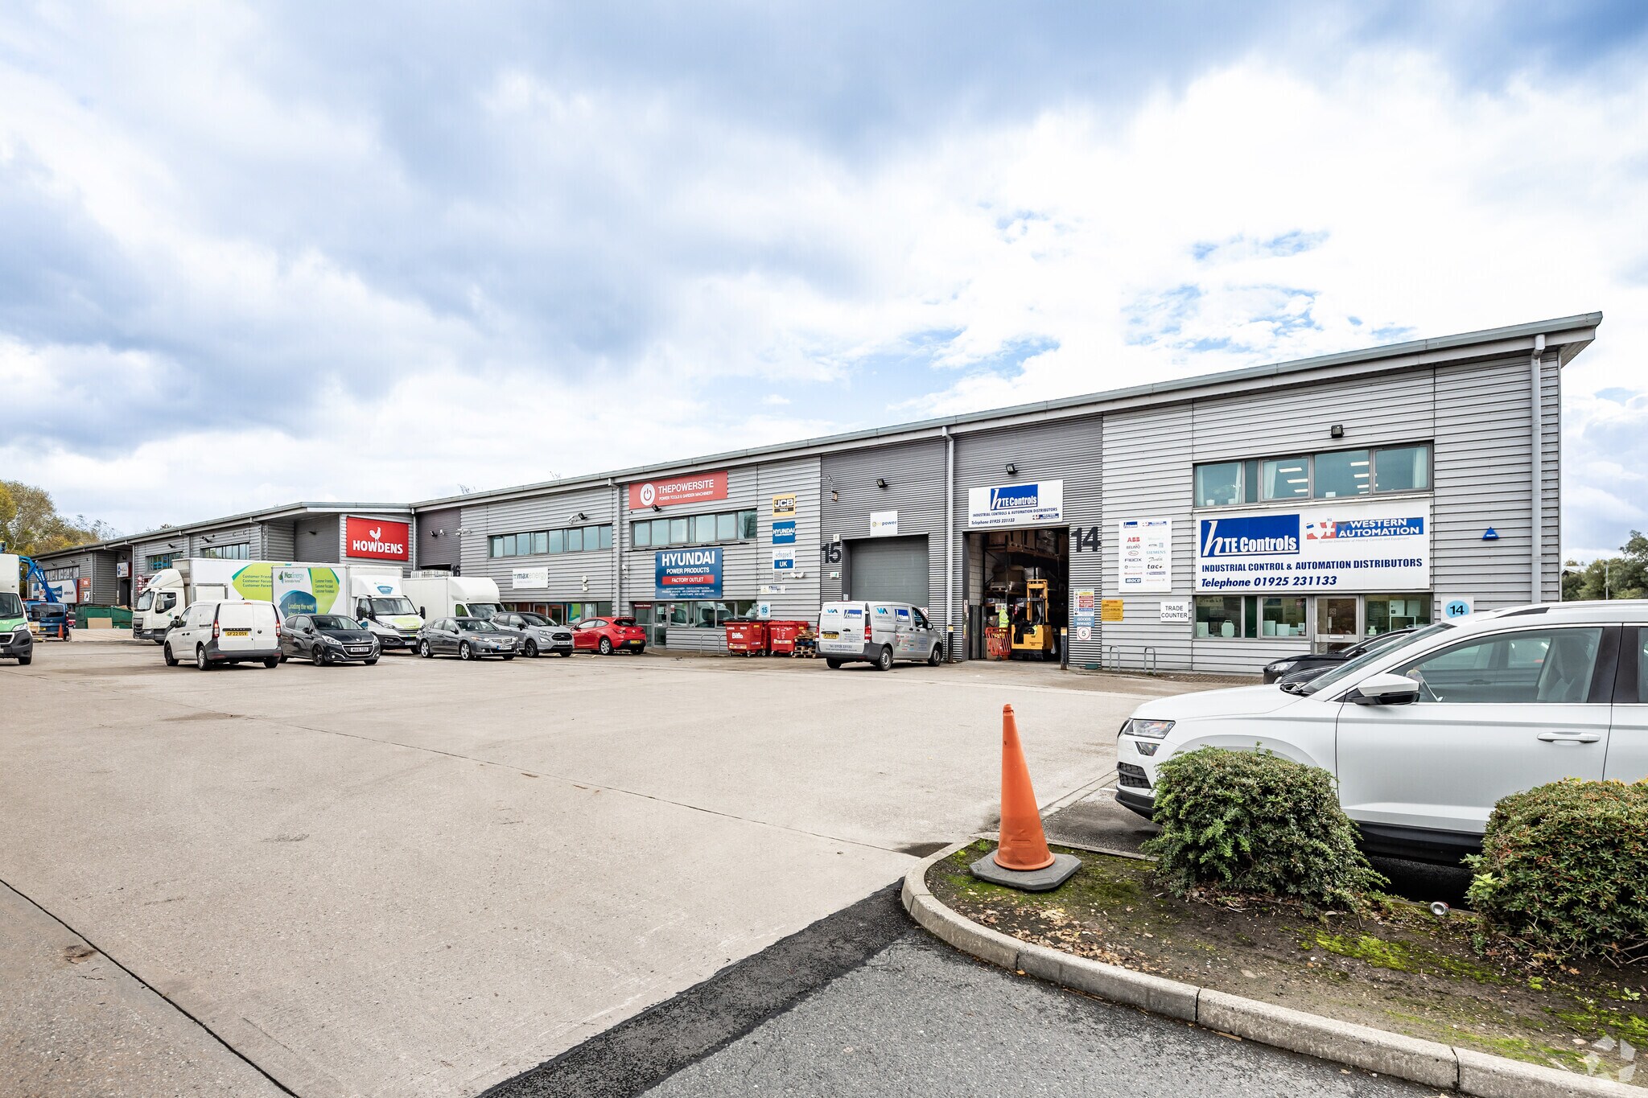
The unit comprises a modern mid-terraced industrial/warehouse space of steel portal frame construction with profile metal clad elevations and roof incorporating translucent panels. Internally, the accommodation has been configured to provide a combination of warehouse space, ground floor showroom, and first floor offices, together with a mezzanine level for additional storage. The warehouse benefits from an eaves height of approximately 6.85 metres and is accessed via an electric up-and-over roller shutter door. The layout is suitable for light industrial, trade counter, or storage and distribution uses.
- Classe d’utilisation : B2
- Stores automatiques
- Integrated showroom and office space
- Comprend 181 m² d’espace de bureau dédié
- 6.85m eaves with roller shutter access
- Mid-terrace warehouse with mezzanine
| Espace | Surface | Durée | Loyer | Type de bien | Aménagement | Disponible |
| RDC – Unit 15, 1er étage – Unit 15, Mezzanine – Unit 15 | 748 m² | Négociable | Sur demande Sur demande Sur demande Sur demande | Industriel/Logistique | Espace brut | Maintenant |
RDC – Unit 15, 1er étage – Unit 15, Mezzanine – Unit 15
Les espaces 3 de cet immeuble doivent être loués ensemble, pour un total de 748 m² (Surface contiguë):
| Surface |
|
RDC – Unit 15 - 546 m²
1er étage – Unit 15 - 106 m²
Mezzanine – Unit 15 - 96 m²
|
| Durée |
| Négociable |
| Loyer |
| Sur demande Sur demande Sur demande Sur demande |
| Type de bien |
| Industriel/Logistique |
| Aménagement |
| Espace brut |
| Disponible |
| Maintenant |
RDC – Unit 15, 1er étage – Unit 15, Mezzanine – Unit 15
| Surface |
RDC – Unit 15 - 546 m²
1er étage – Unit 15 - 106 m²
Mezzanine – Unit 15 - 96 m²
|
| Durée | Négociable |
| Loyer | Sur demande |
| Type de bien | Industriel/Logistique |
| Aménagement | Espace brut |
| Disponible | Maintenant |
The unit comprises a modern mid-terraced industrial/warehouse space of steel portal frame construction with profile metal clad elevations and roof incorporating translucent panels. Internally, the accommodation has been configured to provide a combination of warehouse space, ground floor showroom, and first floor offices, together with a mezzanine level for additional storage. The warehouse benefits from an eaves height of approximately 6.85 metres and is accessed via an electric up-and-over roller shutter door. The layout is suitable for light industrial, trade counter, or storage and distribution uses.
- Classe d’utilisation : B2
- Comprend 181 m² d’espace de bureau dédié
- Stores automatiques
- 6.85m eaves with roller shutter access
- Integrated showroom and office space
- Mid-terrace warehouse with mezzanine
Aperçu du bien
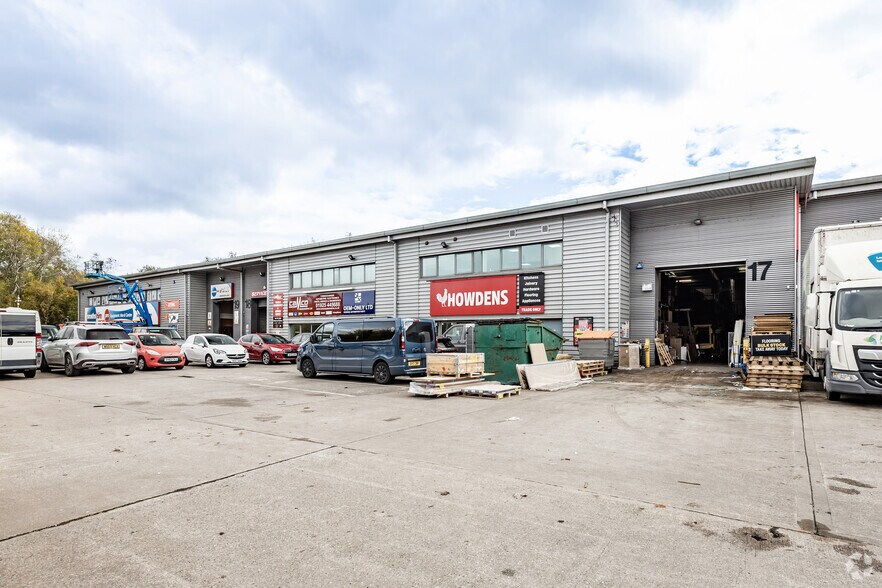
Taurus Park is a modern industrial development situated within the established Gemini Business Park in Warrington. The scheme comprises a series of terraced industrial units of steel frame construction with dedicated loading and parking provisions. The estate benefits from a highly prominent position adjacent to the M62, offering strong regional connectivity and proximity to major commercial occupiers and amenities.
Faits sur l’installation entrepôt
Occupants
- Étage
- Nom de l’occupant
- Secteur d’activité
- RDC
- Camco Automotive LTD
- Services
- RDC
- Gen Power Limited
- Enseigne
- Multi
- Howdens
- Grossiste
- RDC
- HTE Controls
- Manufacture
- RDC
- Max Energy
- Construction
- Multi
- Smiths Equipment Services
- Services professionnels, scientifiques et techniques


Présenté par
Units 14-19 | Europa Blvd
Hum, une erreur s’est produite lors de l’envoi de votre message. Veuillez réessayer.
Merci ! Votre message a été envoyé.