Votre e-mail a été envoyé.

Former: Bank Fashion Epsom Ave Industriel/Logistique | 3 339 m² | À louer | Wilmslow SK9 3RN
Certaines informations ont été traduites automatiquement.
Informations principales
- Prominently Situated in the Heart of Stanley Green
- Led Lighting 3x Loading Doors
Caractéristiques
Tous les espace disponibles(1)
Afficher les loyers en
- Espace
- Surface
- Durée
- Loyer
- Type de bien
- Aménagement
- Disponible
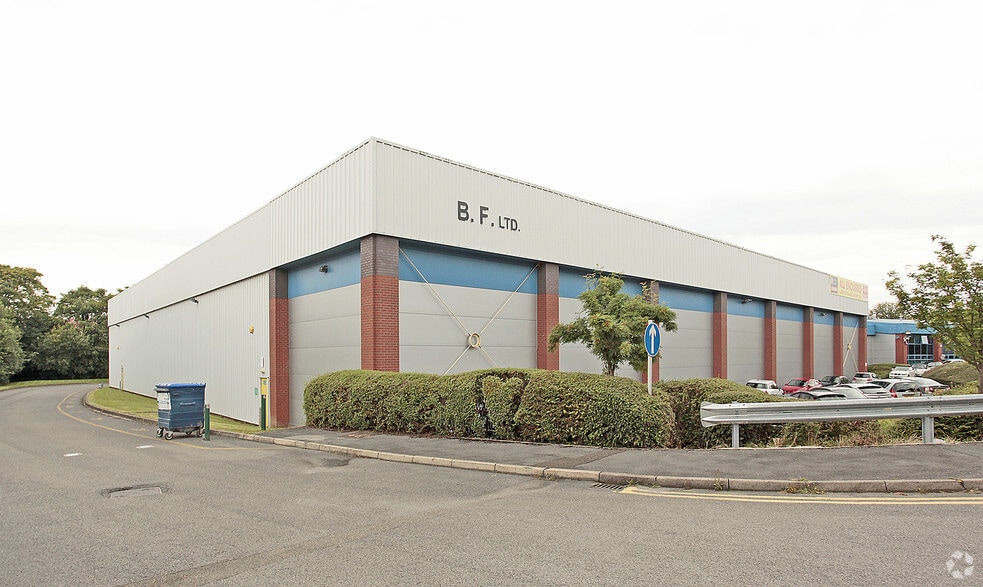
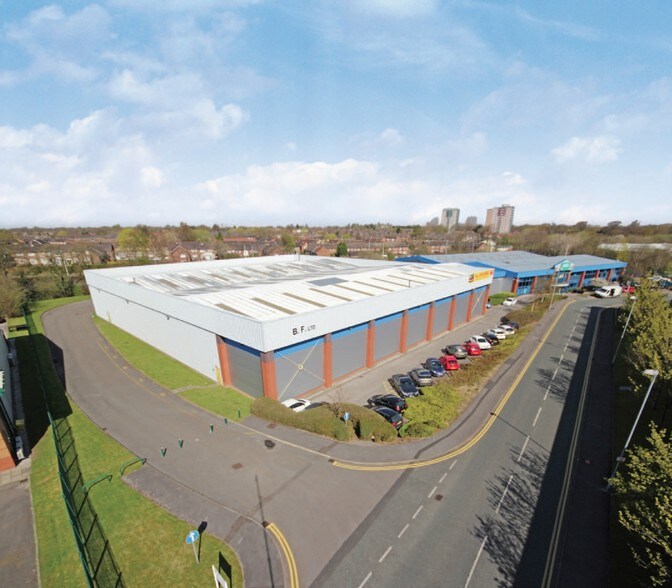
The property comprises a modern industrial warehouse building of steel portal frame construction over two bays to an eaves heightof6m. External elevations are clad predominantly in full height profile metal panels off a small brick/block footing. Loading access is provided to the Northern elevation by way of two insulated sectional loading doors having a widthof4.5m and a heightof5m. In addition, a further internal dock level loading facility has been installed. The whole is contained beneath a multi pitched profile metal clad roof incorporating translucent sheets, which is contained behind parapet. Internally, the property comprises clear open warehouse accommodation save for the central columns supporting the steel frame. The floor is of solid concrete construction with LED lighting, three- phase power supply, and currently benefits from an office area incorporating a kitchenette, WC facilities, and accessible WC.
- Classe d’utilisation : B2
- Toilettes privées
- Cour
- LED Lighting
- Système de chauffage central
- Lumière naturelle
- 6M eaves height
- 3 Phase Power
| Espace | Surface | Durée | Loyer | Type de bien | Aménagement | Disponible |
| RDC | 3 339 m² | Négociable | Sur demande Sur demande Sur demande Sur demande | Industriel/Logistique | Construction achevée | Maintenant |
RDC
| Surface |
| 3 339 m² |
| Durée |
| Négociable |
| Loyer |
| Sur demande Sur demande Sur demande Sur demande |
| Type de bien |
| Industriel/Logistique |
| Aménagement |
| Construction achevée |
| Disponible |
| Maintenant |
RDC
| Surface | 3 339 m² |
| Durée | Négociable |
| Loyer | Sur demande |
| Type de bien | Industriel/Logistique |
| Aménagement | Construction achevée |
| Disponible | Maintenant |
The property comprises a modern industrial warehouse building of steel portal frame construction over two bays to an eaves heightof6m. External elevations are clad predominantly in full height profile metal panels off a small brick/block footing. Loading access is provided to the Northern elevation by way of two insulated sectional loading doors having a widthof4.5m and a heightof5m. In addition, a further internal dock level loading facility has been installed. The whole is contained beneath a multi pitched profile metal clad roof incorporating translucent sheets, which is contained behind parapet. Internally, the property comprises clear open warehouse accommodation save for the central columns supporting the steel frame. The floor is of solid concrete construction with LED lighting, three- phase power supply, and currently benefits from an office area incorporating a kitchenette, WC facilities, and accessible WC.
- Classe d’utilisation : B2
- Système de chauffage central
- Toilettes privées
- Lumière naturelle
- Cour
- 6M eaves height
- LED Lighting
- 3 Phase Power
Aperçu du bien
The Property is located on Epsom Avenue in the Stanley Green area of Stockport, which lies between Cheadle to the North and Hand forth to the South. The area benefits from excellent communication links, being situated within a short distance of the A34 which is one of the principal routes into Central Manchester, located some 10 miles to the North.
Faits sur l’installation entrepôt
Occupants
- Étage
- Nom de l’occupant
- RDC
- R H Claydon



Présenté par
Former: Bank Fashion | Epsom Ave
Hum, une erreur s’est produite lors de l’envoi de votre message. Veuillez réessayer.
Merci ! Votre message a été envoyé.