Votre e-mail a été envoyé.
Enterprise Way Industriel/Logistique | 46 m² | À louer | Kings Lynn PE30 4LJ
Certaines informations ont été traduites automatiquement.
Informations principales
- Established industrial location
- Great road communications
- Nearby occupiers including Motor Car Direct, Stebbings Car Supermarket, Robinsons Mercedes, Travis Perkins Builders Merchants and Whitings Accountants
Caractéristiques
Tous les espace disponibles(1)
Afficher les loyers en
- Espace
- Surface
- Durée
- Loyer
- Type de bien
- Aménagement
- Disponible
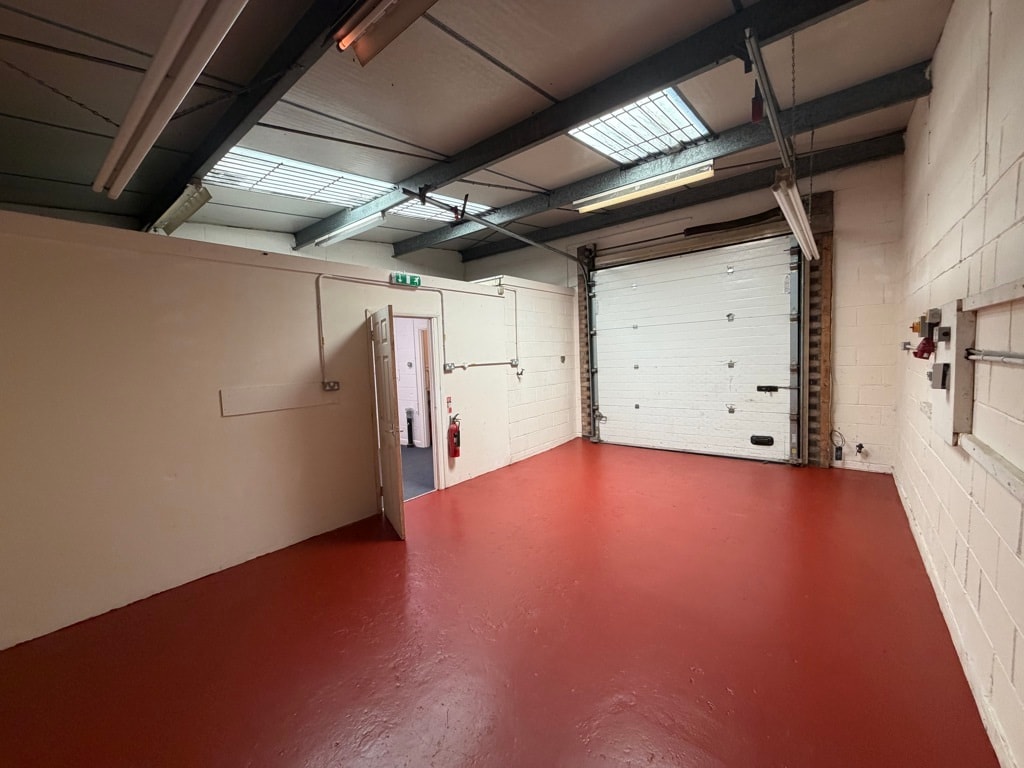

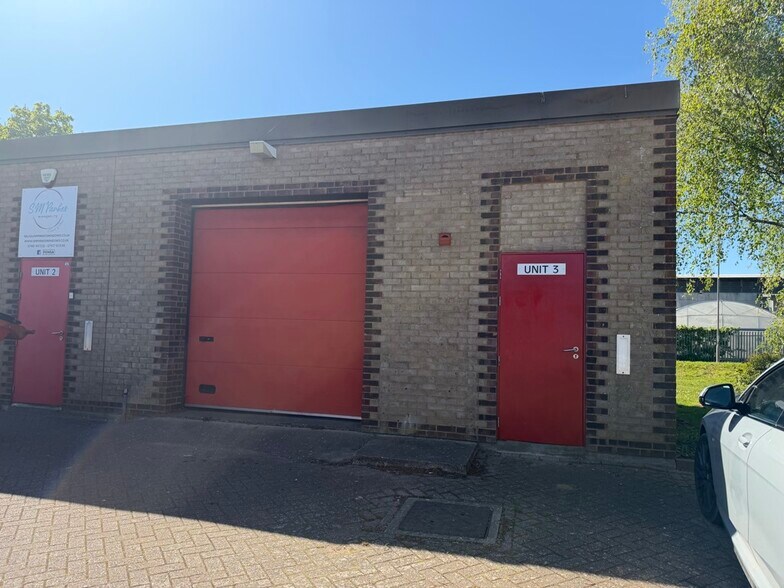
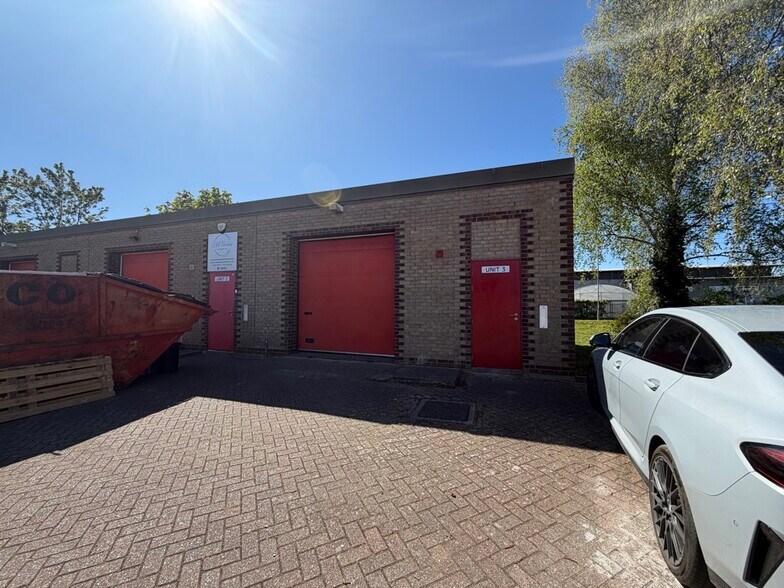
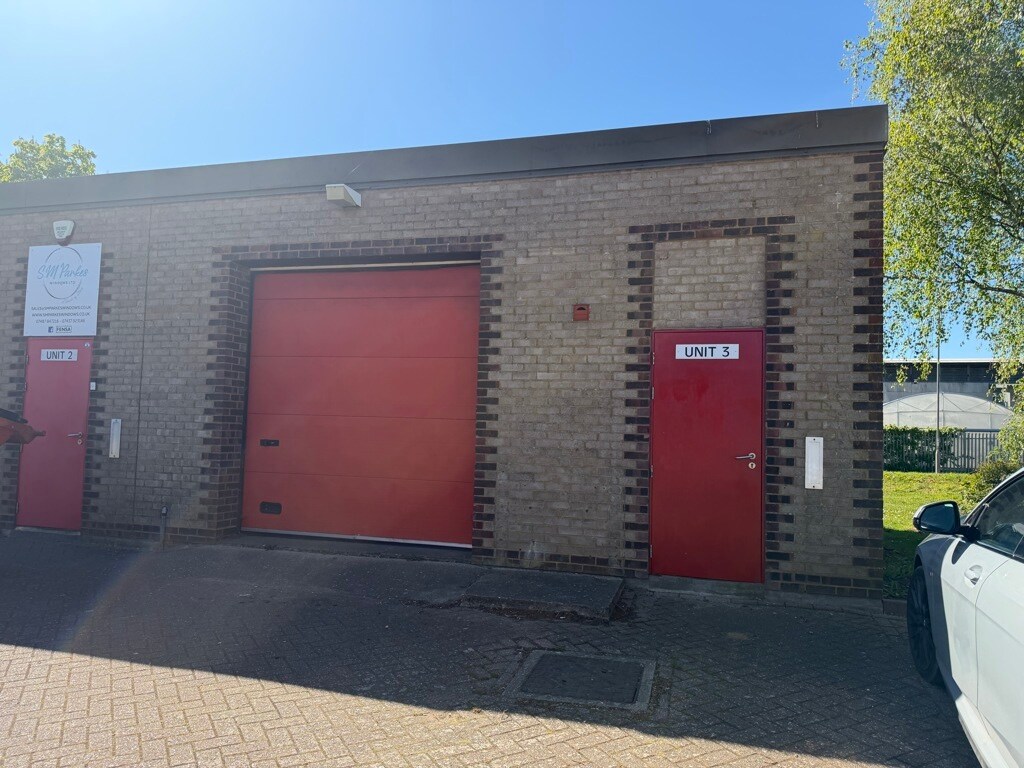
The property comprises a end terrace light industrial unit with partitioned office of solid brick construction and steel profiled mono-pitched roof ,which is internally lined. There is a up and over door to the front of the warehouse and a pedestrian door leading to w/c and office.
- Classe d’utilisation : B2
- Bureaux cloisonnés
- Small starter unit
- Includes small office space
- 1 accès plain-pied
- Toilettes incluses dans le bail
- Flexible terms
| Espace | Surface | Durée | Loyer | Type de bien | Aménagement | Disponible |
| RDC – Unit 3 | 46 m² | Négociable | 156,62 € /m²/an 13,05 € /m²/mois 7 275 € /an 606,26 € /mois | Industriel/Logistique | Construction achevée | Maintenant |
RDC – Unit 3
| Surface |
| 46 m² |
| Durée |
| Négociable |
| Loyer |
| 156,62 € /m²/an 13,05 € /m²/mois 7 275 € /an 606,26 € /mois |
| Type de bien |
| Industriel/Logistique |
| Aménagement |
| Construction achevée |
| Disponible |
| Maintenant |
RDC – Unit 3
| Surface | 46 m² |
| Durée | Négociable |
| Loyer | 156,62 € /m²/an |
| Type de bien | Industriel/Logistique |
| Aménagement | Construction achevée |
| Disponible | Maintenant |
The property comprises a end terrace light industrial unit with partitioned office of solid brick construction and steel profiled mono-pitched roof ,which is internally lined. There is a up and over door to the front of the warehouse and a pedestrian door leading to w/c and office.
- Classe d’utilisation : B2
- 1 accès plain-pied
- Bureaux cloisonnés
- Toilettes incluses dans le bail
- Small starter unit
- Flexible terms
- Includes small office space
Aperçu du bien
The unit is situated on Enterprise Way, Hardwick Narrows Industrial Estate and forms part of a 19 unit estate. King's Lynn is an important sub-regional centre, an historic port and market town situated on the southern shores of The Wash. The town has a population of just over 42,000 and is the administrative centre for West Norfolk. Road communications are via the A10, A47, A17 and A148/A149, whilst there is a mainline rail service to London King's Cross (1hour 40mintes approximately) and established port trade, particularly with Scandinavia and Northern Europe.
Faits sur l’installation service



Présenté par

Enterprise Way
Hum, une erreur s’est produite lors de l’envoi de votre message. Veuillez réessayer.
Merci ! Votre message a été envoyé.