Votre e-mail a été envoyé.

Enterprise Way Industriel/Logistique | 373 m² | À louer | Evesham WR11 1GS
Certaines informations ont été traduites automatiquement.
Informations principales
- Excellent connectivity
- Close proximity to local amenities
- Strategic location
Caractéristiques
Tous les espace disponibles(1)
Afficher les loyers en
- Espace
- Surface
- Durée
- Loyer
- Type de bien
- Aménagement
- Disponible
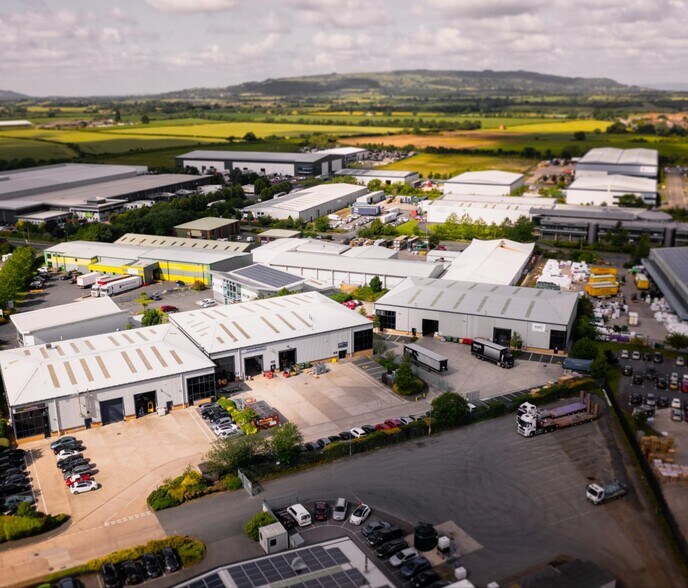
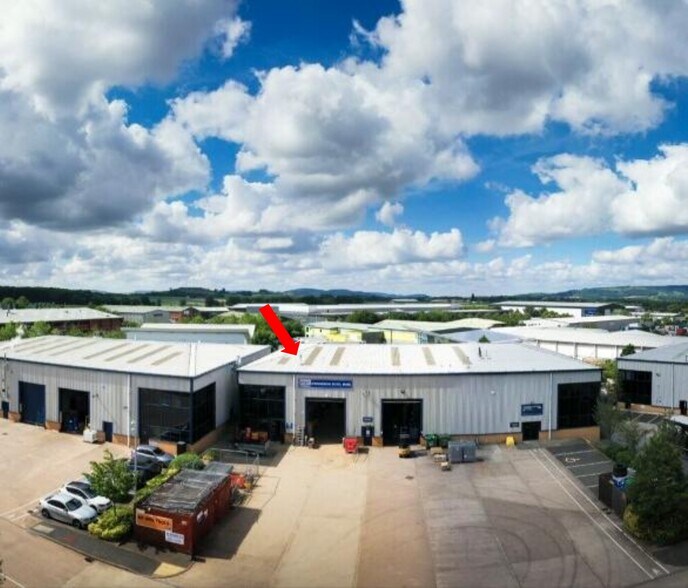
The property is available on a new full repairing and insuring lease with terms to be agreed. Rent on application. The property provides a modern portal frame industrial warehouse with integral offices, loading apron and demised parking. Elevations are coated profiled cladding with brick detailing surmounted by a profile roof incorporating translucent roof lights.
- Classe d’utilisation : B2
- Système de sécurité
- Stores automatiques
- Office space
- Loading apron
- Comprend 33 m² d’espace de bureau dédié
- Entreposage sécurisé
- Détecteur de fumée
- Translucent roof lights
| Espace | Surface | Durée | Loyer | Type de bien | Aménagement | Disponible |
| RDC – 3 | 373 m² | Négociable | Sur demande Sur demande Sur demande Sur demande | Industriel/Logistique | Espace brut | Maintenant |
RDC – 3
| Surface |
| 373 m² |
| Durée |
| Négociable |
| Loyer |
| Sur demande Sur demande Sur demande Sur demande |
| Type de bien |
| Industriel/Logistique |
| Aménagement |
| Espace brut |
| Disponible |
| Maintenant |
RDC – 3
| Surface | 373 m² |
| Durée | Négociable |
| Loyer | Sur demande |
| Type de bien | Industriel/Logistique |
| Aménagement | Espace brut |
| Disponible | Maintenant |
The property is available on a new full repairing and insuring lease with terms to be agreed. Rent on application. The property provides a modern portal frame industrial warehouse with integral offices, loading apron and demised parking. Elevations are coated profiled cladding with brick detailing surmounted by a profile roof incorporating translucent roof lights.
- Classe d’utilisation : B2
- Comprend 33 m² d’espace de bureau dédié
- Système de sécurité
- Entreposage sécurisé
- Stores automatiques
- Détecteur de fumée
- Office space
- Translucent roof lights
- Loading apron
Aperçu du bien
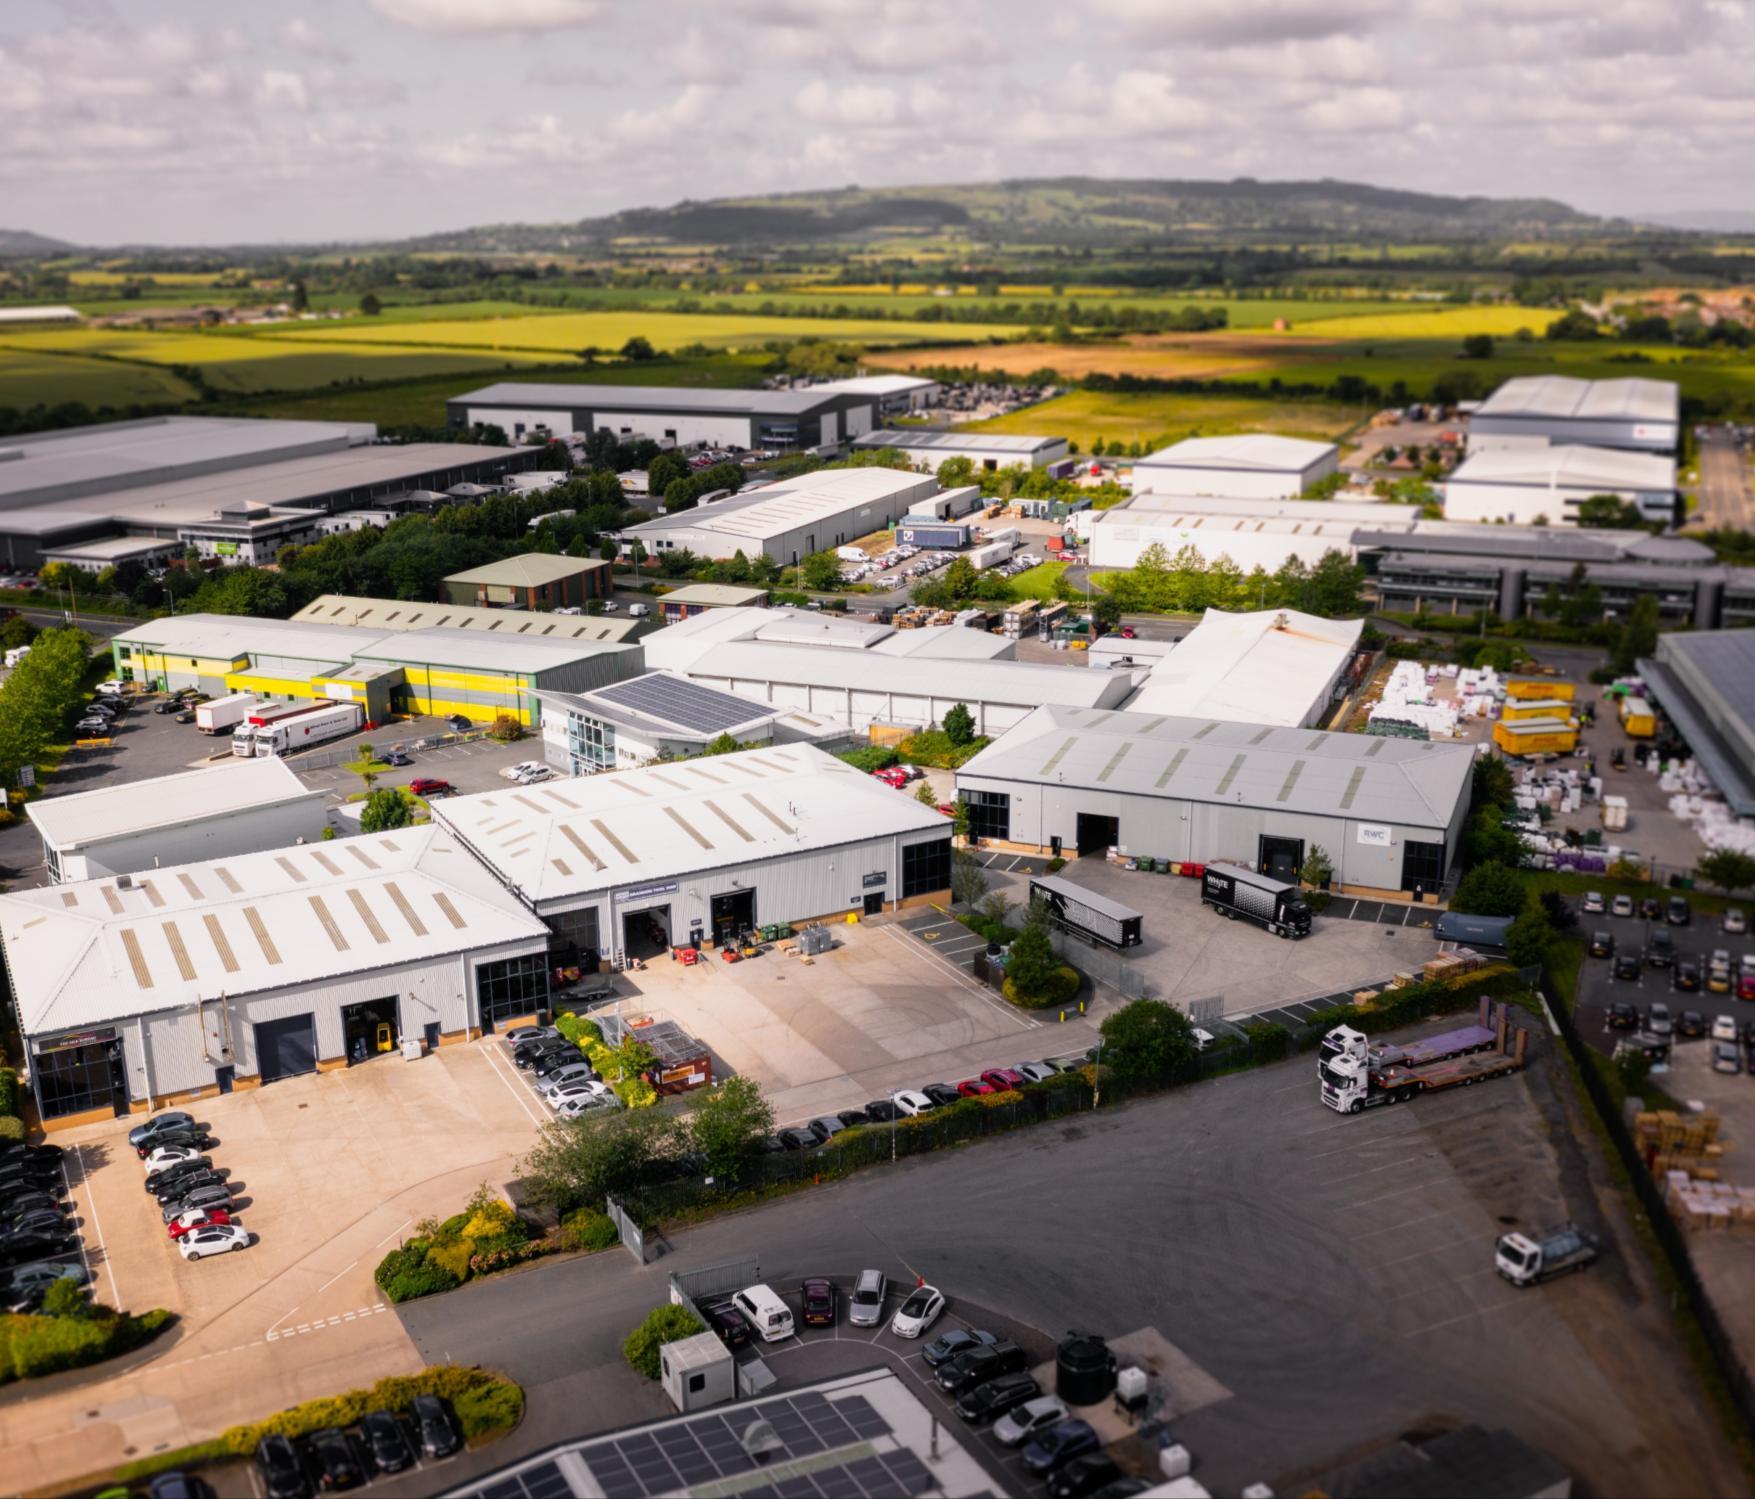
Grosvenor Business Park is exceptionally well located on Enterprise Way, just off the main A46 Evesham Bypass. Evesham town centre lies approximately 2 miles to the northwest, while Junction 9 of the M5 motorway is around 10 miles to the southwest, and Junction 6 of the M5 is approximately 15 miles away.
Faits sur l’installation entrepôt


Présenté par
Enterprise Way
Hum, une erreur s’est produite lors de l’envoi de votre message. Veuillez réessayer.
Merci ! Votre message a été envoyé.