Votre e-mail a été envoyé.

Enterprise Way Industriel/Logistique | 473 m² | À louer | Evesham WR11 1GS
Certaines informations ont été traduites automatiquement.
Informations principales
- Suitable for Business/Industrial/Warehouse Use
- Superb location within an ideal hub for logistics, distribution and manufacturing operations
- Approximately 10 miles to Junction 9 of the M5 Motorway
Caractéristiques
Tous les espace disponibles(1)
Afficher les loyers en
- Espace
- Surface
- Durée
- Loyer
- Type de bien
- Aménagement
- Disponible
Les espaces 2 de cet immeuble doivent être loués ensemble, pour un total de 473 m² (Surface contiguë):


The property is available on a new full repairing lease with terms to be negotiated. Rent available on application.
- Classe d’utilisation : B8
- Toilettes incluses dans le bail
- Mezzanine
- Bicycle parking
- Stores automatiques
- Cour
- Office content
| Espace | Surface | Durée | Loyer | Type de bien | Aménagement | Disponible |
| RDC – F1, Mezzanine – F1 | 473 m² | Négociable | Sur demande Sur demande Sur demande Sur demande | Industriel/Logistique | Construction partielle | Maintenant |
RDC – F1, Mezzanine – F1
Les espaces 2 de cet immeuble doivent être loués ensemble, pour un total de 473 m² (Surface contiguë):
| Surface |
|
RDC – F1 - 299 m²
Mezzanine – F1 - 174 m²
|
| Durée |
| Négociable |
| Loyer |
| Sur demande Sur demande Sur demande Sur demande |
| Type de bien |
| Industriel/Logistique |
| Aménagement |
| Construction partielle |
| Disponible |
| Maintenant |
RDC – F1, Mezzanine – F1
| Surface |
RDC – F1 - 299 m²
Mezzanine – F1 - 174 m²
|
| Durée | Négociable |
| Loyer | Sur demande |
| Type de bien | Industriel/Logistique |
| Aménagement | Construction partielle |
| Disponible | Maintenant |
The property is available on a new full repairing lease with terms to be negotiated. Rent available on application.
- Classe d’utilisation : B8
- Stores automatiques
- Toilettes incluses dans le bail
- Cour
- Mezzanine
- Office content
- Bicycle parking
Aperçu du bien
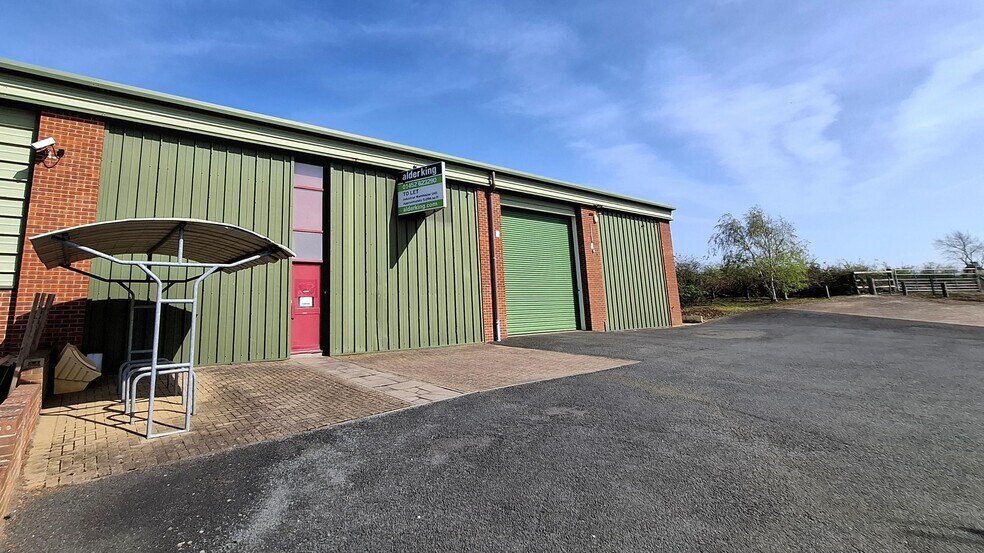
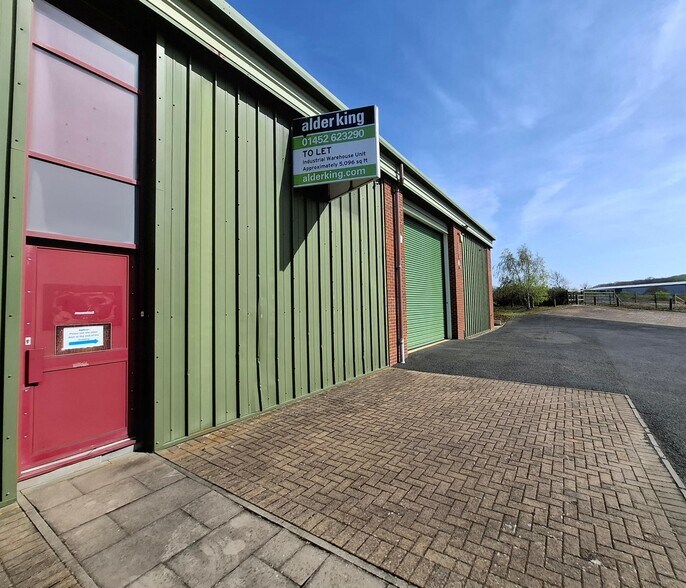
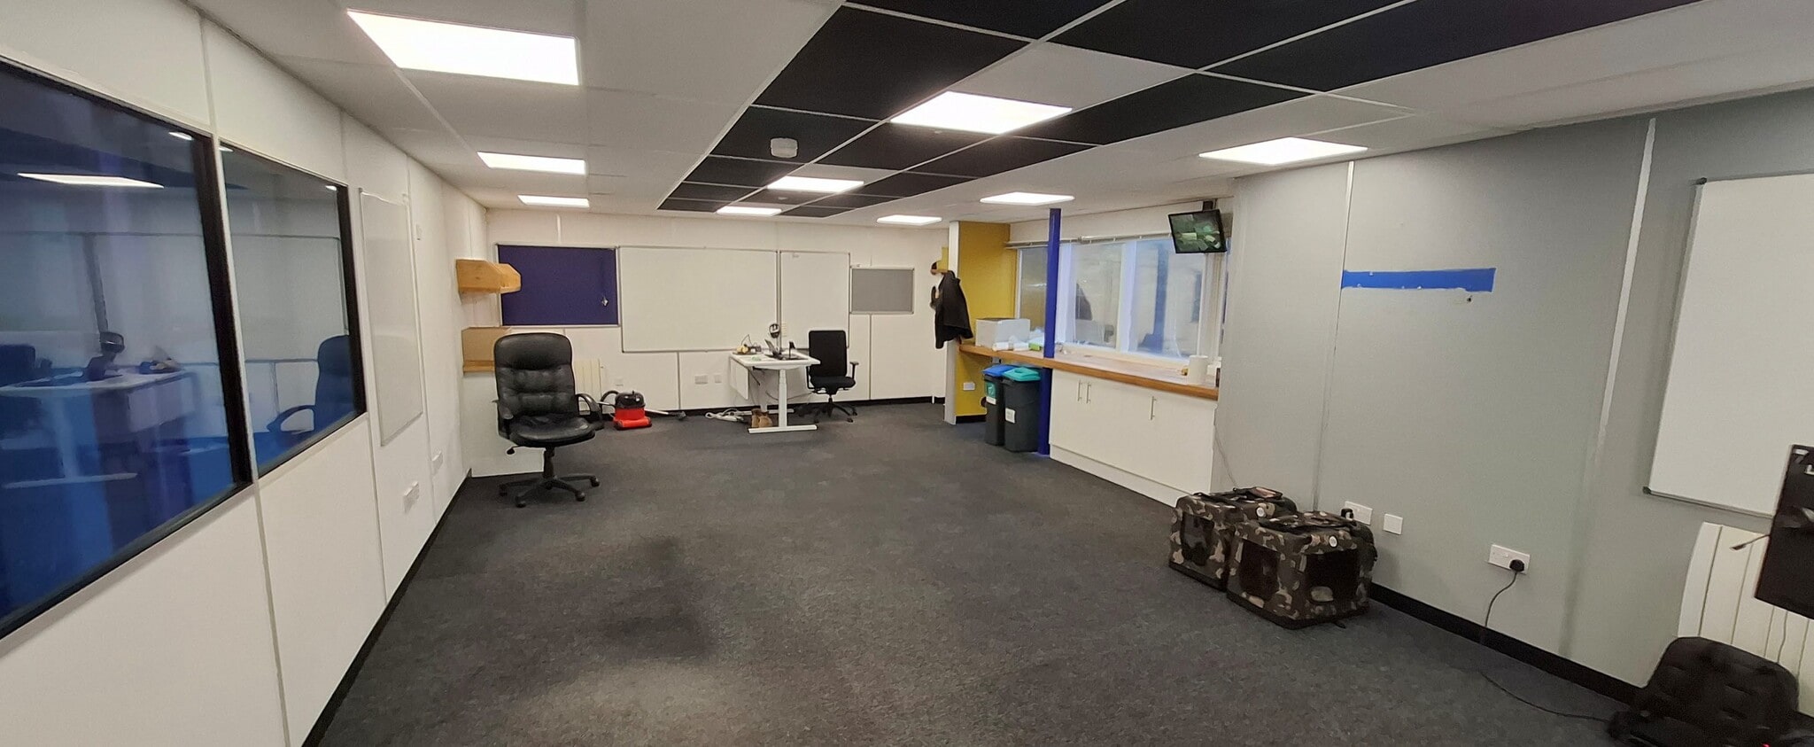
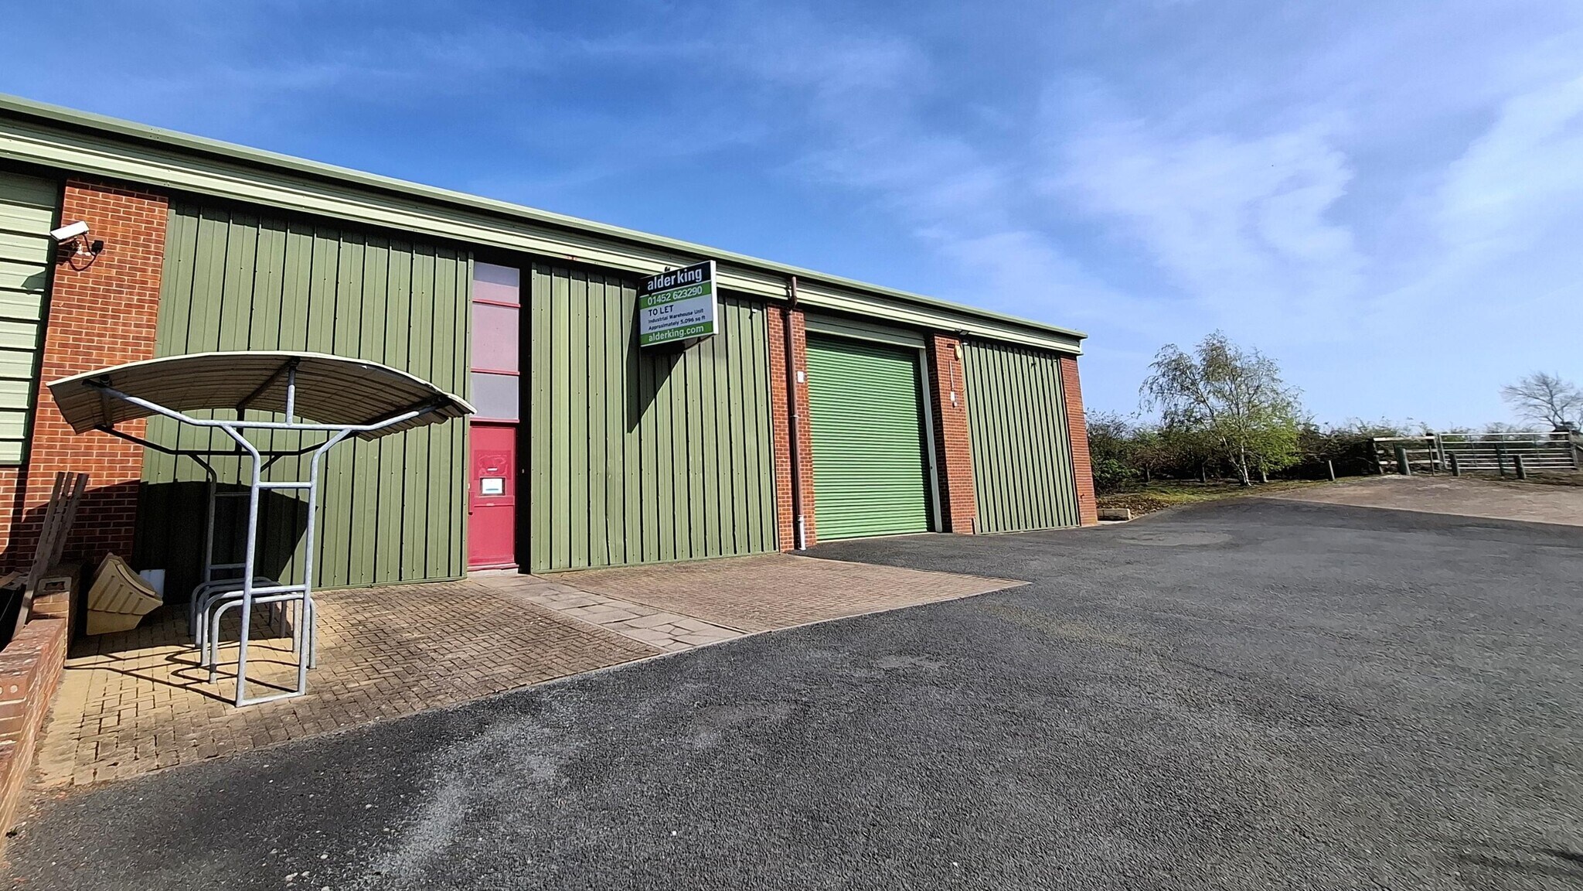
Unit F1 comprises an end of terrace industrial warehouse unit. The building is constructed with brick, block and clad elevations under profile sheet cladding roof incorporating translucent skylight panels with an eaves height of 4.78 m. Internally the property provides warehouse/workshop accommodation, with ground floor office and amenity areas including a kitchenette and a WC facility with a shower. A mezzanine extends over the office and part of the warehouse. Storage is provided under the mezzanine. Access to the unit is provided by a pedestrian door at the front and side elevation, as well as an overhead loading door.
Faits sur l’installation entrepôt
Occupants
- Étage
- Nom de l’occupant
- Secteur d’activité
- RDC
- Agincare Cuisine Ltd
- Services professionnels, scientifiques et techniques


Présenté par
Enterprise Way
Hum, une erreur s’est produite lors de l’envoi de votre message. Veuillez réessayer.
Merci ! Votre message a été envoyé.