Votre e-mail a été envoyé.

Highcroft Industrial Estate Enterprise Rd Local d’activités | 53–106 m² | À louer | Waterlooville PO8 0BT
Certaines informations ont été traduites automatiquement.
Informations principales
- Well-presented, self-contained business unit
- Kitchenette and separate WC
- Convenient access to the A3(M)
- Predominantly open-plan office/workshop
- Electric heating
- No VAT currently payable on the rent
Caractéristiques
Tous les espaces disponibles(2)
Afficher les loyers en
- Espace
- Surface
- Durée
- Loyer
- Type de bien
- Aménagement
- Disponible
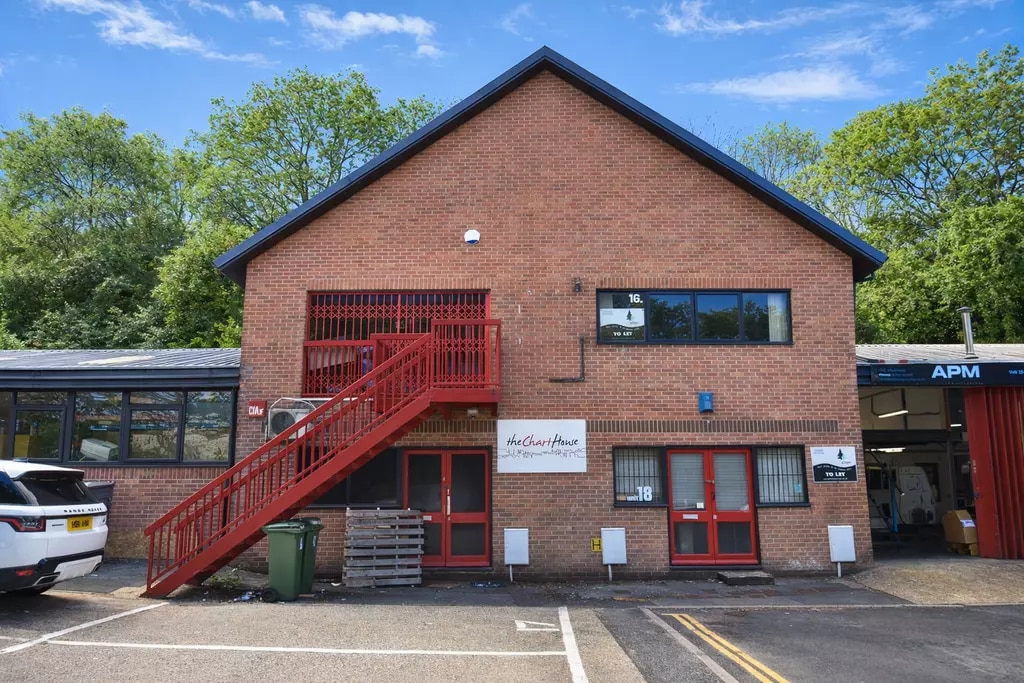
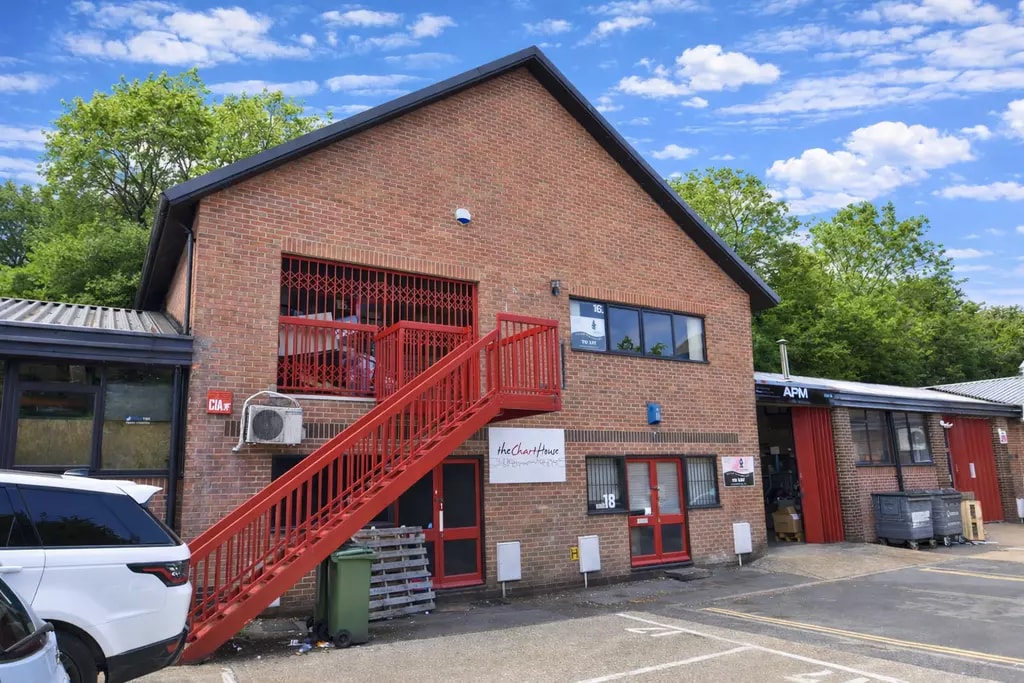


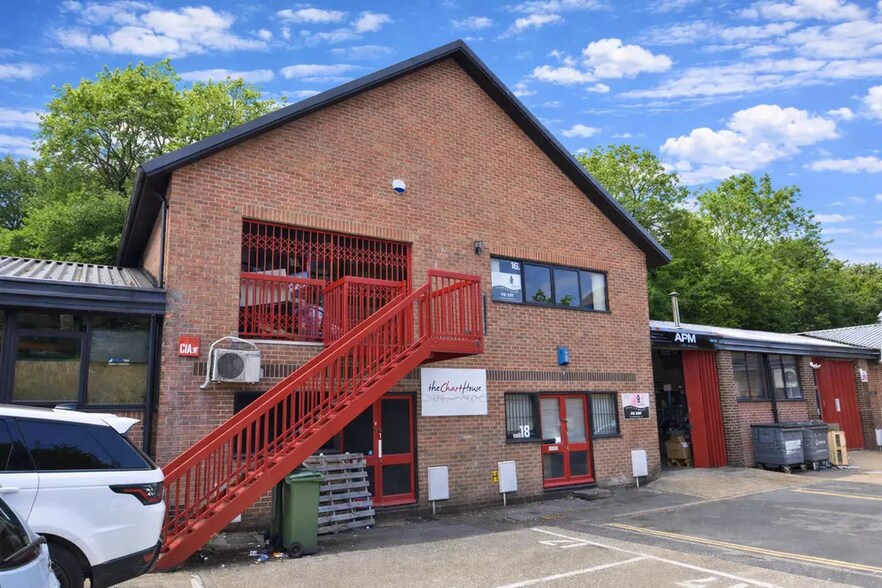
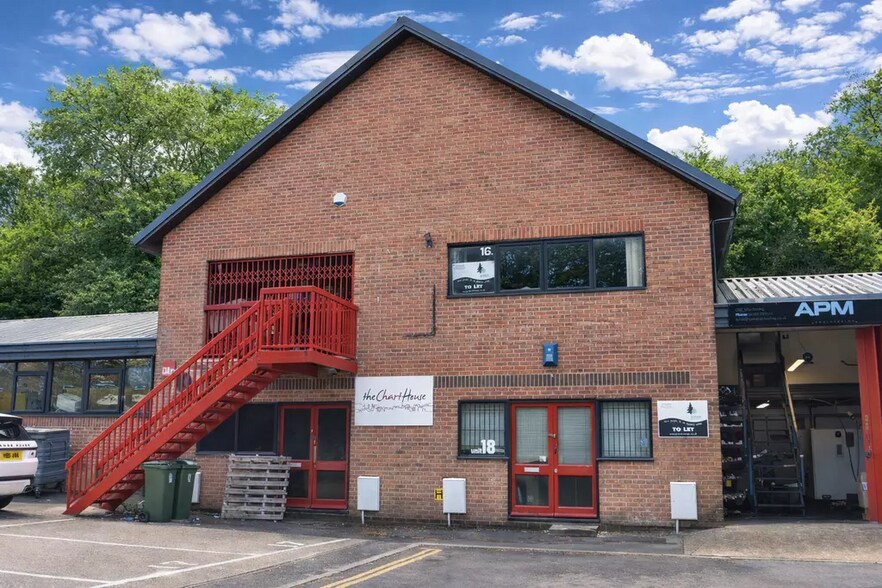
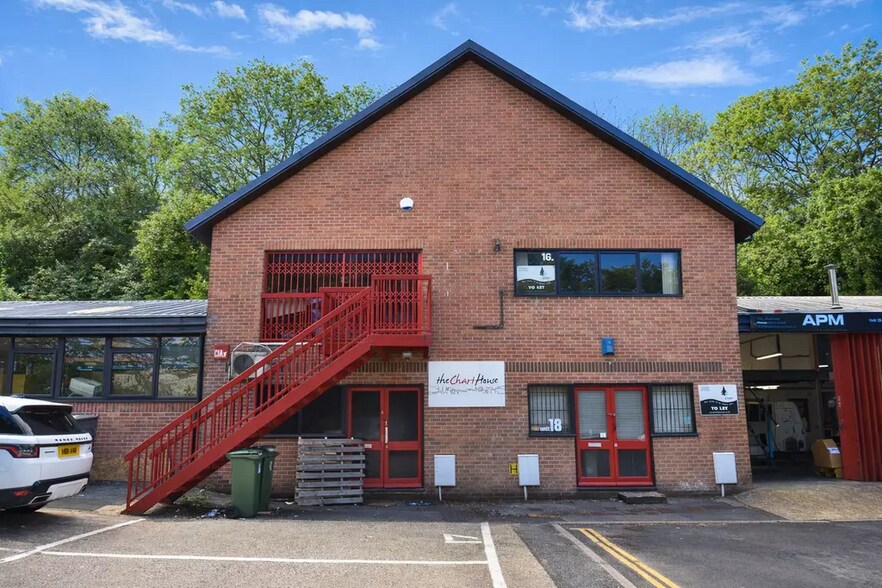
Unit 18 comprises a well-presented, self-contained ground-floor business unit situated within the established Highcroft Industrial Estate. The accommodation is predominantly arranged as a spacious open-plan office or light-workshop area, together with a fitted kitchenette, separate WC and a small entrance lobby/store. The premises benefit from gas central heating, fluorescent strip lighting, extensive electrical sockets, carpeted flooring, good natural light and double-door access from the front. Security grilles are fitted to the front and rear windows. The flexible accommodation would be suitable for a range of small businesses requiring a combination of office and light-workshop space, subject to the necessary consents. The premises are available by way of a new full repairing and insuring lease on terms to be agreed. Rent: £7,200 per annum exclusive, equivalent to £600 per calendar month. The rent is exclusive of business rates, estate service charge, building insurance, utilities and all other occupational costs. A rent deposit and satisfactory references will be required. Full lease terms are available from the letting agent. An estate service charge and contribution towards building insurance will be payable in addition to the rent. Further information is available from the letting agent. Each party will be responsible for its own legal costs incurred in connection with the transaction.
- Classe d’utilisation : B2
- Two allocated parking spaces
- Ground-floor accommodation
- Security grilles are fitted
- Espace en excellent état
- Gas central heating
- double-door access


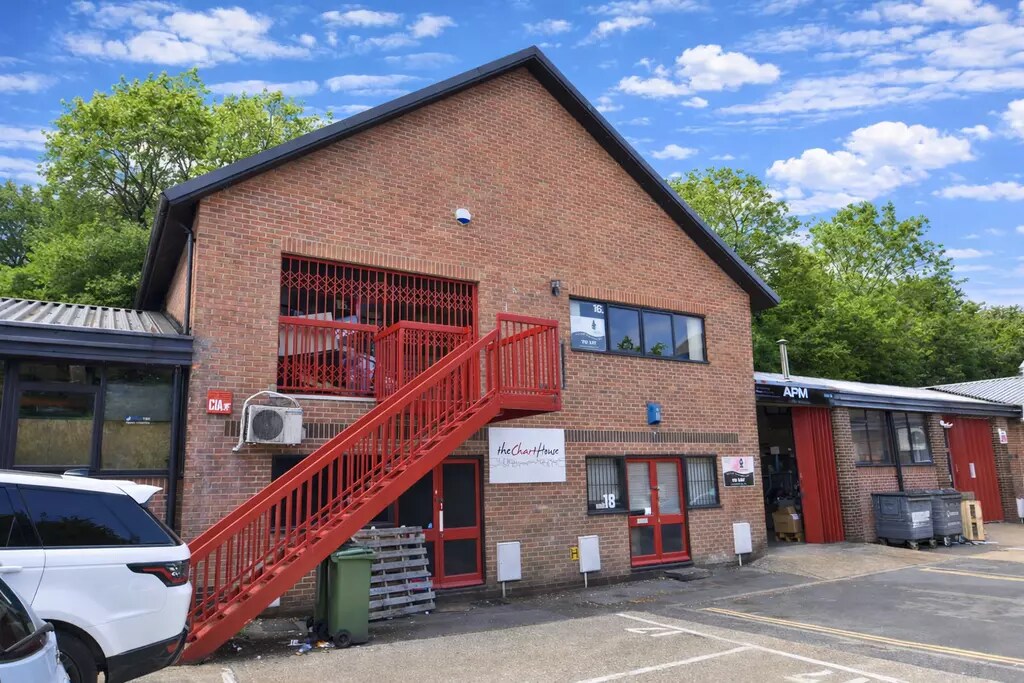
Unit 16 comprises a well-presented, self-contained first-floor business unit situated within the established Highcroft Industrial Estate accessed via an external stairway. The accommodation is predominantly arranged as a spacious open-plan office or light-workshop area, together with a fitted kitchenette and separate WC. The premises benefit from electric panel heating, strip lighting, extensive electrical sockets, carpeted flooring, good natural light and access from the front door. The flexible accommodation would be suitable for a range of small businesses requiring a combination of office and light-workshop space, subject to the necessary consents. The premises are available by way of a new full repairing and insuring lease on terms to be agreed. Rent: £7,200 per annum exclusive, equivalent to £600 per calendar month. The rent is exclusive of business rates, estate service charge, building insurance, utilities and all other occupational costs. A rent deposit and satisfactory references will be required. Full lease terms are available from the letting agent. An estate service charge and contribution towards building insurance will be payable in addition to the rent. Further information is available from the letting agent. Each party will be responsible for its own legal costs incurred in connection with the transaction.
- Classe d’utilisation : B2
- Plan d’étage avec bureaux fermés
- Approximately 53 sq m / 570 sq ft
- Predominantly open-plan office/workshop
- Electric heating
- Espace en excellent état
- Well-presented, self-contained business unit
- First-floor accommodation
- Kitchenette and separate WC
| Espace | Surface | Durée | Loyer | Type de bien | Aménagement | Disponible |
| RDC – Unit 18 | 53 m² | Négociable | 158,35 € /m²/an 13,20 € /m²/mois 8 385 € /an 698,79 € /mois | Local d’activités | Construction partielle | Maintenant |
| 1er étage – Unit 16 | 53 m² | Négociable | 158,35 € /m²/an 13,20 € /m²/mois 8 385 € /an 698,79 € /mois | Local d’activités | Construction partielle | Maintenant |
RDC – Unit 18
| Surface |
| 53 m² |
| Durée |
| Négociable |
| Loyer |
| 158,35 € /m²/an 13,20 € /m²/mois 8 385 € /an 698,79 € /mois |
| Type de bien |
| Local d’activités |
| Aménagement |
| Construction partielle |
| Disponible |
| Maintenant |
1er étage – Unit 16
| Surface |
| 53 m² |
| Durée |
| Négociable |
| Loyer |
| 158,35 € /m²/an 13,20 € /m²/mois 8 385 € /an 698,79 € /mois |
| Type de bien |
| Local d’activités |
| Aménagement |
| Construction partielle |
| Disponible |
| Maintenant |
RDC – Unit 18
| Surface | 53 m² |
| Durée | Négociable |
| Loyer | 158,35 € /m²/an |
| Type de bien | Local d’activités |
| Aménagement | Construction partielle |
| Disponible | Maintenant |
Unit 18 comprises a well-presented, self-contained ground-floor business unit situated within the established Highcroft Industrial Estate. The accommodation is predominantly arranged as a spacious open-plan office or light-workshop area, together with a fitted kitchenette, separate WC and a small entrance lobby/store. The premises benefit from gas central heating, fluorescent strip lighting, extensive electrical sockets, carpeted flooring, good natural light and double-door access from the front. Security grilles are fitted to the front and rear windows. The flexible accommodation would be suitable for a range of small businesses requiring a combination of office and light-workshop space, subject to the necessary consents. The premises are available by way of a new full repairing and insuring lease on terms to be agreed. Rent: £7,200 per annum exclusive, equivalent to £600 per calendar month. The rent is exclusive of business rates, estate service charge, building insurance, utilities and all other occupational costs. A rent deposit and satisfactory references will be required. Full lease terms are available from the letting agent. An estate service charge and contribution towards building insurance will be payable in addition to the rent. Further information is available from the letting agent. Each party will be responsible for its own legal costs incurred in connection with the transaction.
- Classe d’utilisation : B2
- Espace en excellent état
- Two allocated parking spaces
- Gas central heating
- Ground-floor accommodation
- double-door access
- Security grilles are fitted
1er étage – Unit 16
| Surface | 53 m² |
| Durée | Négociable |
| Loyer | 158,35 € /m²/an |
| Type de bien | Local d’activités |
| Aménagement | Construction partielle |
| Disponible | Maintenant |
Unit 16 comprises a well-presented, self-contained first-floor business unit situated within the established Highcroft Industrial Estate accessed via an external stairway. The accommodation is predominantly arranged as a spacious open-plan office or light-workshop area, together with a fitted kitchenette and separate WC. The premises benefit from electric panel heating, strip lighting, extensive electrical sockets, carpeted flooring, good natural light and access from the front door. The flexible accommodation would be suitable for a range of small businesses requiring a combination of office and light-workshop space, subject to the necessary consents. The premises are available by way of a new full repairing and insuring lease on terms to be agreed. Rent: £7,200 per annum exclusive, equivalent to £600 per calendar month. The rent is exclusive of business rates, estate service charge, building insurance, utilities and all other occupational costs. A rent deposit and satisfactory references will be required. Full lease terms are available from the letting agent. An estate service charge and contribution towards building insurance will be payable in addition to the rent. Further information is available from the letting agent. Each party will be responsible for its own legal costs incurred in connection with the transaction.
- Classe d’utilisation : B2
- Espace en excellent état
- Plan d’étage avec bureaux fermés
- Well-presented, self-contained business unit
- Approximately 53 sq m / 570 sq ft
- First-floor accommodation
- Predominantly open-plan office/workshop
- Kitchenette and separate WC
- Electric heating
Aperçu du bien
Highcroft Industrial Estate is situated off Enterprise Road in Horndean, close to the A3(M). The location provides convenient road access south towards Portsmouth and the M27, with onward connections towards Southampton, and north towards Petersfield, Guildford and London.
Informations sur l’immeuble
Contact
-
 Gary Chapman
 -
Evergreen Lettings Ltd

Présenté par
Highcroft Industrial Estate | Enterprise Rd
Hum, une erreur s’est produite lors de l’envoi de votre message. Veuillez réessayer.
Merci ! Votre message a été envoyé.