Votre e-mail a été envoyé.

Units 4A-4C Elizafield Industriel/Logistique | 368–1 517 m² | À louer | Edinburgh EH6 5PY
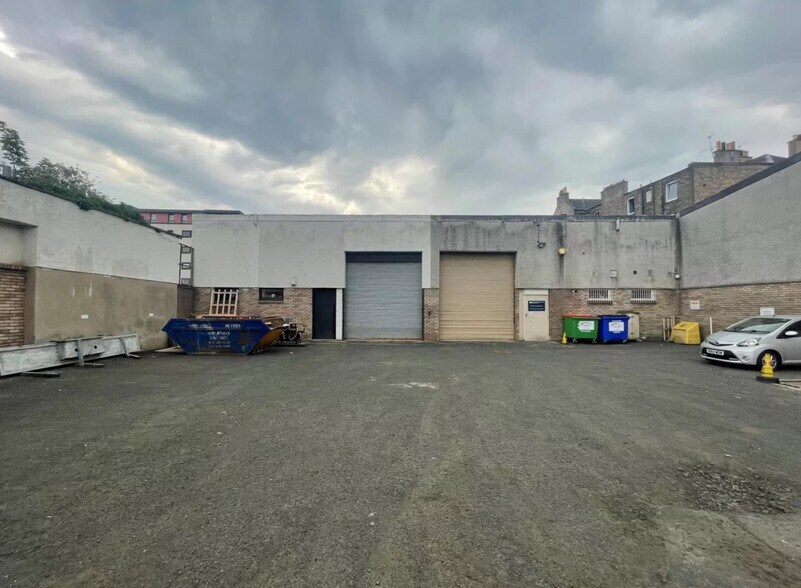
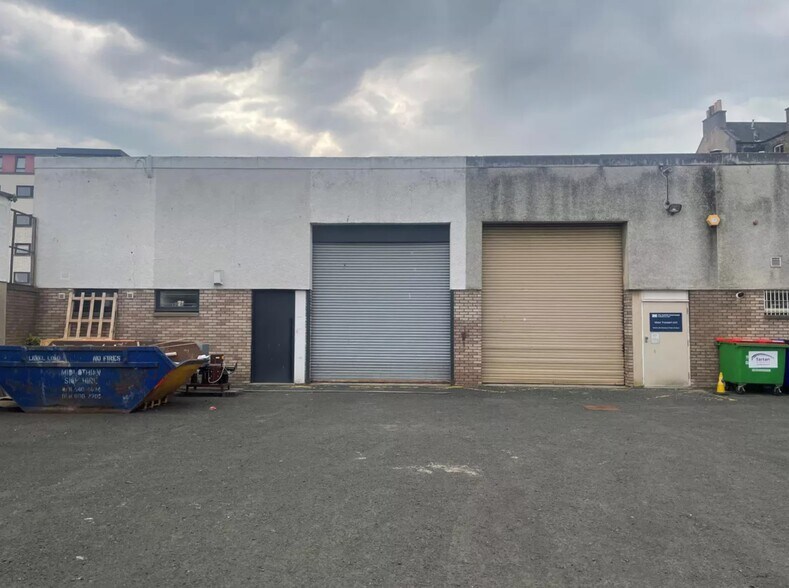
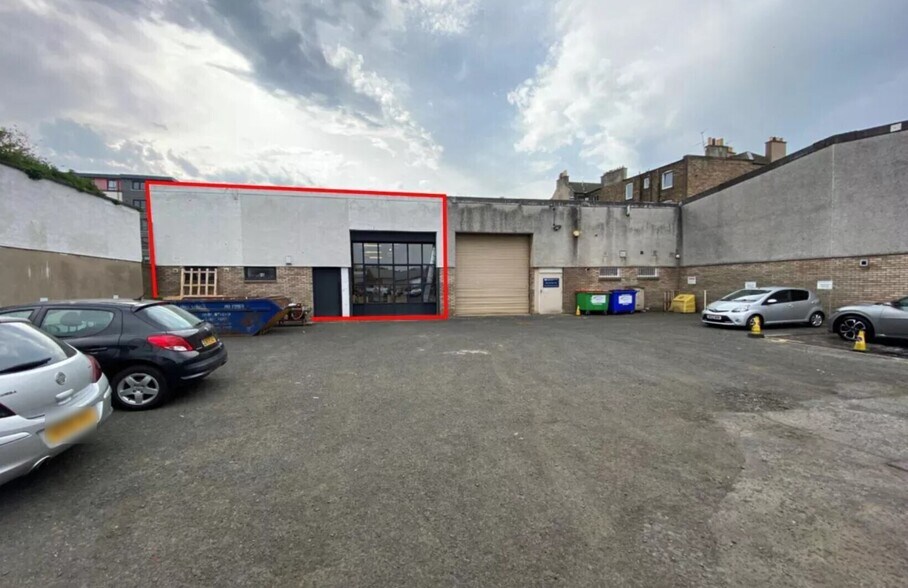
Certaines informations ont été traduites automatiquement.
Informations principales
- Refurbished industrial units available
- Demised car parking provided
- Eaves heights from 5m to 5.7m
Caractéristiques
Tous les espaces disponibles(3)
Afficher les loyers en
- Espace
- Surface
- Durée
- Loyer
- Type de bien
- Aménagement
- Disponible
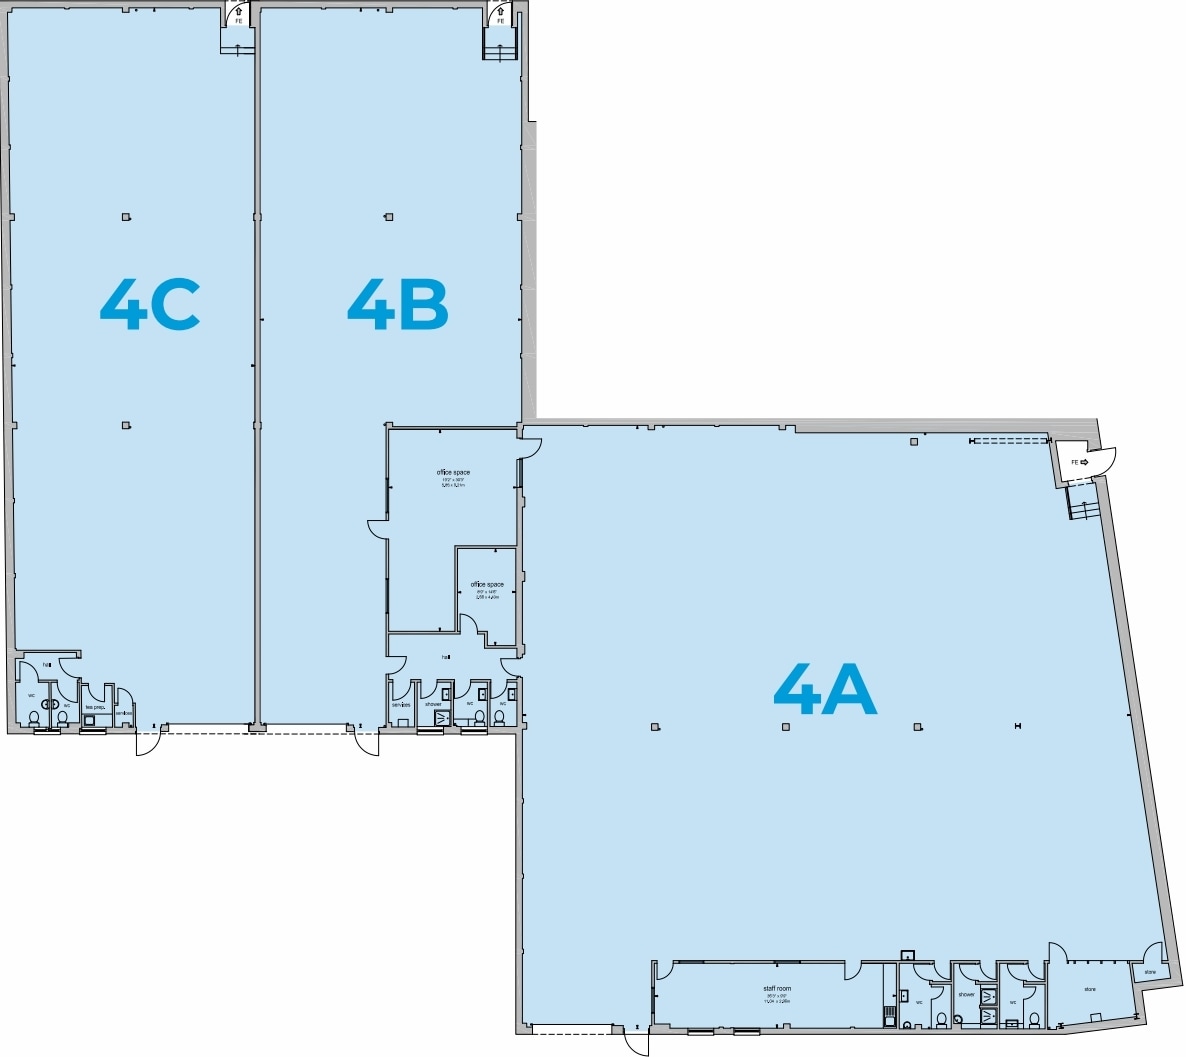


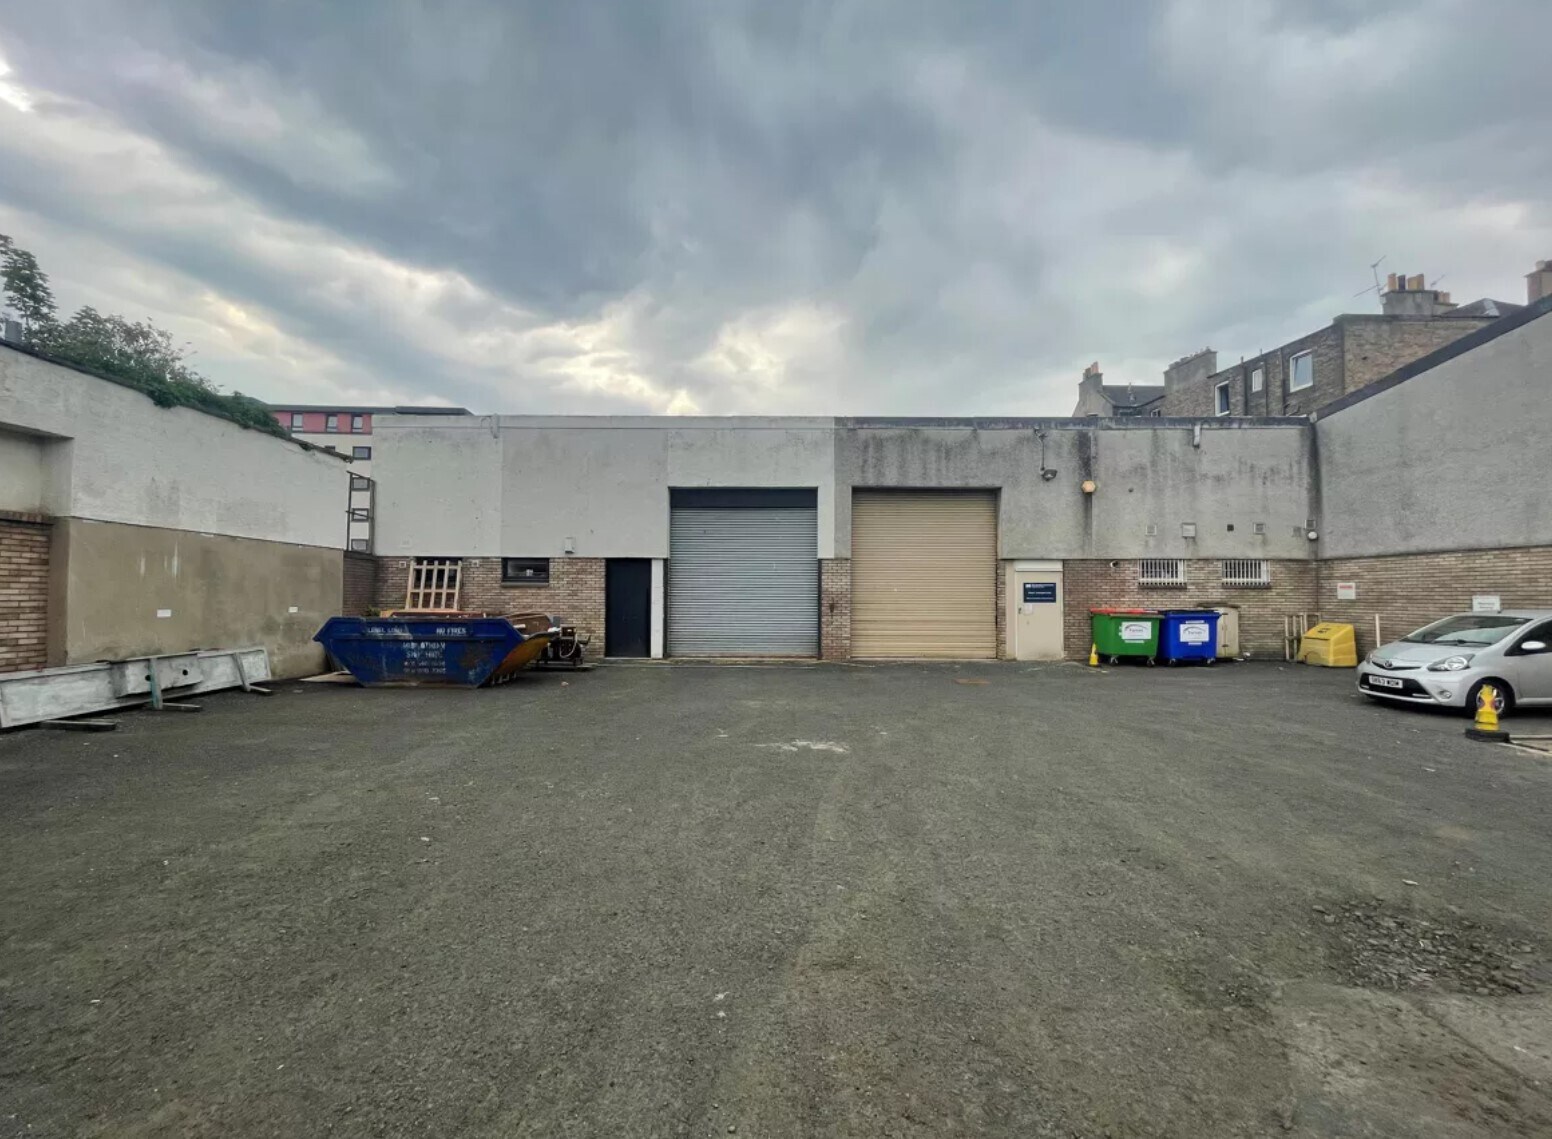
The available accommodation comprises three industrial warehouse units that are currently undergoing refurbishment and can be occupied individually or combined. The units provide open-plan warehouse accommodation together with office and welfare facilities including kitchenettes and male and female WC accommodation. Specifications include roller shutter loading access, painted concrete floors and walls, translucent roof panels providing natural daylight and 3-phase power supplies. The accommodation is suitable for industrial, storage, distribution and trade counter occupiers.
- Classe d’utilisation : Classe 5
- Peut être associé à un ou plusieurs espaces supplémentaires pour obtenir jusqu’à 1 517 m² d’espace adjacent.
- Stores automatiques
- 3-phase power supply
- Comprend 55 m² d’espace de bureau dédié
- Entreposage sécurisé
- Units from 3,960 to 16,328 sq ft
- Roller shutter loading access
The available accommodation comprises three industrial warehouse units that are currently undergoing refurbishment and can be occupied individually or combined. The units provide open-plan warehouse accommodation together with office and welfare facilities including kitchenettes and male and female WC accommodation. Specifications include roller shutter loading access, painted concrete floors and walls, translucent roof panels providing natural daylight and 3-phase power supplies. The accommodation is suitable for industrial, storage, distribution and trade counter occupiers.
- Classe d’utilisation : Classe 5
- Peut être associé à un ou plusieurs espaces supplémentaires pour obtenir jusqu’à 1 517 m² d’espace adjacent.
- Stores automatiques
- 3-phase power supply
- Comprend 79 m² d’espace de bureau dédié
- Entreposage sécurisé
- Units from 3,960 to 16,328 sq ft
- Roller shutter loading access
The available accommodation comprises three industrial warehouse units that are currently undergoing refurbishment and can be occupied individually or combined. The units provide open-plan warehouse accommodation together with office and welfare facilities including kitchenettes and male and female WC accommodation. Specifications include roller shutter loading access, painted concrete floors and walls, translucent roof panels providing natural daylight and 3-phase power supplies. The accommodation is suitable for industrial, storage, distribution and trade counter occupiers.
- Classe d’utilisation : Classe 5
- Peut être associé à un ou plusieurs espaces supplémentaires pour obtenir jusqu’à 1 517 m² d’espace adjacent.
- Stores automatiques
- 3-phase power supply
- Comprend 13 m² d’espace de bureau dédié
- Entreposage sécurisé
- Units from 3,960 to 16,328 sq ft
- Roller shutter loading access
| Espace | Surface | Durée | Loyer | Type de bien | Aménagement | Disponible |
| RDC – 4A | 759 m² | Négociable | Sur demande Sur demande Sur demande Sur demande | Industriel/Logistique | Espace brut | Maintenant |
| RDC – 4B | 390 m² | Négociable | Sur demande Sur demande Sur demande Sur demande | Industriel/Logistique | Espace brut | Maintenant |
| RDC – 4C | 368 m² | Négociable | Sur demande Sur demande Sur demande Sur demande | Industriel/Logistique | Espace brut | Maintenant |
RDC – 4A
| Surface |
| 759 m² |
| Durée |
| Négociable |
| Loyer |
| Sur demande Sur demande Sur demande Sur demande |
| Type de bien |
| Industriel/Logistique |
| Aménagement |
| Espace brut |
| Disponible |
| Maintenant |
RDC – 4B
| Surface |
| 390 m² |
| Durée |
| Négociable |
| Loyer |
| Sur demande Sur demande Sur demande Sur demande |
| Type de bien |
| Industriel/Logistique |
| Aménagement |
| Espace brut |
| Disponible |
| Maintenant |
RDC – 4C
| Surface |
| 368 m² |
| Durée |
| Négociable |
| Loyer |
| Sur demande Sur demande Sur demande Sur demande |
| Type de bien |
| Industriel/Logistique |
| Aménagement |
| Espace brut |
| Disponible |
| Maintenant |
RDC – 4A
| Surface | 759 m² |
| Durée | Négociable |
| Loyer | Sur demande |
| Type de bien | Industriel/Logistique |
| Aménagement | Espace brut |
| Disponible | Maintenant |
The available accommodation comprises three industrial warehouse units that are currently undergoing refurbishment and can be occupied individually or combined. The units provide open-plan warehouse accommodation together with office and welfare facilities including kitchenettes and male and female WC accommodation. Specifications include roller shutter loading access, painted concrete floors and walls, translucent roof panels providing natural daylight and 3-phase power supplies. The accommodation is suitable for industrial, storage, distribution and trade counter occupiers.
- Classe d’utilisation : Classe 5
- Comprend 55 m² d’espace de bureau dédié
- Peut être associé à un ou plusieurs espaces supplémentaires pour obtenir jusqu’à 1 517 m² d’espace adjacent.
- Entreposage sécurisé
- Stores automatiques
- Units from 3,960 to 16,328 sq ft
- 3-phase power supply
- Roller shutter loading access
RDC – 4B
| Surface | 390 m² |
| Durée | Négociable |
| Loyer | Sur demande |
| Type de bien | Industriel/Logistique |
| Aménagement | Espace brut |
| Disponible | Maintenant |
The available accommodation comprises three industrial warehouse units that are currently undergoing refurbishment and can be occupied individually or combined. The units provide open-plan warehouse accommodation together with office and welfare facilities including kitchenettes and male and female WC accommodation. Specifications include roller shutter loading access, painted concrete floors and walls, translucent roof panels providing natural daylight and 3-phase power supplies. The accommodation is suitable for industrial, storage, distribution and trade counter occupiers.
- Classe d’utilisation : Classe 5
- Comprend 79 m² d’espace de bureau dédié
- Peut être associé à un ou plusieurs espaces supplémentaires pour obtenir jusqu’à 1 517 m² d’espace adjacent.
- Entreposage sécurisé
- Stores automatiques
- Units from 3,960 to 16,328 sq ft
- 3-phase power supply
- Roller shutter loading access
RDC – 4C
| Surface | 368 m² |
| Durée | Négociable |
| Loyer | Sur demande |
| Type de bien | Industriel/Logistique |
| Aménagement | Espace brut |
| Disponible | Maintenant |
The available accommodation comprises three industrial warehouse units that are currently undergoing refurbishment and can be occupied individually or combined. The units provide open-plan warehouse accommodation together with office and welfare facilities including kitchenettes and male and female WC accommodation. Specifications include roller shutter loading access, painted concrete floors and walls, translucent roof panels providing natural daylight and 3-phase power supplies. The accommodation is suitable for industrial, storage, distribution and trade counter occupiers.
- Classe d’utilisation : Classe 5
- Comprend 13 m² d’espace de bureau dédié
- Peut être associé à un ou plusieurs espaces supplémentaires pour obtenir jusqu’à 1 517 m² d’espace adjacent.
- Entreposage sécurisé
- Stores automatiques
- Units from 3,960 to 16,328 sq ft
- 3-phase power supply
- Roller shutter loading access
Aperçu du bien
Bonnington Industrial Estate comprises a modern industrial development located approximately two miles north of Edinburgh city centre and close to Leith. The estate consists of warehouse buildings of concrete frame construction with part rendered brick elevations beneath profile cement roofs. The estate benefits from excellent connectivity to Edinburgh's road network and is home to a range of established trade and industrial occupiers.
Faits sur l’installation entrepôt




Présenté par
Units 4A-4C | Elizafield
Hum, une erreur s’est produite lors de l’envoi de votre message. Veuillez réessayer.
Merci ! Votre message a été envoyé.