Votre e-mail a été envoyé.

Elford Rd Industriel/Logistique | 792 m² | À louer | Tamworth B79 9BJ
Certaines informations ont été traduites automatiquement.
Informations principales
- Warehouse accommodation.
- Minimum internal eaves height 4.5m.
- Situated to the north of Tamworth town centre.
- Secure gated estate with 24/7 access.
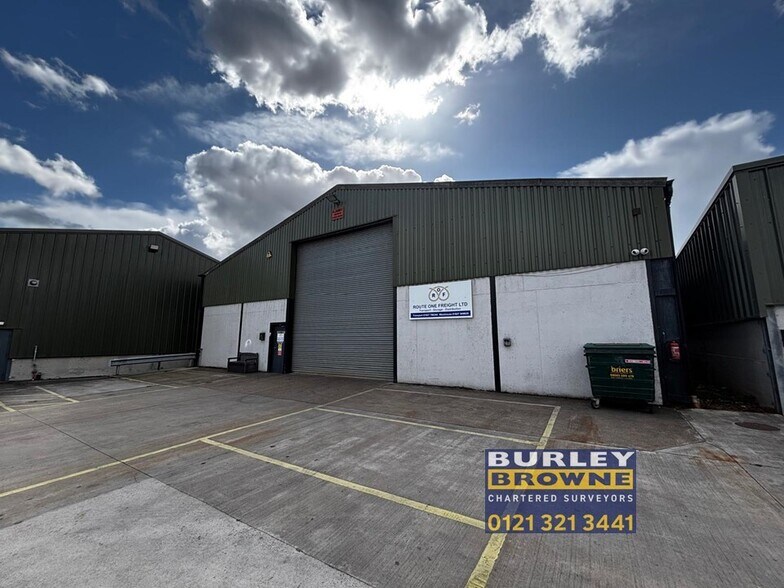
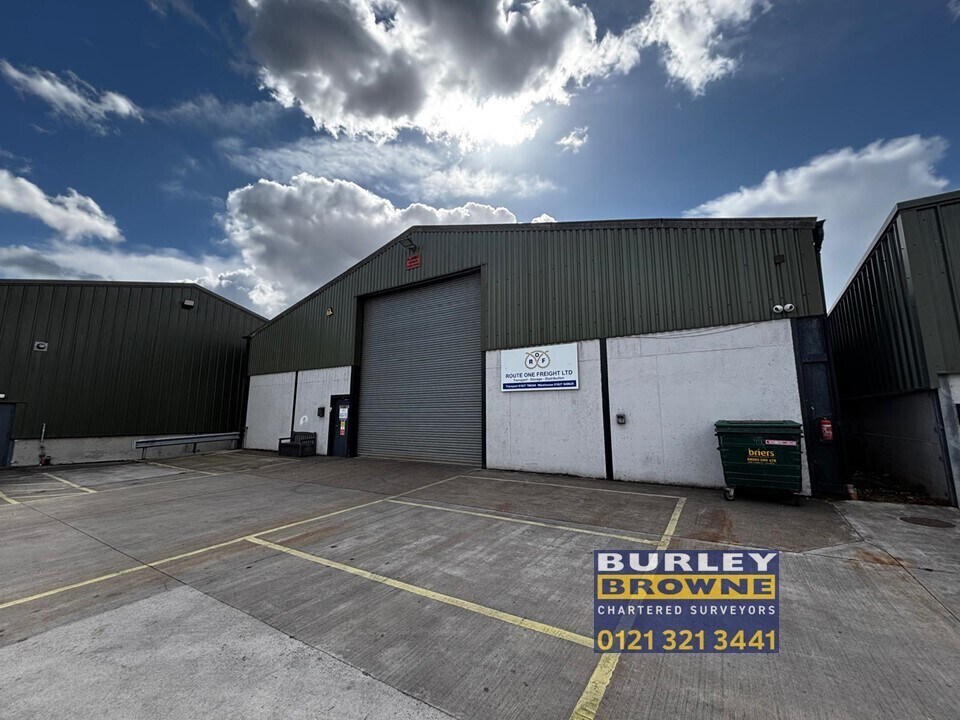
- Roller shutter door access to the front elevation.
- Within driving distance of A38 & A5 trunk roads.
Caractéristiques
Tous les espace disponibles(1)
Afficher les loyers en
- Espace
- Surface
- Durée
- Loyer
- Type de bien
- Aménagement
- Disponible
Unit 7 offers 8,524 sq ft (791.88 sq m) of modern warehouse space, available to let at £68,500 per annum exclusive. The unit features a steel portal frame, pitched roof with roof lights, roller shutter door (5.31m x 5.93m), minimum eaves height of 4.5m, office and WC, and three-phase electricity supply. It is accessed via a secure gated entrance with 24/7 access and is offered on a full repairing and insuring lease, with a service charge applicable for site maintenance.
- Classe d’utilisation : B2
- Toilettes incluses dans le bail
- Roller shutter door access to the front elevation
- WC
- Stores automatiques
- Cour
- Minimum internal eaves height 4.5m
| Espace | Surface | Durée | Loyer | Type de bien | Aménagement | Disponible |
| RDC | 792 m² | Négociable | 100,74 € /m²/an 8,39 € /m²/mois 79 774 € /an 6 648 € /mois | Industriel/Logistique | Construction achevée | En attente |
RDC
| Surface |
| 792 m² |
| Durée |
| Négociable |
| Loyer |
| 100,74 € /m²/an 8,39 € /m²/mois 79 774 € /an 6 648 € /mois |
| Type de bien |
| Industriel/Logistique |
| Aménagement |
| Construction achevée |
| Disponible |
| En attente |
RDC
| Surface | 792 m² |
| Durée | Négociable |
| Loyer | 100,74 € /m²/an |
| Type de bien | Industriel/Logistique |
| Aménagement | Construction achevée |
| Disponible | En attente |
Unit 7 offers 8,524 sq ft (791.88 sq m) of modern warehouse space, available to let at £68,500 per annum exclusive. The unit features a steel portal frame, pitched roof with roof lights, roller shutter door (5.31m x 5.93m), minimum eaves height of 4.5m, office and WC, and three-phase electricity supply. It is accessed via a secure gated entrance with 24/7 access and is offered on a full repairing and insuring lease, with a service charge applicable for site maintenance.
- Classe d’utilisation : B2
- Stores automatiques
- Toilettes incluses dans le bail
- Cour
- Roller shutter door access to the front elevation
- Minimum internal eaves height 4.5m
- WC
Aperçu du bien
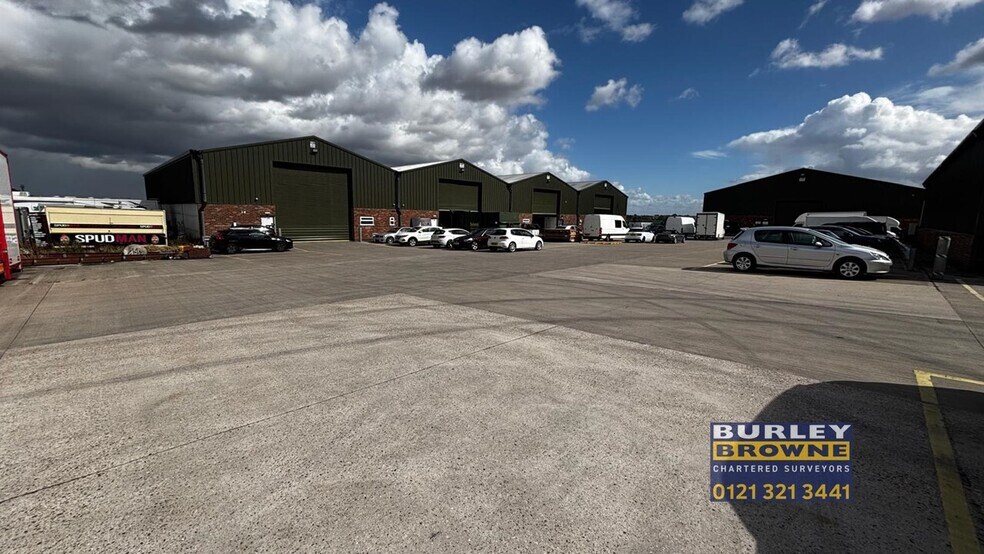
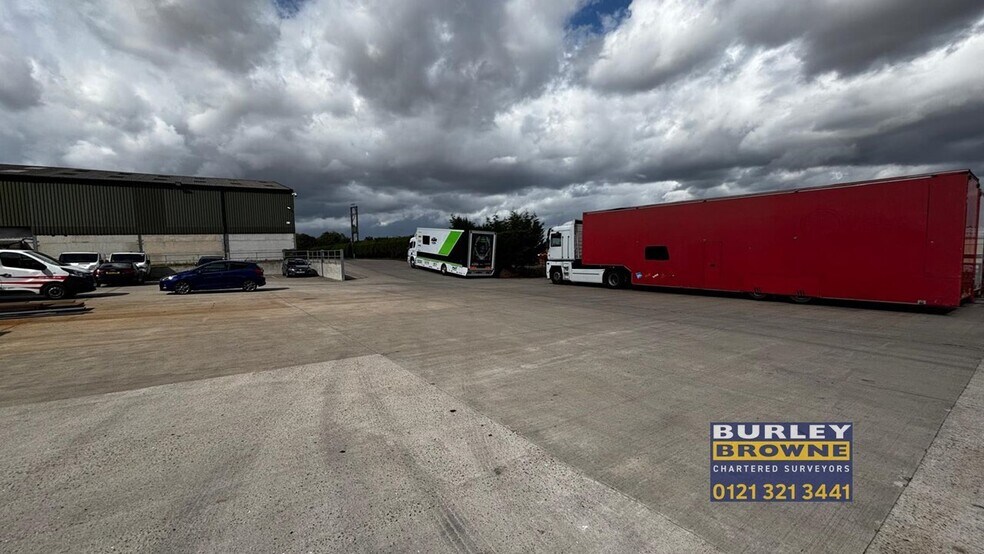
Located within Elford Lowe Farm, just 5 miles north of Tamworth and 7 miles east of Lichfield, the unit benefits from proximity to the A38 and A5 trunk roads, offering excellent connectivity to the M6 Toll and M42. The site is approached via a marked roadway off Elford Road and includes a shared yard for parking and circulation. This well-connected rural estate provides a secure and practical setting for industrial operations in Staffordshire.
Faits sur l’installation entrepôt


Présenté par
Elford Rd
Hum, une erreur s’est produite lors de l’envoi de votre message. Veuillez réessayer.
Merci ! Votre message a été envoyé.