Votre e-mail a été envoyé.

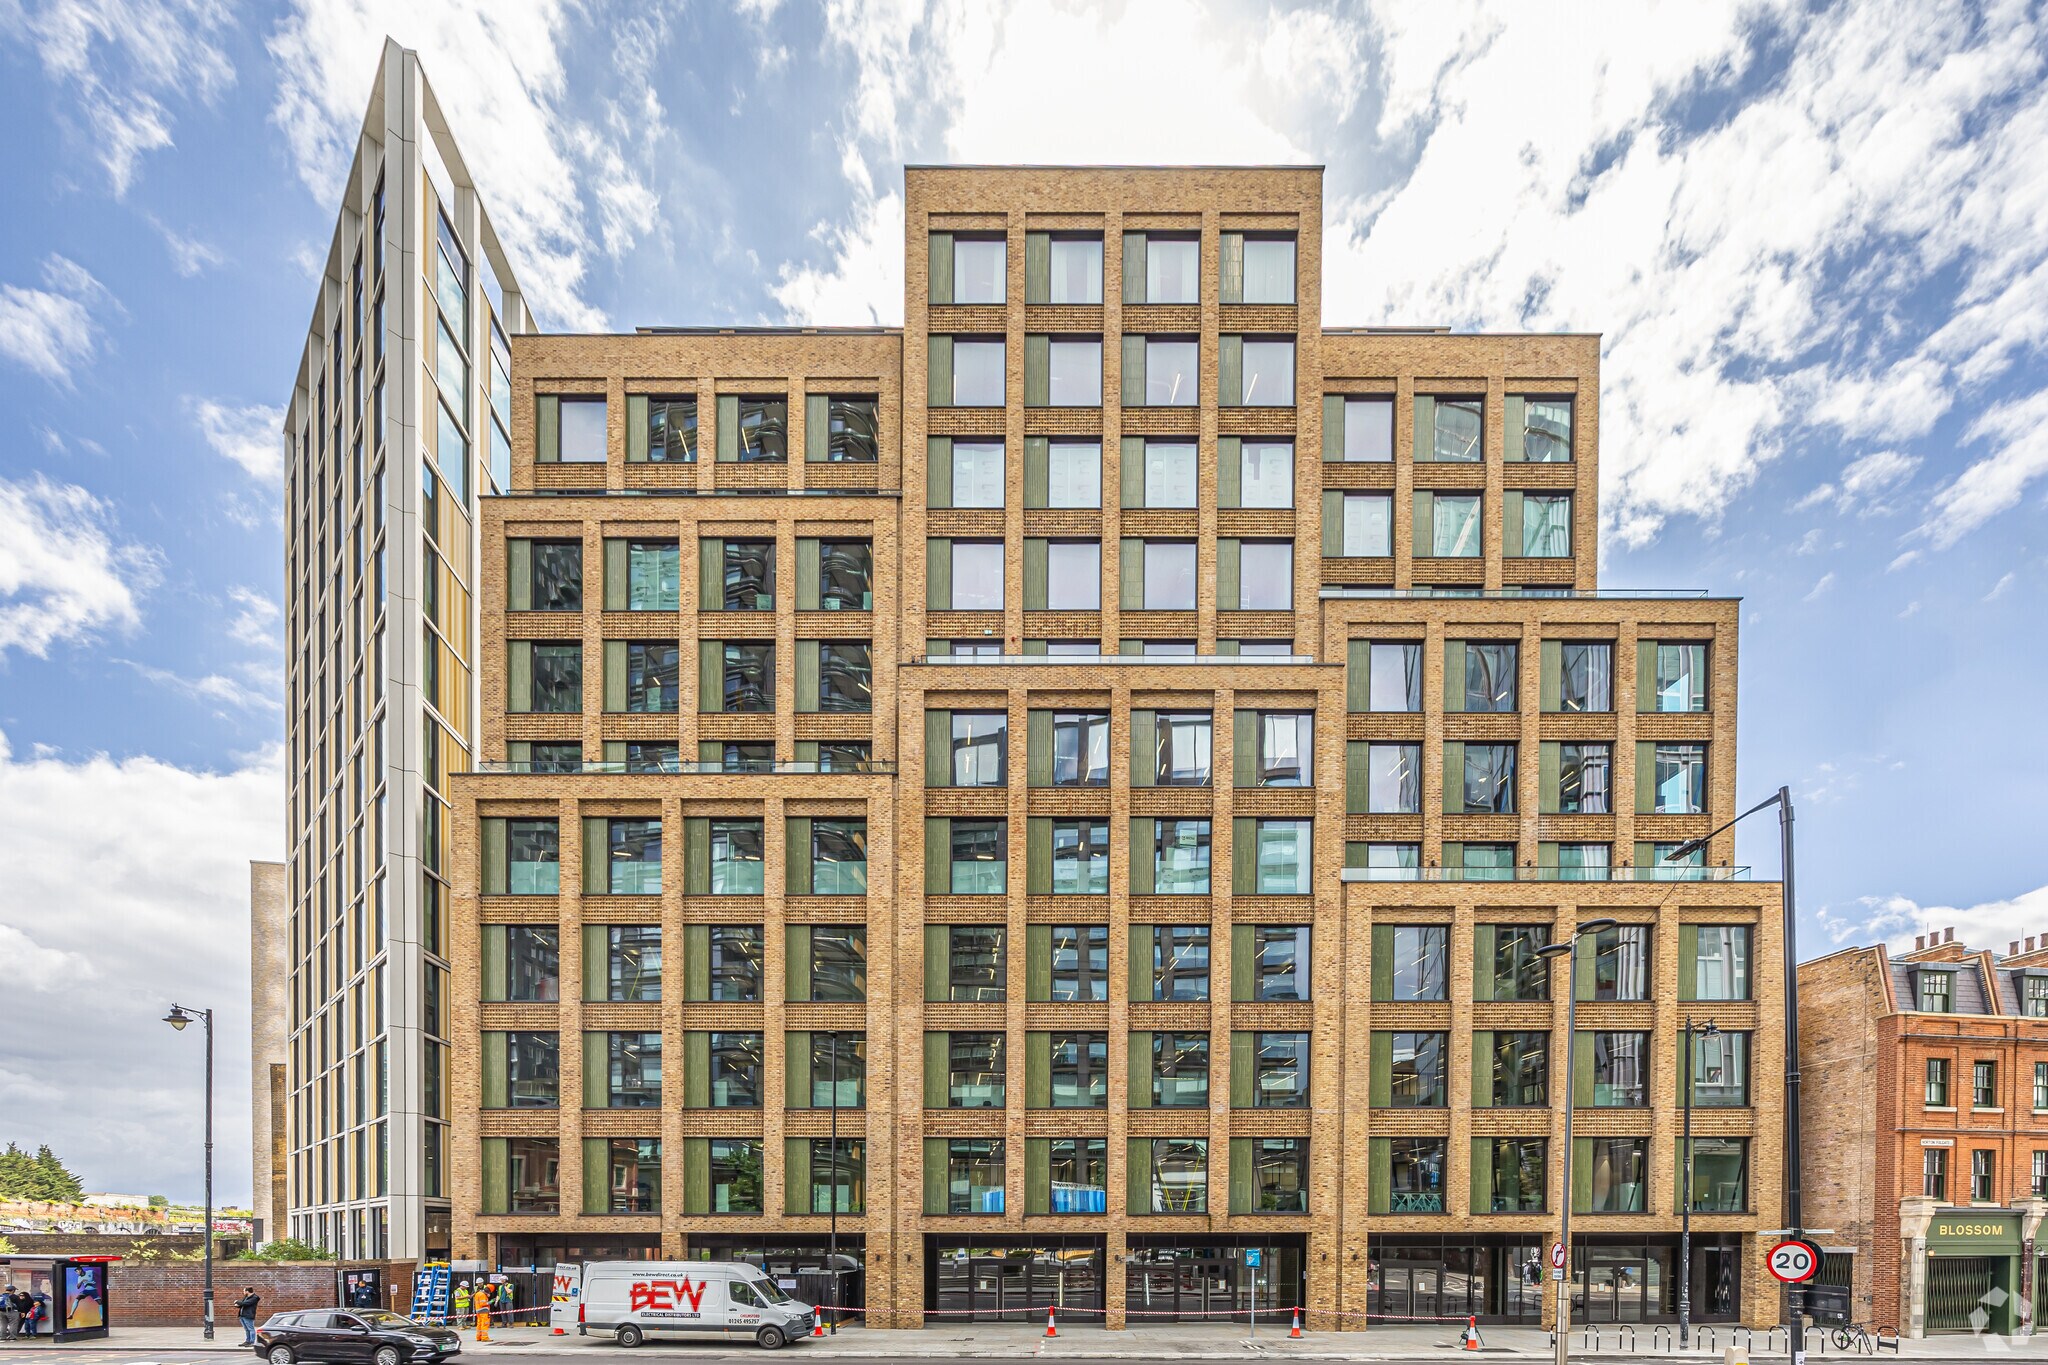
Elder Yard & Studios Elder St Bureau | 340–822 m² | 4 étoiles | À louer | Londres E1 6BT
Certaines informations ont été traduites automatiquement.
Informations principales
- WIRED Score 'Gold.'
- Elder Studios – ‘Very Good.'
- BREEAM ratings: Elder Yard – ‘Excellent’
Tous les espaces disponibles(2)
Afficher les loyers en
- Espace
- Surface
- Durée
- Loyer
- Type de bien
- Aménagement
- Disponible
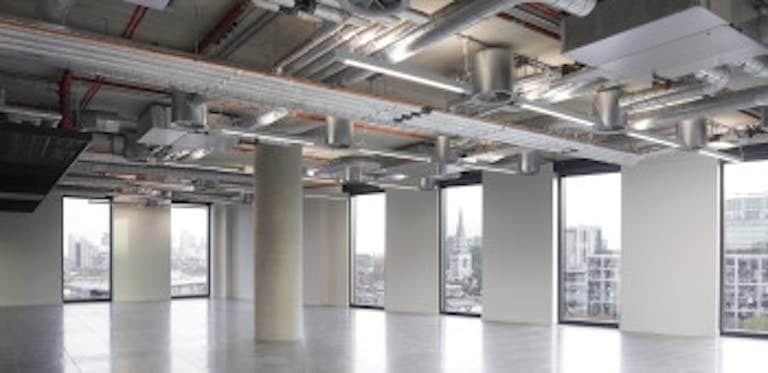


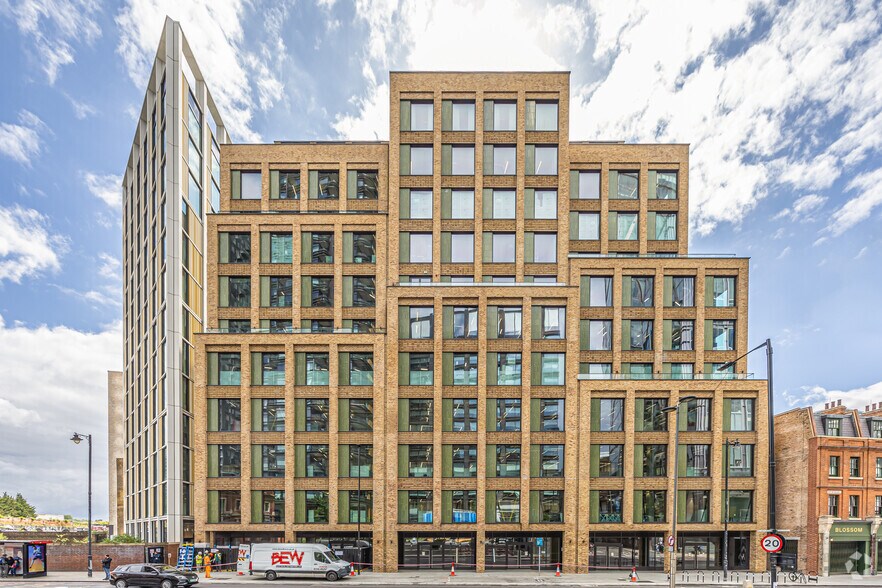
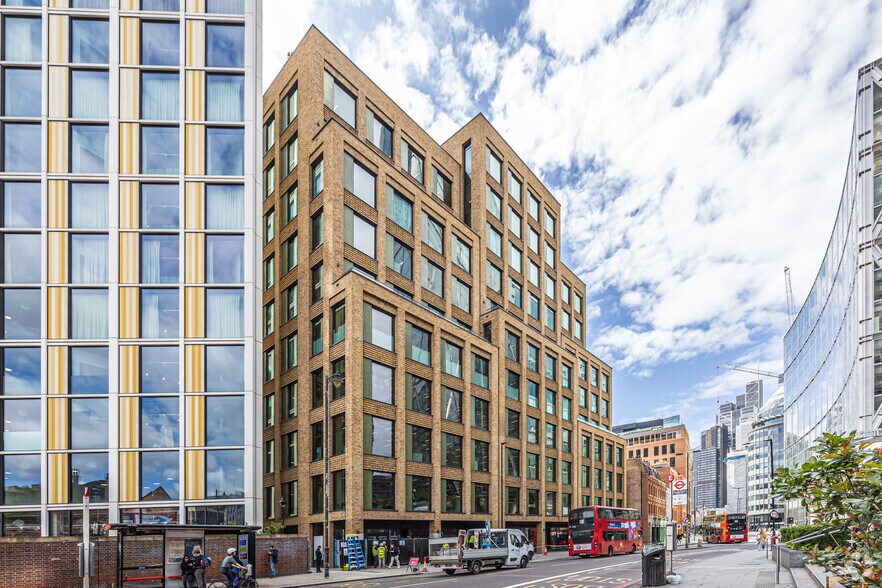
Discover 74,823 sq ft of brand new office and retail space in the heart of Norton Folgate, designed by Stirling Prize-winning architect Stanton Williams. Spread across multiple floors with flexible configurations, including private terraces on the 4th and 5th floors, these modern, highquality spaces are available to let. Positioned just moments from key transport links and vibrant areas like Shoreditch and Spitalfields, this is an ideal location for businesses looking to make their mark in a dynamic and well-connected part of London. Amenities: Floor-to-Ceiling height ranges from 2.50m to 3.70m, providing a spacious and airy feel throughout. 1,254 Sq Ft of outdoor space across the 4th & 5th Floors. WIRED Score 'Gold.' BREEAM ratings: Elder Yard – ‘Excellent’; Elder Studios – ‘Very Good.' Basement-level facilities include 129 cycle racks, 129 lockers, and 12 unisex showers.. Air source heat pump system providing efficient heating and cooling via low-level fan coil units for optimal comfort.
- Classe d’utilisation : E
- Peut être associé à un ou plusieurs espaces supplémentaires pour obtenir jusqu’à 822 m² d’espace adjacent.
- Lumière naturelle
- Douches
- Toilettes incluses dans le bail
- 1,254 Sq Ft of outdoor space across the 4th & 5th
- Principalement open space
- Climatisation centrale
- Local à vélos
- Sous-sol
- Floor-to-Ceiling height ranges from 2.50m to 3.70m
- Air source heat pump system
Discover 74,823 sq ft of brand new office and retail space in the heart of Norton Folgate, designed by Stirling Prize-winning architect Stanton Williams. Spread across multiple floors with flexible configurations, including private terraces on the 4th and 5th floors, these modern, highquality spaces are available to let. Positioned just moments from key transport links and vibrant areas like Shoreditch and Spitalfields, this is an ideal location for businesses looking to make their mark in a dynamic and well-connected part of London. Amenities: Floor-to-Ceiling height ranges from 2.50m to 3.70m, providing a spacious and airy feel throughout. 1,254 Sq Ft of outdoor space across the 4th & 5th Floors. WIRED Score 'Gold.' BREEAM ratings: Elder Yard – ‘Excellent’; Elder Studios – ‘Very Good.' Basement-level facilities include 129 cycle racks, 129 lockers, and 12 unisex showers.. Air source heat pump system providing efficient heating and cooling via low-level fan coil units for optimal comfort.
- Classe d’utilisation : E
- Peut être associé à un ou plusieurs espaces supplémentaires pour obtenir jusqu’à 822 m² d’espace adjacent.
- Lumière naturelle
- Douches
- Toilettes incluses dans le bail
- 1,254 Sq Ft of outdoor space across the 4th & 5th
- Principalement open space
- Climatisation centrale
- Local à vélos
- Sous-sol
- Floor-to-Ceiling height ranges from 2.50m to 3.70m
- Air source heat pump system
| Espace | Surface | Durée | Loyer | Type de bien | Aménagement | Disponible |
| 5e étage, bureau (Private Terrace) | 340 m² | Négociable | Sur demande Sur demande Sur demande Sur demande | Bureau | Espace brut | Maintenant |
| 8e étage | 482 m² | Négociable | Sur demande Sur demande Sur demande Sur demande | Bureau | Espace brut | En attente |
5e étage, bureau (Private Terrace)
| Surface |
| 340 m² |
| Durée |
| Négociable |
| Loyer |
| Sur demande Sur demande Sur demande Sur demande |
| Type de bien |
| Bureau |
| Aménagement |
| Espace brut |
| Disponible |
| Maintenant |
8e étage
| Surface |
| 482 m² |
| Durée |
| Négociable |
| Loyer |
| Sur demande Sur demande Sur demande Sur demande |
| Type de bien |
| Bureau |
| Aménagement |
| Espace brut |
| Disponible |
| En attente |
5e étage, bureau (Private Terrace)
| Surface | 340 m² |
| Durée | Négociable |
| Loyer | Sur demande |
| Type de bien | Bureau |
| Aménagement | Espace brut |
| Disponible | Maintenant |
Discover 74,823 sq ft of brand new office and retail space in the heart of Norton Folgate, designed by Stirling Prize-winning architect Stanton Williams. Spread across multiple floors with flexible configurations, including private terraces on the 4th and 5th floors, these modern, highquality spaces are available to let. Positioned just moments from key transport links and vibrant areas like Shoreditch and Spitalfields, this is an ideal location for businesses looking to make their mark in a dynamic and well-connected part of London. Amenities: Floor-to-Ceiling height ranges from 2.50m to 3.70m, providing a spacious and airy feel throughout. 1,254 Sq Ft of outdoor space across the 4th & 5th Floors. WIRED Score 'Gold.' BREEAM ratings: Elder Yard – ‘Excellent’; Elder Studios – ‘Very Good.' Basement-level facilities include 129 cycle racks, 129 lockers, and 12 unisex showers.. Air source heat pump system providing efficient heating and cooling via low-level fan coil units for optimal comfort.
- Classe d’utilisation : E
- Principalement open space
- Peut être associé à un ou plusieurs espaces supplémentaires pour obtenir jusqu’à 822 m² d’espace adjacent.
- Climatisation centrale
- Lumière naturelle
- Local à vélos
- Douches
- Sous-sol
- Toilettes incluses dans le bail
- Floor-to-Ceiling height ranges from 2.50m to 3.70m
- 1,254 Sq Ft of outdoor space across the 4th & 5th
- Air source heat pump system
8e étage
| Surface | 482 m² |
| Durée | Négociable |
| Loyer | Sur demande |
| Type de bien | Bureau |
| Aménagement | Espace brut |
| Disponible | En attente |
Discover 74,823 sq ft of brand new office and retail space in the heart of Norton Folgate, designed by Stirling Prize-winning architect Stanton Williams. Spread across multiple floors with flexible configurations, including private terraces on the 4th and 5th floors, these modern, highquality spaces are available to let. Positioned just moments from key transport links and vibrant areas like Shoreditch and Spitalfields, this is an ideal location for businesses looking to make their mark in a dynamic and well-connected part of London. Amenities: Floor-to-Ceiling height ranges from 2.50m to 3.70m, providing a spacious and airy feel throughout. 1,254 Sq Ft of outdoor space across the 4th & 5th Floors. WIRED Score 'Gold.' BREEAM ratings: Elder Yard – ‘Excellent’; Elder Studios – ‘Very Good.' Basement-level facilities include 129 cycle racks, 129 lockers, and 12 unisex showers.. Air source heat pump system providing efficient heating and cooling via low-level fan coil units for optimal comfort.
- Classe d’utilisation : E
- Principalement open space
- Peut être associé à un ou plusieurs espaces supplémentaires pour obtenir jusqu’à 822 m² d’espace adjacent.
- Climatisation centrale
- Lumière naturelle
- Local à vélos
- Douches
- Sous-sol
- Toilettes incluses dans le bail
- Floor-to-Ceiling height ranges from 2.50m to 3.70m
- 1,254 Sq Ft of outdoor space across the 4th & 5th
- Air source heat pump system
Aperçu du bien
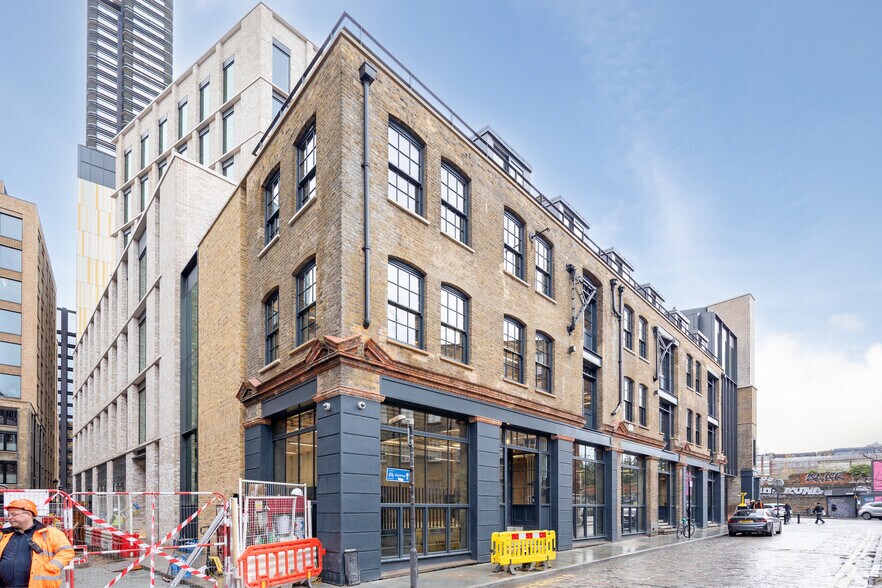
Discover 74,823 sq ft of brand new office and retail space in the heart of Norton Folgate, designed by Stirling Prize-winning architect Stanton Williams. Spread across multiple floors with flexible configurations, including private terraces on the 4th and 5th floors, these modern, highquality spaces are available to let. Positioned just moments from key transport links and vibrant areas like Shoreditch and Spitalfields, this is an ideal location for businesses looking to make their mark in a dynamic and well-connected part of London. Norton Folgate offers a unique charm. The blend of Georgian and Victorian architecture, nestled around historic cobbled courtyards and peaceful streets, provides a tranquil escape from the bustle of the City, yet is just a short walk from Liverpool Street Station, Broadgate, Spitalfields Market, Brick Lane, and Shoreditch. Eldar Yard & Studios is part of a 340,000 sq ft mixed-use development, comprising eight buildings ranging from 10,000 to 120,000 sq ft. Designed by four renowned architects: AHMM, Stanton Williams, Morris + Company, and DSDHA, the project beautifully balances the area’s historic character with modern architectural innovation.
- Ligne d’autobus
- Trains de banlieue
- Métro
- Restaurant
- Système de sécurité
- Signalisation
- Climatisation
Informations sur l’immeuble
Occupants
- Étage
- Nom de l’occupant
- Secteur d’activité
- Multi
- Reed Smith
- Services professionnels, scientifiques et techniques
- 4e
- Thomas Cook
- Services
- 4e
- ZeniMax Media Inc
- Manufacture




Présenté par
Elder Yard & Studios | Elder St
Hum, une erreur s’est produite lors de l’envoi de votre message. Veuillez réessayer.
Merci ! Votre message a été envoyé.