Votre e-mail a été envoyé.
Edison Rd Industriel/Logistique 354 m² À vendre St Ives PE27 3LH
Certaines informations ont été traduites automatiquement.
Informations principales sur l'investissement
- Prominent Business Location
- High Eaves
- Solid Transport Links
Résumé analytique
Informations sur l’immeuble Vente en attente
| Type de vente | Propriétaire occupant | Surface du lot | 0,08 ha |
| Droit d’usage | Pleine propriété/Emphytéose | Surface utile brute | 354 m² |
| Type de bien | Industriel/Logistique | Nb d’étages | 2 |
| Sous-type de bien | Service | Année de construction | 1985 |
| Classe d’immeuble | B | Occupation | Mono |
| Type de vente | Propriétaire occupant |
| Droit d’usage | Pleine propriété/Emphytéose |
| Type de bien | Industriel/Logistique |
| Sous-type de bien | Service |
| Classe d’immeuble | B |
| Surface du lot | 0,08 ha |
| Surface utile brute | 354 m² |
| Nb d’étages | 2 |
| Année de construction | 1985 |
| Occupation | Mono |
Caractéristiques
- Cour
- Stores automatiques
Services publics
- Éclairage
- Eau
- Égout
Disponibilité de l’espace
- Espace
- Surface
- Type de bien
- Aménagement
- Disponible
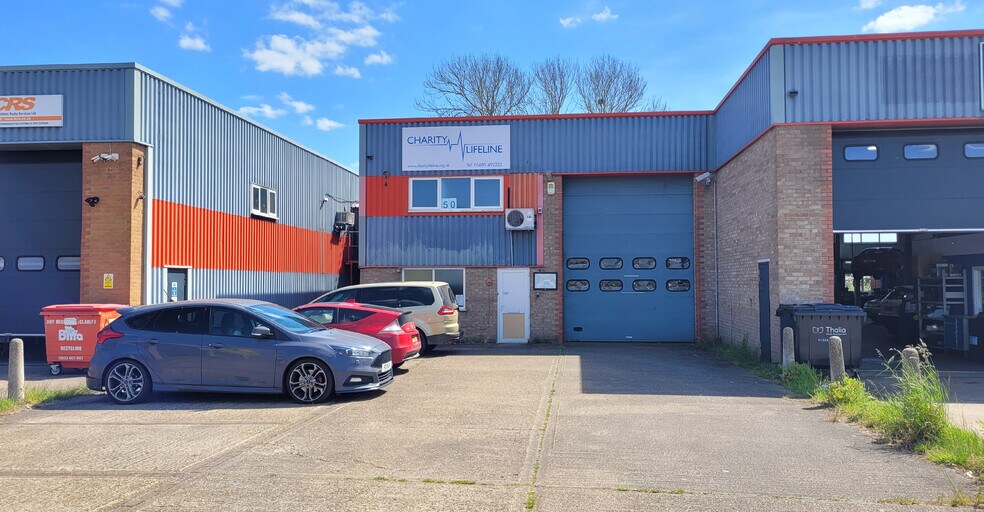
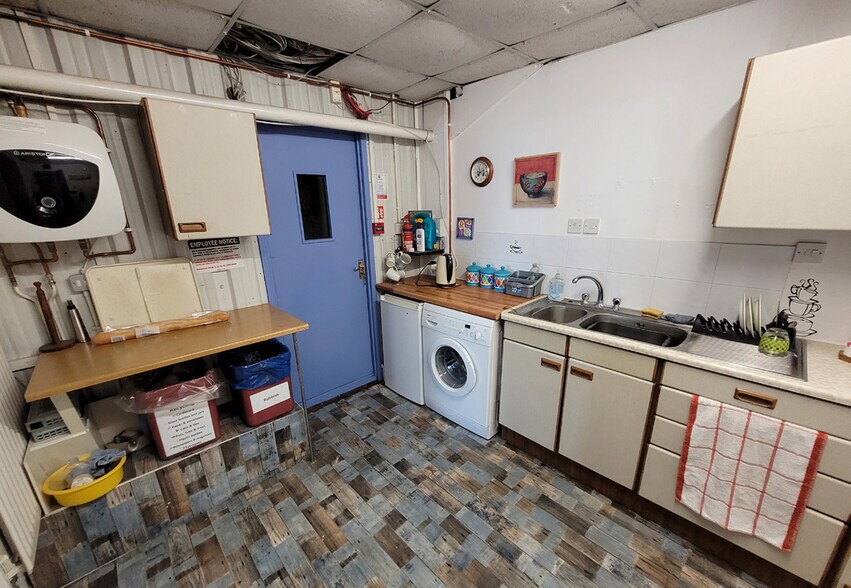
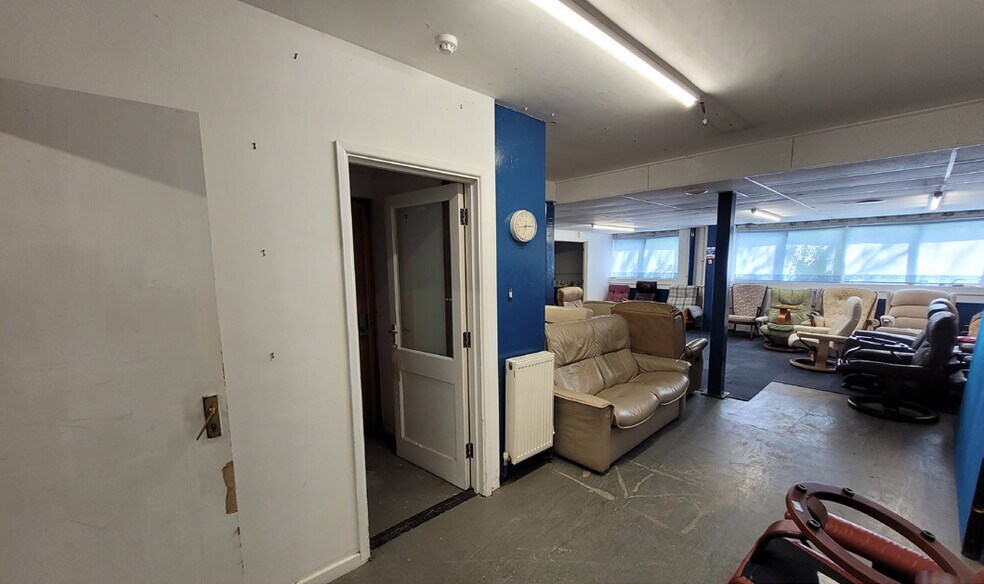
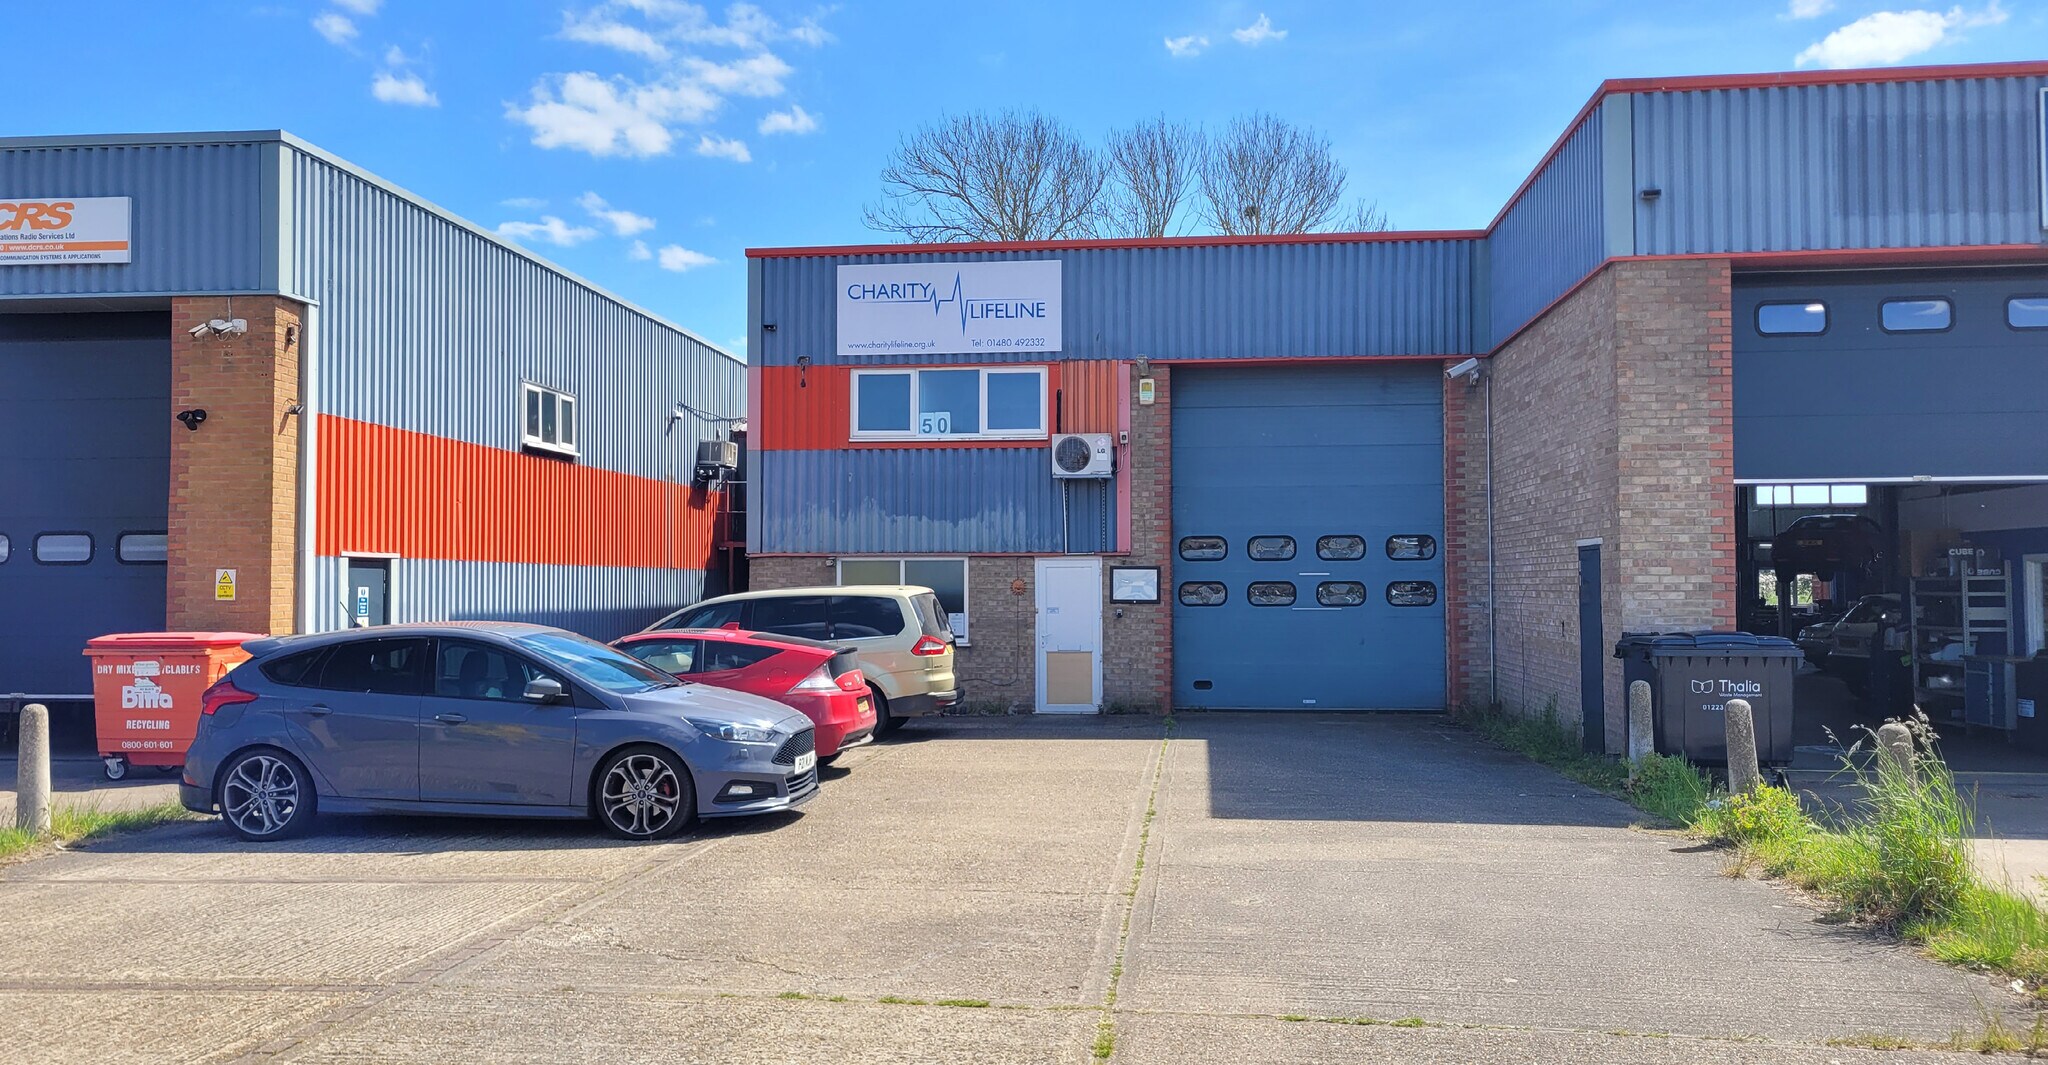
The property comprises a semi detached industrial/warehouse unit constructed around a steel portal frame with brick and block main walls, with upper elevations finished in profile metal sheet cladding. The property has been developed internally with the addition of a first floor mezzanine area to part, to create various offices and production areas underneath. Subject to terms it may be possible to reorganise some of the internal floor space to suit individual tenant’s requirements. Outside there is a good size self contained car park for approximately 8 vehicles. Access into the main factory area is through a sectional up and over door or separately through a personnel door into a reception area. The building benefits from good natural light with additional windows at first floor level at front and rear.
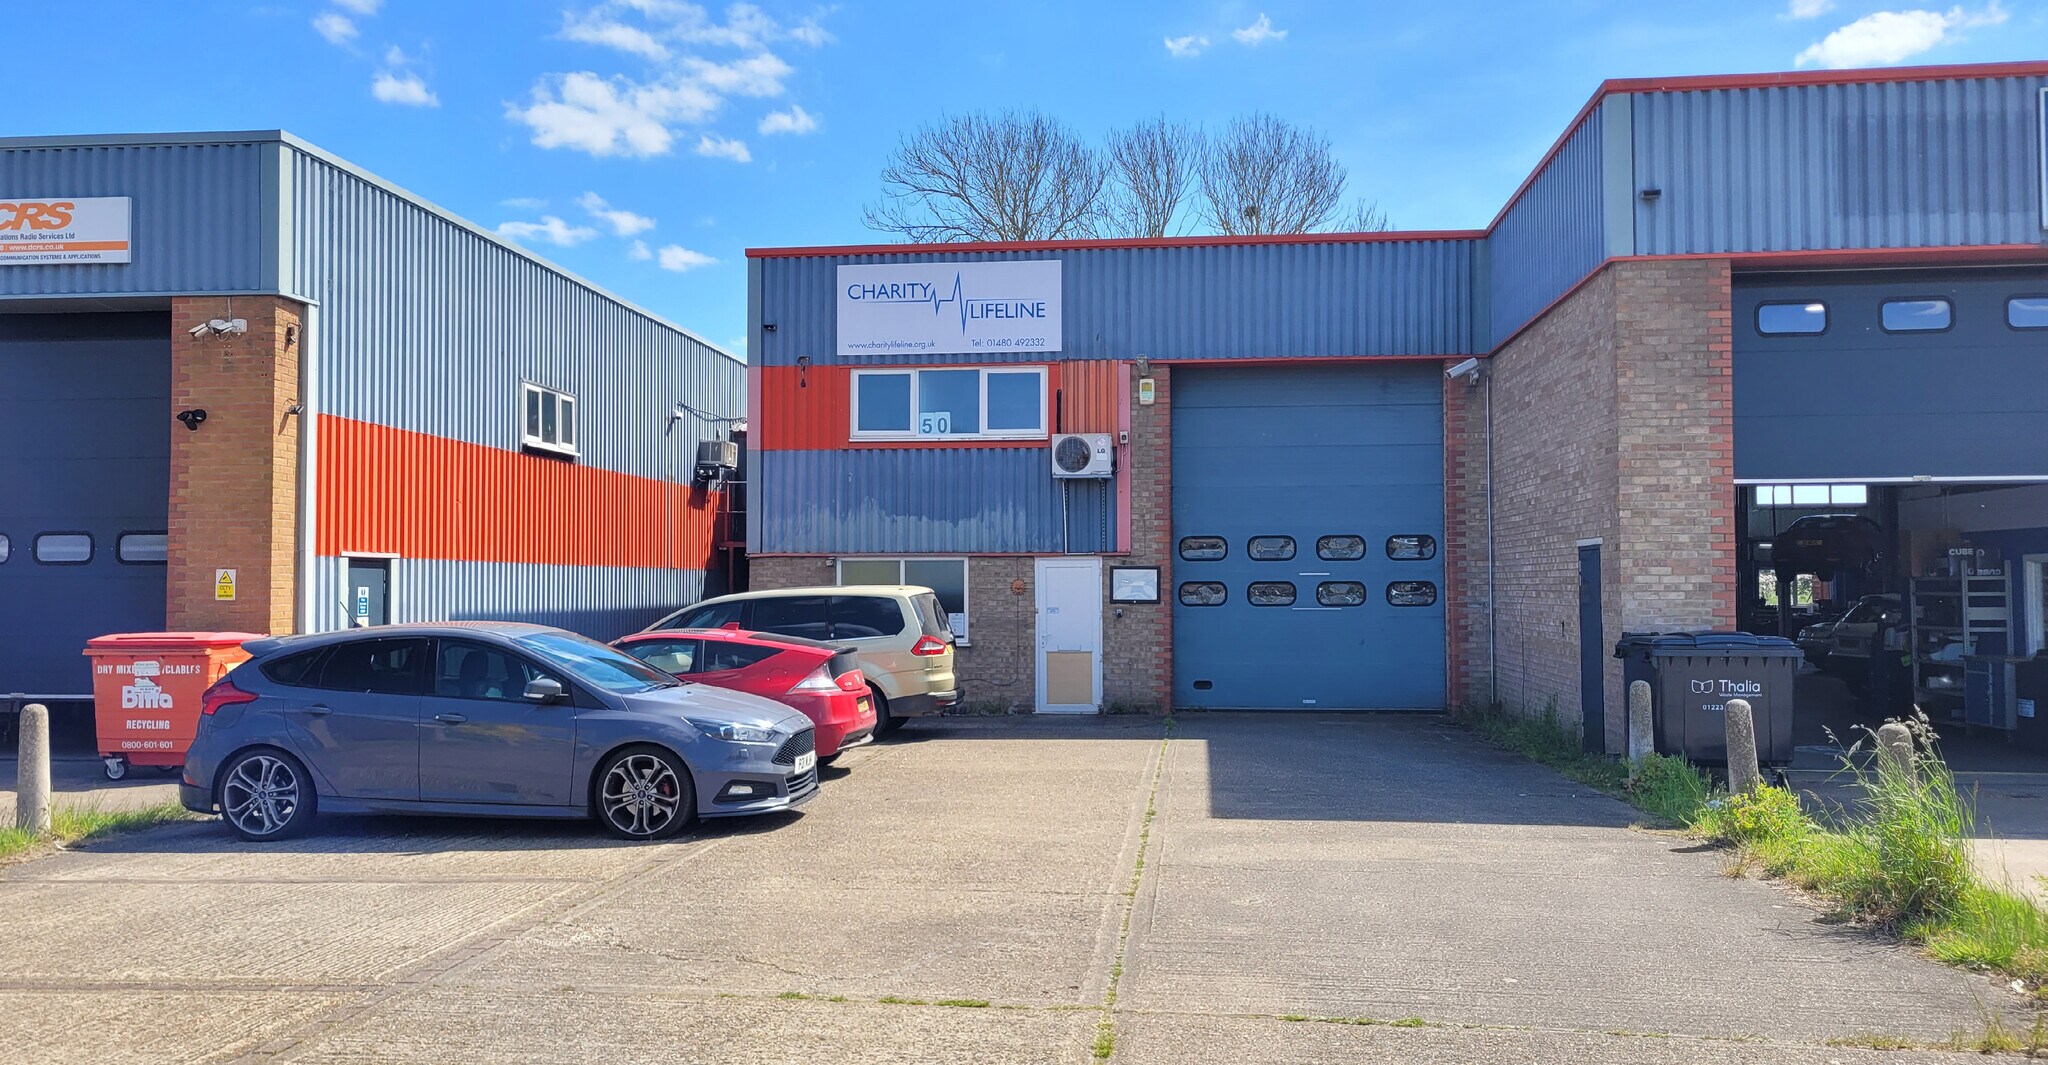


The property comprises a semi detached industrial/warehouse unit constructed around a steel portal frame with brick and block main walls, with upper elevations finished in profile metal sheet cladding. The property has been developed internally with the addition of a first floor mezzanine area to part, to create various offices and production areas underneath. Subject to terms it may be possible to reorganise some of the internal floor space to suit individual tenant’s requirements. Outside there is a good size self contained car park for approximately 8 vehicles. Access into the main factory area is through a sectional up and over door or separately through a personnel door into a reception area. The building benefits from good natural light with additional windows at first floor level at front and rear.
| Espace | Surface | Type de bien | Aménagement | Disponible |
| RDC | 193 m² | Industriel/Logistique | Construction partielle | Maintenant |
| 1er étage | 161 m² | Industriel/Logistique | Construction partielle | Maintenant |
RDC
| Surface |
| 193 m² |
| Type de bien |
| Industriel/Logistique |
| Aménagement |
| Construction partielle |
| Disponible |
| Maintenant |
1er étage
| Surface |
| 161 m² |
| Type de bien |
| Industriel/Logistique |
| Aménagement |
| Construction partielle |
| Disponible |
| Maintenant |
RDC
| Surface | 193 m² |
| Type de bien | Industriel/Logistique |
| Aménagement | Construction partielle |
| Disponible | Maintenant |
The property comprises a semi detached industrial/warehouse unit constructed around a steel portal frame with brick and block main walls, with upper elevations finished in profile metal sheet cladding. The property has been developed internally with the addition of a first floor mezzanine area to part, to create various offices and production areas underneath. Subject to terms it may be possible to reorganise some of the internal floor space to suit individual tenant’s requirements. Outside there is a good size self contained car park for approximately 8 vehicles. Access into the main factory area is through a sectional up and over door or separately through a personnel door into a reception area. The building benefits from good natural light with additional windows at first floor level at front and rear.
1er étage
| Surface | 161 m² |
| Type de bien | Industriel/Logistique |
| Aménagement | Construction partielle |
| Disponible | Maintenant |
The property comprises a semi detached industrial/warehouse unit constructed around a steel portal frame with brick and block main walls, with upper elevations finished in profile metal sheet cladding. The property has been developed internally with the addition of a first floor mezzanine area to part, to create various offices and production areas underneath. Subject to terms it may be possible to reorganise some of the internal floor space to suit individual tenant’s requirements. Outside there is a good size self contained car park for approximately 8 vehicles. Access into the main factory area is through a sectional up and over door or separately through a personnel door into a reception area. The building benefits from good natural light with additional windows at first floor level at front and rear.


Présenté par

Edison Rd
Hum, une erreur s’est produite lors de l’envoi de votre message. Veuillez réessayer.
Merci ! Votre message a été envoyé.