Votre e-mail a été envoyé.

Alliance Court Eco Park Rd Bureau | 556–1 136 m² | À louer | Ludlow SY8 1FB
Certaines informations ont été traduites automatiquement.
Informations principales
- Established commercial location, situated on an Eco Park.
Tous les espaces disponibles(2)
Afficher les loyers en
- Espace
- Surface
- Durée
- Loyer
- Type de bien
- Aménagement
- Disponible
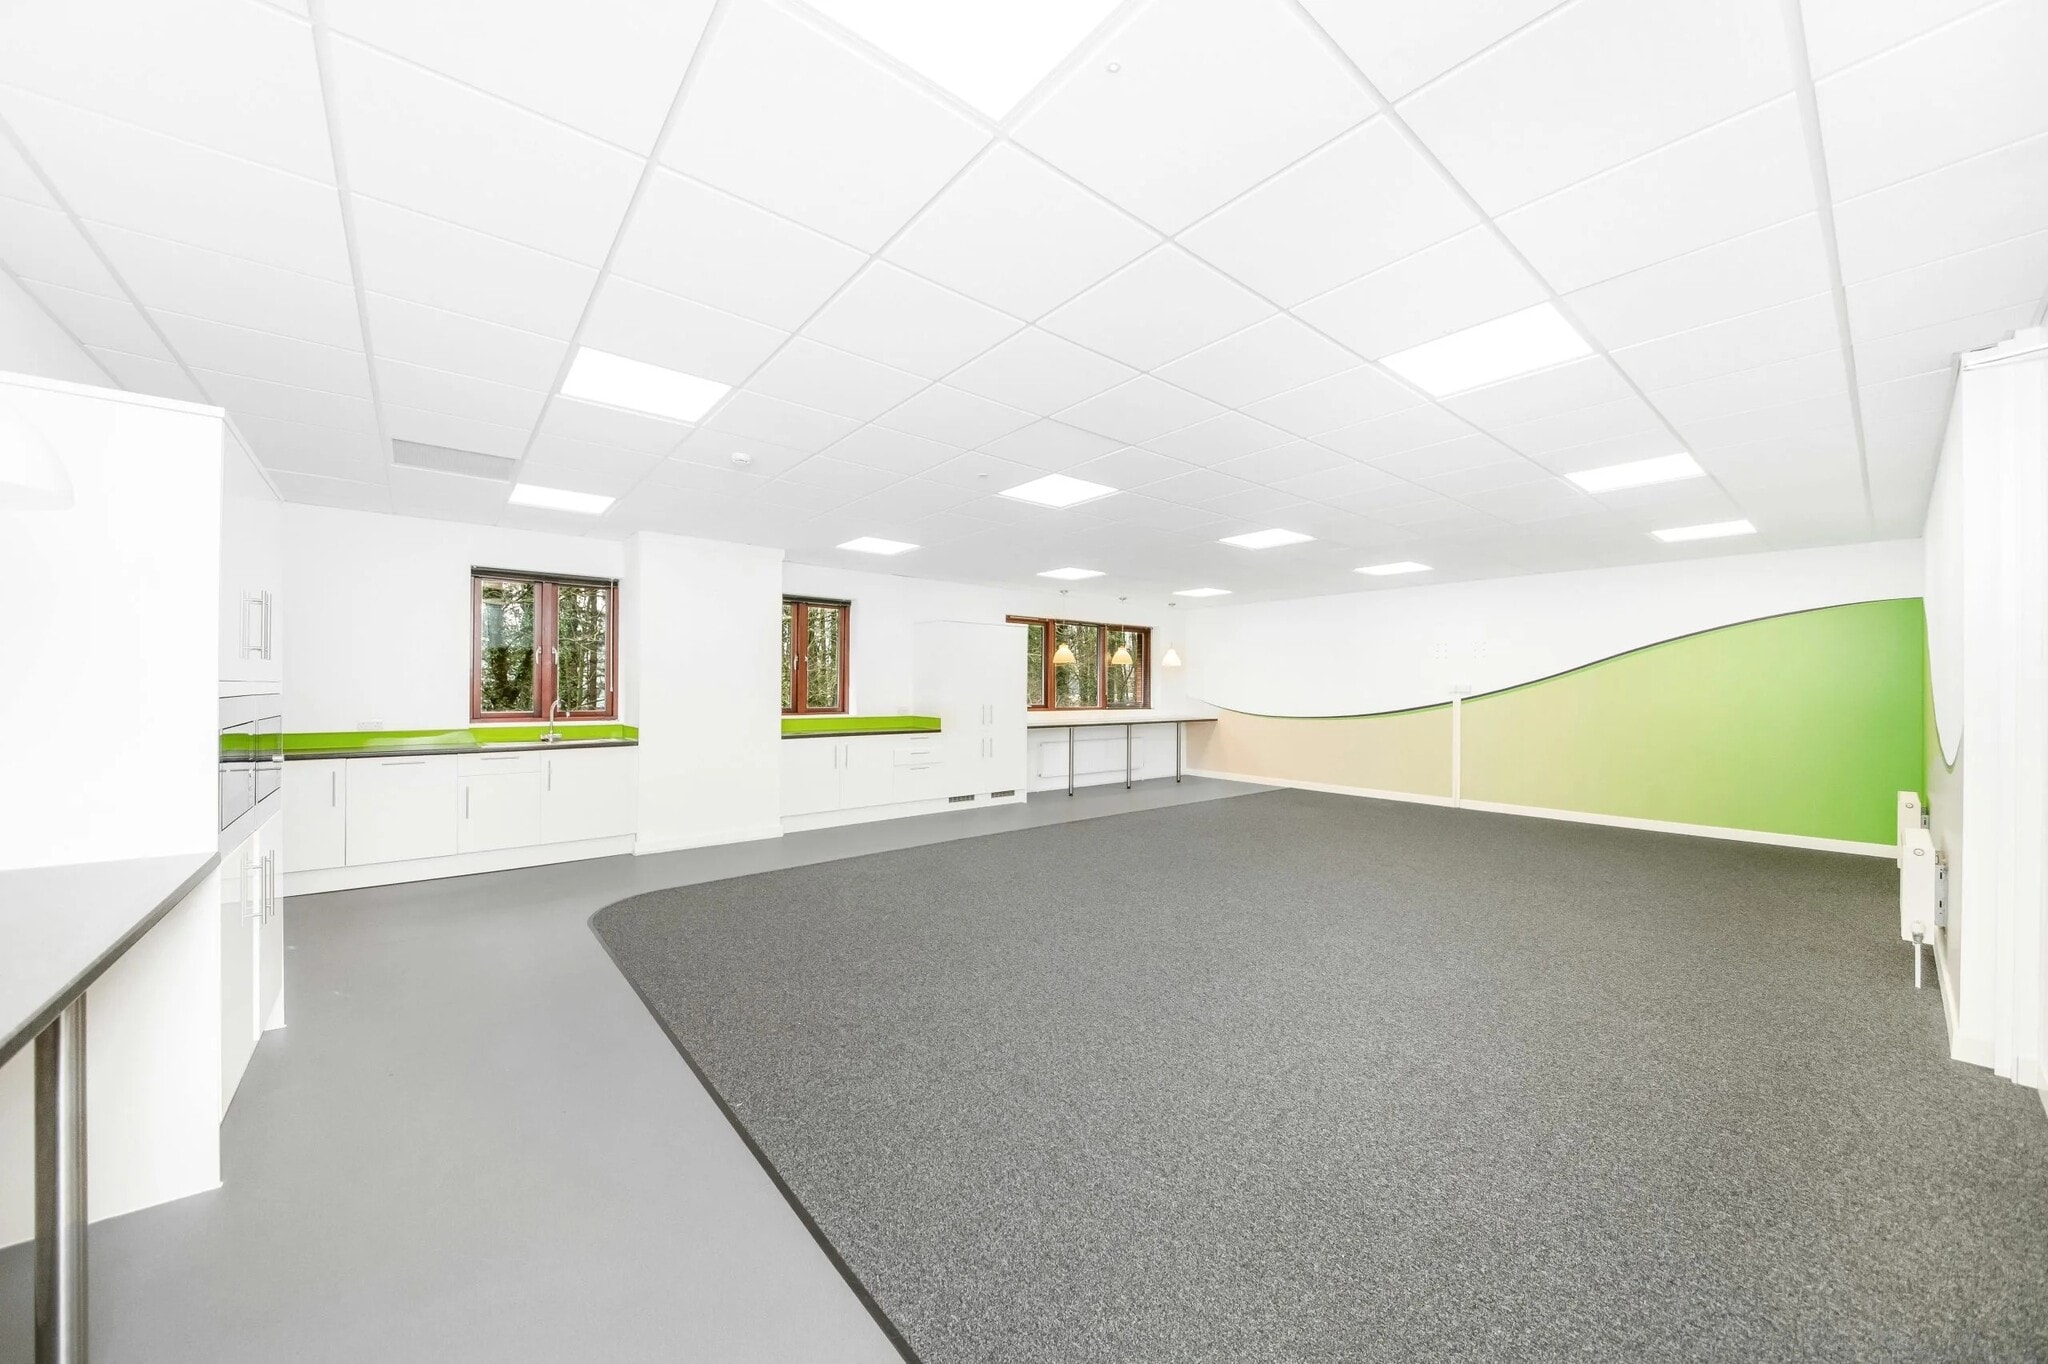


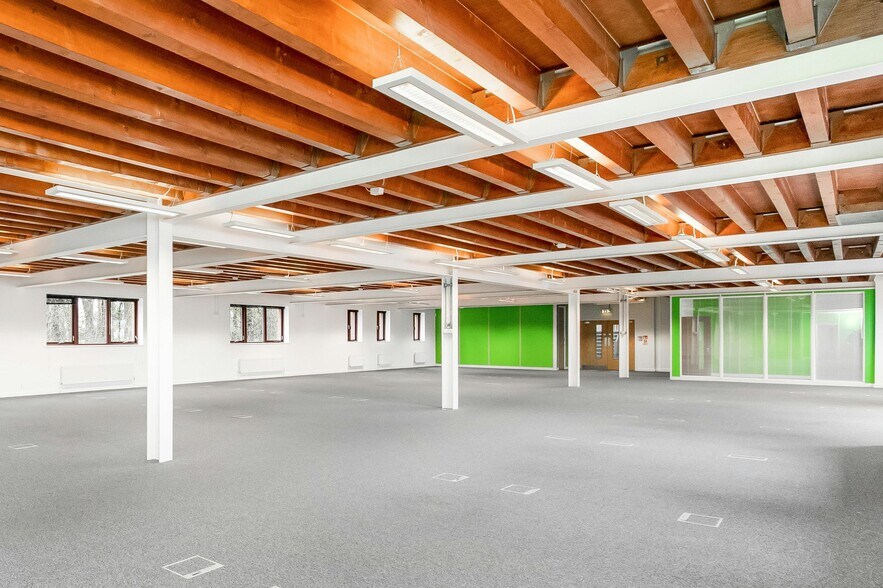
The ground floor comprises 6,243 sq ft of office accommodation. The space is of a high quality specification featuring raised floors, gas fired central heating, comfort cooling systems, a passenger lift and WC facilities. The space also features an atrium area with full height glazing enhance natural light. Available by way of a new lease for a minimum term of 1 year at a passing rent of £11.21 per sq ft.
- Classe d’utilisation : E
- Principalement open space
- Espace en excellent état
- Ventilation et chauffage centraux
- Plancher surélevé
- Douches
- Toilettes incluses dans le bail
- Détecteur de fumée
- Dedicated shower facilities
- Partiellement aménagé comme Bureau standard
- Convient pour 16 à 50 personnes
- Peut être associé à un ou plusieurs espaces supplémentaires pour obtenir jusqu’à 1 136 m² d’espace adjacent.
- Accès aux ascenseurs
- Lumière naturelle
- Atrium
- Open space
- Full height glazed atrium
- High quality office with BREEAM ‘Excellent'
The first floor comprises 5,986 sq ft of office accommodation. The space is of a high quality specification featuring raised floors, gas fired central heating, comfort cooling systems, a passenger lift and WC facilities. The space also features an atrium area with full height glazing enhance natural light. Available by way of a new lease for a minimum term of 1 year at a passing rent of £11.21 per sq ft.
- Classe d’utilisation : E
- Principalement open space
- Espace en excellent état
- Ventilation et chauffage centraux
- Plancher surélevé
- Atrium
- Open space
- Full height glazed atrium
- High quality office with BREEAM ‘Excellent'
- Partiellement aménagé comme Bureau standard
- Convient pour 15 à 48 personnes
- Peut être associé à un ou plusieurs espaces supplémentaires pour obtenir jusqu’à 1 136 m² d’espace adjacent.
- Accès aux ascenseurs
- Lumière naturelle
- Toilettes incluses dans le bail
- Détecteur de fumée
- Dedicated shower facilities
| Espace | Surface | Durée | Loyer | Type de bien | Aménagement | Disponible |
| RDC | 580 m² | 1-10 Ans | 140,45 € /m²/an 11,70 € /m²/mois 81 463 € /an 6 789 € /mois | Bureau | Construction partielle | Maintenant |
| 1er étage | 556 m² | 1-10 Ans | 125,54 € /m²/an 10,46 € /m²/mois 69 818 € /an 5 818 € /mois | Bureau | Construction partielle | Maintenant |
RDC
| Surface |
| 580 m² |
| Durée |
| 1-10 Ans |
| Loyer |
| 140,45 € /m²/an 11,70 € /m²/mois 81 463 € /an 6 789 € /mois |
| Type de bien |
| Bureau |
| Aménagement |
| Construction partielle |
| Disponible |
| Maintenant |
1er étage
| Surface |
| 556 m² |
| Durée |
| 1-10 Ans |
| Loyer |
| 125,54 € /m²/an 10,46 € /m²/mois 69 818 € /an 5 818 € /mois |
| Type de bien |
| Bureau |
| Aménagement |
| Construction partielle |
| Disponible |
| Maintenant |
RDC
| Surface | 580 m² |
| Durée | 1-10 Ans |
| Loyer | 140,45 € /m²/an |
| Type de bien | Bureau |
| Aménagement | Construction partielle |
| Disponible | Maintenant |
The ground floor comprises 6,243 sq ft of office accommodation. The space is of a high quality specification featuring raised floors, gas fired central heating, comfort cooling systems, a passenger lift and WC facilities. The space also features an atrium area with full height glazing enhance natural light. Available by way of a new lease for a minimum term of 1 year at a passing rent of £11.21 per sq ft.
- Classe d’utilisation : E
- Partiellement aménagé comme Bureau standard
- Principalement open space
- Convient pour 16 à 50 personnes
- Espace en excellent état
- Peut être associé à un ou plusieurs espaces supplémentaires pour obtenir jusqu’à 1 136 m² d’espace adjacent.
- Ventilation et chauffage centraux
- Accès aux ascenseurs
- Plancher surélevé
- Lumière naturelle
- Douches
- Atrium
- Toilettes incluses dans le bail
- Open space
- Détecteur de fumée
- Full height glazed atrium
- Dedicated shower facilities
- High quality office with BREEAM ‘Excellent'
1er étage
| Surface | 556 m² |
| Durée | 1-10 Ans |
| Loyer | 125,54 € /m²/an |
| Type de bien | Bureau |
| Aménagement | Construction partielle |
| Disponible | Maintenant |
The first floor comprises 5,986 sq ft of office accommodation. The space is of a high quality specification featuring raised floors, gas fired central heating, comfort cooling systems, a passenger lift and WC facilities. The space also features an atrium area with full height glazing enhance natural light. Available by way of a new lease for a minimum term of 1 year at a passing rent of £11.21 per sq ft.
- Classe d’utilisation : E
- Partiellement aménagé comme Bureau standard
- Principalement open space
- Convient pour 15 à 48 personnes
- Espace en excellent état
- Peut être associé à un ou plusieurs espaces supplémentaires pour obtenir jusqu’à 1 136 m² d’espace adjacent.
- Ventilation et chauffage centraux
- Accès aux ascenseurs
- Plancher surélevé
- Lumière naturelle
- Atrium
- Toilettes incluses dans le bail
- Open space
- Détecteur de fumée
- Full height glazed atrium
- Dedicated shower facilities
- High quality office with BREEAM ‘Excellent'
Aperçu du bien
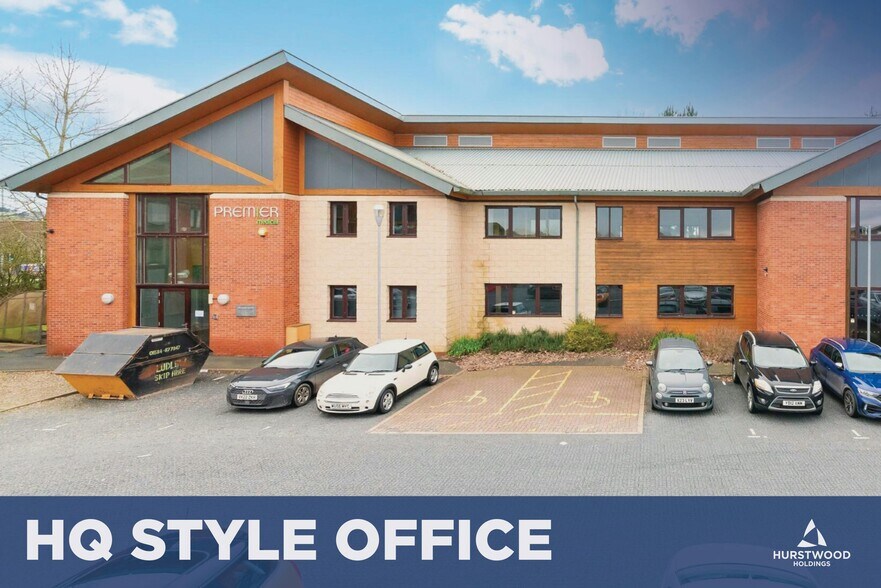
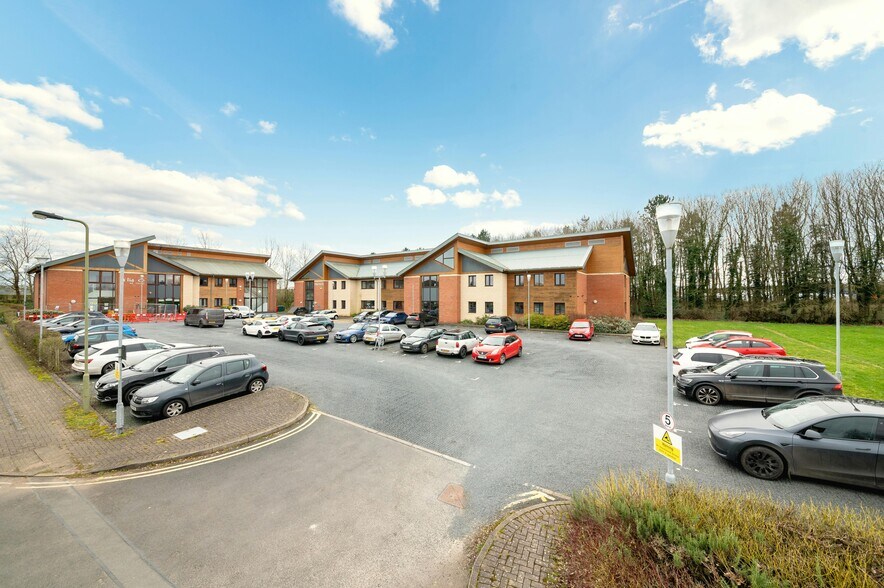
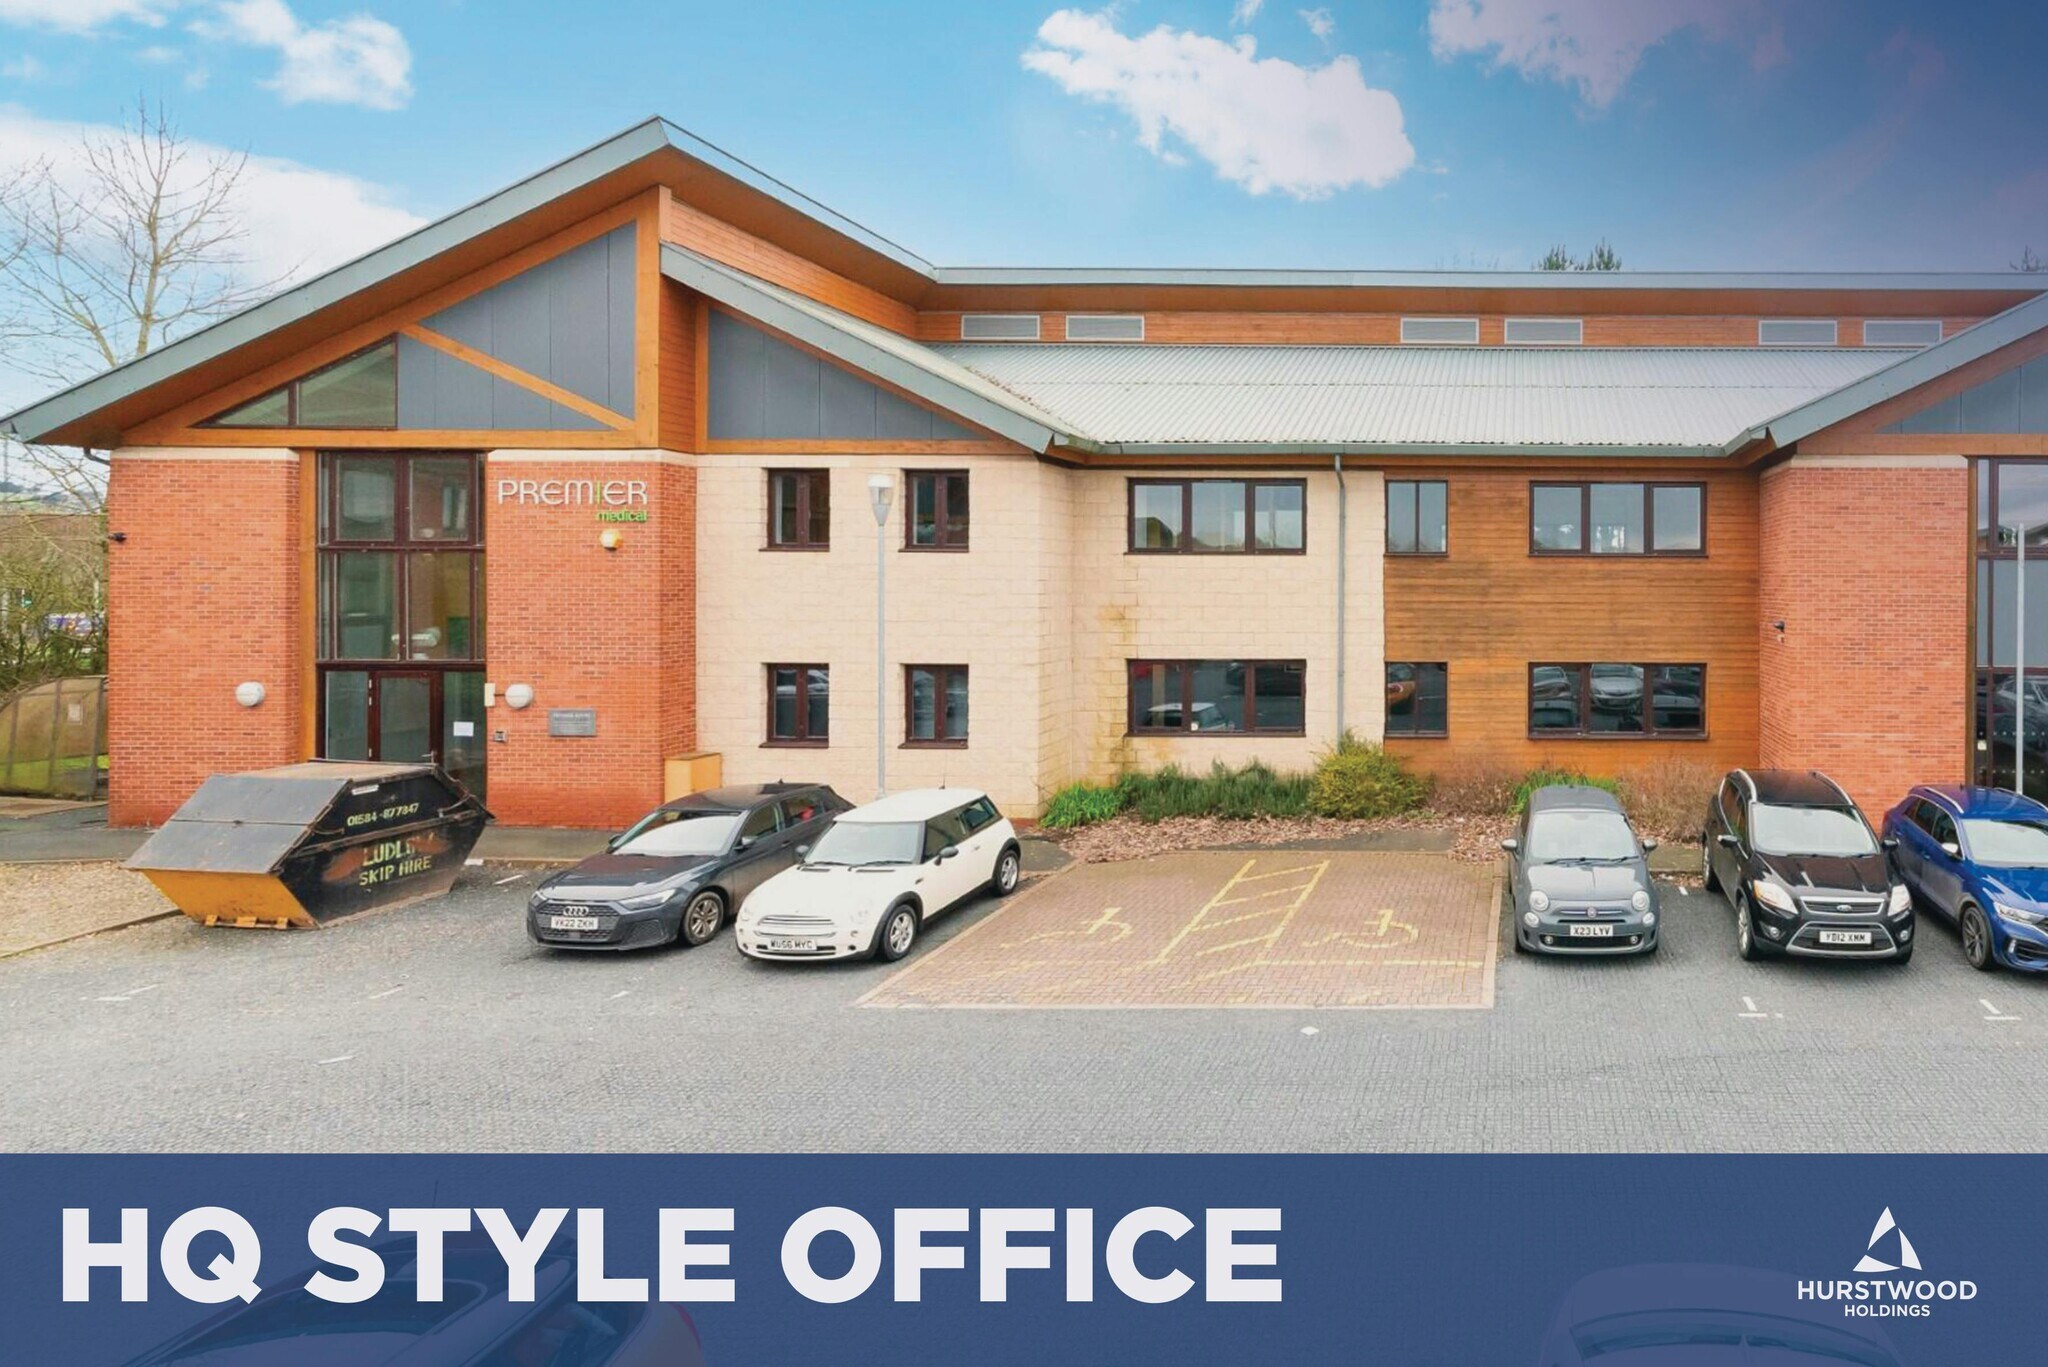
Alliance Court is positioned within Ludlow Eco Park, approximately 1 mile east of Ludlow town center and accessible from the A49 bypass. The development incorporates environmental considerations consistent with BREEAM ‘Excellent’ construction standards. The property consists of two office buildings arranged around a central parking area.
Informations sur l’immeuble
Occupants
- Étage
- Nom de l’occupant
- RDC
- Alliance Court Dental Practice



Présenté par
Alliance Court | Eco Park Rd
Hum, une erreur s’est produite lors de l’envoi de votre message. Veuillez réessayer.
Merci ! Votre message a été envoyé.