Votre e-mail a été envoyé.

Eastways Industriel/Logistique | 5 292 m² | À louer | Witham CM8 3PL
Certaines informations ont été traduites automatiquement.
Informations principales
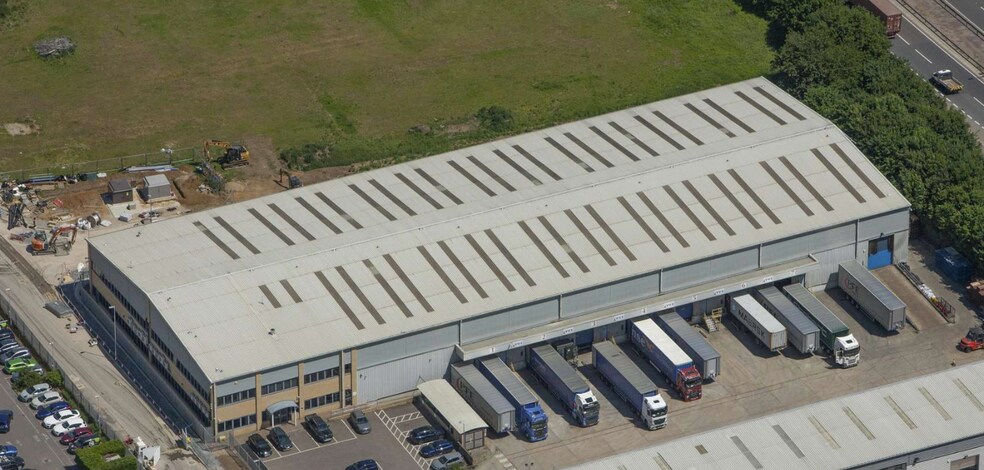
- To be Refurbished.
- Available November 2025.
- 2 Level loading door.
- Eaves Height - 7.8m.
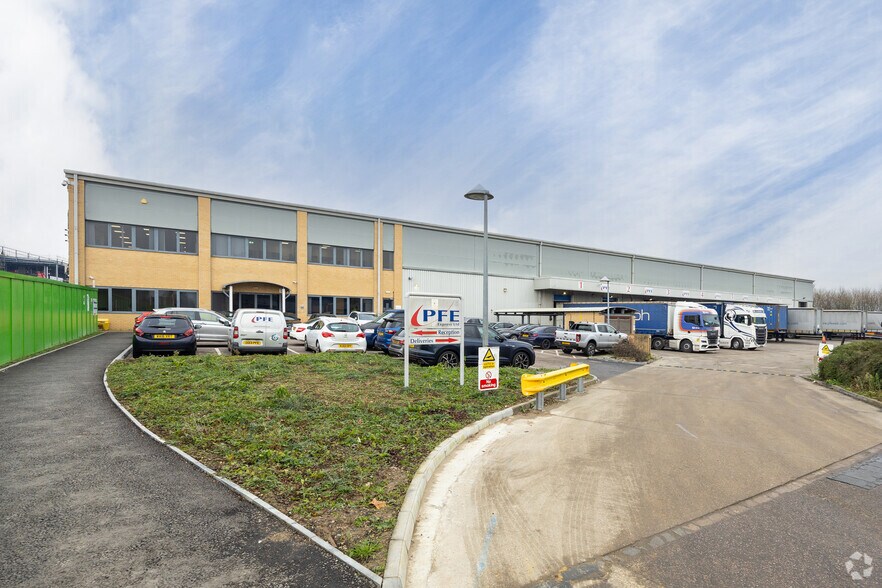
- 24 onsite car parking spaces.
- 56,962 ft²/ 5,291.9 m².
- 7 Dock Level loading doors.
- 30m yard depth.
- Access to J.22 of A12.
Caractéristiques
Tous les espace disponibles(1)
Afficher les loyers en
- Espace
- Surface
- Durée
- Loyer
- Type de bien
- Aménagement
- Disponible
Les espaces 6 de cet immeuble doivent être loués ensemble, pour un total de 5 292 m² (Surface contiguë):
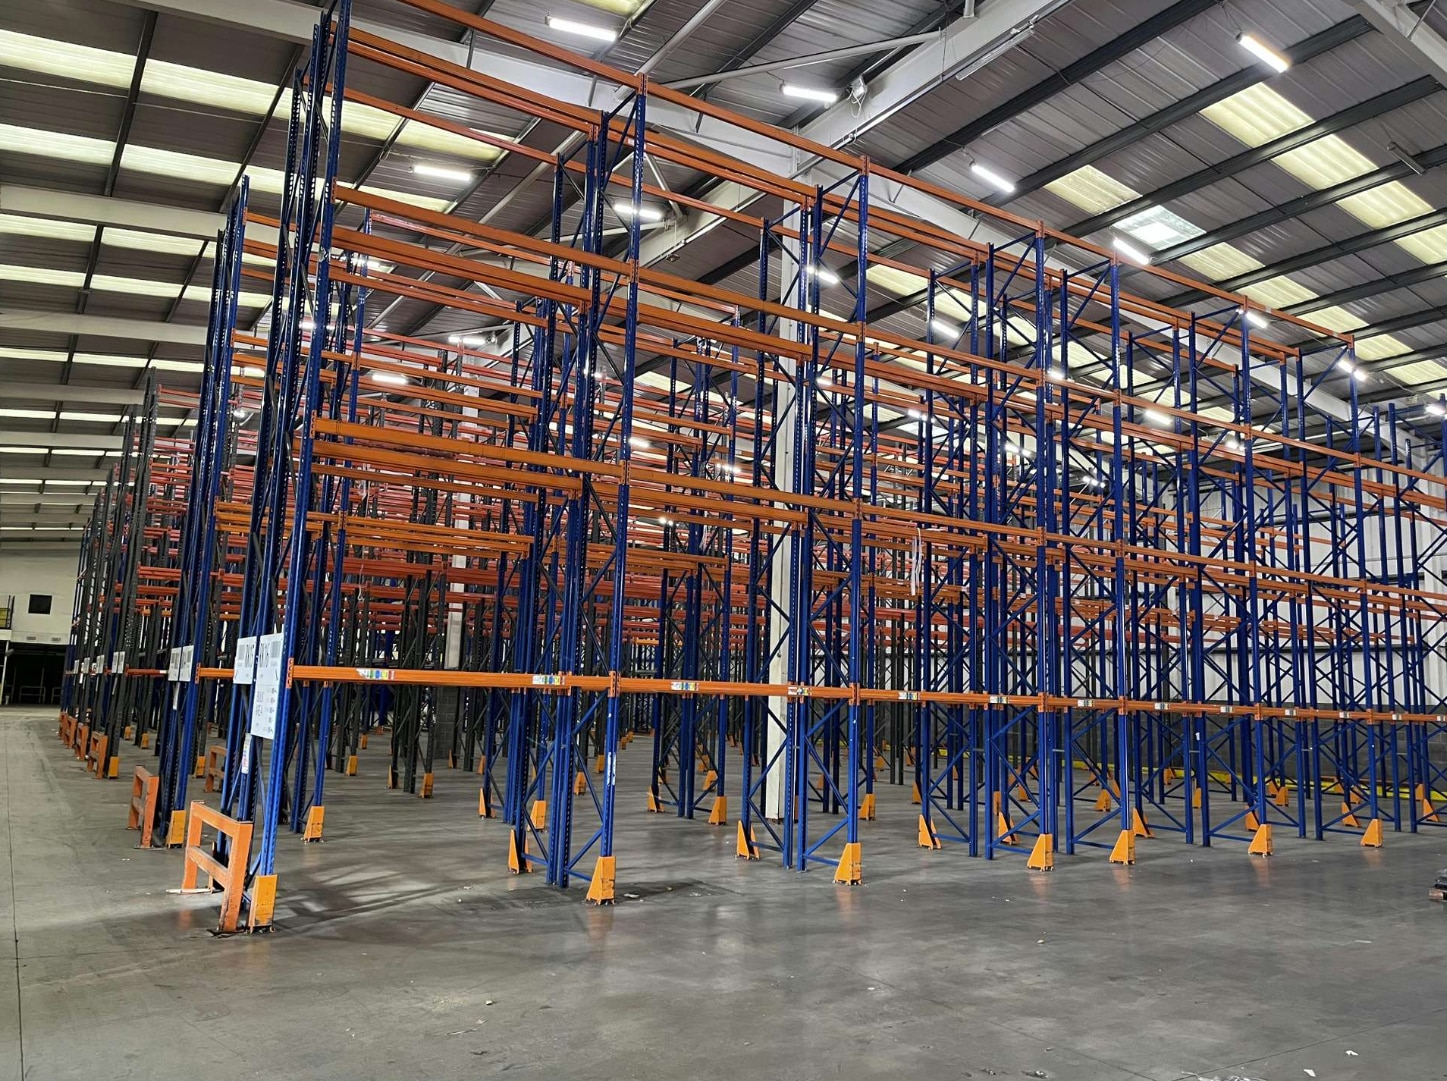
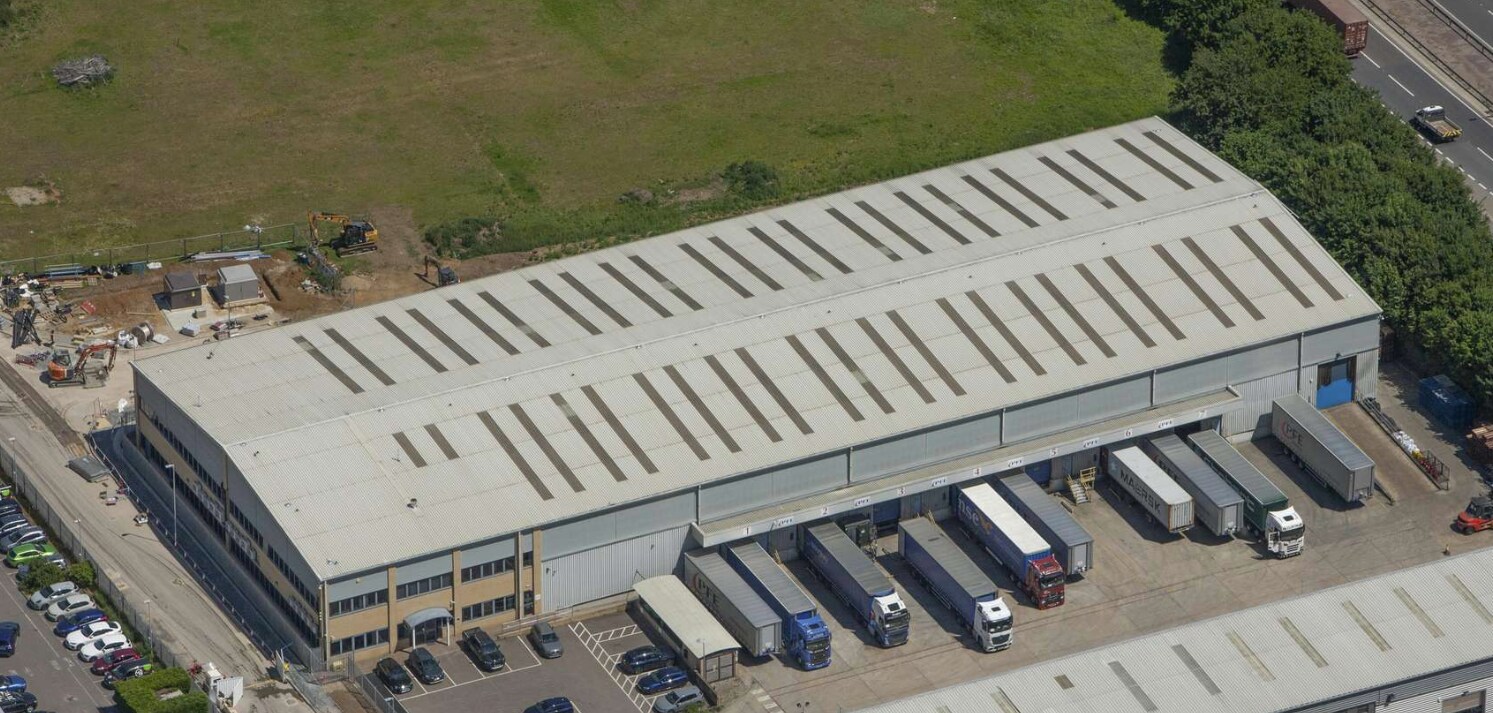
The warehouse benefits from 7 dock level doors, 1 level loading door, an eaves height of C.7.8m, LED lighting, racking and set within a secure gated site with a yard depth of 30m. Internally there are offices provided over ground and first floor levels with a mix of meeting rooms, open plan and cellular offices together with staff breakout and welfare facilities. There is an 8 person passenger lift providing access to the first floor. To the front of the property is a car parking area with provides parking for C. 24 cars, together with a cycle store.
- Classe d’utilisation : B2
- Lumière naturelle
- 2 Level loading door
- 30m yard depth
- Comprend 992 m² d’espace de bureau dédié
- Stores automatiques
- 7.8m Eaves Height
- To be Refurbished
| Espace | Surface | Durée | Loyer | Type de bien | Aménagement | Disponible |
| RDC – Office, RDC – Warehouse, 1er étage – Office, 1er étage – Store, Mezzanine – Offices, Mezzanine – Storage | 5 292 m² | Négociable | Sur demande Sur demande Sur demande Sur demande | Industriel/Logistique | Espace brut | Maintenant |
RDC – Office, RDC – Warehouse, 1er étage – Office, 1er étage – Store, Mezzanine – Offices, Mezzanine – Storage
Les espaces 6 de cet immeuble doivent être loués ensemble, pour un total de 5 292 m² (Surface contiguë):
| Surface |
|
RDC – Office - 394 m²
RDC – Warehouse - 3 627 m²
1er étage – Office - 457 m²
1er étage – Store - 74 m²
Mezzanine – Offices - 140 m²
Mezzanine – Storage - 599 m²
|
| Durée |
| Négociable |
| Loyer |
| Sur demande Sur demande Sur demande Sur demande |
| Type de bien |
| Industriel/Logistique |
| Aménagement |
| Espace brut |
| Disponible |
| Maintenant |
RDC – Office, RDC – Warehouse, 1er étage – Office, 1er étage – Store, Mezzanine – Offices, Mezzanine – Storage
| Surface |
RDC – Office - 394 m²
RDC – Warehouse - 3 627 m²
1er étage – Office - 457 m²
1er étage – Store - 74 m²
Mezzanine – Offices - 140 m²
Mezzanine – Storage - 599 m²
|
| Durée | Négociable |
| Loyer | Sur demande |
| Type de bien | Industriel/Logistique |
| Aménagement | Espace brut |
| Disponible | Maintenant |
The warehouse benefits from 7 dock level doors, 1 level loading door, an eaves height of C.7.8m, LED lighting, racking and set within a secure gated site with a yard depth of 30m. Internally there are offices provided over ground and first floor levels with a mix of meeting rooms, open plan and cellular offices together with staff breakout and welfare facilities. There is an 8 person passenger lift providing access to the first floor. To the front of the property is a car parking area with provides parking for C. 24 cars, together with a cycle store.
- Classe d’utilisation : B2
- Comprend 992 m² d’espace de bureau dédié
- Lumière naturelle
- Stores automatiques
- 2 Level loading door
- 7.8m Eaves Height
- 30m yard depth
- To be Refurbished
Aperçu du bien
The premises are located on Eastways a popular industrial area to the east of Witham in close proximity to Junction 22 of the A12. Witham has excellent road links with Central London 41 miles (66 km) to the south west, the M25 23 miles (37 km) to the south west, Chelmsford 10 miles (16 km) to the south west, Stansted Airport and the M11 22 miles (35 km) to the north west and the Port of Felixstowe 41 miles to the north east. The town is served by a main line rail service to London Liverpool Street with a fastest journey time of approx.. 44 minutes.
Faits sur l’installation entrepôt



Présenté par
Eastways
Hum, une erreur s’est produite lors de l’envoi de votre message. Veuillez réessayer.
Merci ! Votre message a été envoyé.