Votre e-mail a été envoyé.

Eastville Clos Industriel/Logistique | 788 m² | À louer | Gloucester GL4 3SJ
Certaines informations ont été traduites automatiquement.
Informations principales sur la sous-location
- Prominent Warehouse Unit
- Gloucester
- To Let
Caractéristiques
Tous les espace disponibles(1)
Afficher les loyers en
- Espace
- Surface
- Durée
- Loyer
- Type de bien
- Aménagement
- Disponible
Les espaces 2 de cet immeuble doivent être loués ensemble, pour un total de 788 m² (Surface contiguë):
The property is available in by way of a sub-lease or assignment until July 2029. Alternatively, a new lease may be available directly from the Landlord. Rent on application.
- Classe d’utilisation : B8
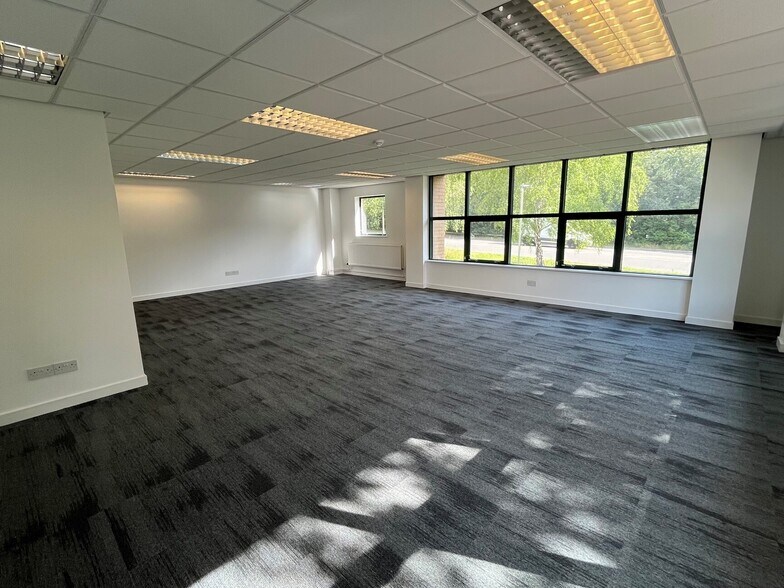
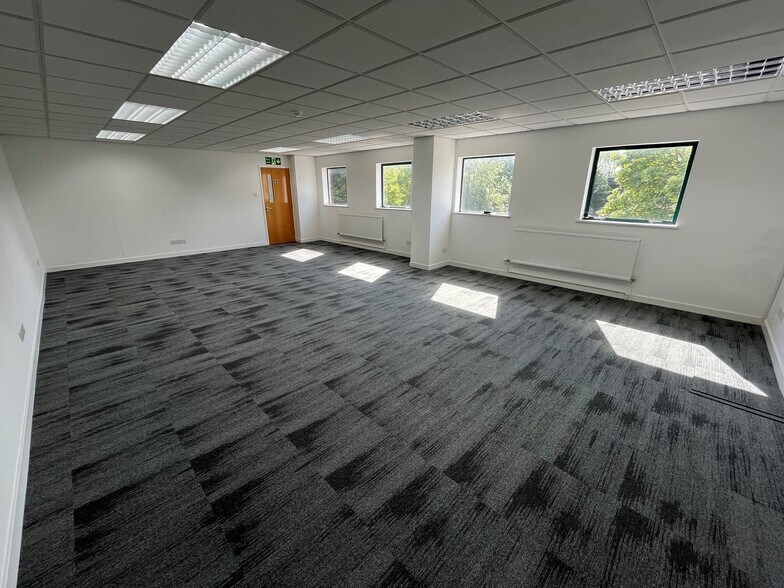
- Comprend 173 m² d’espace de bureau dédié
- Espace en sous-location disponible auprès de l’occupant actuel
| Espace | Surface | Durée | Loyer | Type de bien | Aménagement | Disponible |
| RDC, 1er étage | 788 m² | Juil. 2029 | Sur demande Sur demande Sur demande Sur demande | Industriel/Logistique | Construction partielle | 30 jours |
RDC, 1er étage
Les espaces 2 de cet immeuble doivent être loués ensemble, pour un total de 788 m² (Surface contiguë):
| Surface |
|
RDC - 616 m²
1er étage - 173 m²
|
| Durée |
| Juil. 2029 |
| Loyer |
| Sur demande Sur demande Sur demande Sur demande |
| Type de bien |
| Industriel/Logistique |
| Aménagement |
| Construction partielle |
| Disponible |
| 30 jours |
RDC, 1er étage
| Surface |
RDC - 616 m²
1er étage - 173 m²
|
| Durée | Juil. 2029 |
| Loyer | Sur demande |
| Type de bien | Industriel/Logistique |
| Aménagement | Construction partielle |
| Disponible | 30 jours |
The property is available in by way of a sub-lease or assignment until July 2029. Alternatively, a new lease may be available directly from the Landlord. Rent on application.
- Classe d’utilisation : B8
- Espace en sous-location disponible auprès de l’occupant actuel
- Comprend 173 m² d’espace de bureau dédié
Aperçu du bien
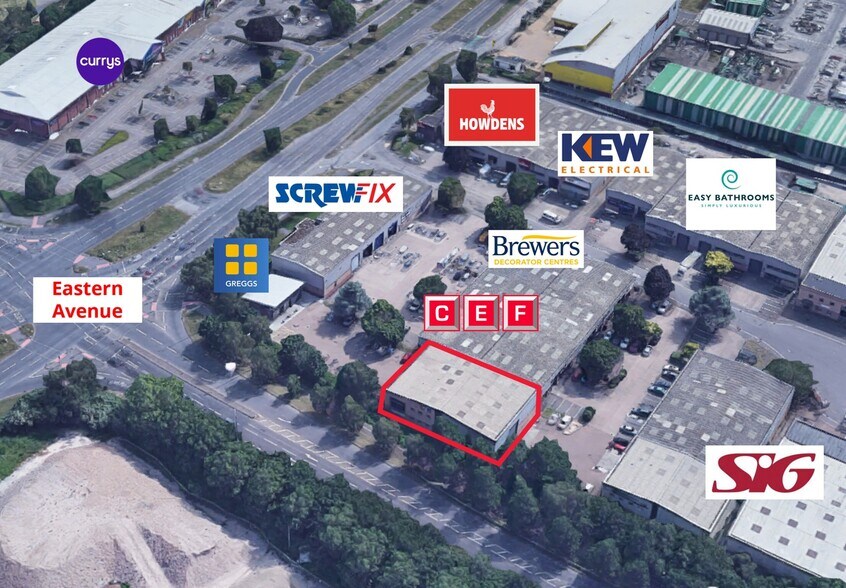
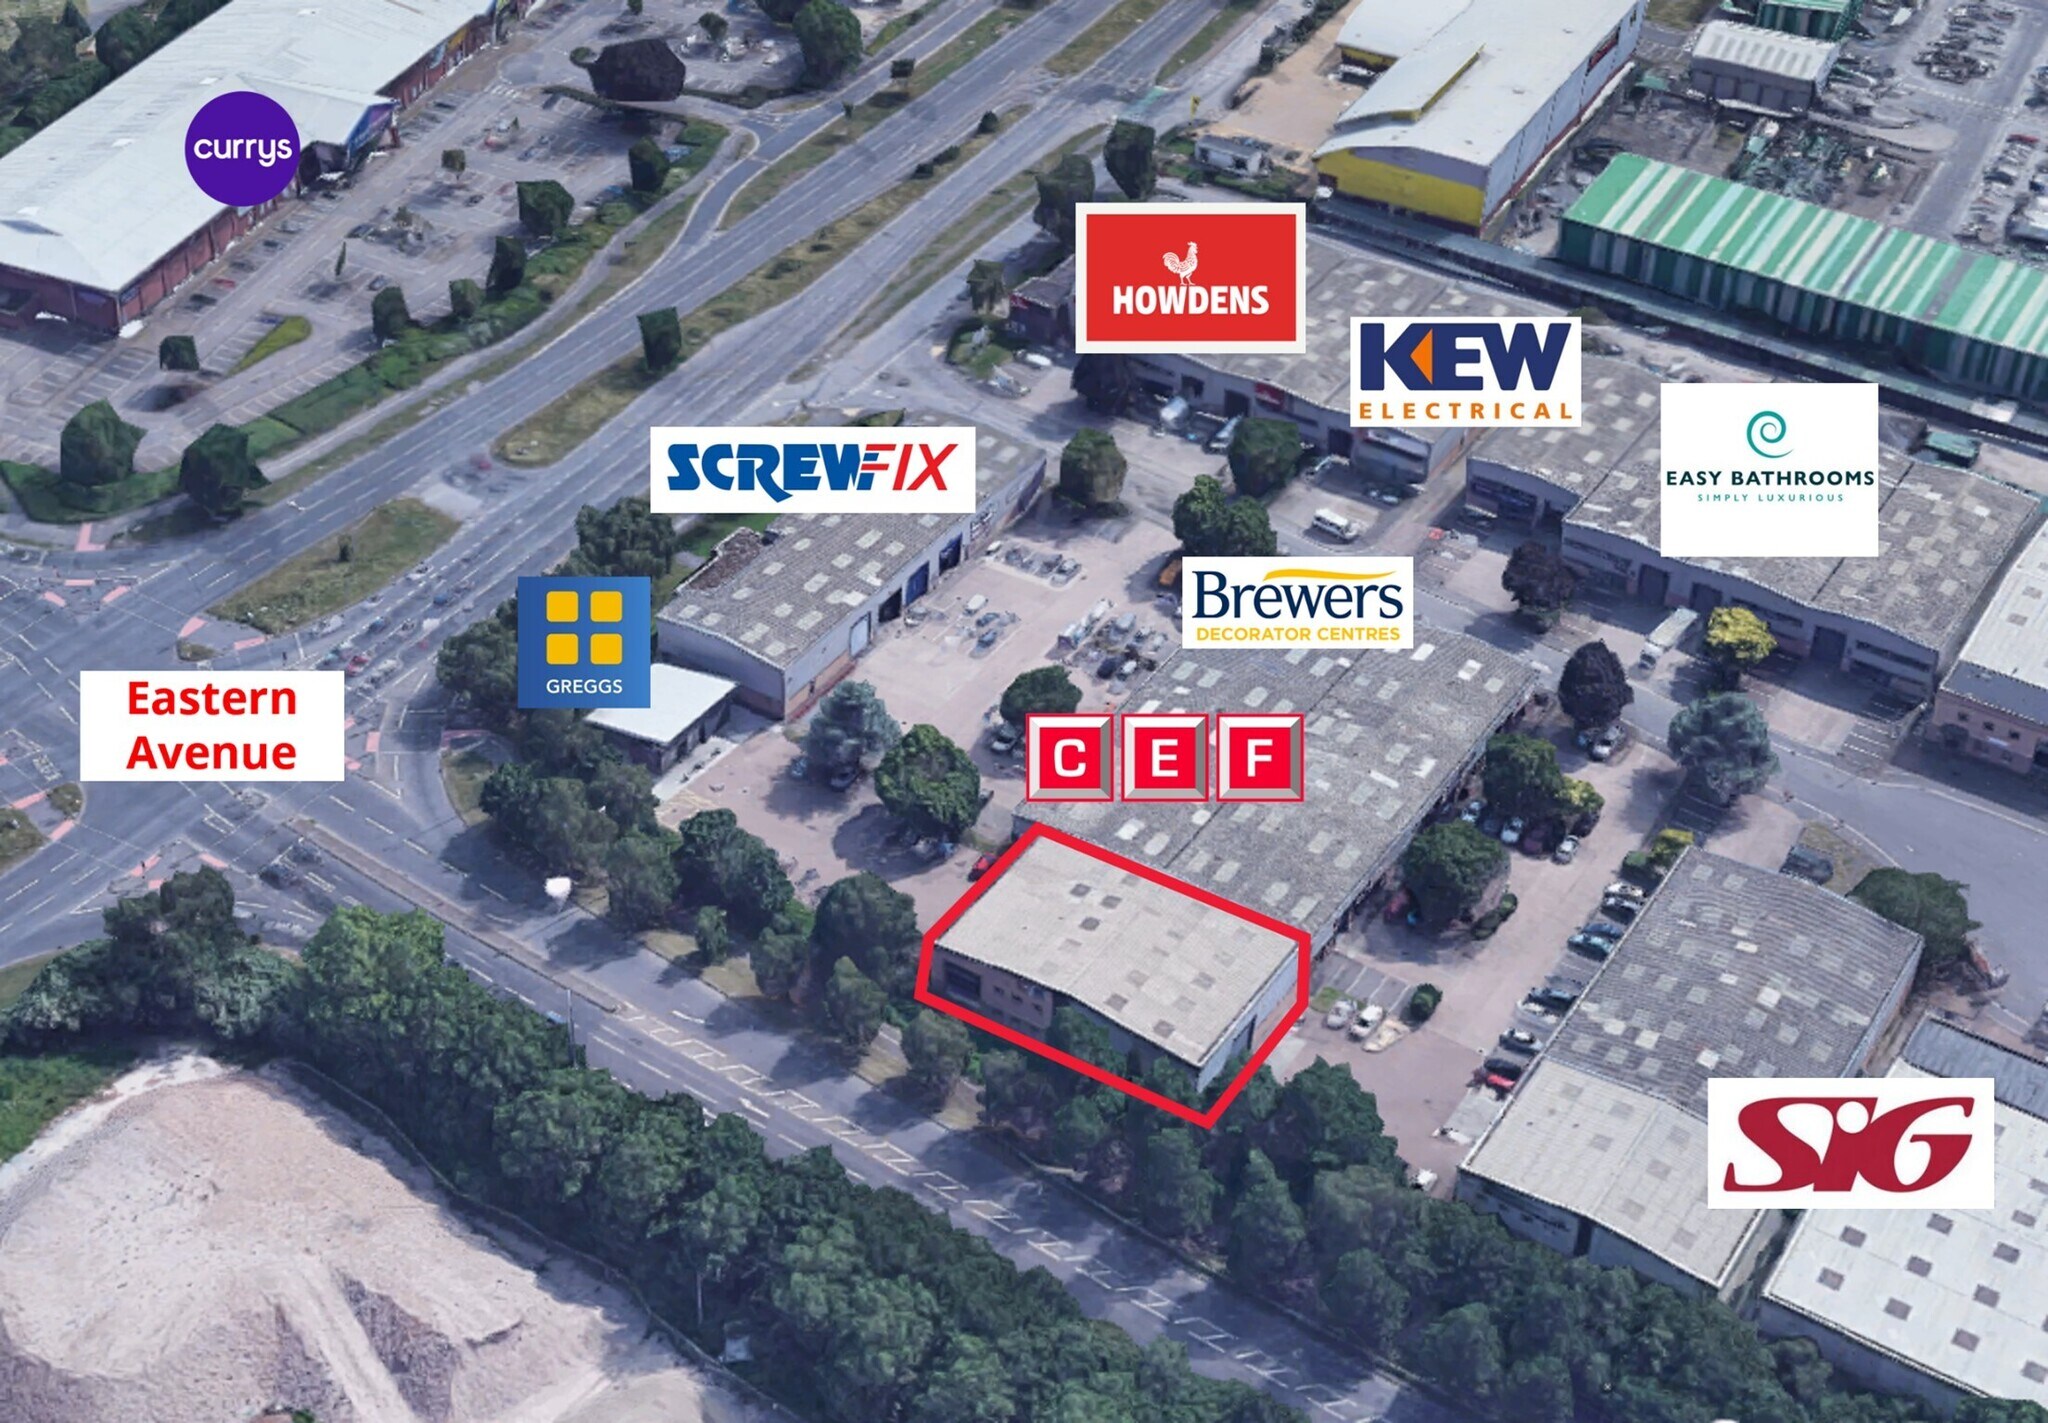
Unit 27 comprises a prominent detached light industrial unit that has been built around a steel portal frame with an insulated sheet roof incorporating approximately 10% translucent roof lights. The open plan warehouse benefits from a concrete floor, 5.85 m minimum eaves (19ft 2”) and ground and first floor office accommodation. The property also benefits from three WCs and a small kitchenette. Loading access is provided via a surface level electric loading door to the rear and a separate pedestrian door to the front elevation. Externally the property benefits from a large forecourt at the rear plus a further 11 allocated car parking spaces at the front.
Faits sur l’installation service
Occupants
- Étage
- Nom de l’occupant
- Secteur d’activité
- Multi
- WB Power Services
- Manufacture



Présenté par
Eastville Clos
Hum, une erreur s’est produite lors de l’envoi de votre message. Veuillez réessayer.
Merci ! Votre message a été envoyé.