Votre e-mail a été envoyé.
Eastern Way Industriel/Logistique | 79–211 m² | À louer | Cannock WS11 7FJ
Certaines informations ont été traduites automatiquement.
Informations principales
- Modern detached unit (built 1999)
- Strong motorway connectivity
- Popular industrial location
Tous les espaces disponibles(2)
Afficher les loyers en
- Espace
- Surface
- Durée
- Loyer
- Type de bien
- Aménagement
- Disponible
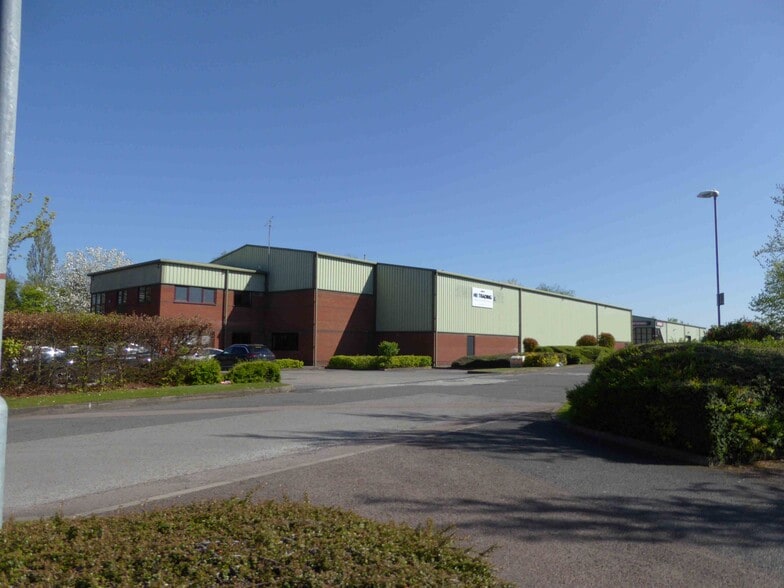
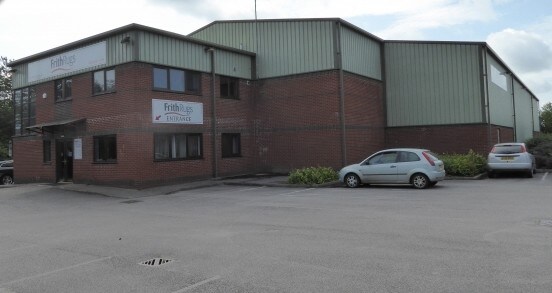
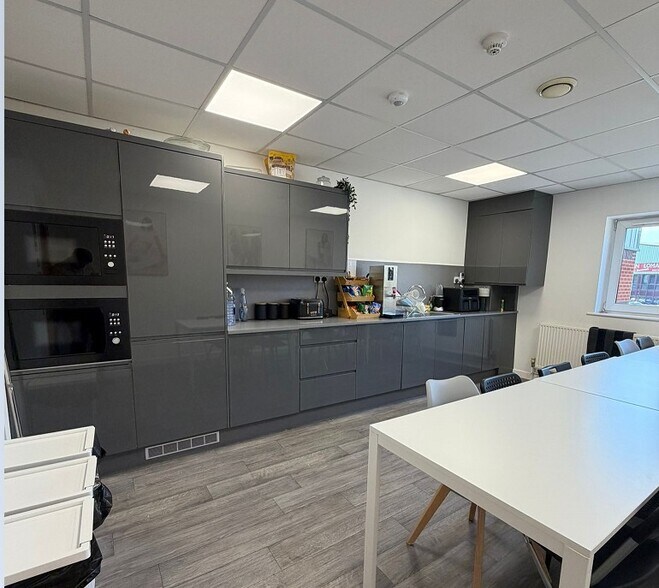
The accommodation comprises a detached industrial unit with warehouse accommodation at ground floor and two-storey offices positioned to the front. The warehouse benefits from roller shutter access and a partial mezzanine floor, while the offices are well fitted and include meeting rooms, kitchen facilities and WCs. The space is suitable for a range of industrial, logistics or trade occupiers.
- Classe d’utilisation : B8
- Stores automatiques
- Two-storey fitted offices
- Peut être associé à un ou plusieurs espaces supplémentaires pour obtenir jusqu’à 211 m² d’espace adjacent.
- Partial mezzanine floor installed
- Roller shutter loading access
The accommodation comprises a detached industrial unit with warehouse accommodation at ground floor and two-storey offices positioned to the front. The warehouse benefits from roller shutter access and a partial mezzanine floor, while the offices are well fitted and include meeting rooms, kitchen facilities and WCs. The space is suitable for a range of industrial, logistics or trade occupiers.
- Classe d’utilisation : B8
- Stores automatiques
- Two-storey fitted offices
- Peut être associé à un ou plusieurs espaces supplémentaires pour obtenir jusqu’à 211 m² d’espace adjacent.
- Partial mezzanine floor installed
- Roller shutter loading access
| Espace | Surface | Durée | Loyer | Type de bien | Aménagement | Disponible |
| RDC | 132 m² | Négociable | 96,73 € /m²/an 8,06 € /m²/mois 12 814 € /an 1 068 € /mois | Industriel/Logistique | Espace brut | 05/10/2026 |
| 1er étage | 79 m² | Négociable | 96,73 € /m²/an 8,06 € /m²/mois 7 638 € /an 636,52 € /mois | Industriel/Logistique | Espace brut | 05/10/2026 |
RDC
| Surface |
| 132 m² |
| Durée |
| Négociable |
| Loyer |
| 96,73 € /m²/an 8,06 € /m²/mois 12 814 € /an 1 068 € /mois |
| Type de bien |
| Industriel/Logistique |
| Aménagement |
| Espace brut |
| Disponible |
| 05/10/2026 |
1er étage
| Surface |
| 79 m² |
| Durée |
| Négociable |
| Loyer |
| 96,73 € /m²/an 8,06 € /m²/mois 7 638 € /an 636,52 € /mois |
| Type de bien |
| Industriel/Logistique |
| Aménagement |
| Espace brut |
| Disponible |
| 05/10/2026 |
RDC
| Surface | 132 m² |
| Durée | Négociable |
| Loyer | 96,73 € /m²/an |
| Type de bien | Industriel/Logistique |
| Aménagement | Espace brut |
| Disponible | 05/10/2026 |
The accommodation comprises a detached industrial unit with warehouse accommodation at ground floor and two-storey offices positioned to the front. The warehouse benefits from roller shutter access and a partial mezzanine floor, while the offices are well fitted and include meeting rooms, kitchen facilities and WCs. The space is suitable for a range of industrial, logistics or trade occupiers.
- Classe d’utilisation : B8
- Peut être associé à un ou plusieurs espaces supplémentaires pour obtenir jusqu’à 211 m² d’espace adjacent.
- Stores automatiques
- Partial mezzanine floor installed
- Two-storey fitted offices
- Roller shutter loading access
1er étage
| Surface | 79 m² |
| Durée | Négociable |
| Loyer | 96,73 € /m²/an |
| Type de bien | Industriel/Logistique |
| Aménagement | Espace brut |
| Disponible | 05/10/2026 |
The accommodation comprises a detached industrial unit with warehouse accommodation at ground floor and two-storey offices positioned to the front. The warehouse benefits from roller shutter access and a partial mezzanine floor, while the offices are well fitted and include meeting rooms, kitchen facilities and WCs. The space is suitable for a range of industrial, logistics or trade occupiers.
- Classe d’utilisation : B8
- Peut être associé à un ou plusieurs espaces supplémentaires pour obtenir jusqu’à 211 m² d’espace adjacent.
- Stores automatiques
- Partial mezzanine floor installed
- Two-storey fitted offices
- Roller shutter loading access
Aperçu du bien
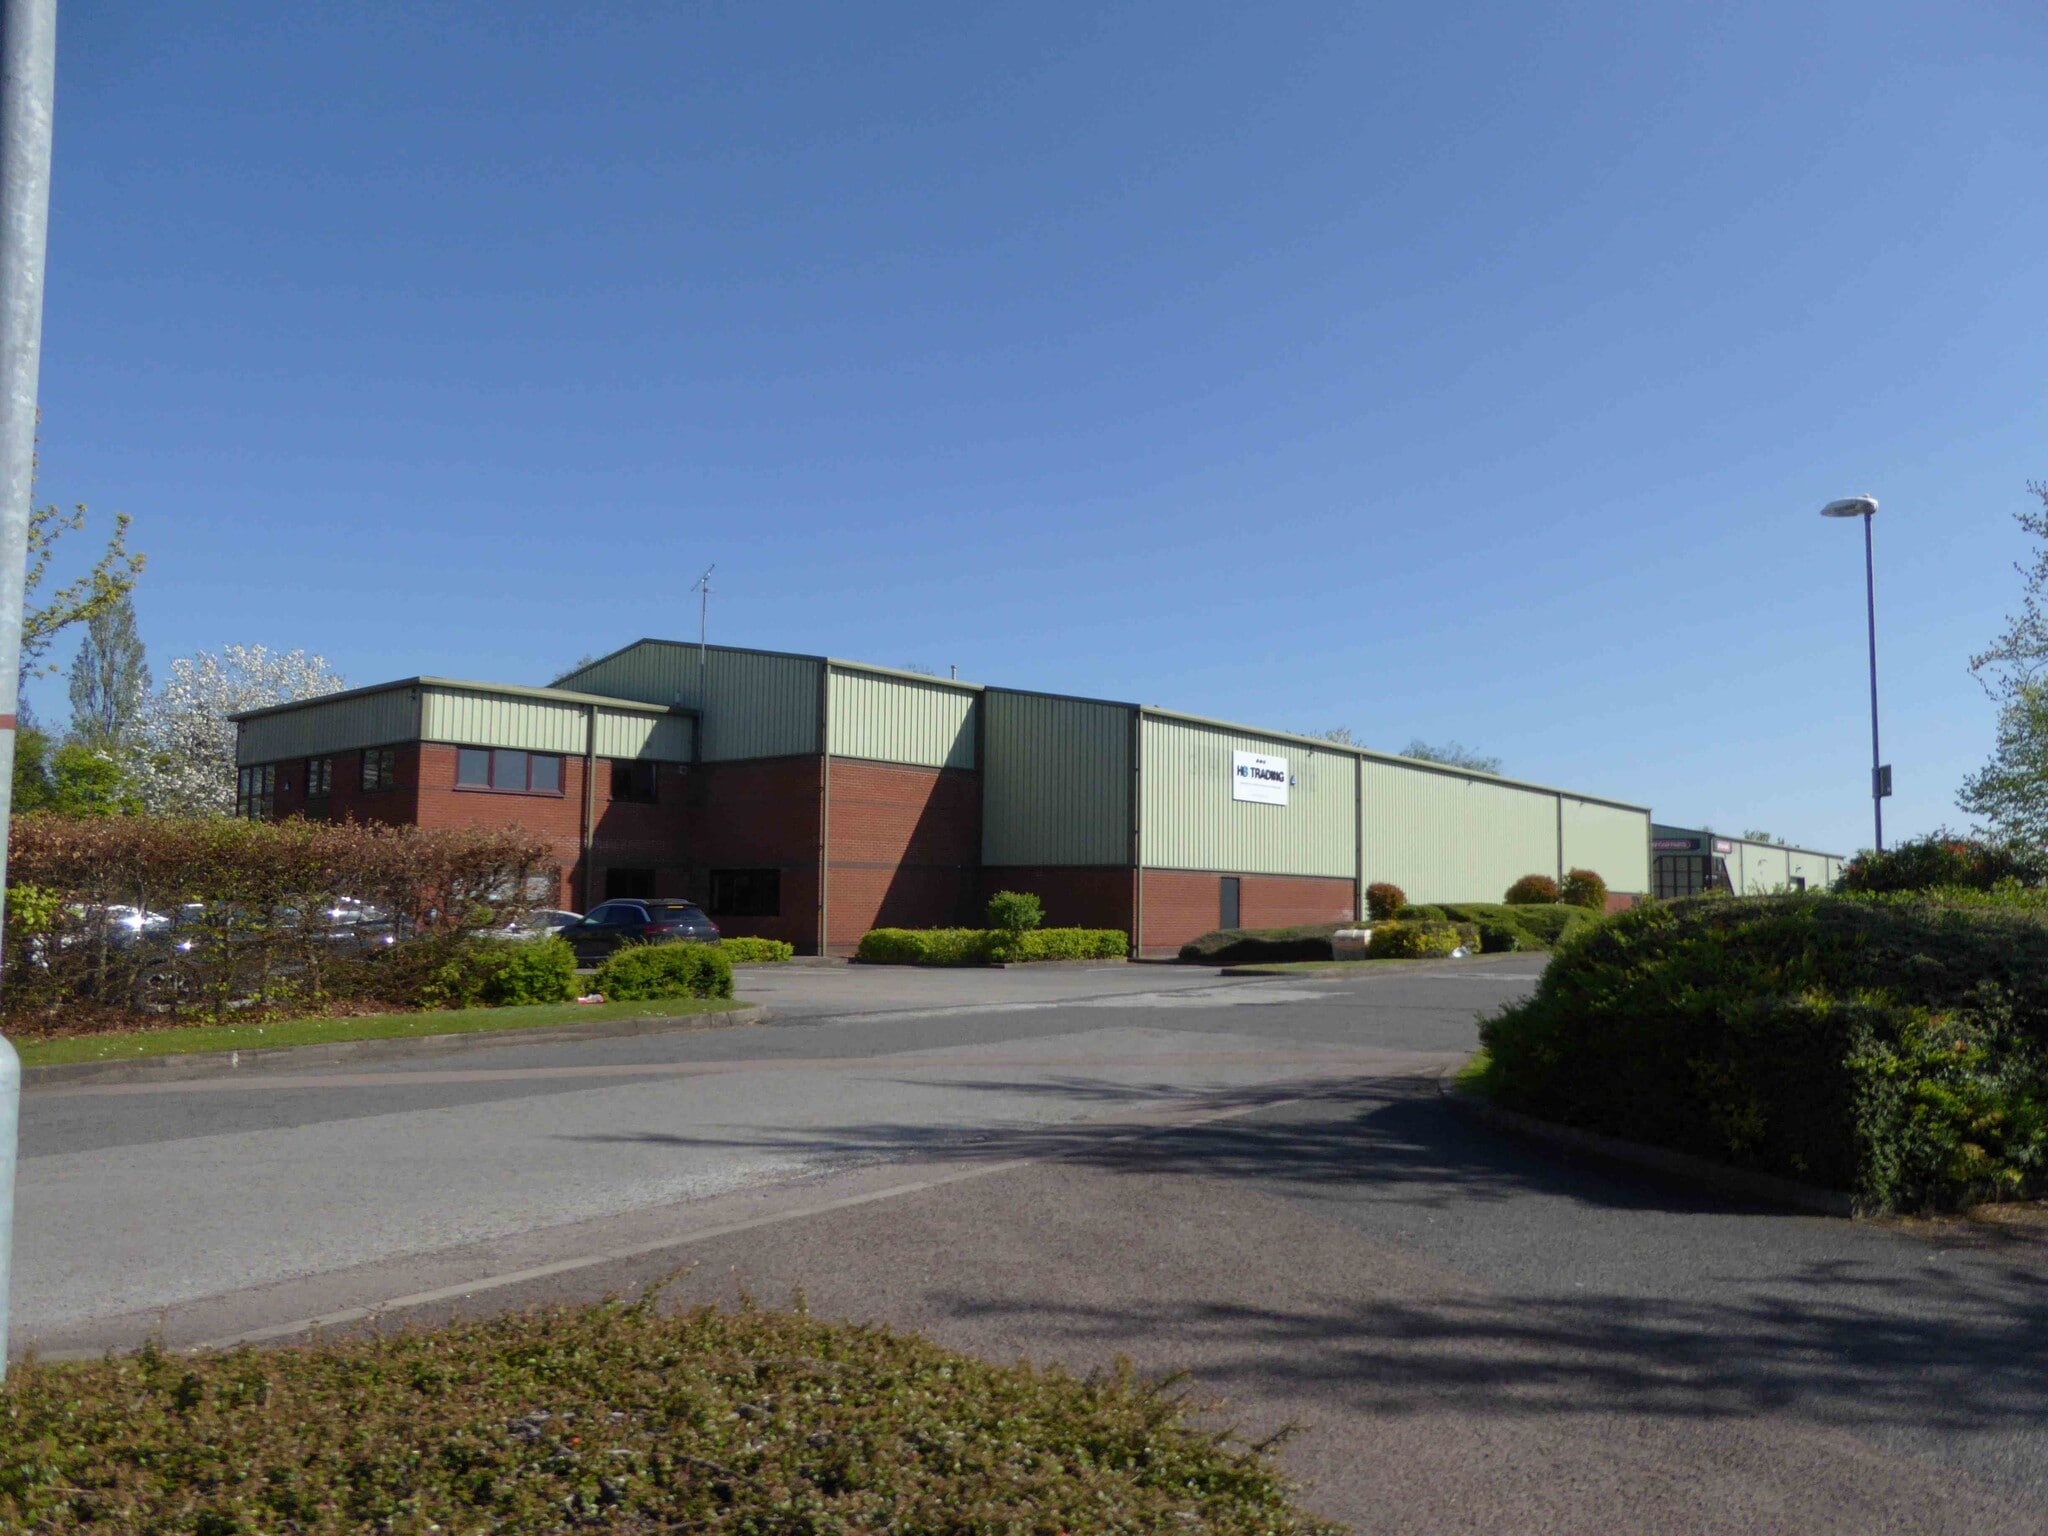
Ridings Park is an established industrial estate located off Eastern Way at Hawks Green, Cannock. The estate provides modern detached and semi-detached industrial units set within landscaped surroundings with dedicated parking and good circulation. The location offers excellent access to the A5, M6 Toll and M6 motorway network, serving the wider West Midlands region.
Faits sur l’installation entrepôt
Occupants
- Étage
- Nom de l’occupant
- Multi
- HB Trading Ltd


Présenté par

Eastern Way
Hum, une erreur s’est produite lors de l’envoi de votre message. Veuillez réessayer.
Merci ! Votre message a été envoyé.