Votre e-mail a été envoyé.
Drill Hall Business Park East Parade Local d’activités | 72–293 m² | À louer | Ilkley LS29 8EZ

Certaines informations ont été traduites automatiquement.
Informations principales
- Established business park location
- Six parking spaces
- The immediate area is predominantly industrial and commercial buildings bordering the residential area to the east
Caractéristiques
Tous les espaces disponibles(4)
Afficher les loyers en
- Espace
- Surface
- Durée
- Loyer
- Type de bien
- Aménagement
- Disponible
Unit 1 comprises 1,615 Sq ft of light industrial accommodation. The upper floor comprise the main office facilities benefitting from plaster and painted walls, carpet floor covering and fluorescent strip lighting with kitchen.
- Classe d’utilisation : B2
- Stores automatiques
- Warehouse/workshop space
- Kitchen
- Peut être associé à un ou plusieurs espaces supplémentaires pour obtenir jusqu’à 149 m² d’espace adjacent.
- Toilettes incluses dans le bail
- 3 phase power
Unit 2 comprises 1,488 Sq ft of light industrial accommodation. The upper floor comprise the main office facilities benefitting from plaster and painted walls, carpet floor covering and fluorescent strip lighting with kitchen.
- Classe d’utilisation : B2
- Stores automatiques
- Warehouse/workshop space
- Kitchen
- Peut être associé à un ou plusieurs espaces supplémentaires pour obtenir jusqu’à 144 m² d’espace adjacent.
- Toilettes incluses dans le bail
- 3 phase power
Unit 1 comprises 1,615 Sq ft of light industrial accommodation. The upper floor comprise the main office facilities benefitting from plaster and painted walls, carpet floor covering and fluorescent strip lighting with kitchen.
- Classe d’utilisation : B2
- Peut être associé à un ou plusieurs espaces supplémentaires pour obtenir jusqu’à 149 m² d’espace adjacent.
- Toilettes incluses dans le bail
- 3 phase power
- Comprend 75 m² d’espace de bureau dédié
- Stores automatiques
- Warehouse/workshop space
- Kitchen
Unit 2 comprises 1,488 Sq ft of light industrial accommodation. The upper floor comprise the main office facilities benefitting from plaster and painted walls, carpet floor covering and fluorescent strip lighting with kitchen.
- Classe d’utilisation : B2
- Peut être associé à un ou plusieurs espaces supplémentaires pour obtenir jusqu’à 144 m² d’espace adjacent.
- Toilettes incluses dans le bail
- 3 phase power
- Comprend 69 m² d’espace de bureau dédié
- Stores automatiques
- Warehouse/workshop space
- Kitchen
| Espace | Surface | Durée | Loyer | Type de bien | Aménagement | Disponible |
| RDC – 1 | 75 m² | Négociable | 140,58 € /m²/an 11,71 € /m²/mois 10 474 € /an 872,86 € /mois | Local d’activités | Construction achevée | Maintenant |
| RDC – 2 | 72 m² | Négociable | 145,84 € /m²/an 12,15 € /m²/mois 10 460 € /an 871,66 € /mois | Local d’activités | Construction achevée | Maintenant |
| 1er étage – 1 | 75 m² | Négociable | 140,58 € /m²/an 11,71 € /m²/mois 10 474 € /an 872,86 € /mois | Local d’activités | Construction achevée | Maintenant |
| 1er étage – 2 | 72 m² | Négociable | 145,84 € /m²/an 12,15 € /m²/mois 10 501 € /an 875,05 € /mois | Local d’activités | Construction achevée | Maintenant |
RDC – 1
| Surface |
| 75 m² |
| Durée |
| Négociable |
| Loyer |
| 140,58 € /m²/an 11,71 € /m²/mois 10 474 € /an 872,86 € /mois |
| Type de bien |
| Local d’activités |
| Aménagement |
| Construction achevée |
| Disponible |
| Maintenant |
RDC – 2
| Surface |
| 72 m² |
| Durée |
| Négociable |
| Loyer |
| 145,84 € /m²/an 12,15 € /m²/mois 10 460 € /an 871,66 € /mois |
| Type de bien |
| Local d’activités |
| Aménagement |
| Construction achevée |
| Disponible |
| Maintenant |
1er étage – 1
| Surface |
| 75 m² |
| Durée |
| Négociable |
| Loyer |
| 140,58 € /m²/an 11,71 € /m²/mois 10 474 € /an 872,86 € /mois |
| Type de bien |
| Local d’activités |
| Aménagement |
| Construction achevée |
| Disponible |
| Maintenant |
1er étage – 2
| Surface |
| 72 m² |
| Durée |
| Négociable |
| Loyer |
| 145,84 € /m²/an 12,15 € /m²/mois 10 501 € /an 875,05 € /mois |
| Type de bien |
| Local d’activités |
| Aménagement |
| Construction achevée |
| Disponible |
| Maintenant |
RDC – 1
| Surface | 75 m² |
| Durée | Négociable |
| Loyer | 140,58 € /m²/an |
| Type de bien | Local d’activités |
| Aménagement | Construction achevée |
| Disponible | Maintenant |
Unit 1 comprises 1,615 Sq ft of light industrial accommodation. The upper floor comprise the main office facilities benefitting from plaster and painted walls, carpet floor covering and fluorescent strip lighting with kitchen.
- Classe d’utilisation : B2
- Peut être associé à un ou plusieurs espaces supplémentaires pour obtenir jusqu’à 149 m² d’espace adjacent.
- Stores automatiques
- Toilettes incluses dans le bail
- Warehouse/workshop space
- 3 phase power
- Kitchen
RDC – 2
| Surface | 72 m² |
| Durée | Négociable |
| Loyer | 145,84 € /m²/an |
| Type de bien | Local d’activités |
| Aménagement | Construction achevée |
| Disponible | Maintenant |
Unit 2 comprises 1,488 Sq ft of light industrial accommodation. The upper floor comprise the main office facilities benefitting from plaster and painted walls, carpet floor covering and fluorescent strip lighting with kitchen.
- Classe d’utilisation : B2
- Peut être associé à un ou plusieurs espaces supplémentaires pour obtenir jusqu’à 144 m² d’espace adjacent.
- Stores automatiques
- Toilettes incluses dans le bail
- Warehouse/workshop space
- 3 phase power
- Kitchen
1er étage – 1
| Surface | 75 m² |
| Durée | Négociable |
| Loyer | 140,58 € /m²/an |
| Type de bien | Local d’activités |
| Aménagement | Construction achevée |
| Disponible | Maintenant |
Unit 1 comprises 1,615 Sq ft of light industrial accommodation. The upper floor comprise the main office facilities benefitting from plaster and painted walls, carpet floor covering and fluorescent strip lighting with kitchen.
- Classe d’utilisation : B2
- Comprend 75 m² d’espace de bureau dédié
- Peut être associé à un ou plusieurs espaces supplémentaires pour obtenir jusqu’à 149 m² d’espace adjacent.
- Stores automatiques
- Toilettes incluses dans le bail
- Warehouse/workshop space
- 3 phase power
- Kitchen
1er étage – 2
| Surface | 72 m² |
| Durée | Négociable |
| Loyer | 145,84 € /m²/an |
| Type de bien | Local d’activités |
| Aménagement | Construction achevée |
| Disponible | Maintenant |
Unit 2 comprises 1,488 Sq ft of light industrial accommodation. The upper floor comprise the main office facilities benefitting from plaster and painted walls, carpet floor covering and fluorescent strip lighting with kitchen.
- Classe d’utilisation : B2
- Comprend 69 m² d’espace de bureau dédié
- Peut être associé à un ou plusieurs espaces supplémentaires pour obtenir jusqu’à 144 m² d’espace adjacent.
- Stores automatiques
- Toilettes incluses dans le bail
- Warehouse/workshop space
- 3 phase power
- Kitchen
Aperçu du bien
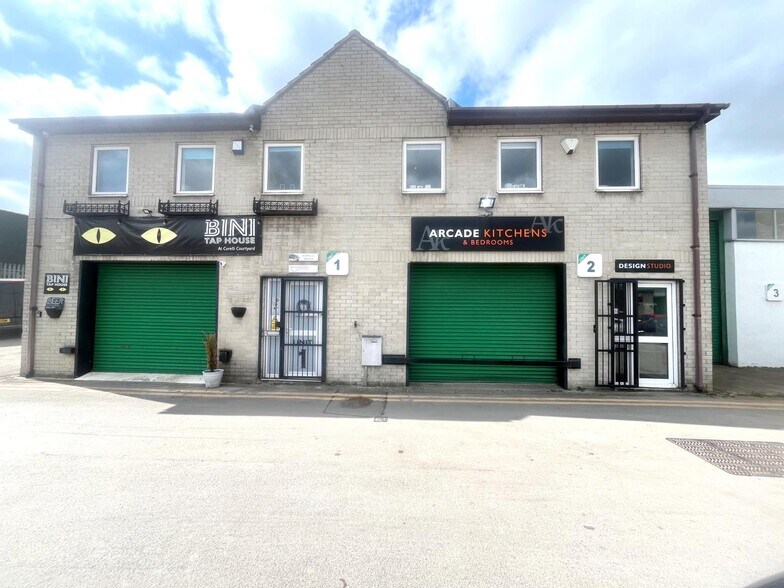
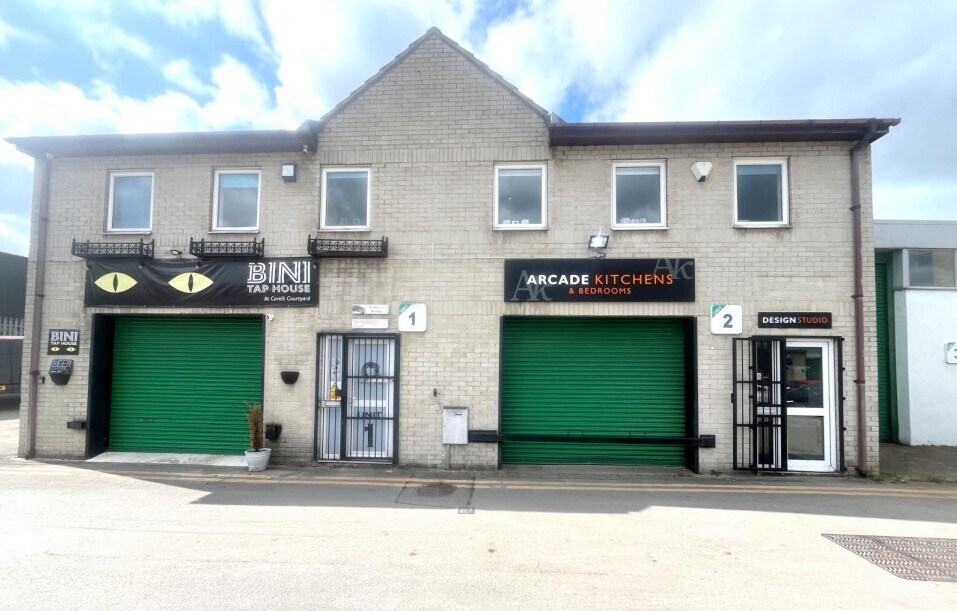
The property comprises a purpose built two storey light industrial unit. Drill Hall Business Park is located between Leeds Road (A65) and East Parade, comprising 17 mixed used commercial properties lying to the south of Ilkley town centre. Vehicular access is off East Parade with additional pedestrian access taken from Leeds Road. The immediate area is predominantly industrial and commercial buildings bordering the residential area to the east. Rent from £15,000pa
Faits sur l’installation entrepôt


Présenté par

Drill Hall Business Park | East Parade
Hum, une erreur s’est produite lors de l’envoi de votre message. Veuillez réessayer.
Merci ! Votre message a été envoyé.