Votre e-mail a été envoyé.

East Gallabery Farm Kirkmahoe Local d’activités | 541–2 068 m² | À louer | Dumfries DG1 1SY
Certaines informations ont été traduites automatiquement.
Informations principales
- Sizeable concrete yard to front & rear
- Available as a whole or in lots
- Well suited for storage or commercial use
Caractéristiques
Tous les espaces disponibles(3)
Afficher les loyers en
- Espace
- Surface
- Durée
- Loyer
- Type de bien
- Aménagement
- Disponible
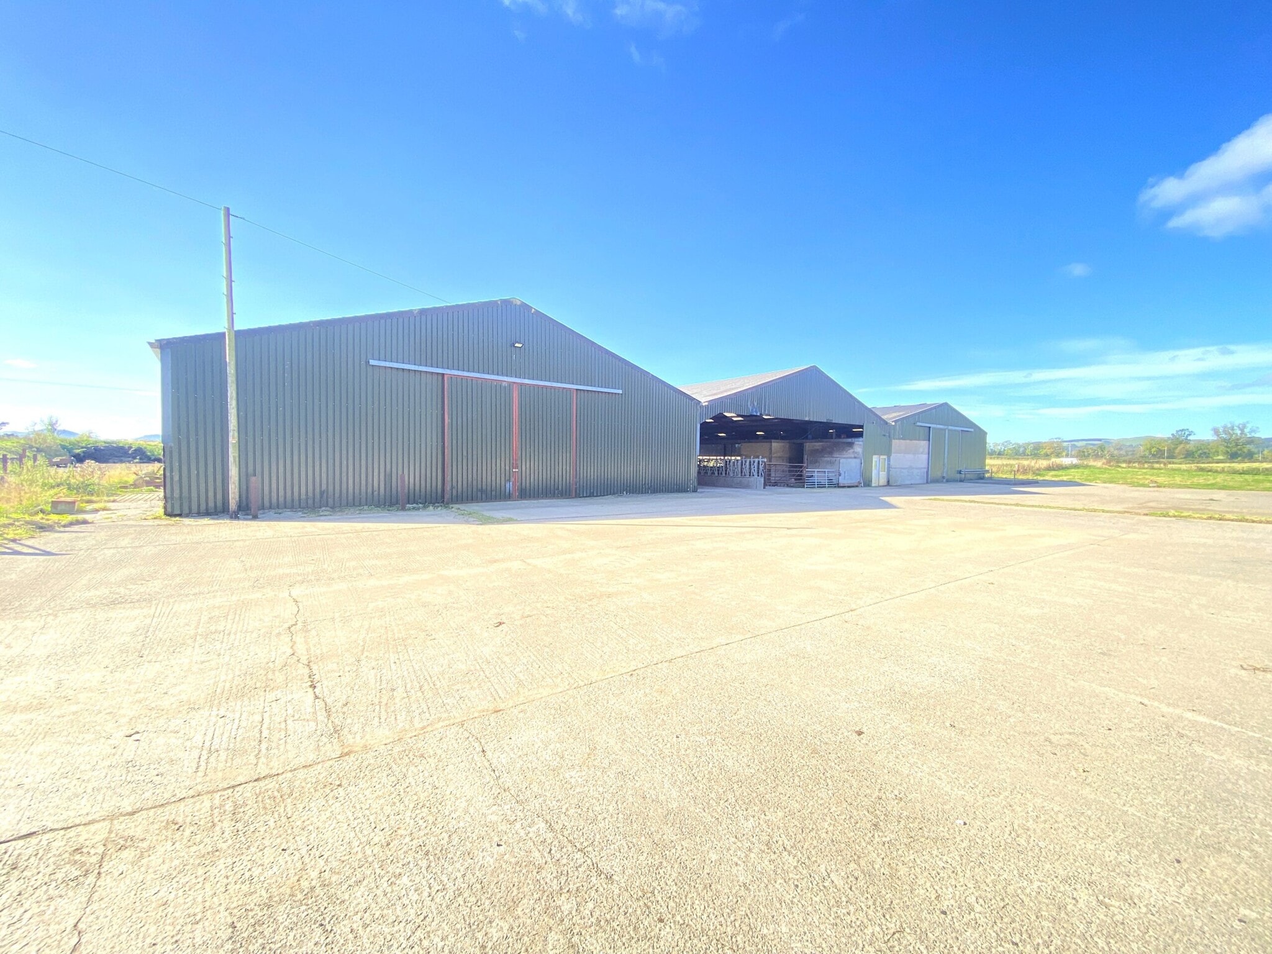


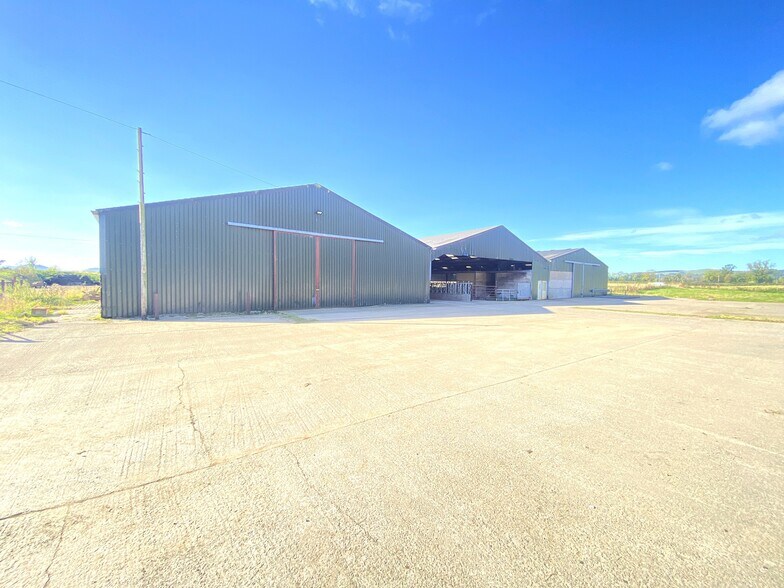
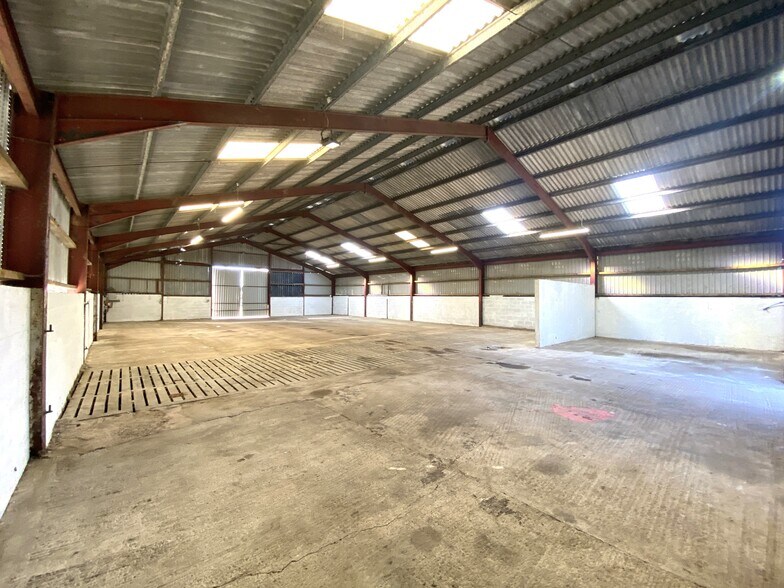
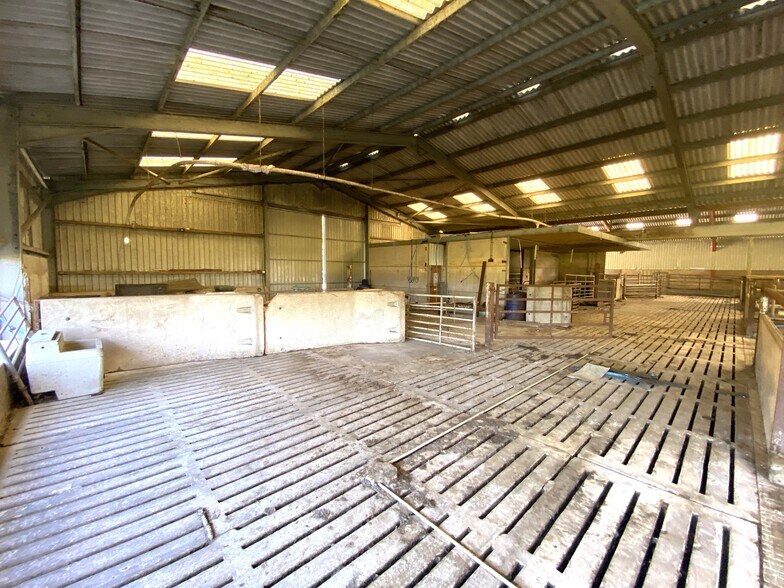
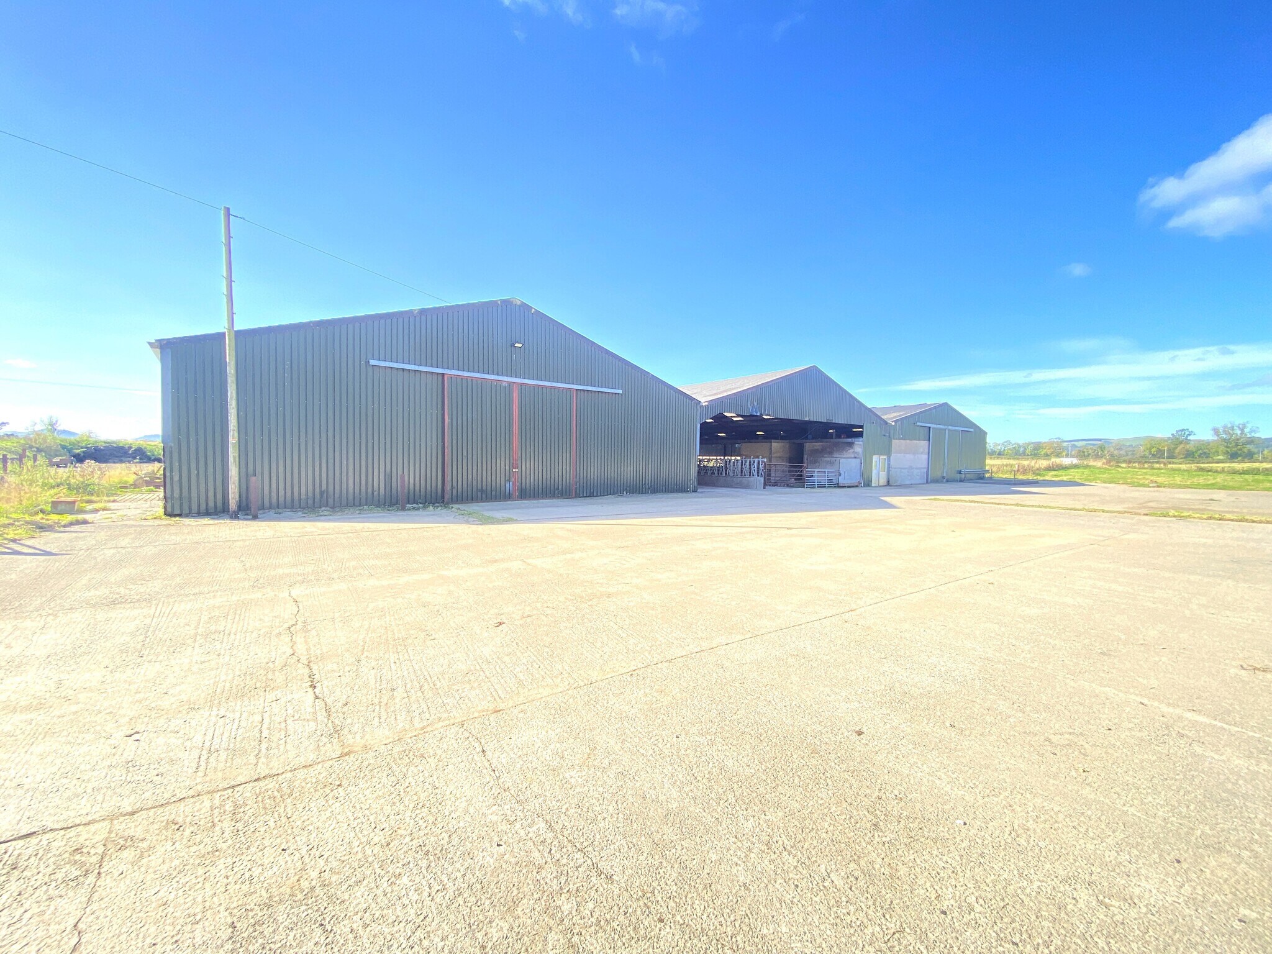
The units are of steel portal frame construction with partial concrete block infills and profile metal sheet clad walls, together with corrugated cement fibreboard clad roofs. Translucent panels have been incorporated into the roofs to allow for natural daylighting internally.
- Classe d’utilisation : Classe 5
- The front yard is secured by a gated entrance
- Steel portal frame construction
- Peut être associé à un ou plusieurs espaces supplémentaires pour obtenir jusqu’à 2 068 m² d’espace adjacent.
- Open elevations and a sliding vehicle door
The units are of steel portal frame construction with partial concrete block infills and profile metal sheet clad walls, together with corrugated cement fibreboard clad roofs. Translucent panels have been incorporated into the roofs to allow for natural daylighting internally.
- Classe d’utilisation : Classe 5
- The front yard is secured by a gated entrance
- Steel portal frame construction
- Peut être associé à un ou plusieurs espaces supplémentaires pour obtenir jusqu’à 2 068 m² d’espace adjacent.
- Open elevations and a sliding vehicle door
The units are of steel portal frame construction with partial concrete block infills and profile metal sheet clad walls, together with corrugated cement fibreboard clad roofs. Translucent panels have been incorporated into the roofs to allow for natural daylighting internally.
- Classe d’utilisation : Classe 5
- The front yard is secured by a gated entrance
- Steel portal frame construction
- Peut être associé à un ou plusieurs espaces supplémentaires pour obtenir jusqu’à 2 068 m² d’espace adjacent.
- Open elevations and a sliding vehicle door
| Espace | Surface | Durée | Loyer | Type de bien | Aménagement | Disponible |
| RDC – 1 | 541 m² | Négociable | Sur demande Sur demande Sur demande Sur demande | Local d’activités | Espace brut | Maintenant |
| RDC – 2 | 776 m² | Négociable | Sur demande Sur demande Sur demande Sur demande | Local d’activités | Espace brut | Maintenant |
| RDC – 3 | 751 m² | Négociable | Sur demande Sur demande Sur demande Sur demande | Local d’activités | Espace brut | Maintenant |
RDC – 1
| Surface |
| 541 m² |
| Durée |
| Négociable |
| Loyer |
| Sur demande Sur demande Sur demande Sur demande |
| Type de bien |
| Local d’activités |
| Aménagement |
| Espace brut |
| Disponible |
| Maintenant |
RDC – 2
| Surface |
| 776 m² |
| Durée |
| Négociable |
| Loyer |
| Sur demande Sur demande Sur demande Sur demande |
| Type de bien |
| Local d’activités |
| Aménagement |
| Espace brut |
| Disponible |
| Maintenant |
RDC – 3
| Surface |
| 751 m² |
| Durée |
| Négociable |
| Loyer |
| Sur demande Sur demande Sur demande Sur demande |
| Type de bien |
| Local d’activités |
| Aménagement |
| Espace brut |
| Disponible |
| Maintenant |
RDC – 1
| Surface | 541 m² |
| Durée | Négociable |
| Loyer | Sur demande |
| Type de bien | Local d’activités |
| Aménagement | Espace brut |
| Disponible | Maintenant |
The units are of steel portal frame construction with partial concrete block infills and profile metal sheet clad walls, together with corrugated cement fibreboard clad roofs. Translucent panels have been incorporated into the roofs to allow for natural daylighting internally.
- Classe d’utilisation : Classe 5
- Peut être associé à un ou plusieurs espaces supplémentaires pour obtenir jusqu’à 2 068 m² d’espace adjacent.
- The front yard is secured by a gated entrance
- Open elevations and a sliding vehicle door
- Steel portal frame construction
RDC – 2
| Surface | 776 m² |
| Durée | Négociable |
| Loyer | Sur demande |
| Type de bien | Local d’activités |
| Aménagement | Espace brut |
| Disponible | Maintenant |
The units are of steel portal frame construction with partial concrete block infills and profile metal sheet clad walls, together with corrugated cement fibreboard clad roofs. Translucent panels have been incorporated into the roofs to allow for natural daylighting internally.
- Classe d’utilisation : Classe 5
- Peut être associé à un ou plusieurs espaces supplémentaires pour obtenir jusqu’à 2 068 m² d’espace adjacent.
- The front yard is secured by a gated entrance
- Open elevations and a sliding vehicle door
- Steel portal frame construction
RDC – 3
| Surface | 751 m² |
| Durée | Négociable |
| Loyer | Sur demande |
| Type de bien | Local d’activités |
| Aménagement | Espace brut |
| Disponible | Maintenant |
The units are of steel portal frame construction with partial concrete block infills and profile metal sheet clad walls, together with corrugated cement fibreboard clad roofs. Translucent panels have been incorporated into the roofs to allow for natural daylighting internally.
- Classe d’utilisation : Classe 5
- Peut être associé à un ou plusieurs espaces supplémentaires pour obtenir jusqu’à 2 068 m² d’espace adjacent.
- The front yard is secured by a gated entrance
- Open elevations and a sliding vehicle door
- Steel portal frame construction
Aperçu du bien
The property was originally constructed as an agricultural store & byre, however, is well suited for storage or other commercial uses, subject to Local Authority consents.
Informations sur l’immeuble


Présenté par
East Gallabery Farm Kirkmahoe
Hum, une erreur s’est produite lors de l’envoi de votre message. Veuillez réessayer.
Merci ! Votre message a été envoyé.