Votre e-mail a été envoyé.

Bay 1 & 2 East Acre Industriel/Logistique | 463 m² | À louer | Willenhall WV13 2JW
Certaines informations ont été traduites automatiquement.
Informations principales
- 2 miles from Junction 10 of M6
- 10 allocated car parking spaces
- Level access loading doors
Tous les espace disponibles(1)
Afficher les loyers en
- Espace
- Surface
- Durée
- Loyer
- Type de bien
- Aménagement
- Disponible
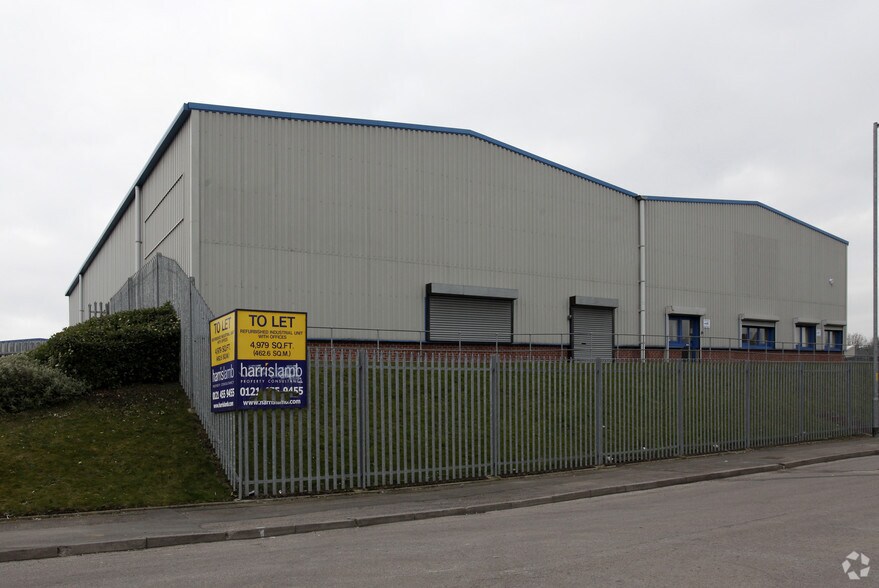
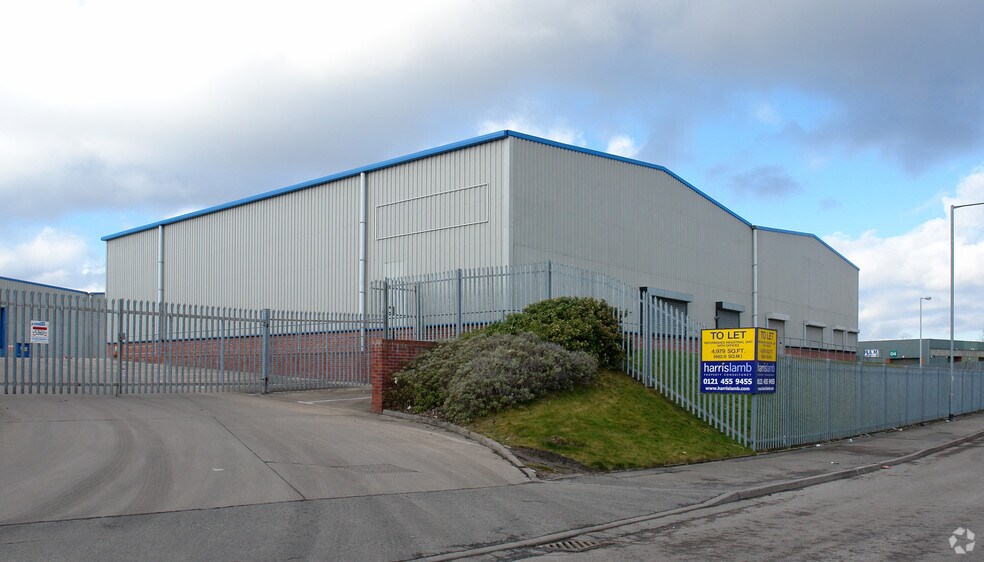
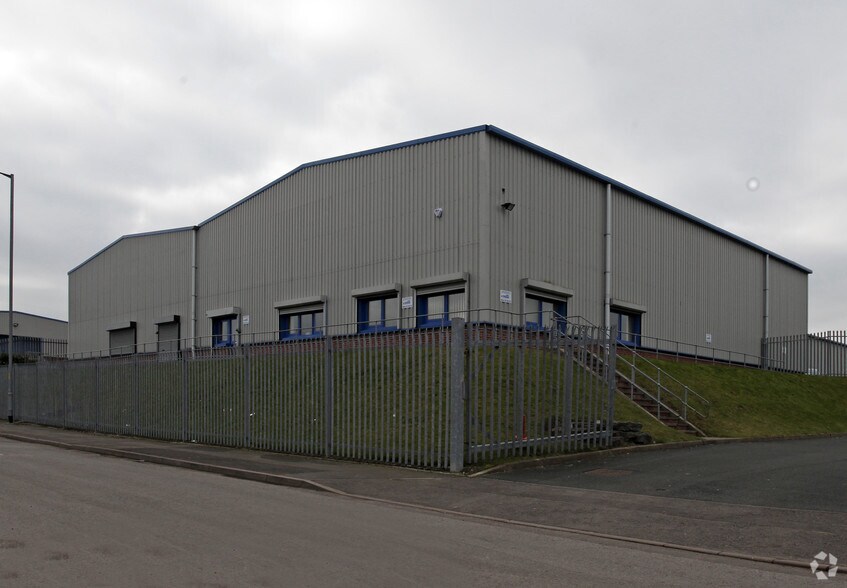
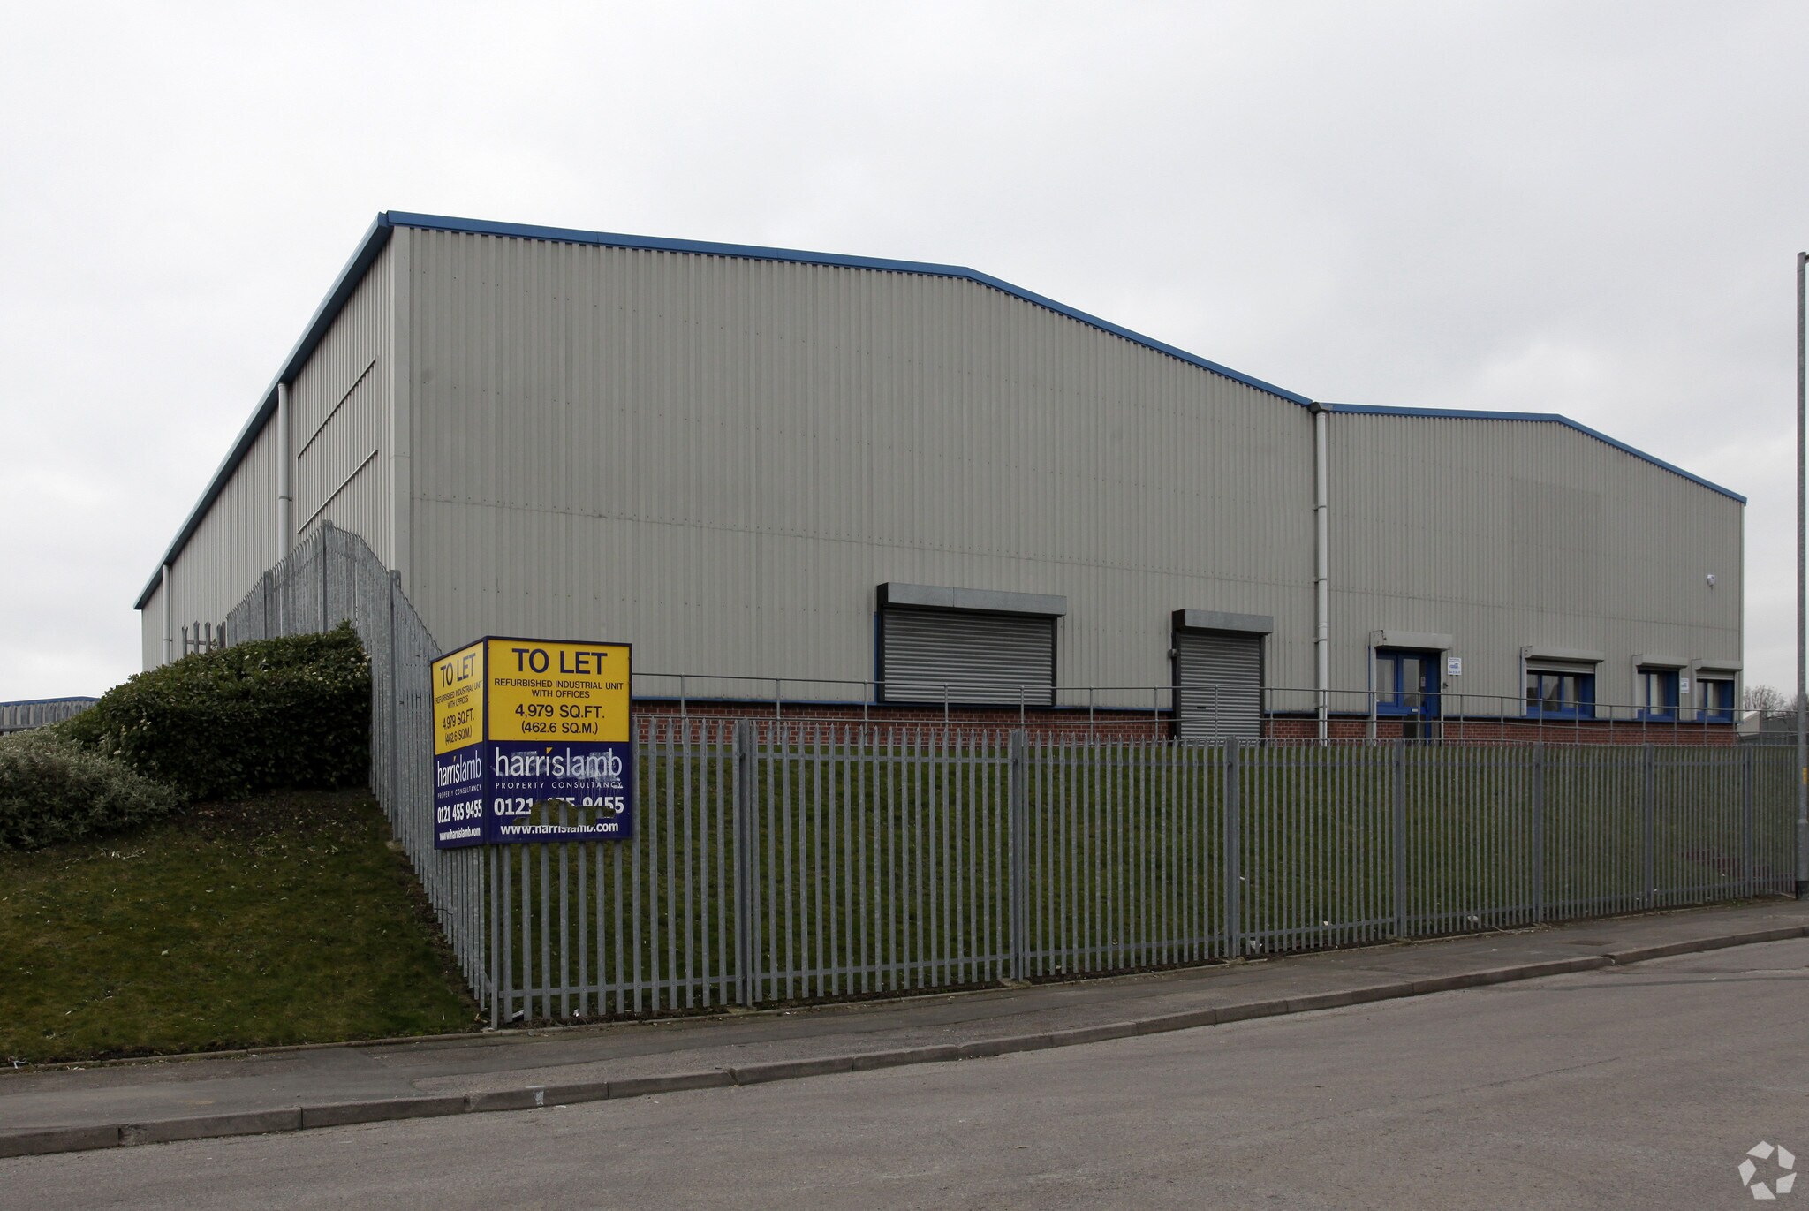
The refurbishment includes a full internal redecoration, new led lighting in the offices and a new electric roller shutter door. The unit benefits from an open plan office with WC and kitchenette facilities. The warehouse is accessed via a roller shutter door and has a clear internal height of 6.4m.
- Classe d’utilisation : B2
- Stores automatiques
- Cour
- Roller shutter door
- Entreposage sécurisé
- Toilettes dans les parties communes
- WC and kitchenette facilities
- Clear internal height of 6.4m
| Espace | Surface | Durée | Loyer | Type de bien | Aménagement | Disponible |
| RDC – Bay 1 | 463 m² | Négociable | Sur demande Sur demande Sur demande Sur demande | Industriel/Logistique | Construction achevée | Maintenant |
RDC – Bay 1
| Surface |
| 463 m² |
| Durée |
| Négociable |
| Loyer |
| Sur demande Sur demande Sur demande Sur demande |
| Type de bien |
| Industriel/Logistique |
| Aménagement |
| Construction achevée |
| Disponible |
| Maintenant |
RDC – Bay 1
| Surface | 463 m² |
| Durée | Négociable |
| Loyer | Sur demande |
| Type de bien | Industriel/Logistique |
| Aménagement | Construction achevée |
| Disponible | Maintenant |
The refurbishment includes a full internal redecoration, new led lighting in the offices and a new electric roller shutter door. The unit benefits from an open plan office with WC and kitchenette facilities. The warehouse is accessed via a roller shutter door and has a clear internal height of 6.4m.
- Classe d’utilisation : B2
- Entreposage sécurisé
- Stores automatiques
- Toilettes dans les parties communes
- Cour
- WC and kitchenette facilities
- Roller shutter door
- Clear internal height of 6.4m
Aperçu du bien
Keywest Unit 3 Bay 1 forms part of the established Willenhall Industrial Estate and is situated off Eastacre, in turn off Longacre which is accessed via Rose Hill.
Faits sur l’installation service



Présenté par
Bay 1 & 2 | East Acre
Hum, une erreur s’est produite lors de l’envoi de votre message. Veuillez réessayer.
Merci ! Votre message a été envoyé.