Votre e-mail a été envoyé.
Earlsway Industriel/Logistique | 190–440 m² | À louer | Gateshead NE11 0QH
Certaines informations ont été traduites automatiquement.
Informations principales
- Domaine commercial populaire et bien établi de Team Valley
- Accès aux principaux réseaux routiers
Caractéristiques
Tous les espaces disponibles(2)
Afficher les loyers en
- Espace
- Surface
- Durée
- Loyer
- Type de bien
- Aménagement
- Disponible
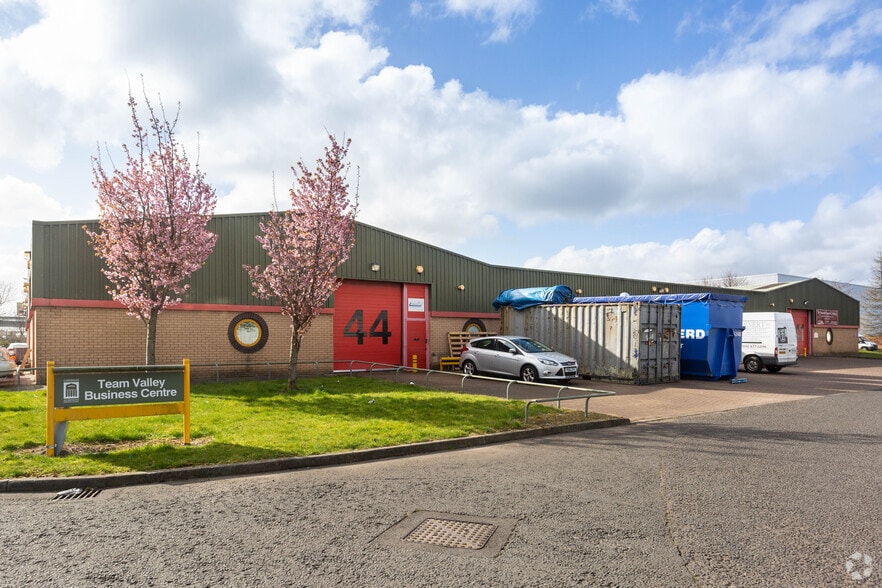
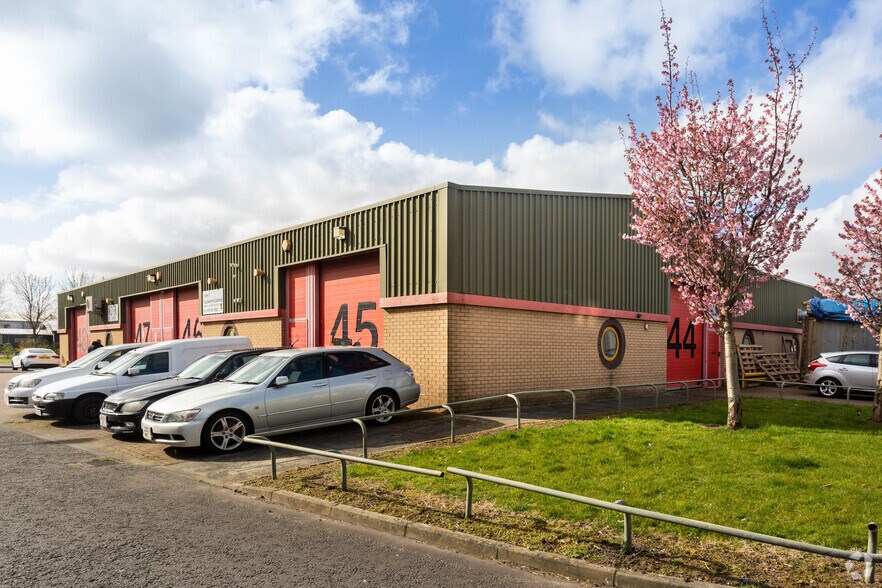
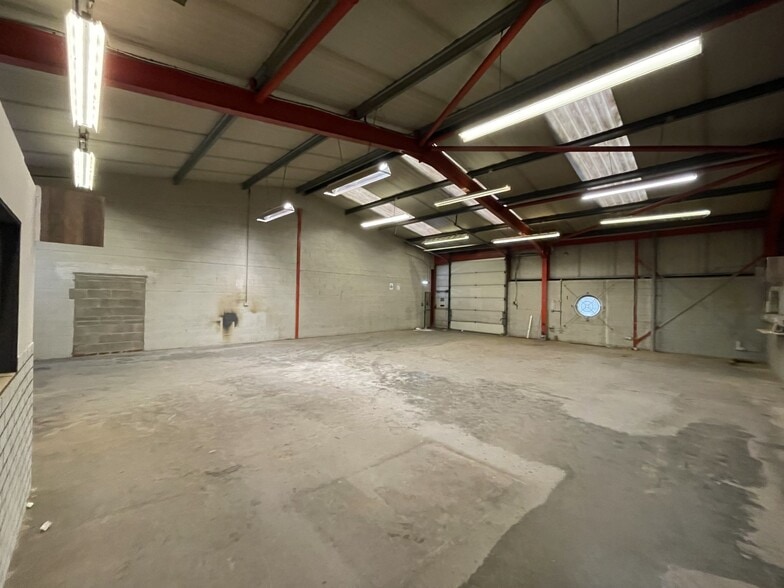
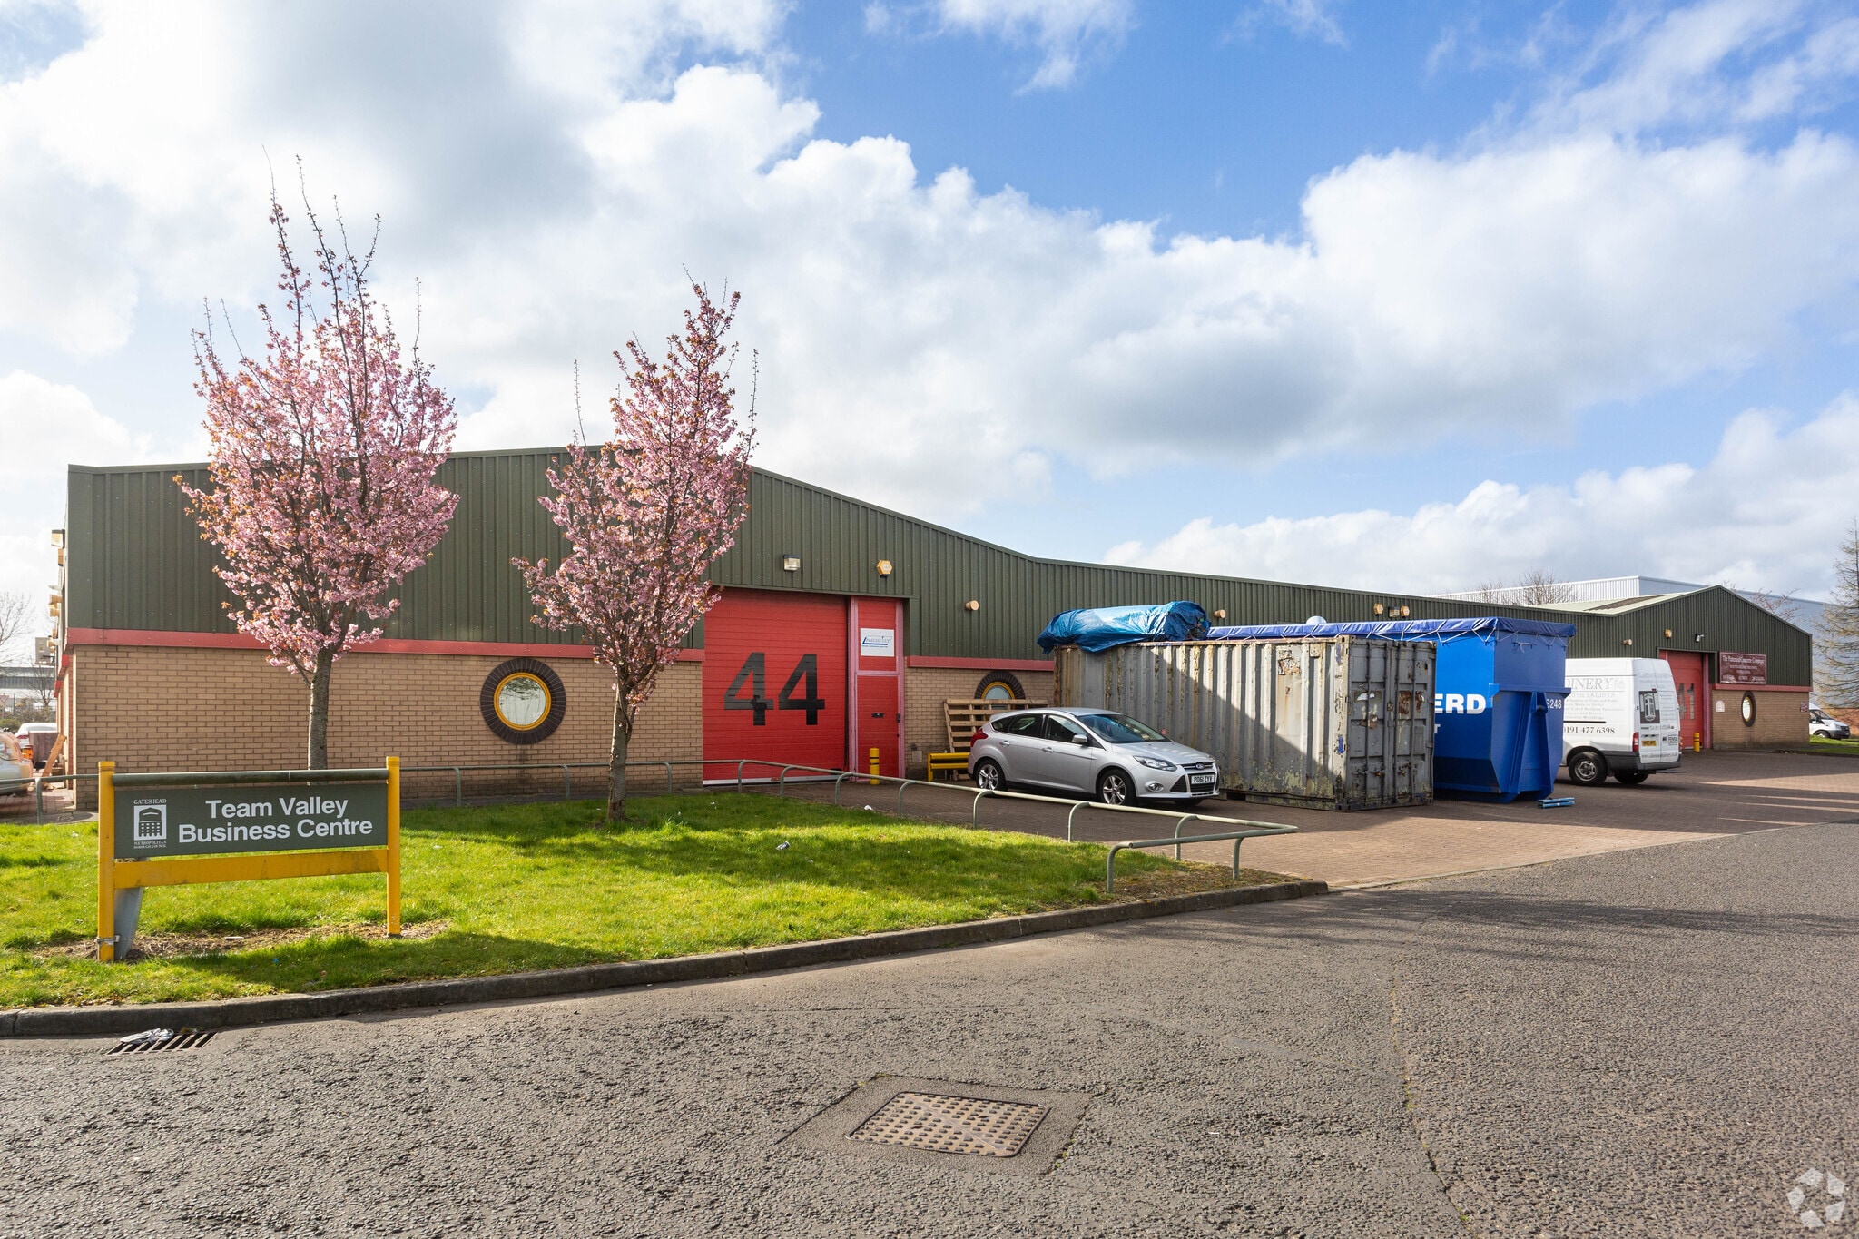
There are seventeen single storey terraced units within the business centre that are used for a mixture of light industrial, storage, distribution and office accommodation purposes. The property is a end-terraced single storey industrial unit of a steel portal framed construction. The external walls are part brickwork, part profiled steel cladding and the pitched roof is profiled sheet cladding, with roof lights. The property benefits from a concrete floor throughout, warehouse area, WC, roller shutter door, front and rear personal door access, fluorescent strip lighting, as well as an office space.
- Classe d’utilisation : B2
- Stores automatiques
- Lumière naturelle
- Espace d'entrepôt à aire ouverte
- Lumière naturelle
- Toilettes dans les parties communes
- Portes à volets roulants
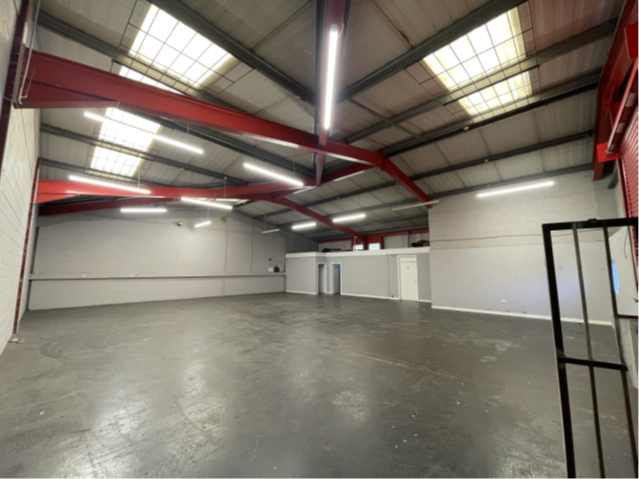

There are seventeen single storey terraced units within the business centre that are used for a mixture of light industrial, storage, distribution and office accommodation purposes. The property is a end-terraced single storey industrial unit of a steel portal framed construction. The external walls are part brickwork, part profiled steel cladding and the pitched roof is profiled sheet cladding, with roof lights. The property benefits from a concrete floor throughout, warehouse area, WC, roller shutter door, front and rear personal door access, fluorescent strip lighting, as well as an office space.
- Classe d’utilisation : B2
- Stores automatiques
- Natural Light
- Open Plan Warehouse Space
- Lumière naturelle
- Toilettes dans les parties communes
- Roller Shutter Doors
| Espace | Surface | Durée | Loyer | Type de bien | Aménagement | Disponible |
| RDC – 57 | 190 m² | 3-20 Ans | 113,52 € /m²/an 9,46 € /m²/mois 21 535 € /an 1 795 € /mois | Industriel/Logistique | Construction partielle | Maintenant |
| RDC – Unit 41 | 250 m² | 3-20 Ans | 118,78 € /m²/an 9,90 € /m²/mois 29 695 € /an 2 475 € /mois | Industriel/Logistique | Construction achevée | Maintenant |
RDC – 57
| Surface |
| 190 m² |
| Durée |
| 3-20 Ans |
| Loyer |
| 113,52 € /m²/an 9,46 € /m²/mois 21 535 € /an 1 795 € /mois |
| Type de bien |
| Industriel/Logistique |
| Aménagement |
| Construction partielle |
| Disponible |
| Maintenant |
RDC – Unit 41
| Surface |
| 250 m² |
| Durée |
| 3-20 Ans |
| Loyer |
| 118,78 € /m²/an 9,90 € /m²/mois 29 695 € /an 2 475 € /mois |
| Type de bien |
| Industriel/Logistique |
| Aménagement |
| Construction achevée |
| Disponible |
| Maintenant |
RDC – 57
| Surface | 190 m² |
| Durée | 3-20 Ans |
| Loyer | 113,52 € /m²/an |
| Type de bien | Industriel/Logistique |
| Aménagement | Construction partielle |
| Disponible | Maintenant |
There are seventeen single storey terraced units within the business centre that are used for a mixture of light industrial, storage, distribution and office accommodation purposes. The property is a end-terraced single storey industrial unit of a steel portal framed construction. The external walls are part brickwork, part profiled steel cladding and the pitched roof is profiled sheet cladding, with roof lights. The property benefits from a concrete floor throughout, warehouse area, WC, roller shutter door, front and rear personal door access, fluorescent strip lighting, as well as an office space.
- Classe d’utilisation : B2
- Lumière naturelle
- Stores automatiques
- Toilettes dans les parties communes
- Lumière naturelle
- Portes à volets roulants
- Espace d'entrepôt à aire ouverte
RDC – Unit 41
| Surface | 250 m² |
| Durée | 3-20 Ans |
| Loyer | 118,78 € /m²/an |
| Type de bien | Industriel/Logistique |
| Aménagement | Construction achevée |
| Disponible | Maintenant |
There are seventeen single storey terraced units within the business centre that are used for a mixture of light industrial, storage, distribution and office accommodation purposes. The property is a end-terraced single storey industrial unit of a steel portal framed construction. The external walls are part brickwork, part profiled steel cladding and the pitched roof is profiled sheet cladding, with roof lights. The property benefits from a concrete floor throughout, warehouse area, WC, roller shutter door, front and rear personal door access, fluorescent strip lighting, as well as an office space.
- Classe d’utilisation : B2
- Lumière naturelle
- Stores automatiques
- Toilettes dans les parties communes
- Natural Light
- Roller Shutter Doors
- Open Plan Warehouse Space
Aperçu du bien
Le centre est bien situé pour accéder aux principaux réseaux routiers, avec un accès à l'A1 à environ 0,4 km à l'ouest et à environ 5 km au sud de Newcastle.
Faits sur l’installation entrepôt


Présenté par

Earlsway
Hum, une erreur s’est produite lors de l’envoi de votre message. Veuillez réessayer.
Merci ! Votre message a été envoyé.