Votre e-mail a été envoyé.

Earl Rd Industriel/Logistique | 153–1 355 m² | À louer | Wilmslow SK9 3RW
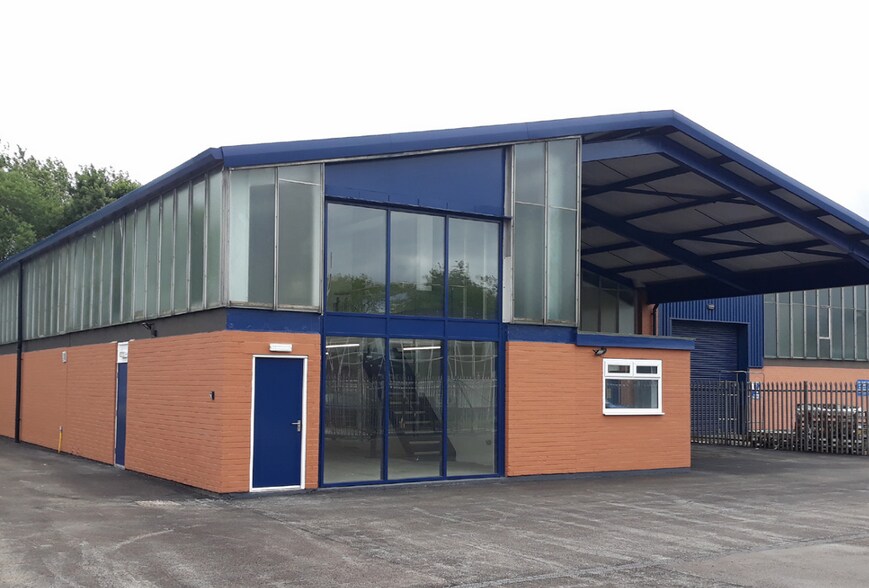
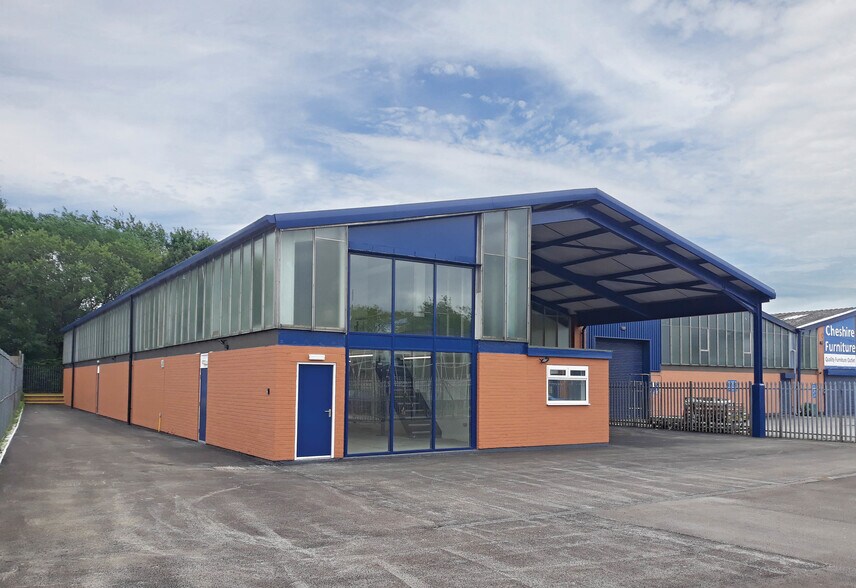
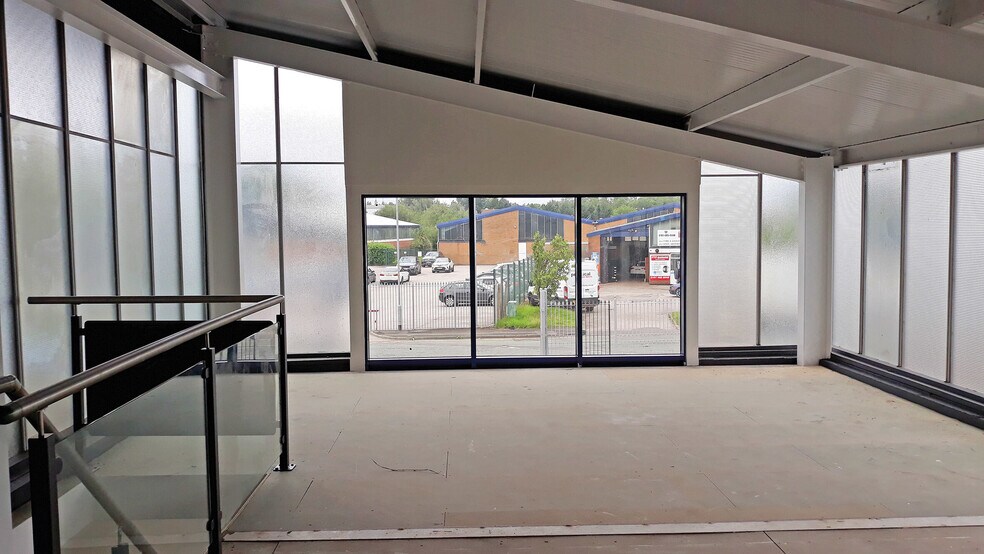
Certaines informations ont été traduites automatiquement.
Informations principales
- Maximum height to ridge 20ft approx (6.36m) & eaves height 4.18 metres.
- Loading access door to front elevation - 4.35 (w) and 4.45 (h) metres.
- 3 Phase Electricity.
- Ideal for variety of commercial uses.
- Mezzanine level providing additional light storage space.
- Secure front yard area to provide ample loading and parking.
- Integral reception and office area.
- Male, female WCs and kitchen.
Caractéristiques
Tous les espaces disponibles(3)
Afficher les loyers en
- Espace
- Surface
- Durée
- Loyer
- Type de bien
- Aménagement
- Disponible
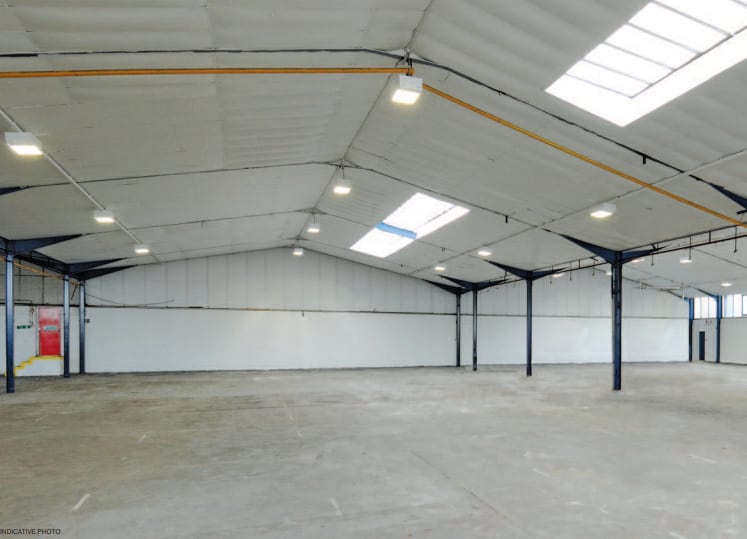
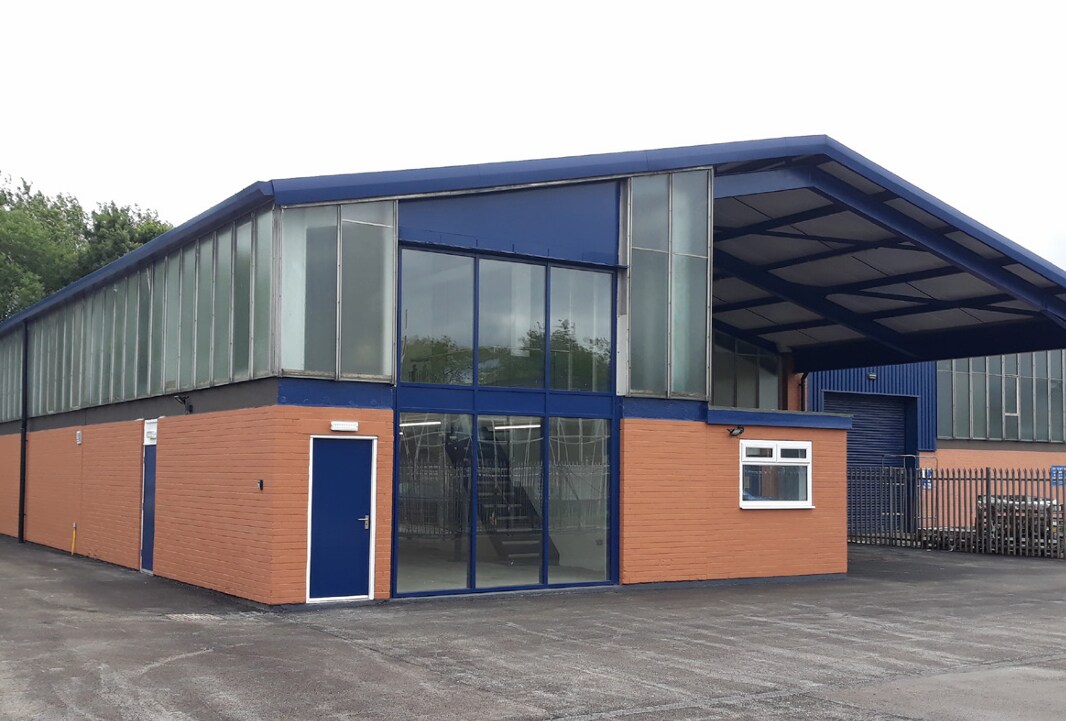
Versatile Trade Counter & Warehouse Unit in Prime South Manchester Location Unit D1a is prominently positioned within Stanley Green Business Park, a well-established mixed-use development. The business park is home to a diverse range of retail, trade, industrial and office occupiers, creating a thriving commercial environment. The unit offers versatile warehouse accommodation with a maximum ridge height of approximately 21 ft, electric roller shutter doors, a large secure yard, dedicated pedestrian access and two office suites. These features make the property particularly well suited for trade counter, storage, distribution or light industrial use. Occupiers will benefit from an excellent range of nearby amenities. Handforth Dean Shopping Centre is within easy walking distance and includes major retailers such as Tesco, Marks & Spencer, Next, Boots and JD Sports. Stanley Green Retail Park is also just a short walk away, providing additional amenities including B&Q, Costa, TK Maxx and Homesense. With its strategic location, practical specification and outstanding local amenities, Unit D1a presents an excellent opportunity for businesses seeking high-quality commercial space in a prime South Manchester location.
- Classe d’utilisation : B8
- Entreposage sécurisé
- Cour
- Versatile use
- Electric roller shutter
- Bureaux cloisonnés
- Stores automatiques
- Détecteur de fumée
- Office accommodation
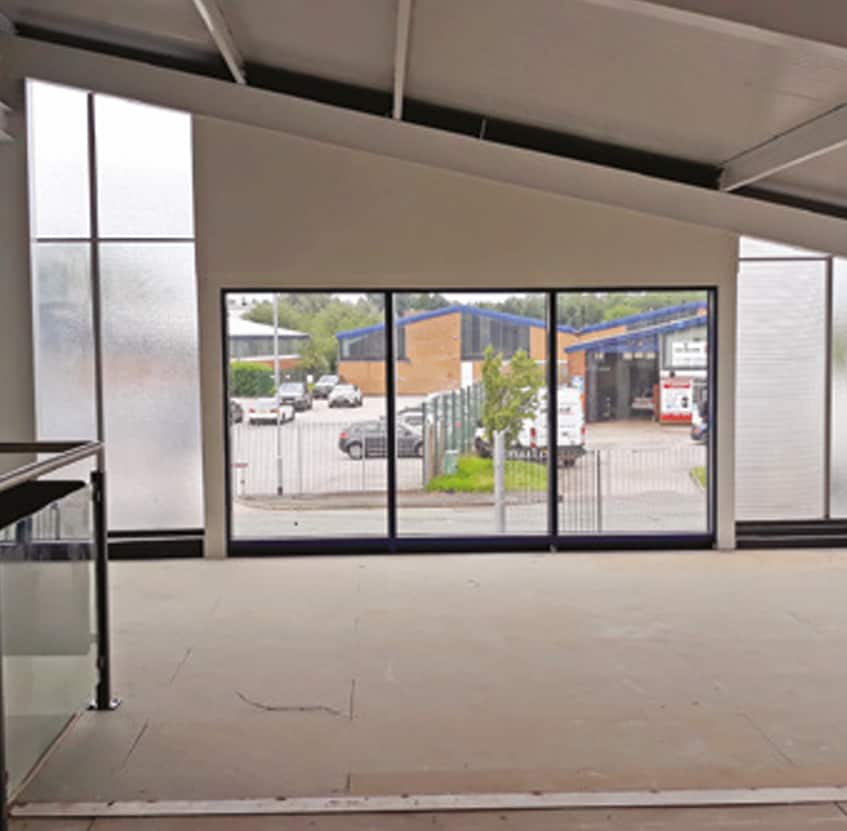


This versatile 8,201 sq ft industrial unit offers a well-balanced combination of warehouse, production, and ancillary space suitable for a wide range of commercial and light industrial uses. The property features a clear open-plan layout with generous internal height, allowing efficient racking, storage, or machinery placement.
- Classe d’utilisation : B2
- Connectivité Wi-Fi
- Entreposage sécurisé
- Cour
- Loading access door to front elevation
- Maximum height to ridge 20 ft approx
- Peut être associé à un ou plusieurs espaces supplémentaires pour obtenir jusqu’à 762 m² d’espace adjacent.
- Système de sécurité
- Toilettes dans les parties communes
- Détecteur de fumée
- Eaves height 4.18 metres
This versatile 8,201 sq ft industrial unit offers a well-balanced combination of warehouse, production, and ancillary space suitable for a wide range of commercial and light industrial uses. The property features a clear open-plan layout with generous internal height, allowing efficient racking, storage, or machinery placement.
- Classe d’utilisation : B2
- Connectivité Wi-Fi
- Entreposage sécurisé
- Cour
- Loading access door to front elevation
- Maximum height to ridge 20 ft approx
- Peut être associé à un ou plusieurs espaces supplémentaires pour obtenir jusqu’à 762 m² d’espace adjacent.
- Système de sécurité
- Toilettes dans les parties communes
- Détecteur de fumée
- Eaves height 4.18 metres
| Espace | Surface | Durée | Loyer | Type de bien | Aménagement | Disponible |
| RDC – D1a | 593 m² | 1 Année | 187,94 € /m²/an 15,66 € /m²/mois 111 466 € /an 9 289 € /mois | Industriel/Logistique | Construction partielle | Maintenant |
| RDC – D2 | 609 m² | Négociable | Sur demande Sur demande Sur demande Sur demande | Industriel/Logistique | Construction partielle | Maintenant |
| Mezzanine – D2 | 153 m² | Négociable | Sur demande Sur demande Sur demande Sur demande | Industriel/Logistique | Construction partielle | Maintenant |
RDC – D1a
| Surface |
| 593 m² |
| Durée |
| 1 Année |
| Loyer |
| 187,94 € /m²/an 15,66 € /m²/mois 111 466 € /an 9 289 € /mois |
| Type de bien |
| Industriel/Logistique |
| Aménagement |
| Construction partielle |
| Disponible |
| Maintenant |
RDC – D2
| Surface |
| 609 m² |
| Durée |
| Négociable |
| Loyer |
| Sur demande Sur demande Sur demande Sur demande |
| Type de bien |
| Industriel/Logistique |
| Aménagement |
| Construction partielle |
| Disponible |
| Maintenant |
Mezzanine – D2
| Surface |
| 153 m² |
| Durée |
| Négociable |
| Loyer |
| Sur demande Sur demande Sur demande Sur demande |
| Type de bien |
| Industriel/Logistique |
| Aménagement |
| Construction partielle |
| Disponible |
| Maintenant |
RDC – D1a
| Surface | 593 m² |
| Durée | 1 Année |
| Loyer | 187,94 € /m²/an |
| Type de bien | Industriel/Logistique |
| Aménagement | Construction partielle |
| Disponible | Maintenant |
Versatile Trade Counter & Warehouse Unit in Prime South Manchester Location Unit D1a is prominently positioned within Stanley Green Business Park, a well-established mixed-use development. The business park is home to a diverse range of retail, trade, industrial and office occupiers, creating a thriving commercial environment. The unit offers versatile warehouse accommodation with a maximum ridge height of approximately 21 ft, electric roller shutter doors, a large secure yard, dedicated pedestrian access and two office suites. These features make the property particularly well suited for trade counter, storage, distribution or light industrial use. Occupiers will benefit from an excellent range of nearby amenities. Handforth Dean Shopping Centre is within easy walking distance and includes major retailers such as Tesco, Marks & Spencer, Next, Boots and JD Sports. Stanley Green Retail Park is also just a short walk away, providing additional amenities including B&Q, Costa, TK Maxx and Homesense. With its strategic location, practical specification and outstanding local amenities, Unit D1a presents an excellent opportunity for businesses seeking high-quality commercial space in a prime South Manchester location.
- Classe d’utilisation : B8
- Bureaux cloisonnés
- Entreposage sécurisé
- Stores automatiques
- Cour
- Détecteur de fumée
- Versatile use
- Office accommodation
- Electric roller shutter
RDC – D2
| Surface | 609 m² |
| Durée | Négociable |
| Loyer | Sur demande |
| Type de bien | Industriel/Logistique |
| Aménagement | Construction partielle |
| Disponible | Maintenant |
This versatile 8,201 sq ft industrial unit offers a well-balanced combination of warehouse, production, and ancillary space suitable for a wide range of commercial and light industrial uses. The property features a clear open-plan layout with generous internal height, allowing efficient racking, storage, or machinery placement.
- Classe d’utilisation : B2
- Peut être associé à un ou plusieurs espaces supplémentaires pour obtenir jusqu’à 762 m² d’espace adjacent.
- Connectivité Wi-Fi
- Système de sécurité
- Entreposage sécurisé
- Toilettes dans les parties communes
- Cour
- Détecteur de fumée
- Loading access door to front elevation
- Eaves height 4.18 metres
- Maximum height to ridge 20 ft approx
Mezzanine – D2
| Surface | 153 m² |
| Durée | Négociable |
| Loyer | Sur demande |
| Type de bien | Industriel/Logistique |
| Aménagement | Construction partielle |
| Disponible | Maintenant |
This versatile 8,201 sq ft industrial unit offers a well-balanced combination of warehouse, production, and ancillary space suitable for a wide range of commercial and light industrial uses. The property features a clear open-plan layout with generous internal height, allowing efficient racking, storage, or machinery placement.
- Classe d’utilisation : B2
- Peut être associé à un ou plusieurs espaces supplémentaires pour obtenir jusqu’à 762 m² d’espace adjacent.
- Connectivité Wi-Fi
- Système de sécurité
- Entreposage sécurisé
- Toilettes dans les parties communes
- Cour
- Détecteur de fumée
- Loading access door to front elevation
- Eaves height 4.18 metres
- Maximum height to ridge 20 ft approx
Aperçu du bien
Stanley Green is superbly located in Cheadle, a desirable suburb just 8 miles south of Manchester city centre and 4 miles from Stockport. The unit benefits from excellent transport connectivity, situated just minutes from the A34, providing direct access to Manchester and the M60 motorway network.
Faits sur l’installation entrepôt
Occupants
- Étage
- Nom de l’occupant
- Secteur d’activité
- RDC
- Head Over Heels
- Enseigne


Présenté par
Earl Rd
Hum, une erreur s’est produite lors de l’envoi de votre message. Veuillez réessayer.
Merci ! Votre message a été envoyé.