Votre e-mail a été envoyé.

Eagle Clos Industriel/Logistique | 359 m² | À louer | Eastleigh SO53 4NF
Certaines informations ont été traduites automatiquement.
Informations principales
- Excellent connectivity
- Close proximity to local amenities
- Strategic location
Caractéristiques
Tous les espace disponibles(1)
Afficher les loyers en
- Espace
- Surface
- Durée
- Loyer
- Type de bien
- Aménagement
- Disponible
Les espaces 2 de cet immeuble doivent être loués ensemble, pour un total de 359 m² (Surface contiguë):
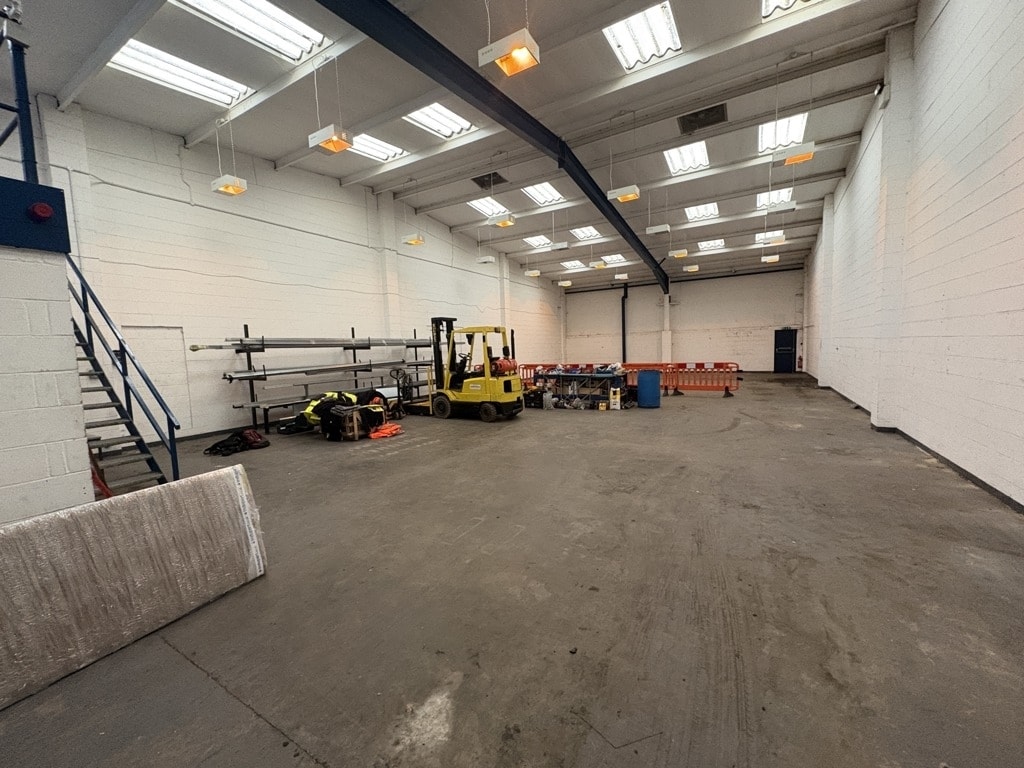


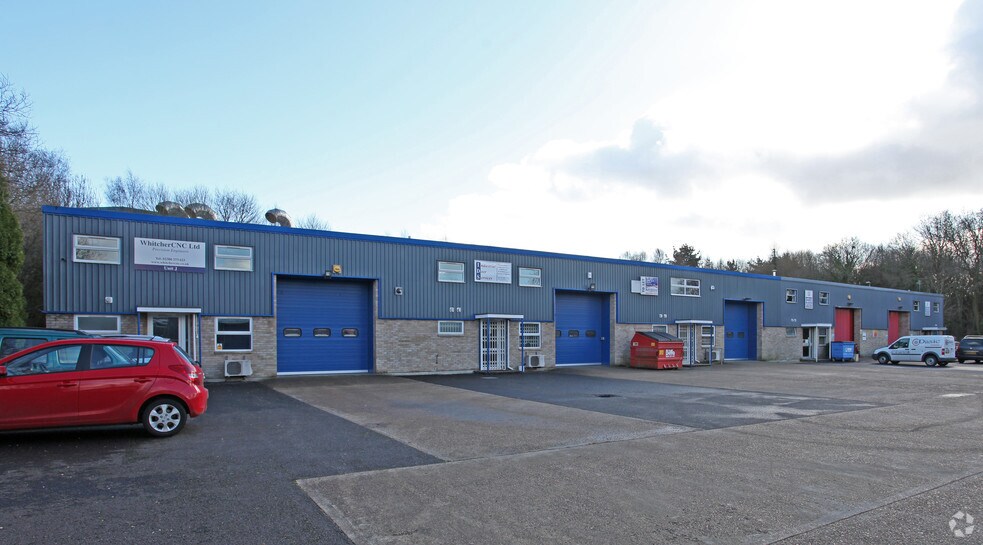
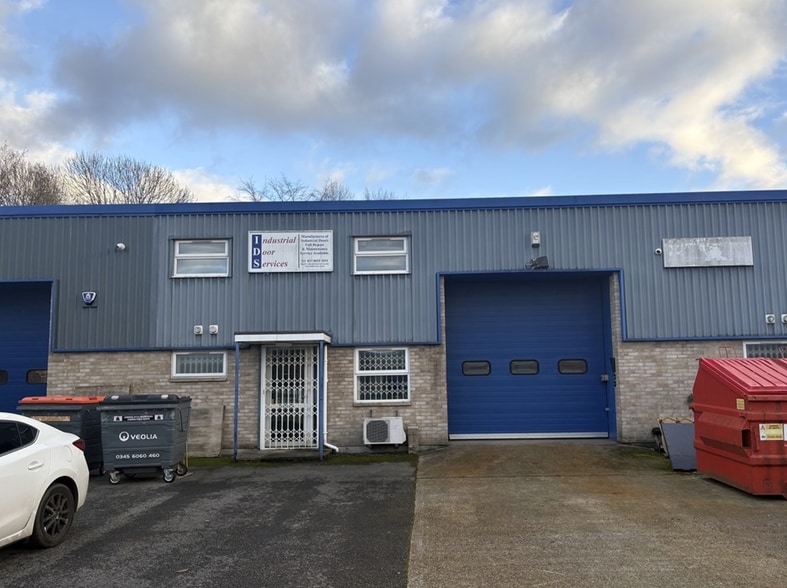
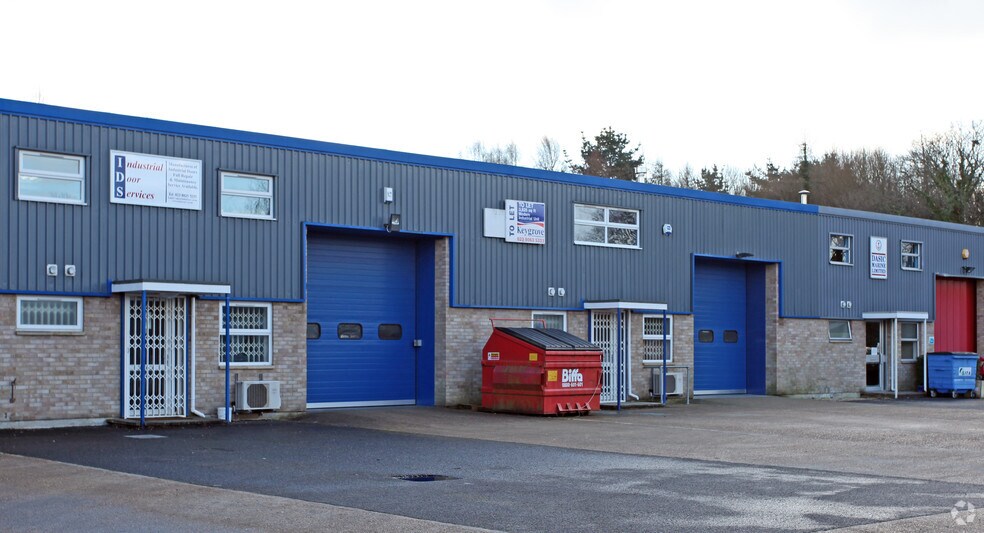
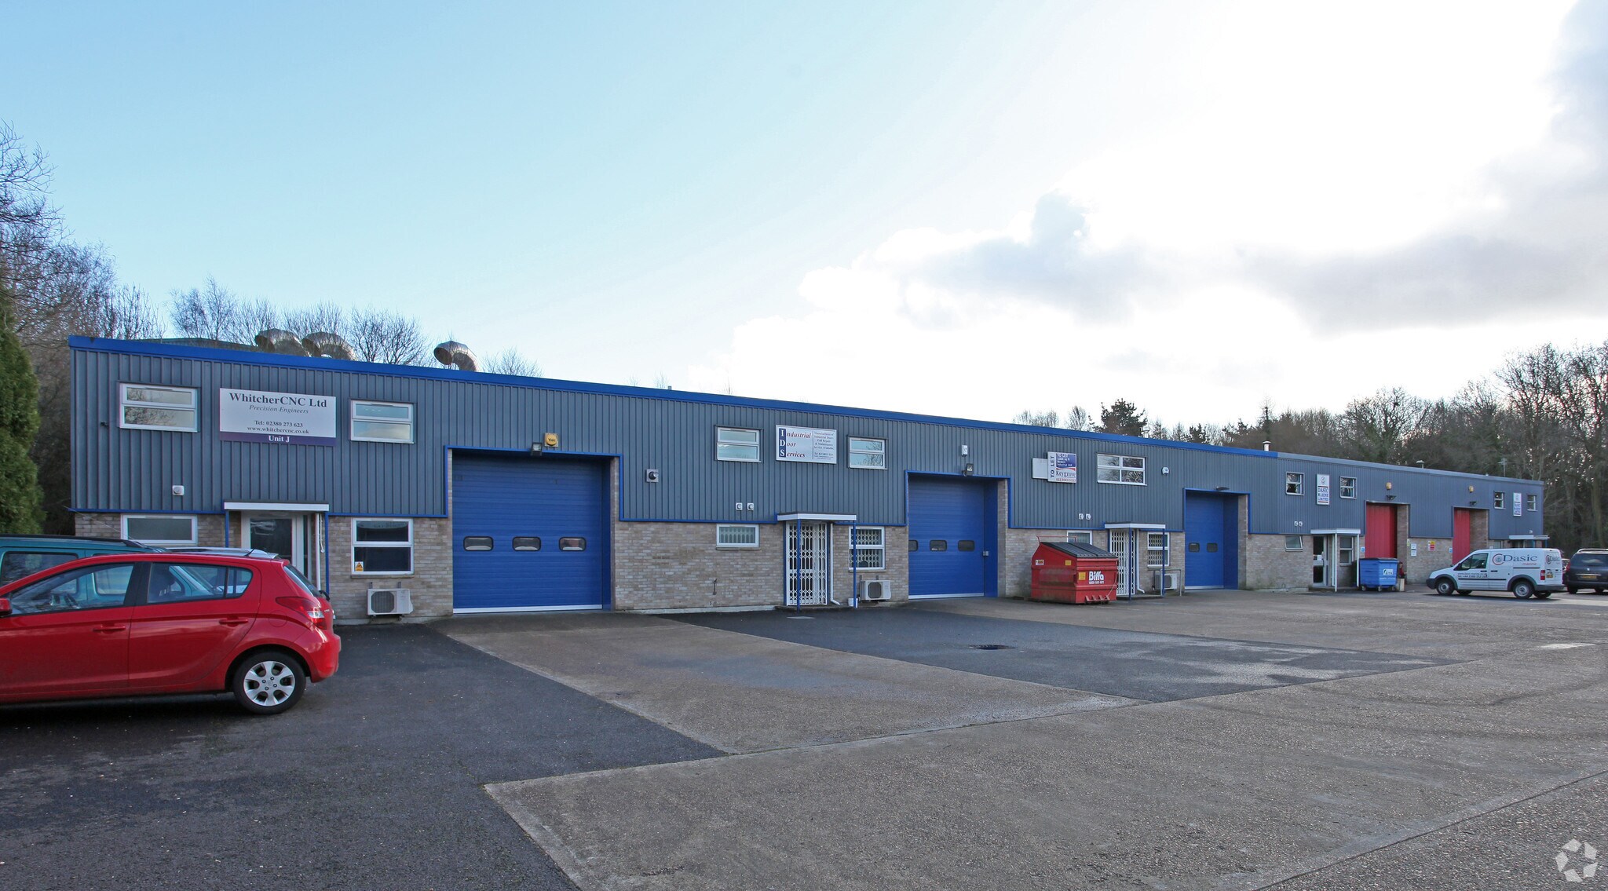
The premises are available on a new full repairing and insuring lease at an initial rent of £47,300 per annum exclusive. The property comprises a mid terrace industrial warehouse with ground floor reception / office and first floor mezzanine storage. The property is to be refurbished. The maximum eaves are 5.85m to the ridge and 4.24m minimum eaves under the haunch. There is 3 phase power to the warehouse, an electric roller shutter door (approx. 3.6m high x 3.6m wide). The office benefits from carpets, fluorescent lighting and perimeter trunking.
- Classe d’utilisation : B2
- Entreposage sécurisé
- Détecteur de fumée
- Ground floor office space
- To be refurbished
- Système de sécurité
- Stores automatiques
- Electric roller shutter door
- LED lighting
- Storage space
| Espace | Surface | Durée | Loyer | Type de bien | Aménagement | Disponible |
| RDC – K, Mezzanine – K | 359 m² | Négociable | 153,36 € /m²/an 12,78 € /m²/mois 55 067 € /an 4 589 € /mois | Industriel/Logistique | Espace brut | En attente |
RDC – K, Mezzanine – K
Les espaces 2 de cet immeuble doivent être loués ensemble, pour un total de 359 m² (Surface contiguë):
| Surface |
|
RDC – K - 327 m²
Mezzanine – K - 32 m²
|
| Durée |
| Négociable |
| Loyer |
| 153,36 € /m²/an 12,78 € /m²/mois 55 067 € /an 4 589 € /mois |
| Type de bien |
| Industriel/Logistique |
| Aménagement |
| Espace brut |
| Disponible |
| En attente |
RDC – K, Mezzanine – K
| Surface |
RDC – K - 327 m²
Mezzanine – K - 32 m²
|
| Durée | Négociable |
| Loyer | 153,36 € /m²/an |
| Type de bien | Industriel/Logistique |
| Aménagement | Espace brut |
| Disponible | En attente |
The premises are available on a new full repairing and insuring lease at an initial rent of £47,300 per annum exclusive. The property comprises a mid terrace industrial warehouse with ground floor reception / office and first floor mezzanine storage. The property is to be refurbished. The maximum eaves are 5.85m to the ridge and 4.24m minimum eaves under the haunch. There is 3 phase power to the warehouse, an electric roller shutter door (approx. 3.6m high x 3.6m wide). The office benefits from carpets, fluorescent lighting and perimeter trunking.
- Classe d’utilisation : B2
- Système de sécurité
- Entreposage sécurisé
- Stores automatiques
- Détecteur de fumée
- Electric roller shutter door
- Ground floor office space
- LED lighting
- To be refurbished
- Storage space
Aperçu du bien
Chandlers Ford Industrial Estate is a popular industrial and office location to the north of Southampton approximately 2 miles from the M3 Junction 13 and 3 miles from the M27 Junction 5. Warrior Park is accessed from School Lane, the main road through the estate, via Eagle Close or Mayflower Close. Southampton Airport and Southampton Parkway Railway Station are both approximately 3.5 miles away.
Faits sur l’installation entrepôt
Occupants
- Étage
- Nom de l’occupant
- Secteur d’activité
- RDC
- Dasic Marine
- Services professionnels, scientifiques et techniques
- RDC
- Gecko Metal Works Ltd
- Manufacture
- RDC
- Polar Black
- Services


Présenté par
Eagle Clos
Hum, une erreur s’est produite lors de l’envoi de votre message. Veuillez réessayer.
Merci ! Votre message a été envoyé.