Votre e-mail a été envoyé.

Eagle 25 Logistics Center Thornton, CO 80023 Espace disponible | 13 189–69 712 m² | Industriel/Logistique
Certaines informations ont été traduites automatiquement.
Informations principales sur le parc
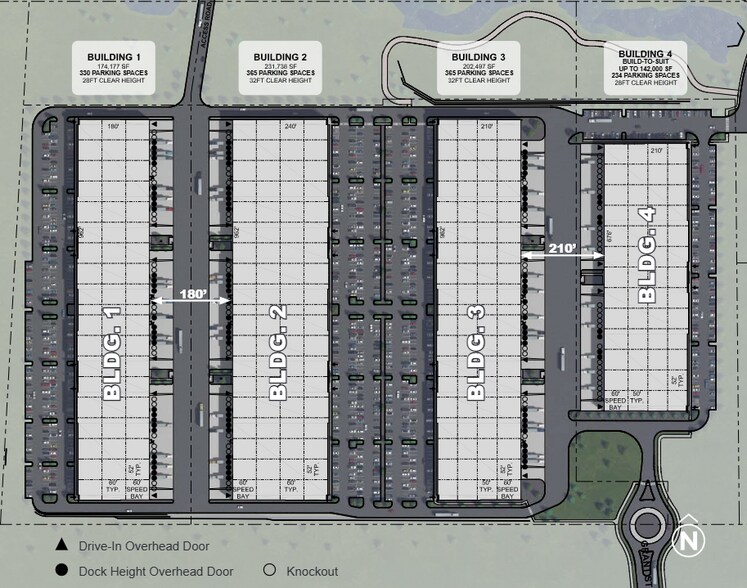
- Highly flexible site plan with varying building depths from 180’ - 240’
- State of the art construction with 28’ - 32’ clear
- Fourth building available as a BTS up to 142,000 SF with a flexible site plan
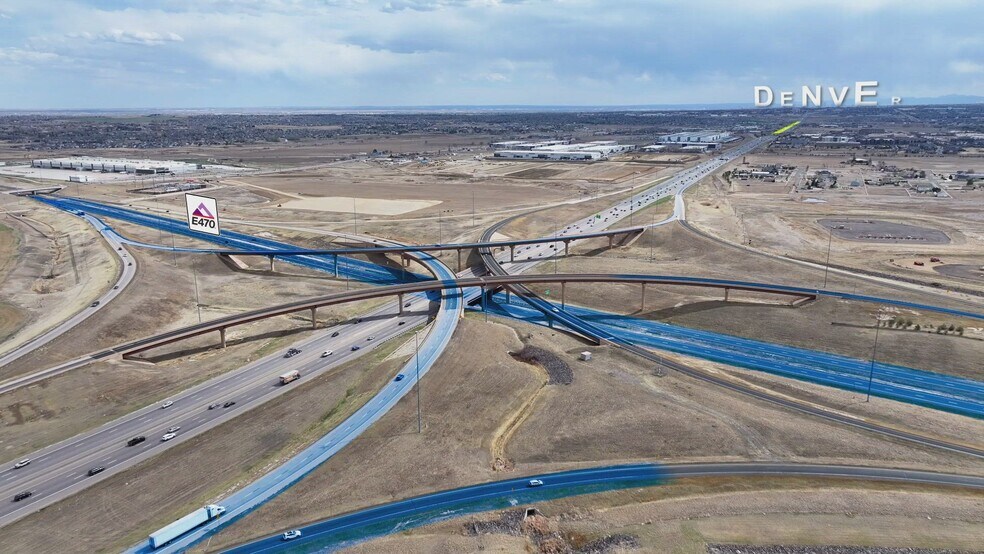
- Unrivaled highway visibility: 265,000 VPD on I-25 and 48,000 VPD on E-470
- Three speculative developments totaling 608,412 SF, divisible to 28,000 SF
- Planned Development zoning with Industrial overlay
Faits sur le parc
| Espace total disponible | 69 712 m² | Type de parc | Parc industriel |
| Espace total disponible | 69 712 m² |
| Type de parc | Parc industriel |
Tous les espaces disponibles(4)
Afficher les loyers en
- Espace
- Surface
- Durée
- Loyer
- Type de bien
- Aménagement
- Disponible
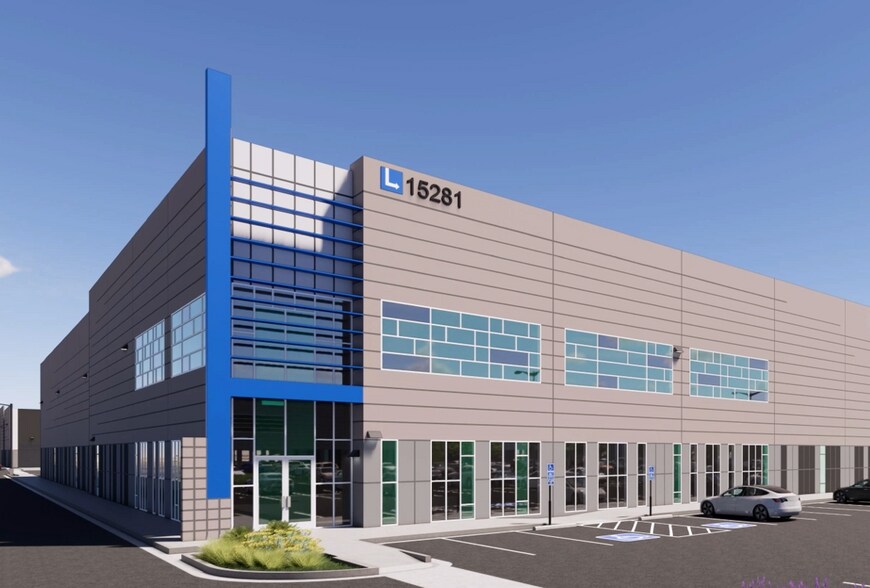
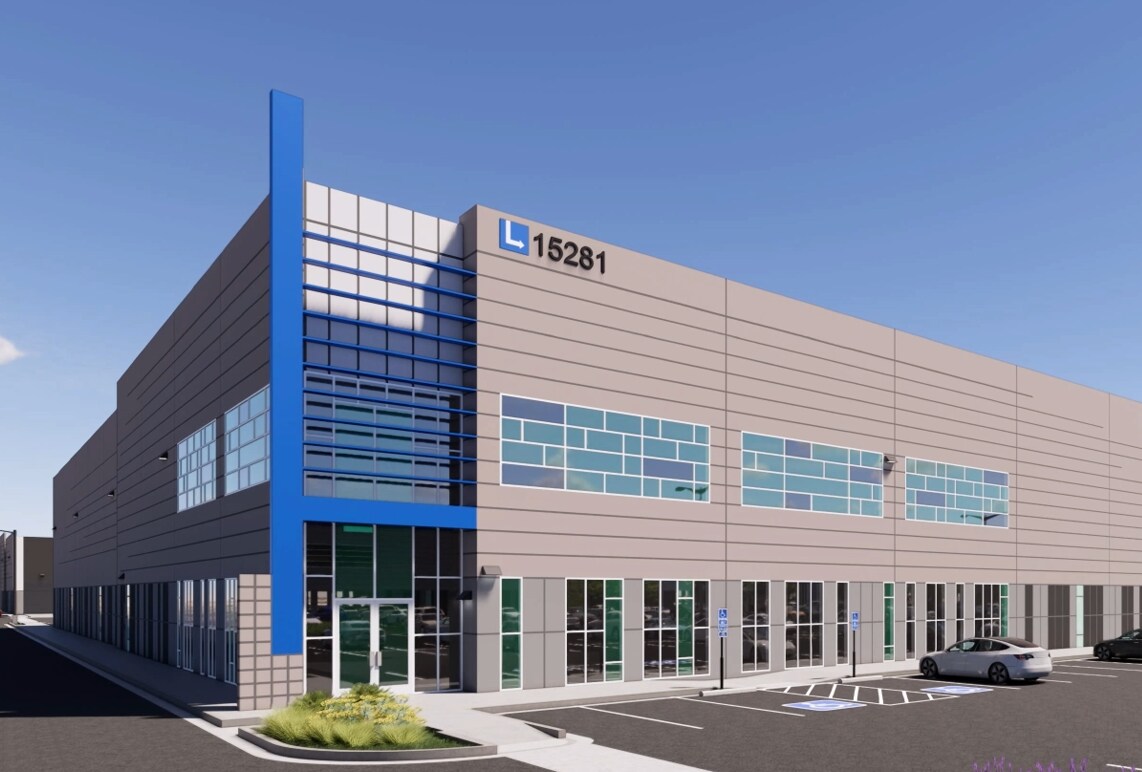
Building 1 at Eagle 25 Logistics Center offers 174,177 SF of new Class A industrial space at the southeast corner of I-25 and E-470 in North Denver, delivering Q2 2027. The building is designed to accommodate users ranging from 18,720 SF to full-building occupancy, allowing flexibility for distribution, logistics, light manufacturing, and service-oriented tenants. Building specifications include 28’ clear height, ESFR fire protection, 3,000-amp 277/480V power, 26 dock-high positions, and 6 drive-in doors. The 180’ building depth and efficient layout support a variety of suite sizes and operational configurations. Eagle 25 provides immediate access to I-25 and E-470 with convenient connectivity to I-76, Highway 36, and I-70, enabling efficient regional and interstate distribution throughout the Denver metro area.
| Espace | Surface | Durée | Loyer | Type de bien | Aménagement | Disponible |
| 1er étage | 16 182 m² | Négociable | Sur demande Sur demande Sur demande Sur demande | Industriel/Logistique | - | 01/04/2027 |
Eagle 25 Logistics Center - Building 1 - 1er étage
- Espace
- Surface
- Durée
- Loyer
- Type de bien
- Aménagement
- Disponible
Building 2 at Eagle 25 Logistics Center offers 231,738 SF of new Class A industrial space at the southeast corner of I-25 and E-470 in North Denver, delivering Q2 2027. The building is designed to accommodate users ranging from 24,960 SF to full-building occupancy, allowing flexibility for distribution, logistics, manufacturing, and service-oriented tenants. Building specifications include 32’ clear height, ESFR fire protection, 277/480V 3-phase power with 2 x 3,000 amps, 26 dock-high positions, and 6 drive-in doors. The 240’ building depth and efficient bay spacing support a variety of suite sizes and operational configurations. Eagle 25 provides immediate access to I-25 and E-470 with convenient connectivity to I-76, Highway 36, and I-70, enabling efficient regional and interstate distribution throughout the Denver metro area and along the Front Range corridor.
| Espace | Surface | Durée | Loyer | Type de bien | Aménagement | Disponible |
| 1er étage | 21 529 m² | Négociable | Sur demande Sur demande Sur demande Sur demande | Industriel/Logistique | - | 01/04/2027 |
Eagle 25 Logistics Center - Building 2 - 1er étage
- Espace
- Surface
- Durée
- Loyer
- Type de bien
- Aménagement
- Disponible
Building 3 at Eagle 25 Logistics Center offers 202,497 SF of new Class A industrial space at the southeast corner of I-25 and E-470 in North Denver, delivering Q2 2027. The building is designed to accommodate users ranging from 21,840 SF to full-building occupancy, allowing flexibility for distribution, logistics, manufacturing, and service-oriented tenants. Building specifications include 32’ clear height, ESFR fire protection, 3,000-amp 277/480V 3-phase power, 26 dock-high positions, and 6 drive-in doors. The 210’ building depth and efficient bay spacing support a variety of suite sizes and operational configurations. Eagle 25 provides immediate access to I-25 and E-470 with convenient connectivity to I-76, Highway 36, and I-70, enabling efficient regional and interstate distribution throughout the Denver metro area and along the Front Range corridor.
| Espace | Surface | Durée | Loyer | Type de bien | Aménagement | Disponible |
| 1er étage | 18 813 m² | Négociable | Sur demande Sur demande Sur demande Sur demande | Industriel/Logistique | - | 01/04/2027 |
Eagle 25 Logistics Center - Building 3 - 1er étage
- Espace
- Surface
- Durée
- Loyer
- Type de bien
- Aménagement
- Disponible
Building 4 at Eagle 25 Logistics Center offers a build-to-suit opportunity up to 141,960 SF at the southeast corner of I-25 and E-470 in North Denver. The shovel-ready site allows for a flexible building configuration designed to accommodate distribution, logistics, and light manufacturing users. Planned specifications include 28’ clear height, ESFR fire protection, 3,000-amp 277/480V power, 15 dock doors, and 4 drive-in doors. Eagle 25 provides immediate access to I-25, E-470, I-76, Highway 36, and I-70, offering strong regional connectivity and excellent visibility in one of the most strategic industrial locations in the Denver metro area.
| Espace | Surface | Durée | Loyer | Type de bien | Aménagement | Disponible |
| 1er étage | 13 189 m² | Négociable | Sur demande Sur demande Sur demande Sur demande | Industriel/Logistique | - | Maintenant |
Eagle 25 Logistics Center - Building 4 - 1er étage
Eagle 25 Logistics Center - Building 1 - 1er étage
| Surface | 16 182 m² |
| Durée | Négociable |
| Loyer | Sur demande |
| Type de bien | Industriel/Logistique |
| Aménagement | - |
| Disponible | 01/04/2027 |
Building 1 at Eagle 25 Logistics Center offers 174,177 SF of new Class A industrial space at the southeast corner of I-25 and E-470 in North Denver, delivering Q2 2027. The building is designed to accommodate users ranging from 18,720 SF to full-building occupancy, allowing flexibility for distribution, logistics, light manufacturing, and service-oriented tenants. Building specifications include 28’ clear height, ESFR fire protection, 3,000-amp 277/480V power, 26 dock-high positions, and 6 drive-in doors. The 180’ building depth and efficient layout support a variety of suite sizes and operational configurations. Eagle 25 provides immediate access to I-25 and E-470 with convenient connectivity to I-76, Highway 36, and I-70, enabling efficient regional and interstate distribution throughout the Denver metro area.
Eagle 25 Logistics Center - Building 2 - 1er étage
| Surface | 21 529 m² |
| Durée | Négociable |
| Loyer | Sur demande |
| Type de bien | Industriel/Logistique |
| Aménagement | - |
| Disponible | 01/04/2027 |
Building 2 at Eagle 25 Logistics Center offers 231,738 SF of new Class A industrial space at the southeast corner of I-25 and E-470 in North Denver, delivering Q2 2027. The building is designed to accommodate users ranging from 24,960 SF to full-building occupancy, allowing flexibility for distribution, logistics, manufacturing, and service-oriented tenants. Building specifications include 32’ clear height, ESFR fire protection, 277/480V 3-phase power with 2 x 3,000 amps, 26 dock-high positions, and 6 drive-in doors. The 240’ building depth and efficient bay spacing support a variety of suite sizes and operational configurations. Eagle 25 provides immediate access to I-25 and E-470 with convenient connectivity to I-76, Highway 36, and I-70, enabling efficient regional and interstate distribution throughout the Denver metro area and along the Front Range corridor.
Eagle 25 Logistics Center - Building 3 - 1er étage
| Surface | 18 813 m² |
| Durée | Négociable |
| Loyer | Sur demande |
| Type de bien | Industriel/Logistique |
| Aménagement | - |
| Disponible | 01/04/2027 |
Building 3 at Eagle 25 Logistics Center offers 202,497 SF of new Class A industrial space at the southeast corner of I-25 and E-470 in North Denver, delivering Q2 2027. The building is designed to accommodate users ranging from 21,840 SF to full-building occupancy, allowing flexibility for distribution, logistics, manufacturing, and service-oriented tenants. Building specifications include 32’ clear height, ESFR fire protection, 3,000-amp 277/480V 3-phase power, 26 dock-high positions, and 6 drive-in doors. The 210’ building depth and efficient bay spacing support a variety of suite sizes and operational configurations. Eagle 25 provides immediate access to I-25 and E-470 with convenient connectivity to I-76, Highway 36, and I-70, enabling efficient regional and interstate distribution throughout the Denver metro area and along the Front Range corridor.
Eagle 25 Logistics Center - Building 4 - 1er étage
| Surface | 13 189 m² |
| Durée | Négociable |
| Loyer | Sur demande |
| Type de bien | Industriel/Logistique |
| Aménagement | - |
| Disponible | Maintenant |
Building 4 at Eagle 25 Logistics Center offers a build-to-suit opportunity up to 141,960 SF at the southeast corner of I-25 and E-470 in North Denver. The shovel-ready site allows for a flexible building configuration designed to accommodate distribution, logistics, and light manufacturing users. Planned specifications include 28’ clear height, ESFR fire protection, 3,000-amp 277/480V power, 15 dock doors, and 4 drive-in doors. Eagle 25 provides immediate access to I-25, E-470, I-76, Highway 36, and I-70, offering strong regional connectivity and excellent visibility in one of the most strategic industrial locations in the Denver metro area.
Vue d’ensemble du parc
Eagle 25 Logistics Center is a Class A industrial development by Logistics Property Co at the southeast corner of I-25 and E470 in the North Denver submarket. Phase I delivers three speculative buildings totaling 608,412 SF in Q2 2027, divisible to 28,000 SF. A shovel-ready build-to-suit site can accommodate a fourth building up to 142,000 SF, with adjacent land supporting up to 500,000 SF on 60 acres. The park offers 28' to 32' clear heights, ESFR fire protection, 7-inch slabs, heavy power, and flexible Planned Development zoning with an Industrial overlay, and is registered for LEED Certification. With 265,000 vehicles per day passing on I-25, the site offers unmatched highway visibility, plus access to E470 in 2 minutes and I-25 in 3 minutes. Corporate neighbors include Amazon, Target, and Ferguson.



Présenté par
Eagle 25 Logistics Center | Thornton, CO 80023
Hum, une erreur s’est produite lors de l’envoi de votre message. Veuillez réessayer.
Merci ! Votre message a été envoyé.