Votre e-mail a été envoyé.


Building 66 E Link Industriel/Logistique | 3 066 m² | À louer | Mitcheldean GL17 0DD
Certaines informations ont été traduites automatiquement.
Informations principales
- The property benefits from strong road connections, situated approximately 7 miles south of Junction 3
- The estate accommodates a wide mix of office, studio and industrial occupiers and is home to over 100 businesses
- 5.7 miles west of Junction 11 and 11A of the M5
Caractéristiques
Tous les espace disponibles(1)
Afficher les loyers en
- Espace
- Surface
- Durée
- Loyer
- Type de bien
- Aménagement
- Disponible
Les espaces 2 de cet immeuble doivent être loués ensemble, pour un total de 3 066 m² (Surface contiguë):
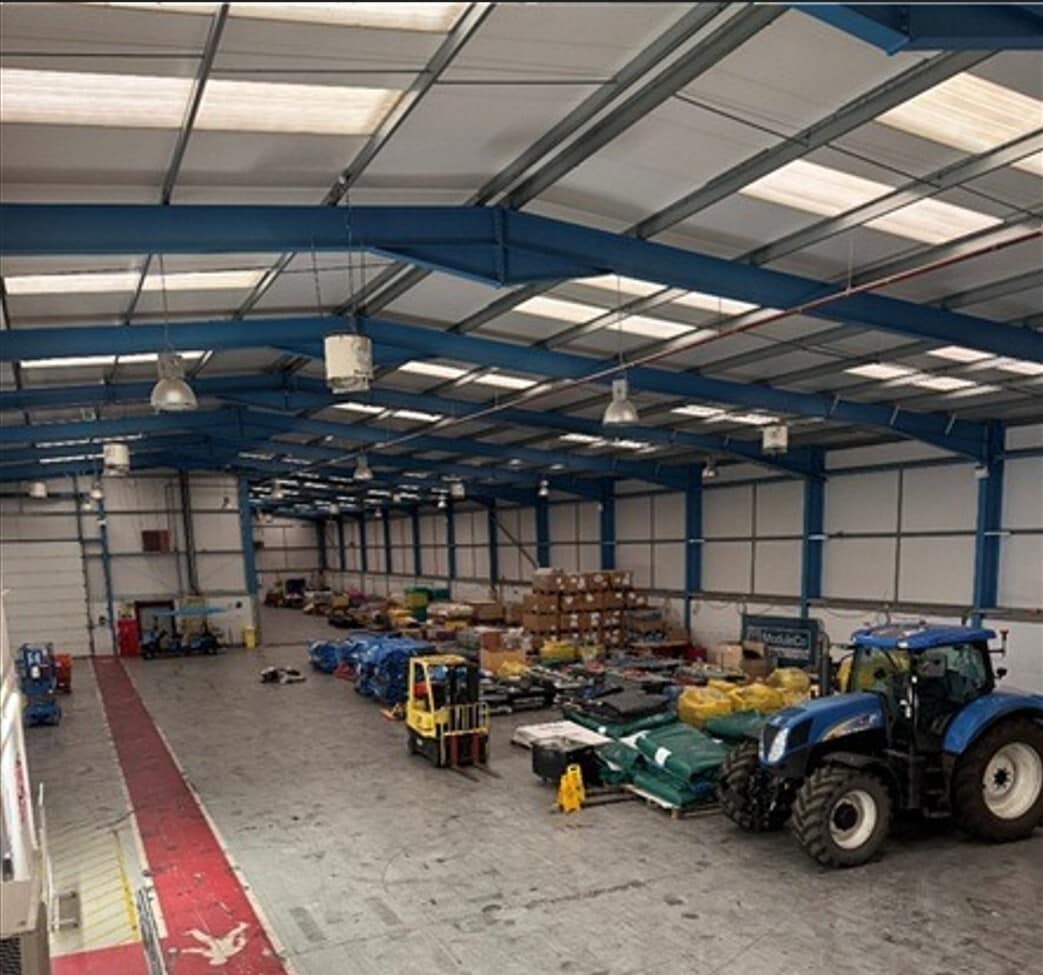

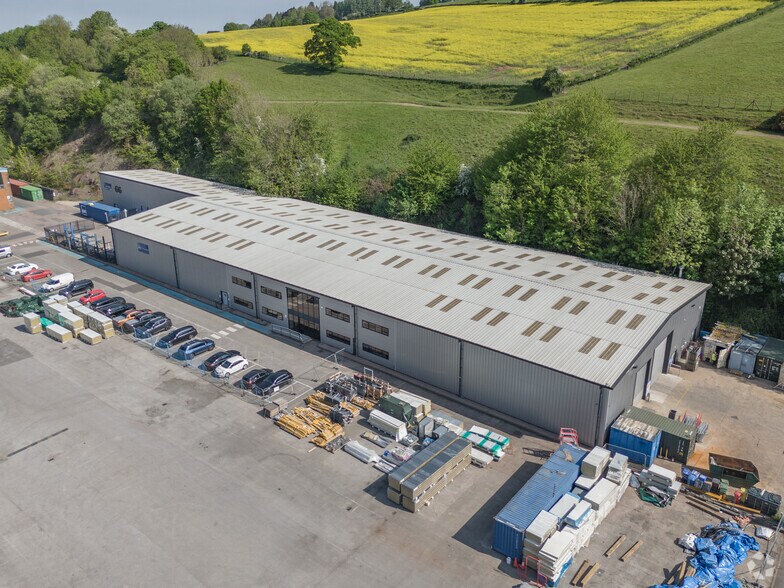
The available space comprises a modern industrial warehouse with integral two-storey offices. The warehouse benefits from a solid concrete floor, LED lighting, translucent roof panels, gas supply and three-phase power, with an internal height of approximately 6 m to eaves rising to 7 m at the apex. Access is provided via two roller shutter doors and a separate personnel entrance. The office accommodation is arranged over ground and first floors and includes open-plan offices, meeting rooms and ancillary storage, finished to a good standard with carpeted floors, suspended ceilings, double-glazed windows and LED lighting. Staff welfare facilities, WCs on both floors and a passenger lift are provided.
- Classe d’utilisation : B2
- Lumière naturelle
- Toilettes incluses dans le bail
- Yard
- LED Lighting
- Kitchen
- Bureaux cloisonnés
- Stores automatiques
- Cour
- Two roller shutter doors
- Three-phase electricity
- WC facilities
| Espace | Surface | Durée | Loyer | Type de bien | Aménagement | Disponible |
| RDC, 1er étage | 3 066 m² | Négociable | 106,50 € /m²/an 8,87 € /m²/mois 326 507 € /an 27 209 € /mois | Industriel/Logistique | Espace brut | Maintenant |
RDC, 1er étage
Les espaces 2 de cet immeuble doivent être loués ensemble, pour un total de 3 066 m² (Surface contiguë):
| Surface |
|
RDC - 1 533 m²
1er étage - 1 533 m²
|
| Durée |
| Négociable |
| Loyer |
| 106,50 € /m²/an 8,87 € /m²/mois 326 507 € /an 27 209 € /mois |
| Type de bien |
| Industriel/Logistique |
| Aménagement |
| Espace brut |
| Disponible |
| Maintenant |
RDC, 1er étage
| Surface |
RDC - 1 533 m²
1er étage - 1 533 m²
|
| Durée | Négociable |
| Loyer | 106,50 € /m²/an |
| Type de bien | Industriel/Logistique |
| Aménagement | Espace brut |
| Disponible | Maintenant |
The available space comprises a modern industrial warehouse with integral two-storey offices. The warehouse benefits from a solid concrete floor, LED lighting, translucent roof panels, gas supply and three-phase power, with an internal height of approximately 6 m to eaves rising to 7 m at the apex. Access is provided via two roller shutter doors and a separate personnel entrance. The office accommodation is arranged over ground and first floors and includes open-plan offices, meeting rooms and ancillary storage, finished to a good standard with carpeted floors, suspended ceilings, double-glazed windows and LED lighting. Staff welfare facilities, WCs on both floors and a passenger lift are provided.
- Classe d’utilisation : B2
- Bureaux cloisonnés
- Lumière naturelle
- Stores automatiques
- Toilettes incluses dans le bail
- Cour
- Yard
- Two roller shutter doors
- LED Lighting
- Three-phase electricity
- Kitchen
- WC facilities
Aperçu du bien
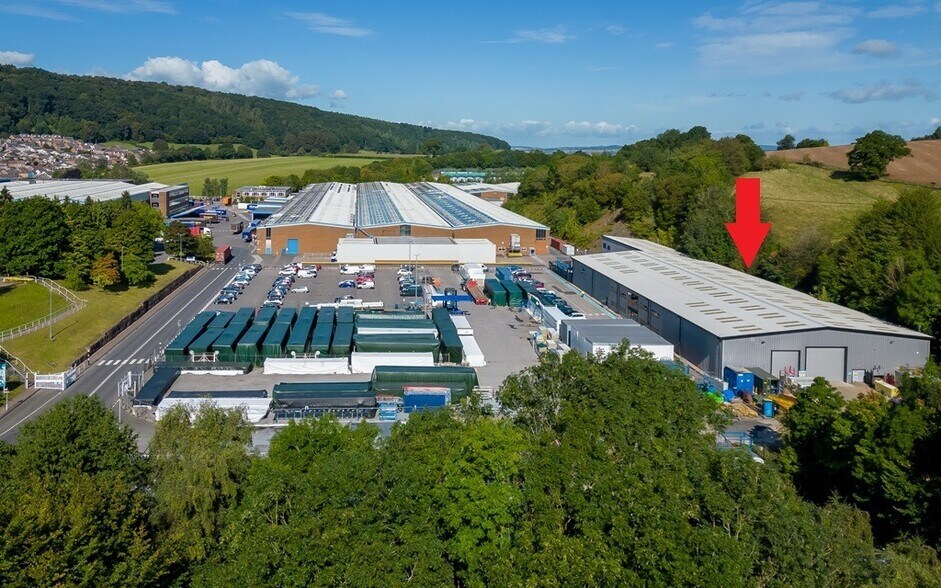
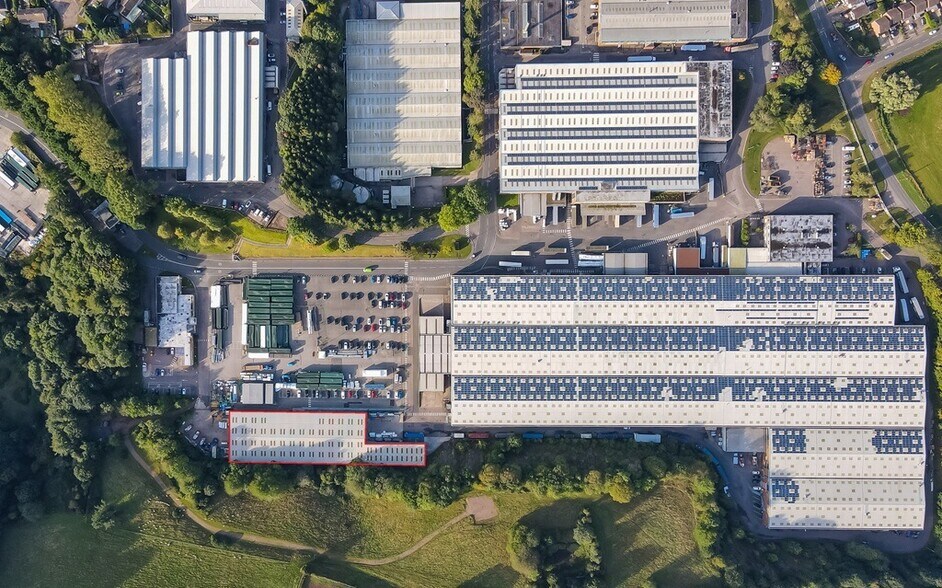
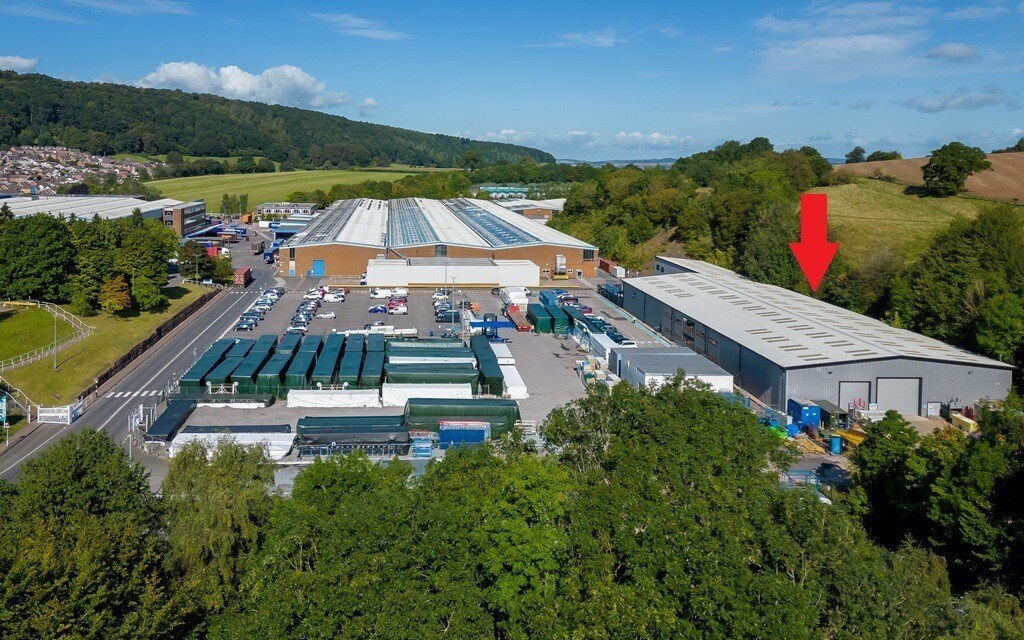
Gloucester Vantage Point Business Village is a well-established 67-acre commercial estate located in Mitcheldean, Gloucestershire, on the western edge of the Forest of Dean. The property benefits from strong road connections, situated approximately 7 miles south of Junction 3 of the M50 and around 15.7 miles west of Junction 11 and 11A of the M5, providing convenient access to the Midlands, South West and South Wales. The estate accommodates a wide mix of office, studio and industrial occupiers and is home to over 100 businesses, creating an established and active business environment supported by a skilled local workforce.
Faits sur l’installation entrepôt
Occupants
- Étage
- Nom de l’occupant
- Secteur d’activité
- Multi
- Bizspace
- Immobilier




Présenté par
Société non fournie
Building 66 | E Link
Hum, une erreur s’est produite lors de l’envoi de votre message. Veuillez réessayer.
Merci ! Votre message a été envoyé.