Votre e-mail a été envoyé.

Titan E Lancashire Rd Industriel/Logistique | 44–48 414 m² | À louer | Liverpool L33 7TU
Certaines informations ont été traduites automatiquement.
Informations principales
- Immediate access to A580, M57 & M6.
- Dock & level access loading.
- Two-storey offices.
- 50m yard depth.
- Up to 9MVA available.
- 9m-15m to underside of haunch.
- Extensive car parking.
- 6 acres expansion land.
Caractéristiques
Tous les espaces disponibles(7)
Afficher les loyers en
- Espace
- Surface
- Durée
- Loyer
- Type de bien
- Aménagement
- Disponible


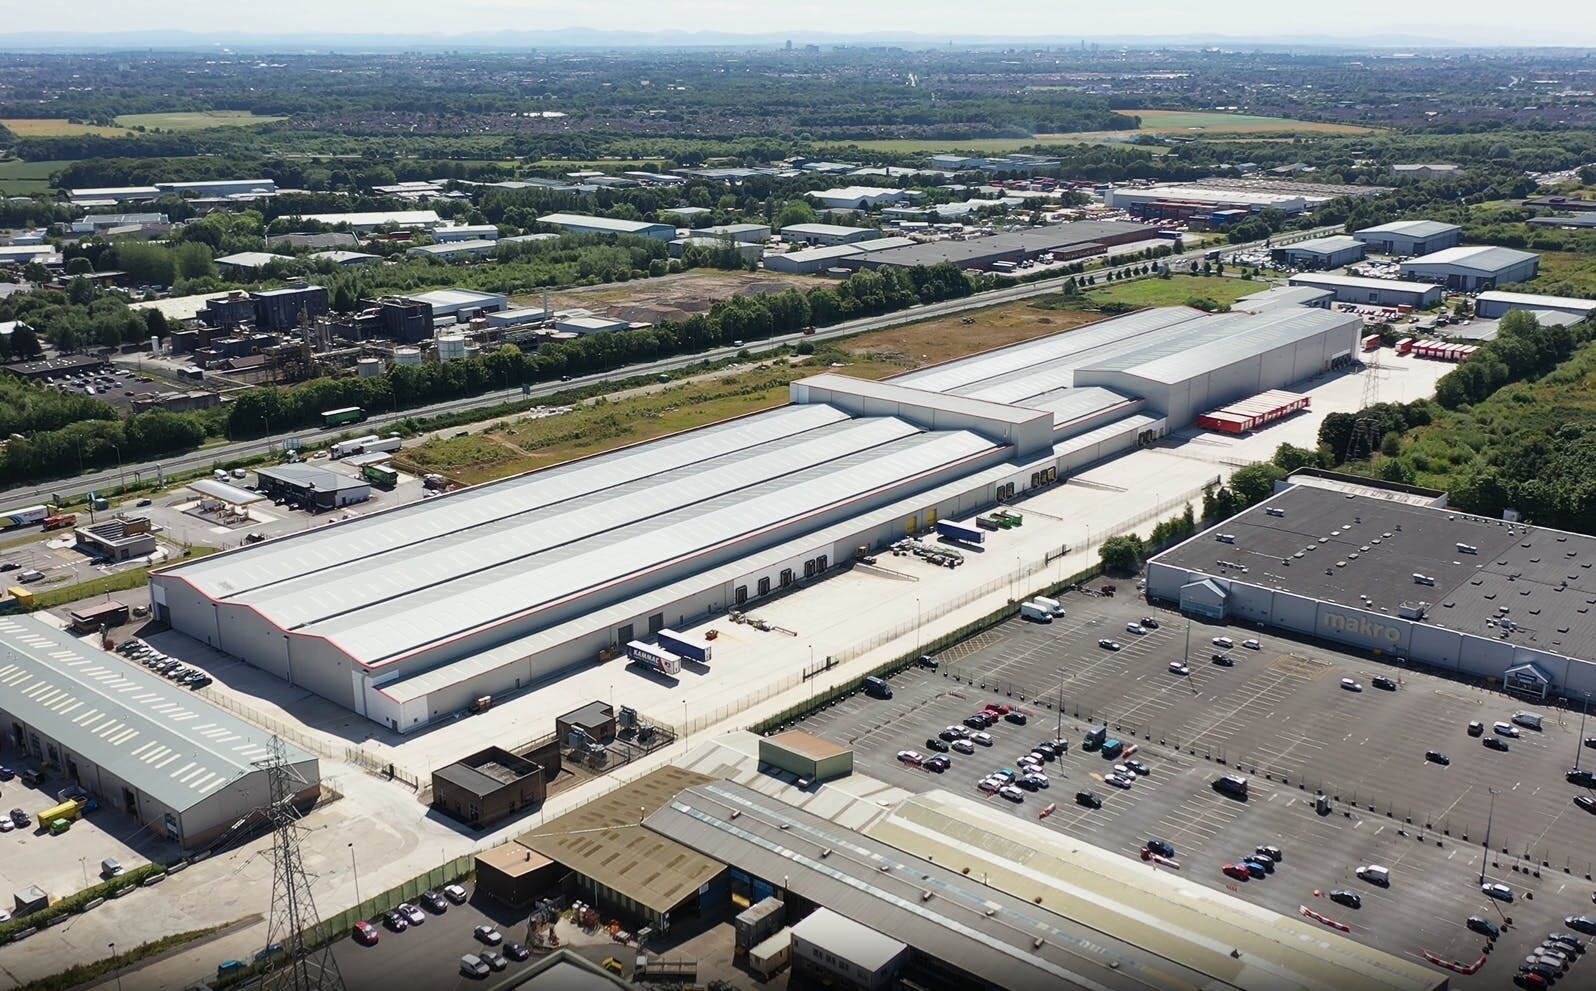
Titan comprises a Major Warehouse/Logistics complex totalling 521,000 sq ft with the ability to provide accommodation from 150,000 square foot.
- Classe d’utilisation : B8
- Peut être associé à un ou plusieurs espaces supplémentaires pour obtenir jusqu’à 48 414 m² d’espace adjacent.
- Lumière naturelle
- Portes à volets roulants
- Mise en page ouverte
- Espace en excellent état
- Système de chauffage central
- Toilettes dans les parties communes
- Grand jardin
Titan comprises a Major Warehouse/Logistics complex totalling 521,000 sq ft with the ability to provide accommodation from 150,000 square foot.
- Classe d’utilisation : B8
- Peut être associé à un ou plusieurs espaces supplémentaires pour obtenir jusqu’à 48 414 m² d’espace adjacent.
- Lumière naturelle
- Portes à volets roulants
- Mise en page ouverte
- Espace en excellent état
- Système de chauffage central
- Toilettes dans les parties communes
- Grand jardin
Titan comprises a Major Warehouse/Logistics complex totalling 521,000 sq ft with the ability to provide accommodation from 150,000 square foot.
- Classe d’utilisation : B8
- Peut être associé à un ou plusieurs espaces supplémentaires pour obtenir jusqu’à 48 414 m² d’espace adjacent.
- Lumière naturelle
- Portes à volets roulants
- Mise en page ouverte
- Espace en excellent état
- Système de chauffage central
- Toilettes dans les parties communes
- Grand jardin
Titan comprises a Major Warehouse/Logistics complex totalling 521,000 sq ft with the ability to provide accommodation from 150,000 square foot.
- Classe d’utilisation : B8
- Peut être associé à un ou plusieurs espaces supplémentaires pour obtenir jusqu’à 48 414 m² d’espace adjacent.
- Lumière naturelle
- Portes à volets roulants
- Mise en page ouverte
- Espace en excellent état
- Système de chauffage central
- Toilettes dans les parties communes
- Grand jardin
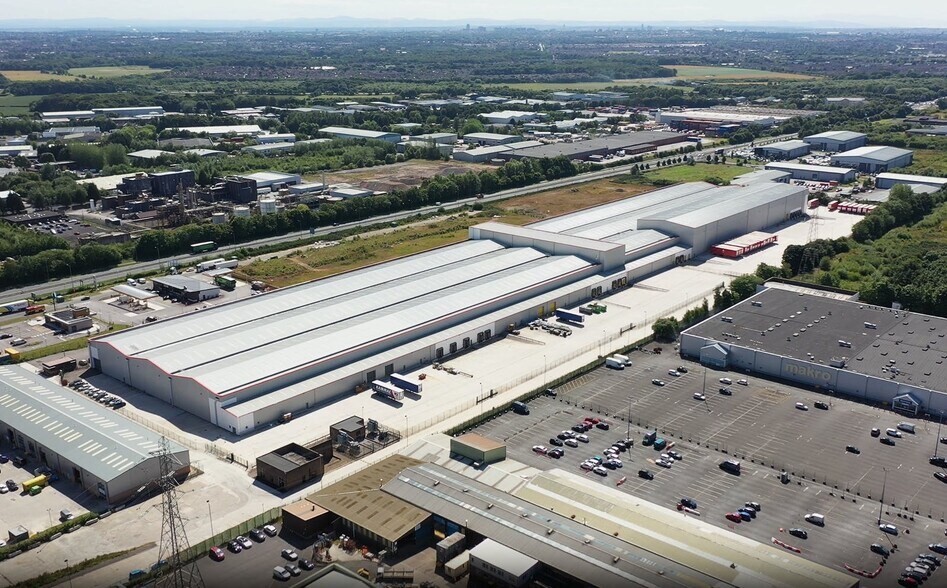
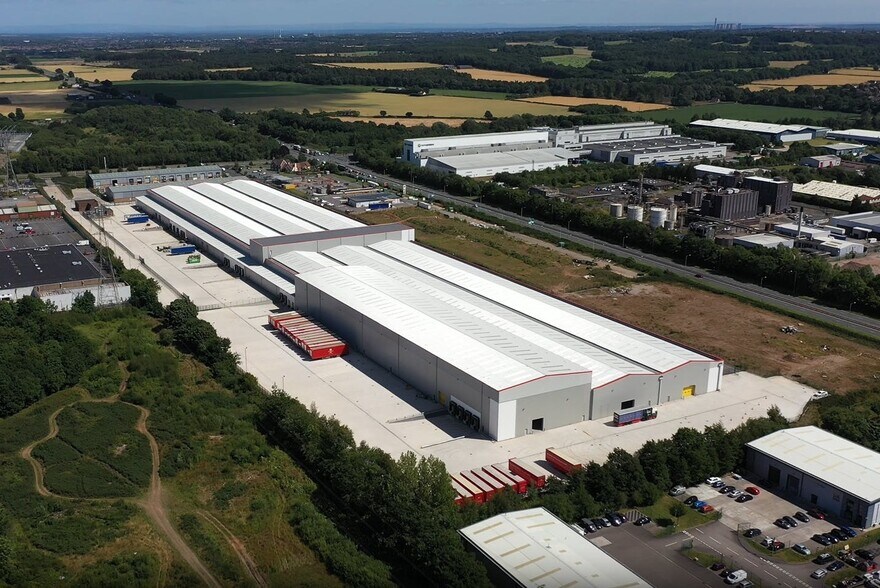
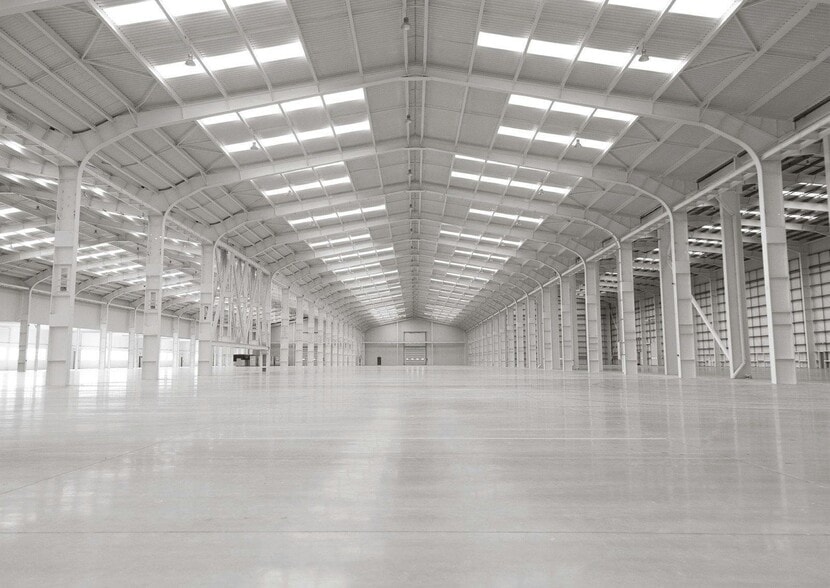
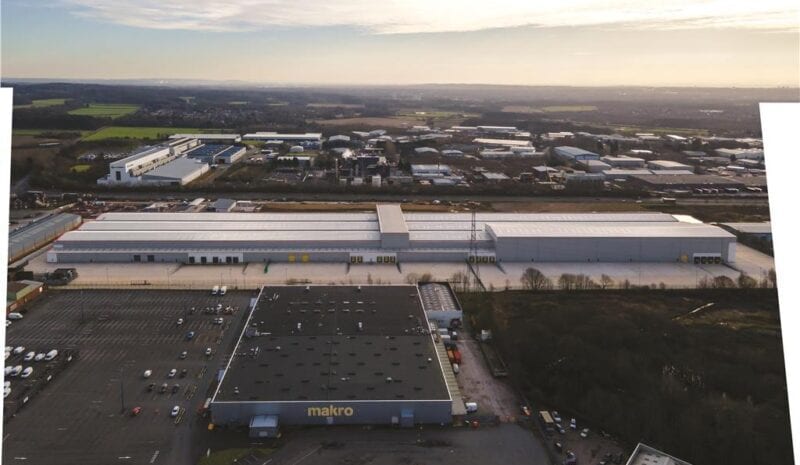
LOCATION Knowsley Business Park is based on the north and south side of the A580 East Lancashire Road which provides direct access to junction 4 of M57 and junction 23 of the M6 and connects Liverpool Centre to the west with Manchester City Centre to the east. The property is located fronting onto the East Lancs Road (A580) close to its junction with Coopers Lane, one of the main arterial routes on Knowsley Industrial Park. A package of works worth £6.7M have recently been announced to improve access and connectivity at Knowsley Business Park. Manufacturing / Distribution Facility + 6 Acre Expansion Land To Let, Knowsley TO LET A 521,000 ft² facility with the ability to provide accommodation from 150,000 ft² plus 6 acres of expansion land, permitting expansion of the current building, cross-docking capability and/or larger yard / lorry parking. ACCOMMODATION Warehouse 1 (inc. GF offices & under croft) = 160,929 ft² Warehouse 1 First Floor Offices = 6,296 ft² Warehouse 2 = 149,724 ft² Warehouse 3 = 200,891 ft² Security Lodge = 473 ft² External Substation / Plant Room 1 = 2,034 ft² External Substation / Plant Room 2 = 775 ft² SPECIFICATION - Steel frame with 27m clear spans - Insulated profile metal clad roof with 20% translucent roof lights - Up to 9MVA available - Clear height to underside of haunch 9m-15m - 18 dock loading doors - 9 level access doors - Two-storey offices - Significant frame service loading capacity up to 1.75KN/m² - Extensive concrete yard areas (50m yard depth) - circa 200 car parking spaces & 200 HGV trailer spaces - Fully secure perimeter fencing Immediate access to A580, M57 & M6 Up to 9MVA available Dock & level access loading 9m-15m to underside of haunch Two-storey offices Extensive car parking 50m yard depth 6 acres expansion land
- Classe d’utilisation : B8
- Peut être associé à un ou plusieurs espaces supplémentaires pour obtenir jusqu’à 48 414 m² d’espace adjacent.
- Lumière naturelle
- Portes à volets roulants
- Mise en page ouverte
- Espace en excellent état
- Système de chauffage central
- Toilettes dans les parties communes
- Grand jardin
Titan comprises a Major Warehouse/Logistics complex totalling 521,000 sq ft with the ability to provide accommodation from 150,000 square foot.
- Classe d’utilisation : B8
- Peut être associé à un ou plusieurs espaces supplémentaires pour obtenir jusqu’à 48 414 m² d’espace adjacent.
- Lumière naturelle
- Portes à volets roulants
- Mise en page ouverte
- Espace en excellent état
- Système de chauffage central
- Toilettes dans les parties communes
- Grand jardin
Titan comprises a Major Warehouse/Logistics complex totalling 521,000 sq ft with the ability to provide accommodation from 150,000 square foot.
- Classe d’utilisation : B8
- Espace en excellent état
- Système de chauffage central
- Toilettes dans les parties communes
- Grand jardin
- Comprend 585 m² d’espace de bureau dédié
- Peut être associé à un ou plusieurs espaces supplémentaires pour obtenir jusqu’à 48 414 m² d’espace adjacent.
- Lumière naturelle
- Portes à volets roulants
- Mise en page ouverte
| Espace | Surface | Durée | Loyer | Type de bien | Aménagement | Disponible |
| RDC – Plant Room 1 | 189 m² | Négociable | 109,63 € /m²/an 9,14 € /m²/mois 20 717 € /an 1 726 € /mois | Industriel/Logistique | Construction achevée | Maintenant |
| RDC – Plant Room 2 | 72 m² | Négociable | 109,63 € /m²/an 9,14 € /m²/mois 7 894 € /an 657,79 € /mois | Industriel/Logistique | Construction achevée | Maintenant |
| RDC – Security Lodge | 44 m² | Négociable | 109,63 € /m²/an 9,14 € /m²/mois 4 818 € /an 401,47 € /mois | Industriel/Logistique | Construction achevée | Maintenant |
| RDC – Warehouse 1 | 14 951 m² | Négociable | 109,63 € /m²/an 9,14 € /m²/mois 1 639 089 € /an 136 591 € /mois | Industriel/Logistique | Construction achevée | Maintenant |
| RDC – Warehouse 2 | 13 910 m² | Négociable | 109,63 € /m²/an 9,14 € /m²/mois 1 524 964 € /an 127 080 € /mois | Industriel/Logistique | Construction achevée | Maintenant |
| RDC – Warehouse 3 | 18 663 m² | Négociable | 109,63 € /m²/an 9,14 € /m²/mois 2 046 109 € /an 170 509 € /mois | Industriel/Logistique | Construction achevée | Maintenant |
| 1er étage – Warehouse 1 Offices | 585 m² | Négociable | 109,63 € /m²/an 9,14 € /m²/mois 64 126 € /an 5 344 € /mois | Industriel/Logistique | Construction achevée | Maintenant |
RDC – Plant Room 1
| Surface |
| 189 m² |
| Durée |
| Négociable |
| Loyer |
| 109,63 € /m²/an 9,14 € /m²/mois 20 717 € /an 1 726 € /mois |
| Type de bien |
| Industriel/Logistique |
| Aménagement |
| Construction achevée |
| Disponible |
| Maintenant |
RDC – Plant Room 2
| Surface |
| 72 m² |
| Durée |
| Négociable |
| Loyer |
| 109,63 € /m²/an 9,14 € /m²/mois 7 894 € /an 657,79 € /mois |
| Type de bien |
| Industriel/Logistique |
| Aménagement |
| Construction achevée |
| Disponible |
| Maintenant |
RDC – Security Lodge
| Surface |
| 44 m² |
| Durée |
| Négociable |
| Loyer |
| 109,63 € /m²/an 9,14 € /m²/mois 4 818 € /an 401,47 € /mois |
| Type de bien |
| Industriel/Logistique |
| Aménagement |
| Construction achevée |
| Disponible |
| Maintenant |
RDC – Warehouse 1
| Surface |
| 14 951 m² |
| Durée |
| Négociable |
| Loyer |
| 109,63 € /m²/an 9,14 € /m²/mois 1 639 089 € /an 136 591 € /mois |
| Type de bien |
| Industriel/Logistique |
| Aménagement |
| Construction achevée |
| Disponible |
| Maintenant |
RDC – Warehouse 2
| Surface |
| 13 910 m² |
| Durée |
| Négociable |
| Loyer |
| 109,63 € /m²/an 9,14 € /m²/mois 1 524 964 € /an 127 080 € /mois |
| Type de bien |
| Industriel/Logistique |
| Aménagement |
| Construction achevée |
| Disponible |
| Maintenant |
RDC – Warehouse 3
| Surface |
| 18 663 m² |
| Durée |
| Négociable |
| Loyer |
| 109,63 € /m²/an 9,14 € /m²/mois 2 046 109 € /an 170 509 € /mois |
| Type de bien |
| Industriel/Logistique |
| Aménagement |
| Construction achevée |
| Disponible |
| Maintenant |
1er étage – Warehouse 1 Offices
| Surface |
| 585 m² |
| Durée |
| Négociable |
| Loyer |
| 109,63 € /m²/an 9,14 € /m²/mois 64 126 € /an 5 344 € /mois |
| Type de bien |
| Industriel/Logistique |
| Aménagement |
| Construction achevée |
| Disponible |
| Maintenant |
RDC – Plant Room 1
| Surface | 189 m² |
| Durée | Négociable |
| Loyer | 109,63 € /m²/an |
| Type de bien | Industriel/Logistique |
| Aménagement | Construction achevée |
| Disponible | Maintenant |
Titan comprises a Major Warehouse/Logistics complex totalling 521,000 sq ft with the ability to provide accommodation from 150,000 square foot.
- Classe d’utilisation : B8
- Espace en excellent état
- Peut être associé à un ou plusieurs espaces supplémentaires pour obtenir jusqu’à 48 414 m² d’espace adjacent.
- Système de chauffage central
- Lumière naturelle
- Toilettes dans les parties communes
- Portes à volets roulants
- Grand jardin
- Mise en page ouverte
RDC – Plant Room 2
| Surface | 72 m² |
| Durée | Négociable |
| Loyer | 109,63 € /m²/an |
| Type de bien | Industriel/Logistique |
| Aménagement | Construction achevée |
| Disponible | Maintenant |
Titan comprises a Major Warehouse/Logistics complex totalling 521,000 sq ft with the ability to provide accommodation from 150,000 square foot.
- Classe d’utilisation : B8
- Espace en excellent état
- Peut être associé à un ou plusieurs espaces supplémentaires pour obtenir jusqu’à 48 414 m² d’espace adjacent.
- Système de chauffage central
- Lumière naturelle
- Toilettes dans les parties communes
- Portes à volets roulants
- Grand jardin
- Mise en page ouverte
RDC – Security Lodge
| Surface | 44 m² |
| Durée | Négociable |
| Loyer | 109,63 € /m²/an |
| Type de bien | Industriel/Logistique |
| Aménagement | Construction achevée |
| Disponible | Maintenant |
Titan comprises a Major Warehouse/Logistics complex totalling 521,000 sq ft with the ability to provide accommodation from 150,000 square foot.
- Classe d’utilisation : B8
- Espace en excellent état
- Peut être associé à un ou plusieurs espaces supplémentaires pour obtenir jusqu’à 48 414 m² d’espace adjacent.
- Système de chauffage central
- Lumière naturelle
- Toilettes dans les parties communes
- Portes à volets roulants
- Grand jardin
- Mise en page ouverte
RDC – Warehouse 1
| Surface | 14 951 m² |
| Durée | Négociable |
| Loyer | 109,63 € /m²/an |
| Type de bien | Industriel/Logistique |
| Aménagement | Construction achevée |
| Disponible | Maintenant |
Titan comprises a Major Warehouse/Logistics complex totalling 521,000 sq ft with the ability to provide accommodation from 150,000 square foot.
- Classe d’utilisation : B8
- Espace en excellent état
- Peut être associé à un ou plusieurs espaces supplémentaires pour obtenir jusqu’à 48 414 m² d’espace adjacent.
- Système de chauffage central
- Lumière naturelle
- Toilettes dans les parties communes
- Portes à volets roulants
- Grand jardin
- Mise en page ouverte
RDC – Warehouse 2
| Surface | 13 910 m² |
| Durée | Négociable |
| Loyer | 109,63 € /m²/an |
| Type de bien | Industriel/Logistique |
| Aménagement | Construction achevée |
| Disponible | Maintenant |
LOCATION Knowsley Business Park is based on the north and south side of the A580 East Lancashire Road which provides direct access to junction 4 of M57 and junction 23 of the M6 and connects Liverpool Centre to the west with Manchester City Centre to the east. The property is located fronting onto the East Lancs Road (A580) close to its junction with Coopers Lane, one of the main arterial routes on Knowsley Industrial Park. A package of works worth £6.7M have recently been announced to improve access and connectivity at Knowsley Business Park. Manufacturing / Distribution Facility + 6 Acre Expansion Land To Let, Knowsley TO LET A 521,000 ft² facility with the ability to provide accommodation from 150,000 ft² plus 6 acres of expansion land, permitting expansion of the current building, cross-docking capability and/or larger yard / lorry parking. ACCOMMODATION Warehouse 1 (inc. GF offices & under croft) = 160,929 ft² Warehouse 1 First Floor Offices = 6,296 ft² Warehouse 2 = 149,724 ft² Warehouse 3 = 200,891 ft² Security Lodge = 473 ft² External Substation / Plant Room 1 = 2,034 ft² External Substation / Plant Room 2 = 775 ft² SPECIFICATION - Steel frame with 27m clear spans - Insulated profile metal clad roof with 20% translucent roof lights - Up to 9MVA available - Clear height to underside of haunch 9m-15m - 18 dock loading doors - 9 level access doors - Two-storey offices - Significant frame service loading capacity up to 1.75KN/m² - Extensive concrete yard areas (50m yard depth) - circa 200 car parking spaces & 200 HGV trailer spaces - Fully secure perimeter fencing Immediate access to A580, M57 & M6 Up to 9MVA available Dock & level access loading 9m-15m to underside of haunch Two-storey offices Extensive car parking 50m yard depth 6 acres expansion land
- Classe d’utilisation : B8
- Espace en excellent état
- Peut être associé à un ou plusieurs espaces supplémentaires pour obtenir jusqu’à 48 414 m² d’espace adjacent.
- Système de chauffage central
- Lumière naturelle
- Toilettes dans les parties communes
- Portes à volets roulants
- Grand jardin
- Mise en page ouverte
RDC – Warehouse 3
| Surface | 18 663 m² |
| Durée | Négociable |
| Loyer | 109,63 € /m²/an |
| Type de bien | Industriel/Logistique |
| Aménagement | Construction achevée |
| Disponible | Maintenant |
Titan comprises a Major Warehouse/Logistics complex totalling 521,000 sq ft with the ability to provide accommodation from 150,000 square foot.
- Classe d’utilisation : B8
- Espace en excellent état
- Peut être associé à un ou plusieurs espaces supplémentaires pour obtenir jusqu’à 48 414 m² d’espace adjacent.
- Système de chauffage central
- Lumière naturelle
- Toilettes dans les parties communes
- Portes à volets roulants
- Grand jardin
- Mise en page ouverte
1er étage – Warehouse 1 Offices
| Surface | 585 m² |
| Durée | Négociable |
| Loyer | 109,63 € /m²/an |
| Type de bien | Industriel/Logistique |
| Aménagement | Construction achevée |
| Disponible | Maintenant |
Titan comprises a Major Warehouse/Logistics complex totalling 521,000 sq ft with the ability to provide accommodation from 150,000 square foot.
- Classe d’utilisation : B8
- Comprend 585 m² d’espace de bureau dédié
- Espace en excellent état
- Peut être associé à un ou plusieurs espaces supplémentaires pour obtenir jusqu’à 48 414 m² d’espace adjacent.
- Système de chauffage central
- Lumière naturelle
- Toilettes dans les parties communes
- Portes à volets roulants
- Grand jardin
- Mise en page ouverte
Aperçu du bien
La propriété comprend un bâtiment industriel à ossature d'acier.
Faits sur l’installation distribution


Présenté par
Titan | E Lancashire Rd
Hum, une erreur s’est produite lors de l’envoi de votre message. Veuillez réessayer.
Merci ! Votre message a été envoyé.