Votre e-mail a été envoyé.
Saxon House Dyson Way Bureau | 89–1 069 m² | À louer | Stafford ST18 0AR
Certaines informations ont été traduites automatiquement.
Informations principales
- Established Business Park
- Easy access to Stafford Town Centre and the M6 motorway
- Nearby facilities
Tous les espaces disponibles(3)
Afficher les loyers en
- Espace
- Surface
- Durée
- Loyer
- Type de bien
- Aménagement
- Disponible
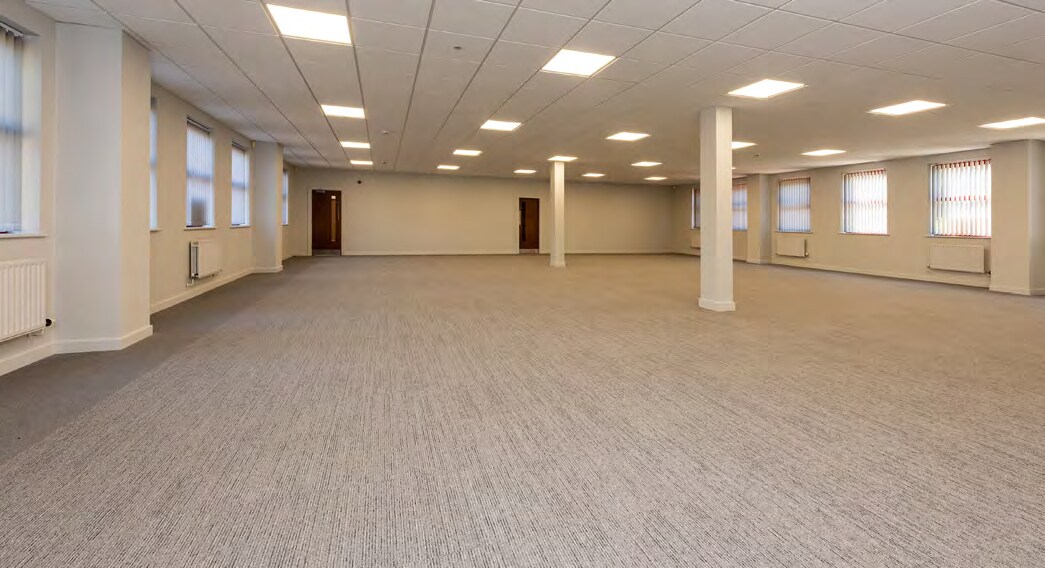


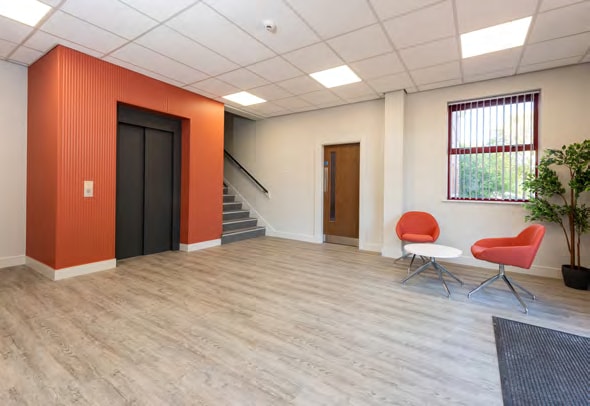
The offices benefit from a high-quality specification including raised floors, central heating, and suspended ceilings. Lighting is provided by recessed LED fittings, complemented by window blinds throughout. The building is served by a passenger lift and includes ladies’, gents’ and disabled WC facilities. On-site car parking is available.
- Classe d’utilisation : E
- Principalement open space
- Peut être associé à un ou plusieurs espaces supplémentaires pour obtenir jusqu’à 1 069 m² d’espace adjacent.
- Accès aux ascenseurs
- Plancher surélevé
- Éclairage encastré
- Toilettes dans les parties communes
- Refurbished common areas and show suite
- Partiellement aménagé comme Bureau standard
- Convient pour 6 à 39 personnes
- Système de chauffage central
- Entièrement moquetté
- Plafonds suspendus
- Lumière naturelle
- Generous on sire car parking provision
- Recessed LED lighting
The offices benefit from a high-quality specification including raised floors, central heating, and suspended ceilings. Lighting is provided by recessed LED fittings, complemented by window blinds throughout. The building is served by a passenger lift and includes ladies’, gents’ and disabled WC facilities. On-site car parking is available.
- Classe d’utilisation : E
- Principalement open space
- Peut être associé à un ou plusieurs espaces supplémentaires pour obtenir jusqu’à 1 069 m² d’espace adjacent.
- Accès aux ascenseurs
- Plancher surélevé
- Éclairage encastré
- Toilettes dans les parties communes
- Refurbished common areas and show suite
- Partiellement aménagé comme Bureau standard
- Convient pour 6 à 39 personnes
- Système de chauffage central
- Entièrement moquetté
- Plafonds suspendus
- Lumière naturelle
- Generous on sire car parking provision
- Recessed LED lighting
The offices benefit from a high-quality specification including raised floors, central heating, and suspended ceilings. Lighting is provided by recessed LED fittings, complemented by window blinds throughout. The building is served by a passenger lift and includes ladies’, gents’ and disabled WC facilities. On-site car parking is available.
- Classe d’utilisation : E
- Principalement open space
- Peut être associé à un ou plusieurs espaces supplémentaires pour obtenir jusqu’à 1 069 m² d’espace adjacent.
- Entièrement moquetté
- Plafonds suspendus
- Lumière naturelle
- Generous on sire car parking provision
- Recessed LED lighting
- Partiellement aménagé comme Bureau standard
- Convient pour 3 à 16 personnes
- Système de chauffage central
- Plancher surélevé
- Éclairage encastré
- Toilettes dans les parties communes
- Refurbished common areas and show suite
| Espace | Surface | Durée | Loyer | Type de bien | Aménagement | Disponible |
| RDC | 223 – 446 m² | Négociable | 137,82 € /m²/an 11,49 € /m²/mois 61 447 € /an 5 121 € /mois | Bureau | Construction partielle | En attente |
| 1er étage | 223 – 446 m² | Négociable | 137,82 € /m²/an 11,49 € /m²/mois 61 447 € /an 5 121 € /mois | Bureau | Construction partielle | En attente |
| 2e étage | 89 – 177 m² | Négociable | 137,82 € /m²/an 11,49 € /m²/mois 24 392 € /an 2 033 € /mois | Bureau | Construction partielle | En attente |
RDC
| Surface |
| 223 – 446 m² |
| Durée |
| Négociable |
| Loyer |
| 137,82 € /m²/an 11,49 € /m²/mois 61 447 € /an 5 121 € /mois |
| Type de bien |
| Bureau |
| Aménagement |
| Construction partielle |
| Disponible |
| En attente |
1er étage
| Surface |
| 223 – 446 m² |
| Durée |
| Négociable |
| Loyer |
| 137,82 € /m²/an 11,49 € /m²/mois 61 447 € /an 5 121 € /mois |
| Type de bien |
| Bureau |
| Aménagement |
| Construction partielle |
| Disponible |
| En attente |
2e étage
| Surface |
| 89 – 177 m² |
| Durée |
| Négociable |
| Loyer |
| 137,82 € /m²/an 11,49 € /m²/mois 24 392 € /an 2 033 € /mois |
| Type de bien |
| Bureau |
| Aménagement |
| Construction partielle |
| Disponible |
| En attente |
RDC
| Surface | 223 – 446 m² |
| Durée | Négociable |
| Loyer | 137,82 € /m²/an |
| Type de bien | Bureau |
| Aménagement | Construction partielle |
| Disponible | En attente |
The offices benefit from a high-quality specification including raised floors, central heating, and suspended ceilings. Lighting is provided by recessed LED fittings, complemented by window blinds throughout. The building is served by a passenger lift and includes ladies’, gents’ and disabled WC facilities. On-site car parking is available.
- Classe d’utilisation : E
- Partiellement aménagé comme Bureau standard
- Principalement open space
- Convient pour 6 à 39 personnes
- Peut être associé à un ou plusieurs espaces supplémentaires pour obtenir jusqu’à 1 069 m² d’espace adjacent.
- Système de chauffage central
- Accès aux ascenseurs
- Entièrement moquetté
- Plancher surélevé
- Plafonds suspendus
- Éclairage encastré
- Lumière naturelle
- Toilettes dans les parties communes
- Generous on sire car parking provision
- Refurbished common areas and show suite
- Recessed LED lighting
1er étage
| Surface | 223 – 446 m² |
| Durée | Négociable |
| Loyer | 137,82 € /m²/an |
| Type de bien | Bureau |
| Aménagement | Construction partielle |
| Disponible | En attente |
The offices benefit from a high-quality specification including raised floors, central heating, and suspended ceilings. Lighting is provided by recessed LED fittings, complemented by window blinds throughout. The building is served by a passenger lift and includes ladies’, gents’ and disabled WC facilities. On-site car parking is available.
- Classe d’utilisation : E
- Partiellement aménagé comme Bureau standard
- Principalement open space
- Convient pour 6 à 39 personnes
- Peut être associé à un ou plusieurs espaces supplémentaires pour obtenir jusqu’à 1 069 m² d’espace adjacent.
- Système de chauffage central
- Accès aux ascenseurs
- Entièrement moquetté
- Plancher surélevé
- Plafonds suspendus
- Éclairage encastré
- Lumière naturelle
- Toilettes dans les parties communes
- Generous on sire car parking provision
- Refurbished common areas and show suite
- Recessed LED lighting
2e étage
| Surface | 89 – 177 m² |
| Durée | Négociable |
| Loyer | 137,82 € /m²/an |
| Type de bien | Bureau |
| Aménagement | Construction partielle |
| Disponible | En attente |
The offices benefit from a high-quality specification including raised floors, central heating, and suspended ceilings. Lighting is provided by recessed LED fittings, complemented by window blinds throughout. The building is served by a passenger lift and includes ladies’, gents’ and disabled WC facilities. On-site car parking is available.
- Classe d’utilisation : E
- Partiellement aménagé comme Bureau standard
- Principalement open space
- Convient pour 3 à 16 personnes
- Peut être associé à un ou plusieurs espaces supplémentaires pour obtenir jusqu’à 1 069 m² d’espace adjacent.
- Système de chauffage central
- Entièrement moquetté
- Plancher surélevé
- Plafonds suspendus
- Éclairage encastré
- Lumière naturelle
- Toilettes dans les parties communes
- Generous on sire car parking provision
- Refurbished common areas and show suite
- Recessed LED lighting
Aperçu du bien
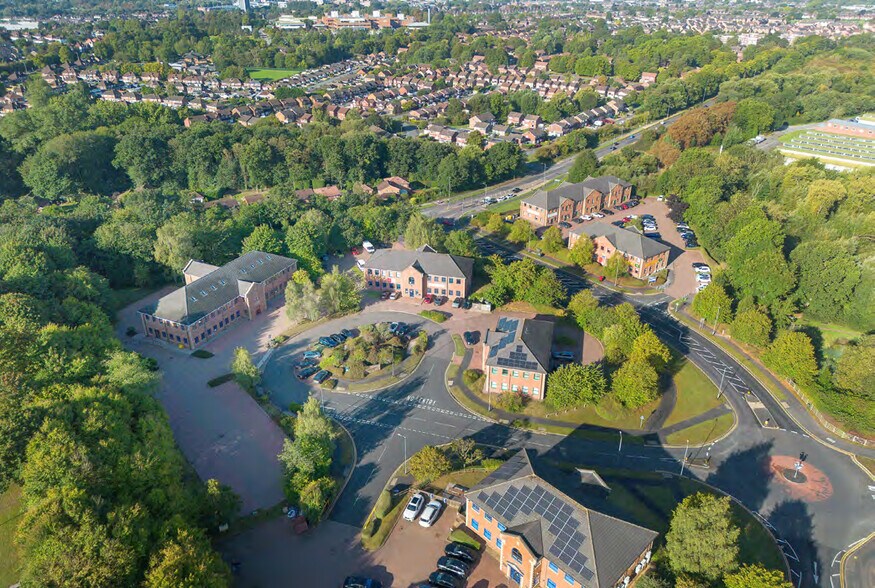
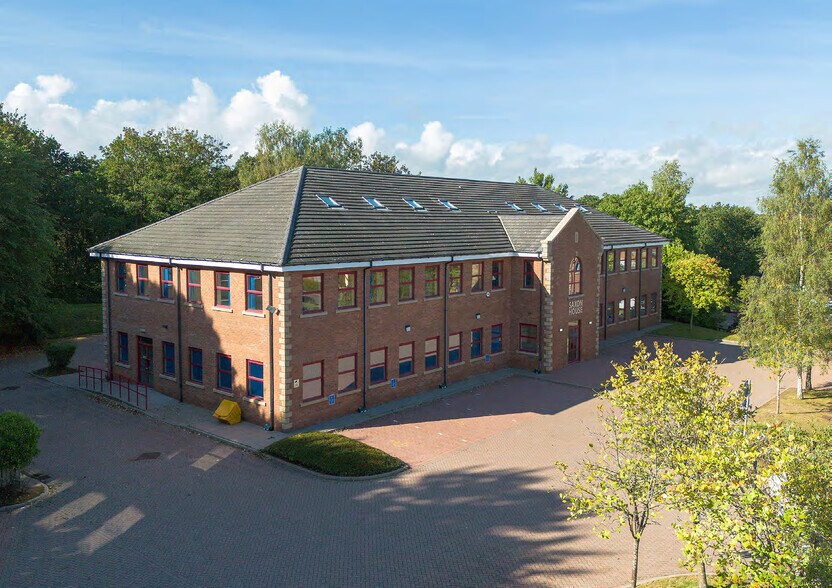
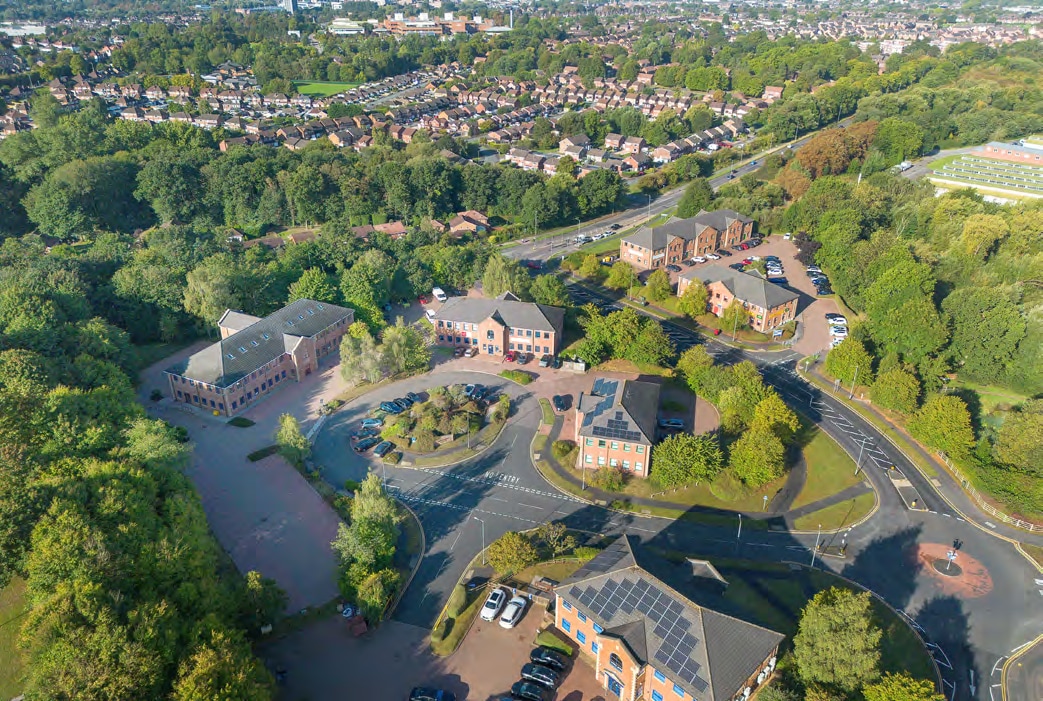
The property comprises a building of steel frame construction built in the 1990s, with cavity brick and blockwork elevation beneath a pitched roof. The roof space has been converted with the building offering office accommodation arranged over a ground, first and second floors. Staffordshire Technology Park lies 3 miles north east of Stafford Town Centre with direct access via the A513 Beaconside Road to Junction 14 M6 3 miles away. Stafford is located on the West Coast mainline providing regular direct services to Birmingham, Manchester and London. Local facilities include: Costa Drive Thru’, KFC and The Knot and Plough pub (Weston Road) together with all the amenities of Stafford town centre which is only 10 minutes away. Adjacent occupiers include: NFU Mutual, Halfords Fleet Services, AB energy, Lawton Bradford Accountants, Medacs Healthcare and Meridian Consult.
- Système de sécurité
- Accessible fauteuils roulants
- Climatisation
Informations sur l’immeuble




Présenté par
Société non fournie
Saxon House | Dyson Way
Hum, une erreur s’est produite lors de l’envoi de votre message. Veuillez réessayer.
Merci ! Votre message a été envoyé.