Votre e-mail a été envoyé.
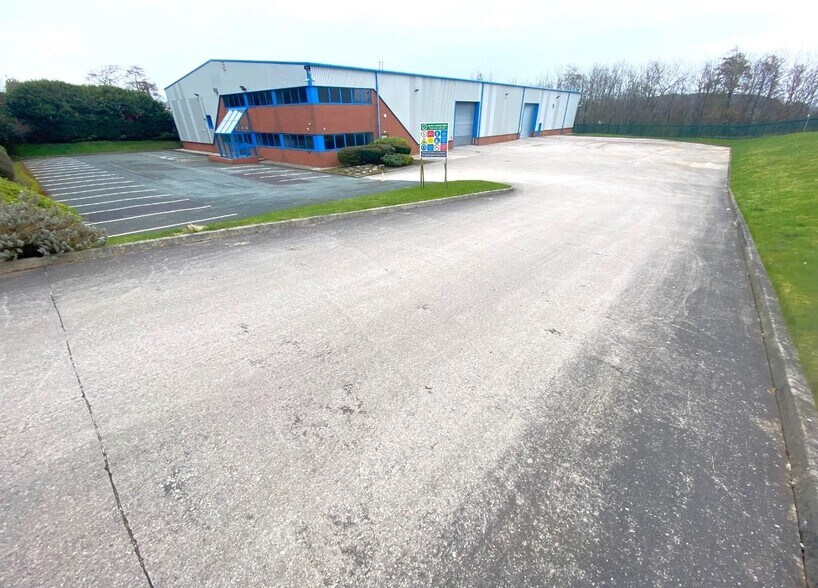
Mitre House Duttons Way Industriel/Logistique | 1 948 m² | À louer | Blackburn BB1 2QR
Certaines informations ont été traduites automatiquement.
Informations principales
- Adjacent to Junction 5 of the M65 motorway
- Excellent access to Blackburn, Preston, Burnley, Hyndburn, Rossendale and Greater Manchester
- Located within the prominent Shadsworth Business Park
- 30 dedicated parking spaces
Caractéristiques
Tous les espace disponibles(1)
Afficher les loyers en
- Espace
- Surface
- Durée
- Loyer
- Type de bien
- Aménagement
- Disponible
Les espaces 2 de cet immeuble doivent être loués ensemble, pour un total de 1 948 m² (Surface contiguë):
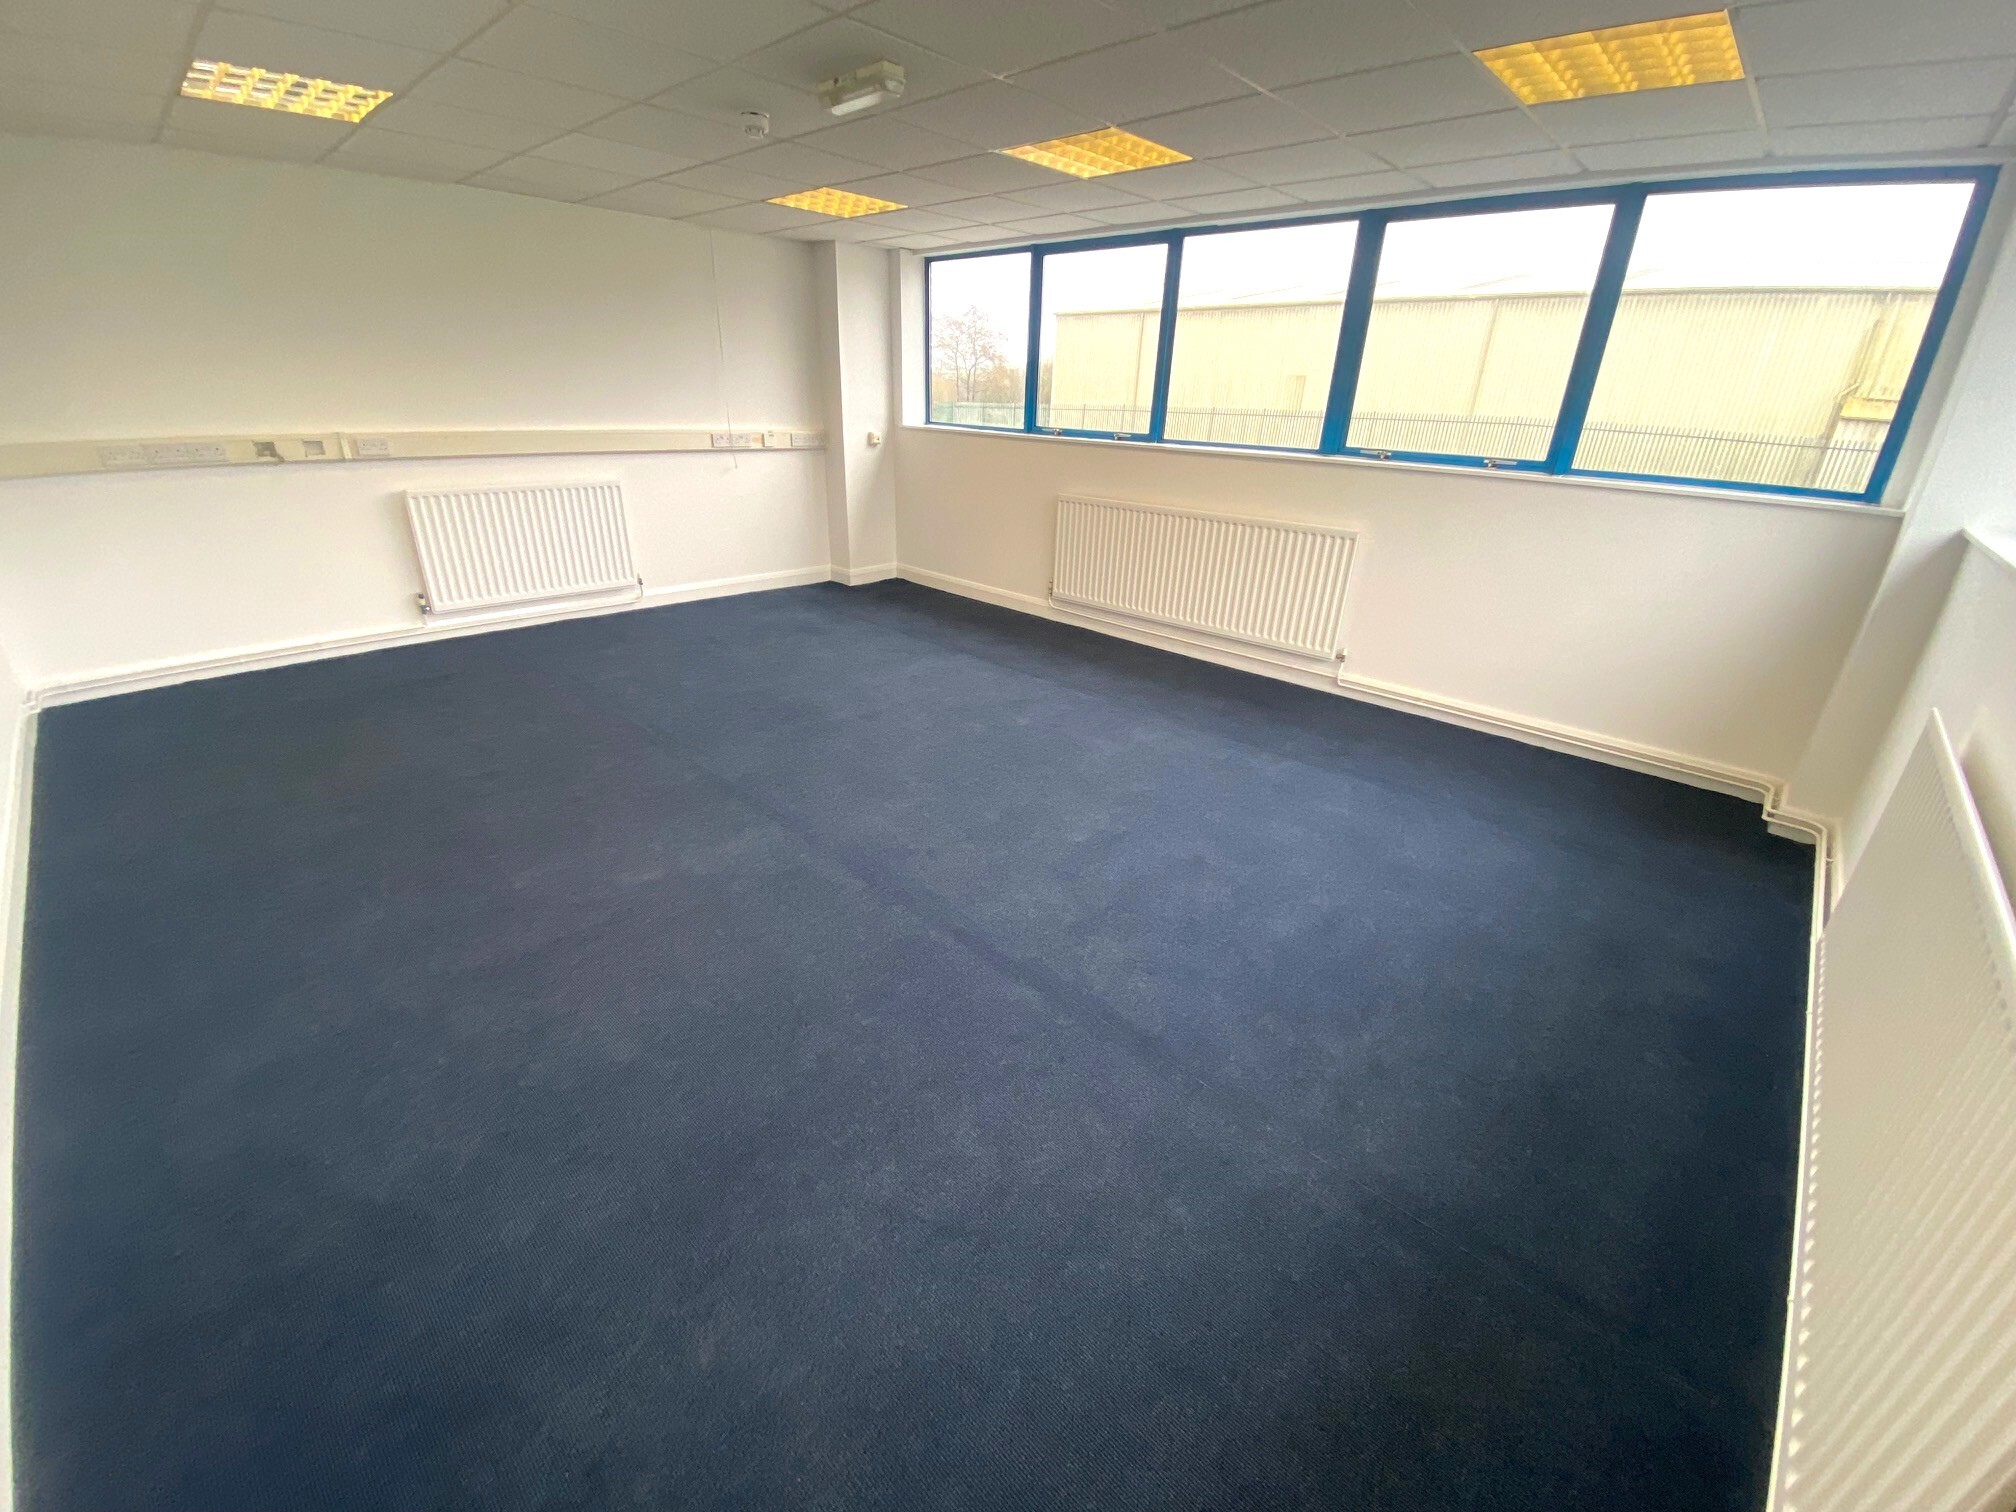


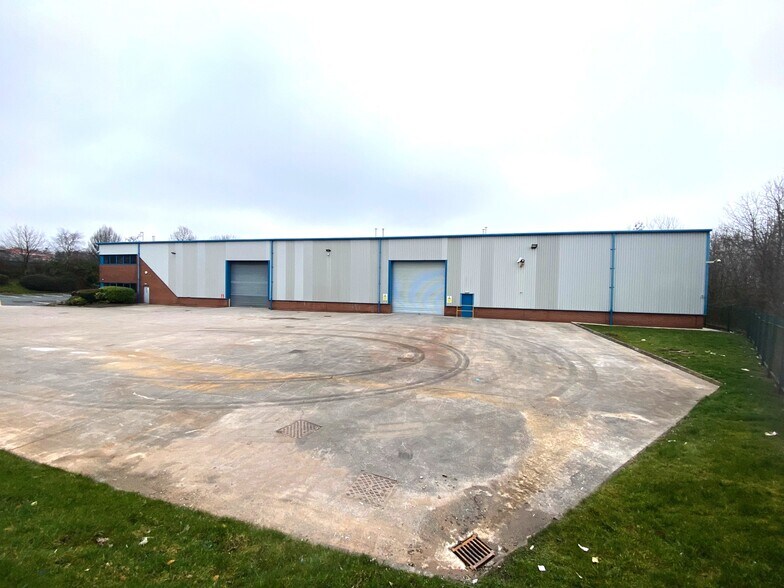
The available accommodation comprises a detached industrial warehouse extending to 20,970 sq ft, including 18,250 sq ft of open-plan warehouse space and 2,720 sq ft of two storey office accommodation. The offices provide reception, meeting, administration and staff welfare facilities, while the warehouse benefits from eaves heights of 6 m to 8 m, two electrically operated roller shutter loading doors, three-phase power and dedicated works WC facilities. Available by way of new FRI lease for a minimum term of ten years with an upward only rent review on the fifth anniversary.
- Classe d’utilisation : B8
- Système de chauffage central
- Entreposage sécurisé
- Stores automatiques
- Cour
- Integrated two storey office space
- 2 accès plain-pied
- Bureaux cloisonnés
- Lumière naturelle
- Toilettes incluses dans le bail
- Secure yard and loading provision
- Welfacre facilities including WC's and kitchenette
| Espace | Surface | Durée | Loyer | Type de bien | Aménagement | Disponible |
| RDC, 1er étage | 1 948 m² | 10-20 Ans | 94,10 € /m²/an 7,84 € /m²/mois 183 315 € /an 15 276 € /mois | Industriel/Logistique | - | 05/10/2026 |
RDC, 1er étage
Les espaces 2 de cet immeuble doivent être loués ensemble, pour un total de 1 948 m² (Surface contiguë):
| Surface |
|
RDC - 1 822 m²
1er étage - 126 m²
|
| Durée |
| 10-20 Ans |
| Loyer |
| 94,10 € /m²/an 7,84 € /m²/mois 183 315 € /an 15 276 € /mois |
| Type de bien |
| Industriel/Logistique |
| Aménagement |
| - |
| Disponible |
| 05/10/2026 |
RDC, 1er étage
| Surface |
RDC - 1 822 m²
1er étage - 126 m²
|
| Durée | 10-20 Ans |
| Loyer | 94,10 € /m²/an |
| Type de bien | Industriel/Logistique |
| Aménagement | - |
| Disponible | 05/10/2026 |
The available accommodation comprises a detached industrial warehouse extending to 20,970 sq ft, including 18,250 sq ft of open-plan warehouse space and 2,720 sq ft of two storey office accommodation. The offices provide reception, meeting, administration and staff welfare facilities, while the warehouse benefits from eaves heights of 6 m to 8 m, two electrically operated roller shutter loading doors, three-phase power and dedicated works WC facilities. Available by way of new FRI lease for a minimum term of ten years with an upward only rent review on the fifth anniversary.
- Classe d’utilisation : B8
- 2 accès plain-pied
- Système de chauffage central
- Bureaux cloisonnés
- Entreposage sécurisé
- Lumière naturelle
- Stores automatiques
- Toilettes incluses dans le bail
- Cour
- Secure yard and loading provision
- Integrated two storey office space
- Welfacre facilities including WC's and kitchenette
Aperçu du bien
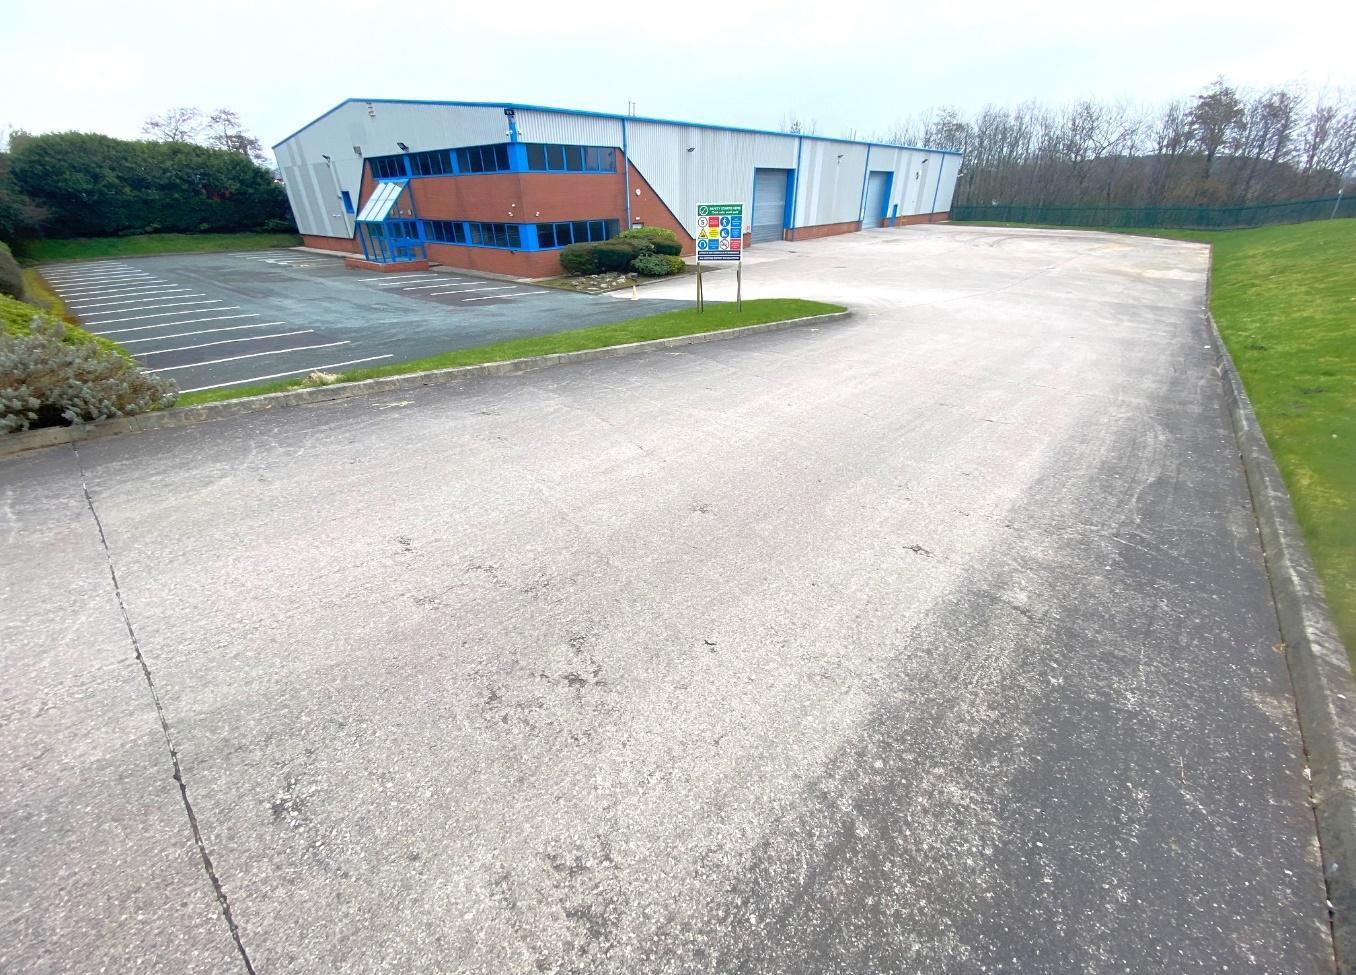
Mitre House is a modern detached industrial and warehouse facility situated on a secure self-contained site within Shadsworth Business Park, Blackburn. Constructed around a steel portal frame with insulated profile metal cladding and integrated two-storey offices. The property also provides extensive concrete yard areas, separate staff parking and secure perimeter fencing. The property occupies a prominent position fronting Duttons Way with direct access to the M65 motorway network.
Faits sur l’installation entrepôt


Présenté par

Mitre House | Duttons Way
Hum, une erreur s’est produite lors de l’envoi de votre message. Veuillez réessayer.
Merci ! Votre message a été envoyé.