Votre e-mail a été envoyé.

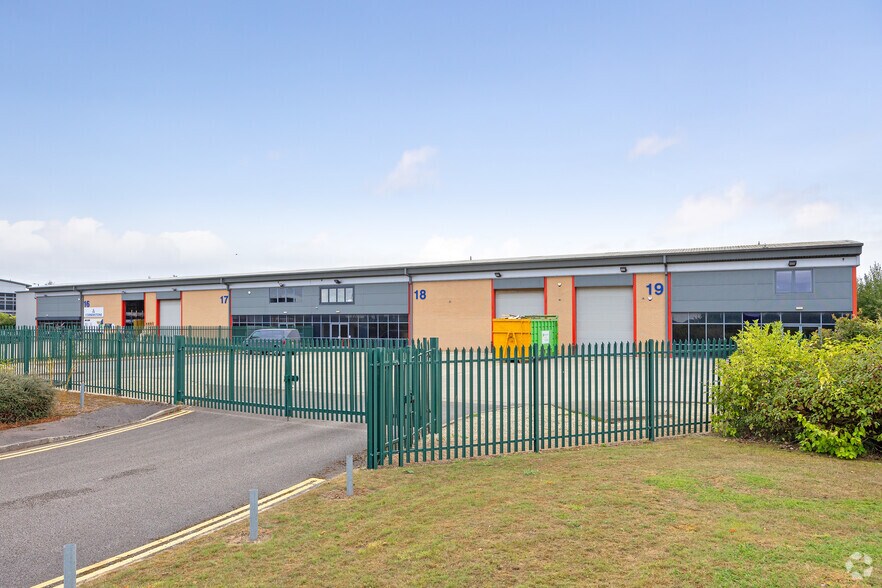
Durham Ln Industriel/Logistique | 63–1 109 m² | À louer | Doncaster DN3 3FE
Certaines informations ont été traduites automatiquement.
Informations principales
- Large concrete yard
- Close to J4 of the M18
- Prime location in a popular industrial area
Caractéristiques
Tous les espaces disponibles(3)
Afficher les loyers en
- Espace
- Surface
- Durée
- Loyer
- Type de bien
- Aménagement
- Disponible
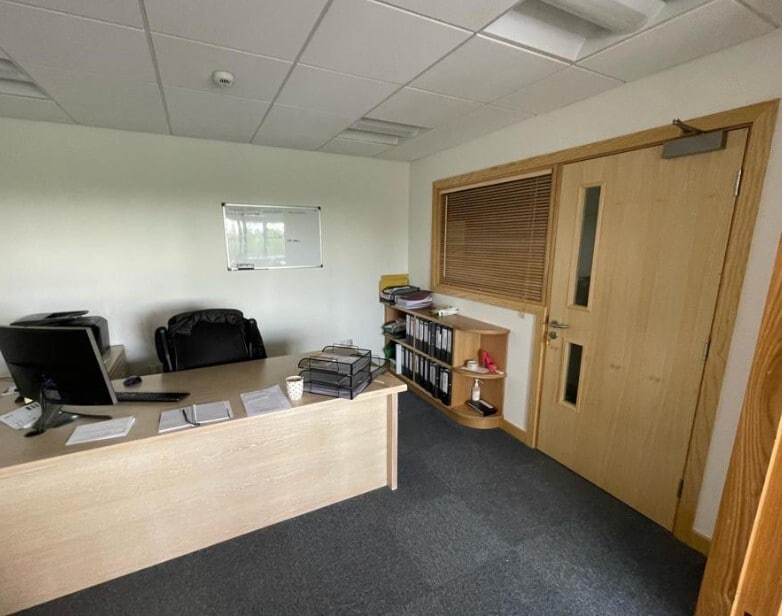


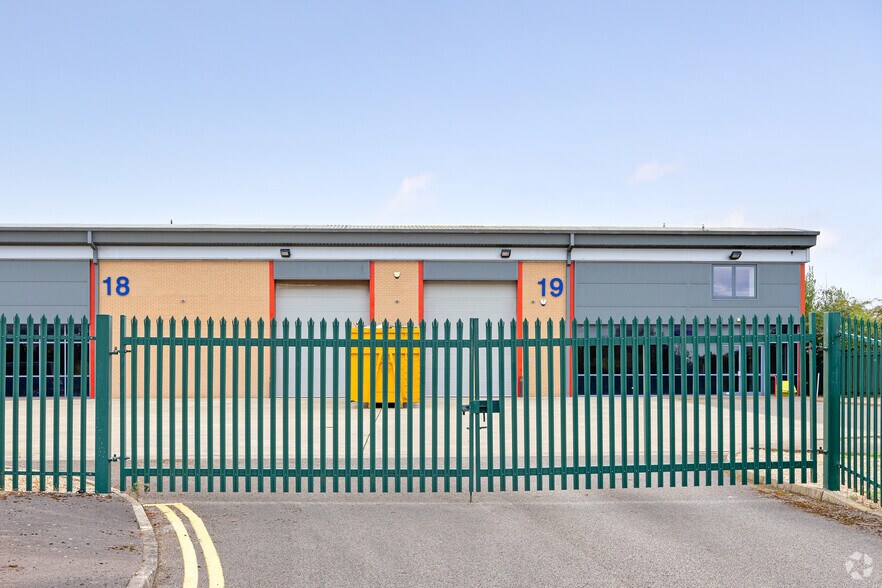
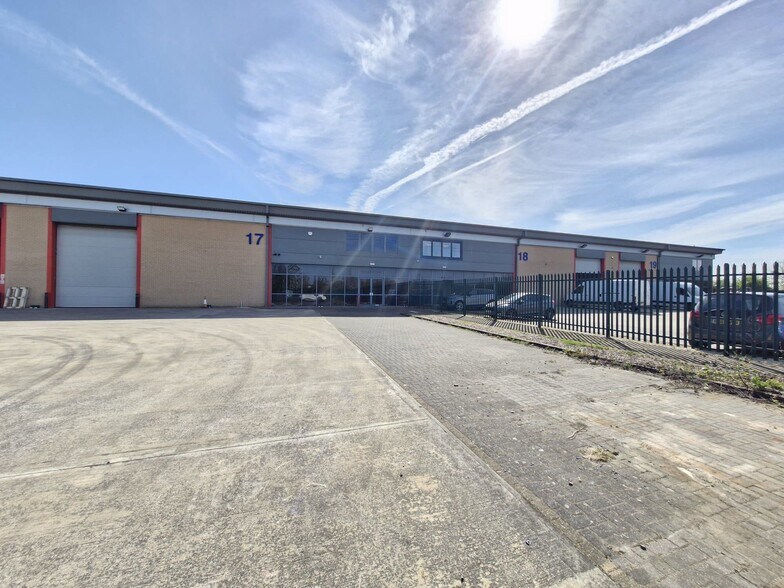
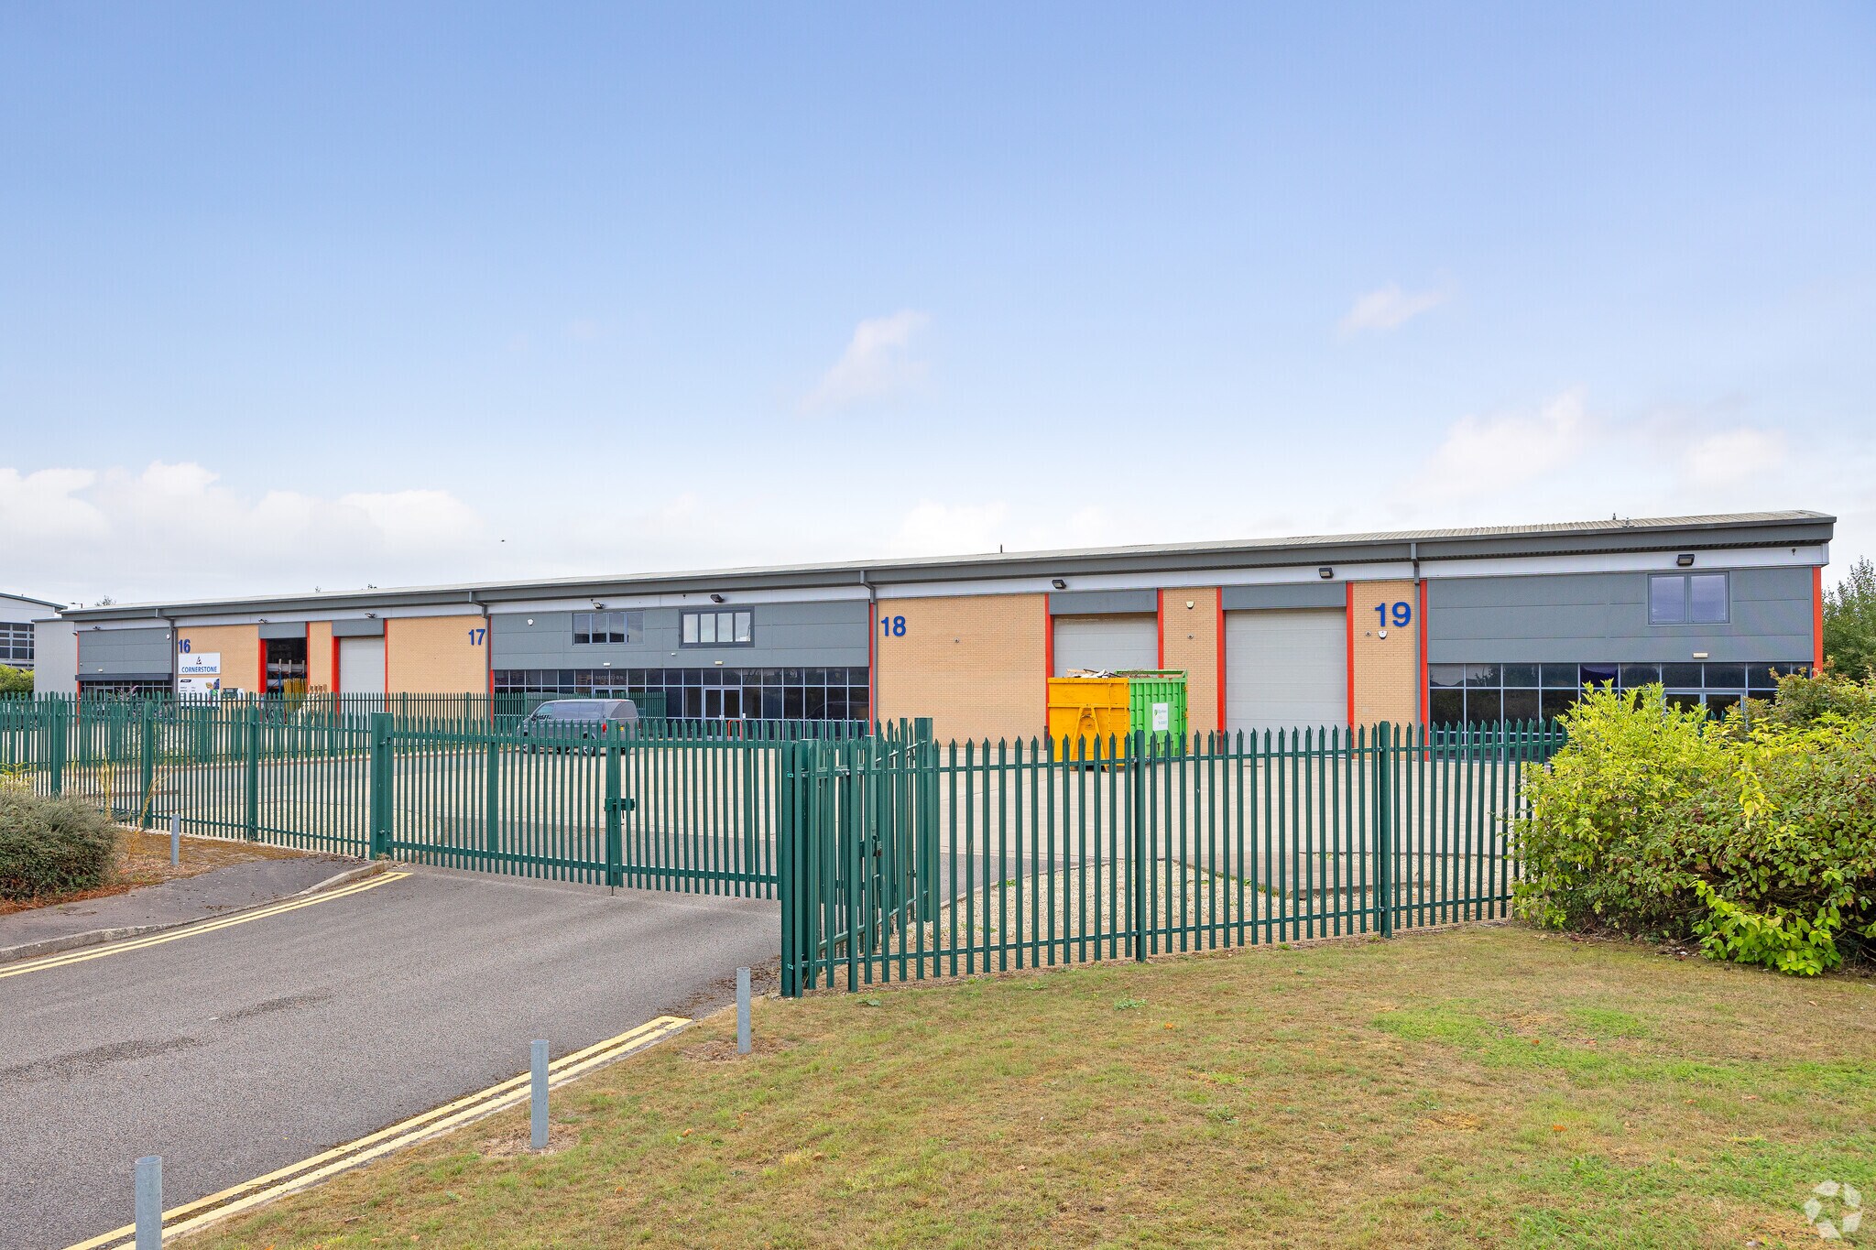
Two high quality, interlinked industrial / warehouse units with offices and mezzanine. Rent is available upon application on terms to be agreed however a minimum term of 5 years is envisaged. Available as a whole or split Unit 18: 7,095 sq ft & Unit 19: 4455 sq ft
- Classe d’utilisation : B2
- Système de sécurité
- Lumière naturelle
- Toilettes dans les parties communes
- LED lighting
- Open plan warehouse / workshop
- Yard depth of circa 30m
- Peut être associé à un ou plusieurs espaces supplémentaires pour obtenir jusqu’à 562 m² d’espace adjacent.
- Entreposage sécurisé
- Stores automatiques
- 2 x electric loading doors
- 3 phase power supply
- 7m minimum eaves
Les espaces 2 de cet immeuble doivent être loués ensemble, pour un total de 547 m² (Surface contiguë):
Two high quality, interlinked industrial / warehouse units with offices and mezzanine. Rent is available upon application on terms to be agreed however a minimum term of 5 years is envisaged. Available as a whole or split Unit 18: 7,095 sq ft & Unit 19: 4455 sq ft
- Classe d’utilisation : B2
- Système de sécurité
- Lumière naturelle
- Toilettes dans les parties communes
- LED lighting
- Open plan warehouse / workshop
- Yard depth of circa 30m
- Comprend 449 m² d’espace de bureau dédié
- Entreposage sécurisé
- Stores automatiques
- 2 x electric loading doors
- 3 phase power supply
- 7m minimum eaves
Two high quality, interlinked industrial / warehouse units with offices and mezzanine. Rent is available upon application on terms to be agreed however a minimum term of 5 years is envisaged. Available as a whole or split Unit 18: 7,095 sq ft & Unit 19: 4455 sq ft
- Classe d’utilisation : B2
- Peut être associé à un ou plusieurs espaces supplémentaires pour obtenir jusqu’à 562 m² d’espace adjacent.
- Entreposage sécurisé
- Stores automatiques
- 2 x electric loading doors
- 3 phase power supply
- 7m minimum eaves
- Comprend 224 m² d’espace de bureau dédié
- Système de sécurité
- Lumière naturelle
- Toilettes dans les parties communes
- LED lighting
- Open plan warehouse / workshop
- Yard depth of circa 30m
| Espace | Surface | Durée | Loyer | Type de bien | Aménagement | Disponible |
| RDC – 18 | 499 m² | Négociable | 92,34 € /m²/an 7,70 € /m²/mois 46 068 € /an 3 839 € /mois | Industriel/Logistique | Construction partielle | En attente |
| RDC – 19, Mezzanine – 19 | 547 m² | Négociable | 92,34 € /m²/an 7,70 € /m²/mois 50 495 € /an 4 208 € /mois | Industriel/Logistique | Construction partielle | En attente |
| Mezzanine – 18 | 63 m² | Négociable | 92,34 € /m²/an 7,70 € /m²/mois 5 842 € /an 486,85 € /mois | Industriel/Logistique | Construction partielle | En attente |
RDC – 18
| Surface |
| 499 m² |
| Durée |
| Négociable |
| Loyer |
| 92,34 € /m²/an 7,70 € /m²/mois 46 068 € /an 3 839 € /mois |
| Type de bien |
| Industriel/Logistique |
| Aménagement |
| Construction partielle |
| Disponible |
| En attente |
RDC – 19, Mezzanine – 19
Les espaces 2 de cet immeuble doivent être loués ensemble, pour un total de 547 m² (Surface contiguë):
| Surface |
|
RDC – 19 - 374 m²
Mezzanine – 19 - 172 m²
|
| Durée |
| Négociable |
| Loyer |
| 92,34 € /m²/an 7,70 € /m²/mois 50 495 € /an 4 208 € /mois |
| Type de bien |
| Industriel/Logistique |
| Aménagement |
| Construction partielle |
| Disponible |
| En attente |
Mezzanine – 18
| Surface |
| 63 m² |
| Durée |
| Négociable |
| Loyer |
| 92,34 € /m²/an 7,70 € /m²/mois 5 842 € /an 486,85 € /mois |
| Type de bien |
| Industriel/Logistique |
| Aménagement |
| Construction partielle |
| Disponible |
| En attente |
RDC – 18
| Surface | 499 m² |
| Durée | Négociable |
| Loyer | 92,34 € /m²/an |
| Type de bien | Industriel/Logistique |
| Aménagement | Construction partielle |
| Disponible | En attente |
Two high quality, interlinked industrial / warehouse units with offices and mezzanine. Rent is available upon application on terms to be agreed however a minimum term of 5 years is envisaged. Available as a whole or split Unit 18: 7,095 sq ft & Unit 19: 4455 sq ft
- Classe d’utilisation : B2
- Peut être associé à un ou plusieurs espaces supplémentaires pour obtenir jusqu’à 562 m² d’espace adjacent.
- Système de sécurité
- Entreposage sécurisé
- Lumière naturelle
- Stores automatiques
- Toilettes dans les parties communes
- 2 x electric loading doors
- LED lighting
- 3 phase power supply
- Open plan warehouse / workshop
- 7m minimum eaves
- Yard depth of circa 30m
RDC – 19, Mezzanine – 19
| Surface |
RDC – 19 - 374 m²
Mezzanine – 19 - 172 m²
|
| Durée | Négociable |
| Loyer | 92,34 € /m²/an |
| Type de bien | Industriel/Logistique |
| Aménagement | Construction partielle |
| Disponible | En attente |
Two high quality, interlinked industrial / warehouse units with offices and mezzanine. Rent is available upon application on terms to be agreed however a minimum term of 5 years is envisaged. Available as a whole or split Unit 18: 7,095 sq ft & Unit 19: 4455 sq ft
- Classe d’utilisation : B2
- Comprend 449 m² d’espace de bureau dédié
- Système de sécurité
- Entreposage sécurisé
- Lumière naturelle
- Stores automatiques
- Toilettes dans les parties communes
- 2 x electric loading doors
- LED lighting
- 3 phase power supply
- Open plan warehouse / workshop
- 7m minimum eaves
- Yard depth of circa 30m
Mezzanine – 18
| Surface | 63 m² |
| Durée | Négociable |
| Loyer | 92,34 € /m²/an |
| Type de bien | Industriel/Logistique |
| Aménagement | Construction partielle |
| Disponible | En attente |
Two high quality, interlinked industrial / warehouse units with offices and mezzanine. Rent is available upon application on terms to be agreed however a minimum term of 5 years is envisaged. Available as a whole or split Unit 18: 7,095 sq ft & Unit 19: 4455 sq ft
- Classe d’utilisation : B2
- Comprend 224 m² d’espace de bureau dédié
- Peut être associé à un ou plusieurs espaces supplémentaires pour obtenir jusqu’à 562 m² d’espace adjacent.
- Système de sécurité
- Entreposage sécurisé
- Lumière naturelle
- Stores automatiques
- Toilettes dans les parties communes
- 2 x electric loading doors
- LED lighting
- 3 phase power supply
- Open plan warehouse / workshop
- 7m minimum eaves
- Yard depth of circa 30m
Aperçu du bien
The property is situated in a private, secure industrial estate to the south of Durham Lane and west of Yorkshire Way in Armthorpe, approximately 3 miles east of Doncaster City Centre. The estate is served by a private road and automated gated entrance off Durham Lane and is occupied by a variety of industrial occupiers. The immediately surrounding area is predominantly industrial in nature and benefits from being in close proximity to Junction 4 of the M18 Motorway providing ready access to the regions motorway network, the A1 intersection is a short distance away at J3 of the M18.
Faits sur l’installation entrepôt
Occupants
- Étage
- Nom de l’occupant
- Secteur d’activité
- RDC
- Cornerstone Flooring
- Enseigne
- RDC
- Kenberne Services Ltd
- Grossiste
- RDC
- Network Rail Infrastructure Ltd
- Transport et entreposage



Présenté par
Durham Ln

Hum, une erreur s’est produite lors de l’envoi de votre message. Veuillez réessayer.
Merci ! Votre message a été envoyé.