Votre e-mail a été envoyé.

Durban Rd Industriel/Logistique | 430 m² | À louer | Bognor Regis PO22 9QT
Certaines informations ont été traduites automatiquement.
Informations principales
- *STEPPED RENT INCENTIVES* YEAR 1 £37,000 pax (£8 psf), YEAR 2 £41,625 pax (£9 psf), YEAR 3 £46,250 pax (£10 psf)
- Three phase electricity supply.
- Electric loading door - 3.99 m (w) x 4.49 m (h).
- Recently refurbished to a high standard.
- Parking spaces.
Caractéristiques
Tous les espace disponibles(1)
Afficher les loyers en
- Espace
- Surface
- Durée
- Loyer
- Type de bien
- Aménagement
- Disponible
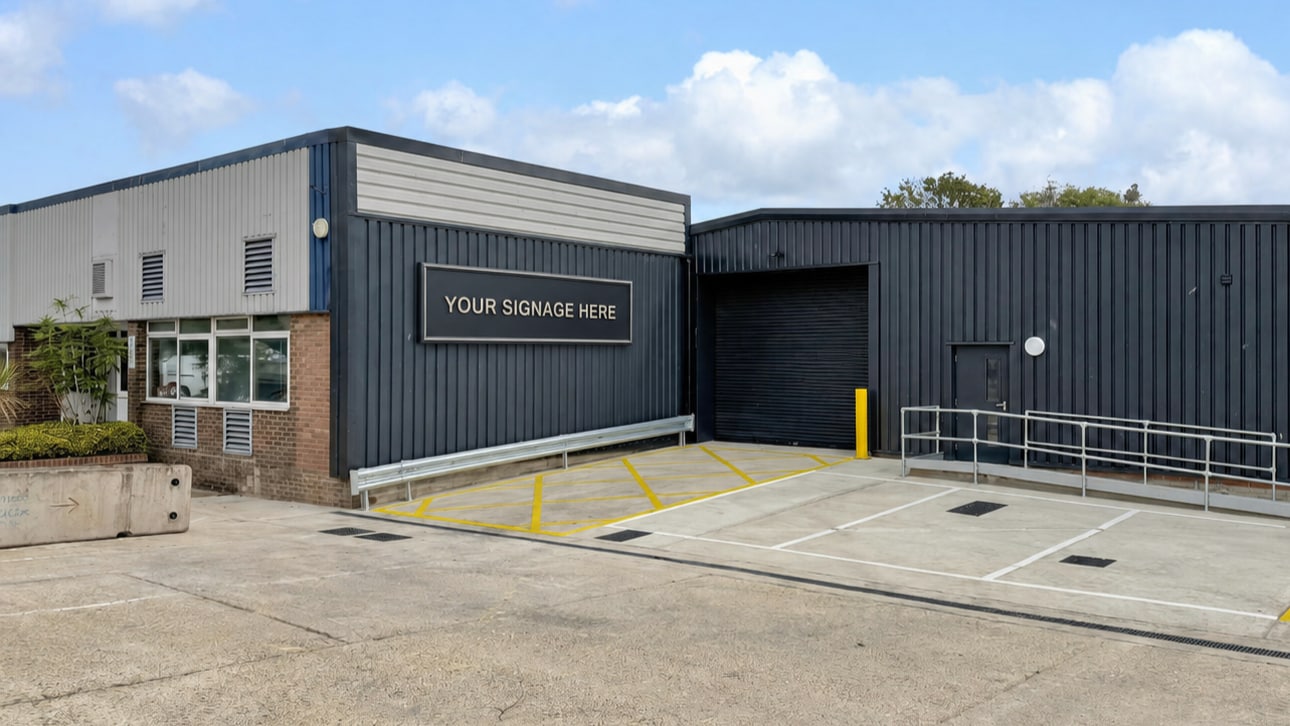


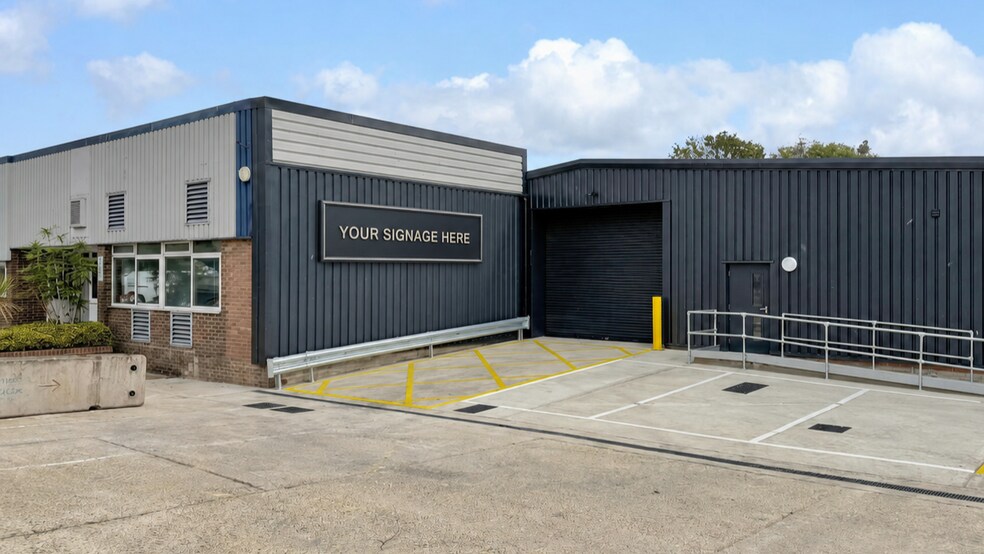
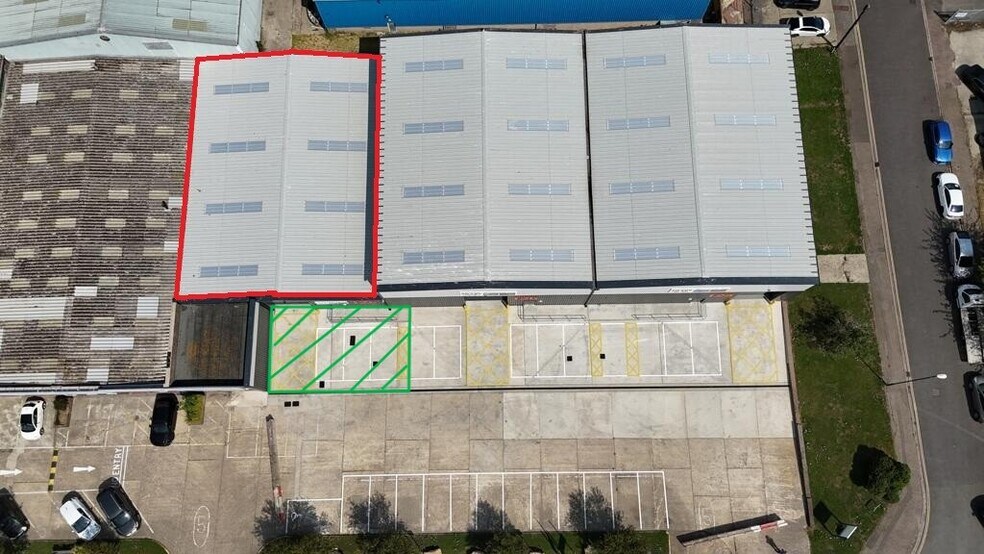
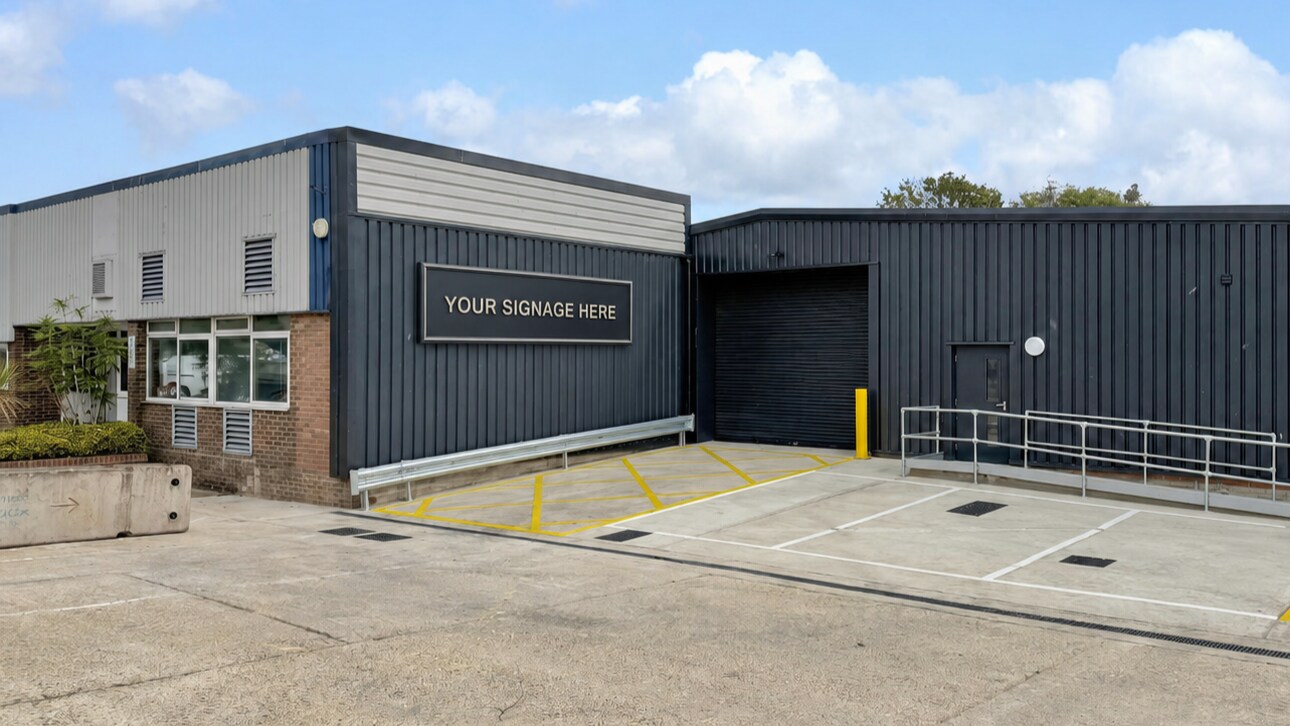
A rare opportunity to lease a superbly refurbished light industrial / warehouse unit of steel frame construcon under a pitched sheet metal roof with translucent roof panels. The unit comprises of an open plan warehouse with off road allocated parking and loading bay to front. There is a small WC located to the front of the unit. The unit benefits from generous minimum eaves height 3.26m rising to 4.47m at the Apex. Other features to the warehouse include concrete flooring, three phase electricity, electric loading door and is presented to the market ready for immediate Tenant fit out. Externally the property has private parking for 6 vehicles. This versale unit would suit a variety of occupiers such as showroom, trade counter, manufacturing and distribuon and viewing is therefore highly recommended.
- Classe d’utilisation : B2
- Eaves height 3.26m rising to 4.47m at the Apex
- Three phase electricity
- Espace en excellent état
- Concrete flooring
| Espace | Surface | Durée | Loyer | Type de bien | Aménagement | Disponible |
| RDC – 12C | 430 m² | Négociable | 100,24 € /m²/an 8,35 € /m²/mois 43 069 € /an 3 589 € /mois | Industriel/Logistique | Espace brut | Maintenant |
RDC – 12C
| Surface |
| 430 m² |
| Durée |
| Négociable |
| Loyer |
| 100,24 € /m²/an 8,35 € /m²/mois 43 069 € /an 3 589 € /mois |
| Type de bien |
| Industriel/Logistique |
| Aménagement |
| Espace brut |
| Disponible |
| Maintenant |
RDC – 12C
| Surface | 430 m² |
| Durée | Négociable |
| Loyer | 100,24 € /m²/an |
| Type de bien | Industriel/Logistique |
| Aménagement | Espace brut |
| Disponible | Maintenant |
A rare opportunity to lease a superbly refurbished light industrial / warehouse unit of steel frame construcon under a pitched sheet metal roof with translucent roof panels. The unit comprises of an open plan warehouse with off road allocated parking and loading bay to front. There is a small WC located to the front of the unit. The unit benefits from generous minimum eaves height 3.26m rising to 4.47m at the Apex. Other features to the warehouse include concrete flooring, three phase electricity, electric loading door and is presented to the market ready for immediate Tenant fit out. Externally the property has private parking for 6 vehicles. This versale unit would suit a variety of occupiers such as showroom, trade counter, manufacturing and distribuon and viewing is therefore highly recommended.
- Classe d’utilisation : B2
- Espace en excellent état
- Eaves height 3.26m rising to 4.47m at the Apex
- Concrete flooring
- Three phase electricity
Aperçu du bien
Bognor Regis is an affluent and popular resort town in West Sussex, ideally located on the south coast approximately 55 miles south west of London, 24 miles west of Brighton and six miles south east of Chichester. The town benefits from excellent transport links with easy access to the A259 which links Bognor Regis to the A27 (six miles west and 5 miles north of the property) and therefore the wider national road network, including the M27 to the West. Bognor Regis Railway Station is located 1 mile south and offers regular services to Southampton, Portsmouth, Brighton & London Victoria. Durban Road sits within a larger industrial district in the immediate area, with nearby occupiers comprising of Howdens & Tool Station as well an array of national retailers including Tesco's, Sainsburys, Halfords & Matalan.
Faits sur l’installation entrepôt
Occupants
- Étage
- Nom de l’occupant
- Secteur d’activité
- RDC
- Eaton
- Manufacture
- RDC
- Regal Rexnord
- Manufacture



Présenté par
Durban Rd
Hum, une erreur s’est produite lors de l’envoi de votre message. Veuillez réessayer.
Merci ! Votre message a été envoyé.