Votre e-mail a été envoyé.
The Barton Dunchideock Barton Bureau | 44 m² | À louer | Exeter EX2 9UA
Certaines informations ont été traduites automatiquement.
Informations principales
- Characterful office accommodation
- 3 miles from the A38 at the top of Haldon Hill by Exeter Racecourse
- Set within this stunning Courtyard in a lovely rural setting
- 2 reserved car parking spaces
Tous les espace disponibles(1)
Afficher les loyers en
- Espace
- Surface
- Durée
- Loyer
- Type de bien
- Aménagement
- Disponible
A new 6 year lease is available with a rent review and mutual break clause at the end of the third year. The landlord will be responsible for the external repairs and maintenance of the premises, with the tenant therefore only responsible for the internal repairs and maintenance. The lease will be contracted outside of the security of tenure provisions of the landlord and tenant act. A rent of £5,200 pa is sought (£100 per week) for this lovely self-contained office / workshop in a stunning rural location, yet just 3 miles from the A38 dual carriageway at Haldon Racecourse. A service charge will exist to cover the central courtyard and landscaping areas and the cost of the buildings insurance. The Insurance is £145 per annum, with the service charge set at £172 per annum.
- Classe d’utilisation : E
- Principalement open space
- Lumière naturelle
- Open space
- Ground Floor Office / Workshop / Studio
- High Speed Broadband
- Partiellement aménagé comme Bureau standard
- Convient pour 2 à 4 personnes
- Toilettes incluses dans le bail
- Planchers en bois
- Well fitted kitchen area
| Espace | Surface | Durée | Loyer | Type de bien | Aménagement | Disponible |
| RDC, bureau 2 | 44 m² | 6 Ans | 137,45 € /m²/an 11,45 € /m²/mois 6 053 € /an 504,39 € /mois | Bureau | Construction partielle | Maintenant |
RDC, bureau 2
| Surface |
| 44 m² |
| Durée |
| 6 Ans |
| Loyer |
| 137,45 € /m²/an 11,45 € /m²/mois 6 053 € /an 504,39 € /mois |
| Type de bien |
| Bureau |
| Aménagement |
| Construction partielle |
| Disponible |
| Maintenant |
RDC, bureau 2
| Surface | 44 m² |
| Durée | 6 Ans |
| Loyer | 137,45 € /m²/an |
| Type de bien | Bureau |
| Aménagement | Construction partielle |
| Disponible | Maintenant |
A new 6 year lease is available with a rent review and mutual break clause at the end of the third year. The landlord will be responsible for the external repairs and maintenance of the premises, with the tenant therefore only responsible for the internal repairs and maintenance. The lease will be contracted outside of the security of tenure provisions of the landlord and tenant act. A rent of £5,200 pa is sought (£100 per week) for this lovely self-contained office / workshop in a stunning rural location, yet just 3 miles from the A38 dual carriageway at Haldon Racecourse. A service charge will exist to cover the central courtyard and landscaping areas and the cost of the buildings insurance. The Insurance is £145 per annum, with the service charge set at £172 per annum.
- Classe d’utilisation : E
- Partiellement aménagé comme Bureau standard
- Principalement open space
- Convient pour 2 à 4 personnes
- Lumière naturelle
- Toilettes incluses dans le bail
- Open space
- Planchers en bois
- Ground Floor Office / Workshop / Studio
- Well fitted kitchen area
- High Speed Broadband
Aperçu du bien
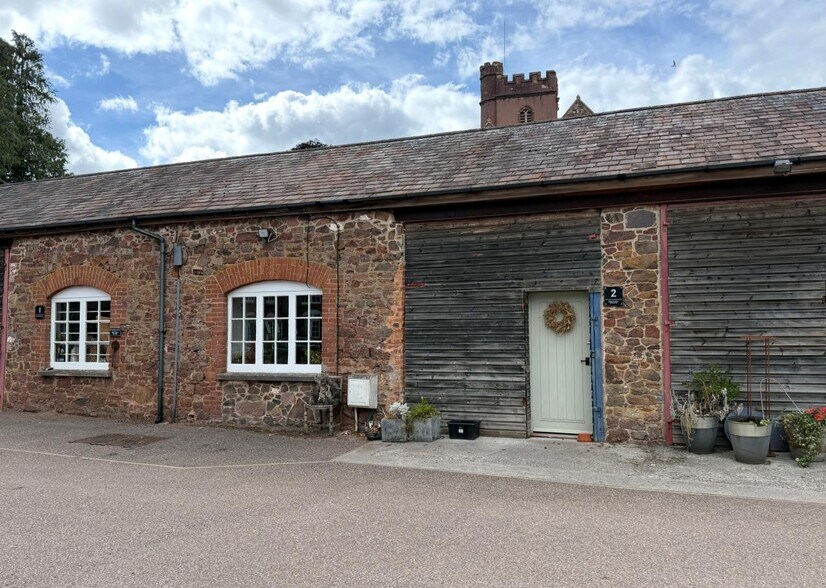
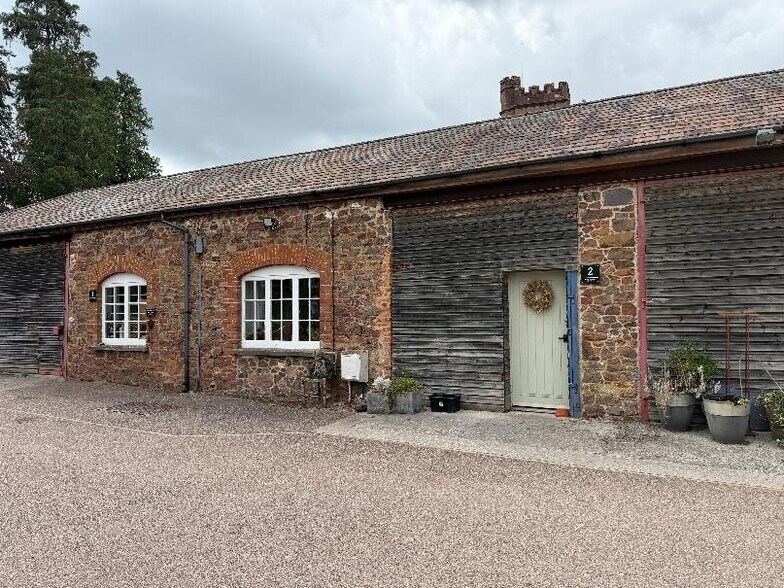
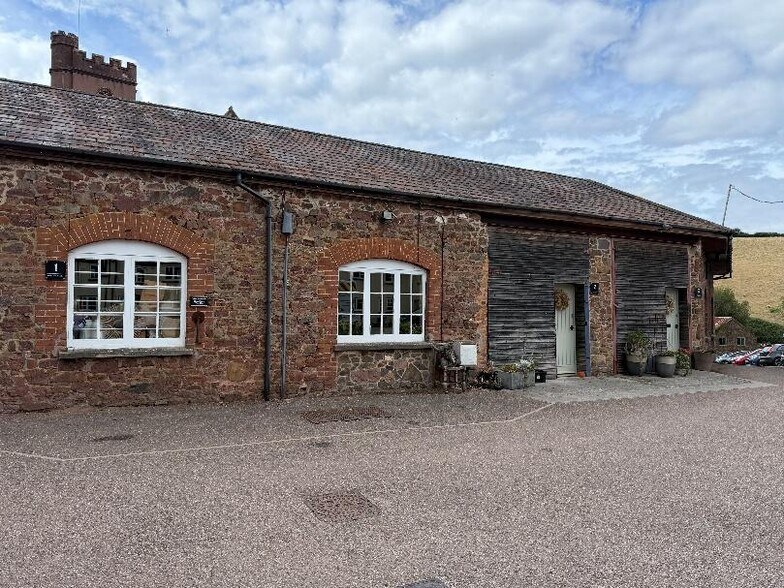
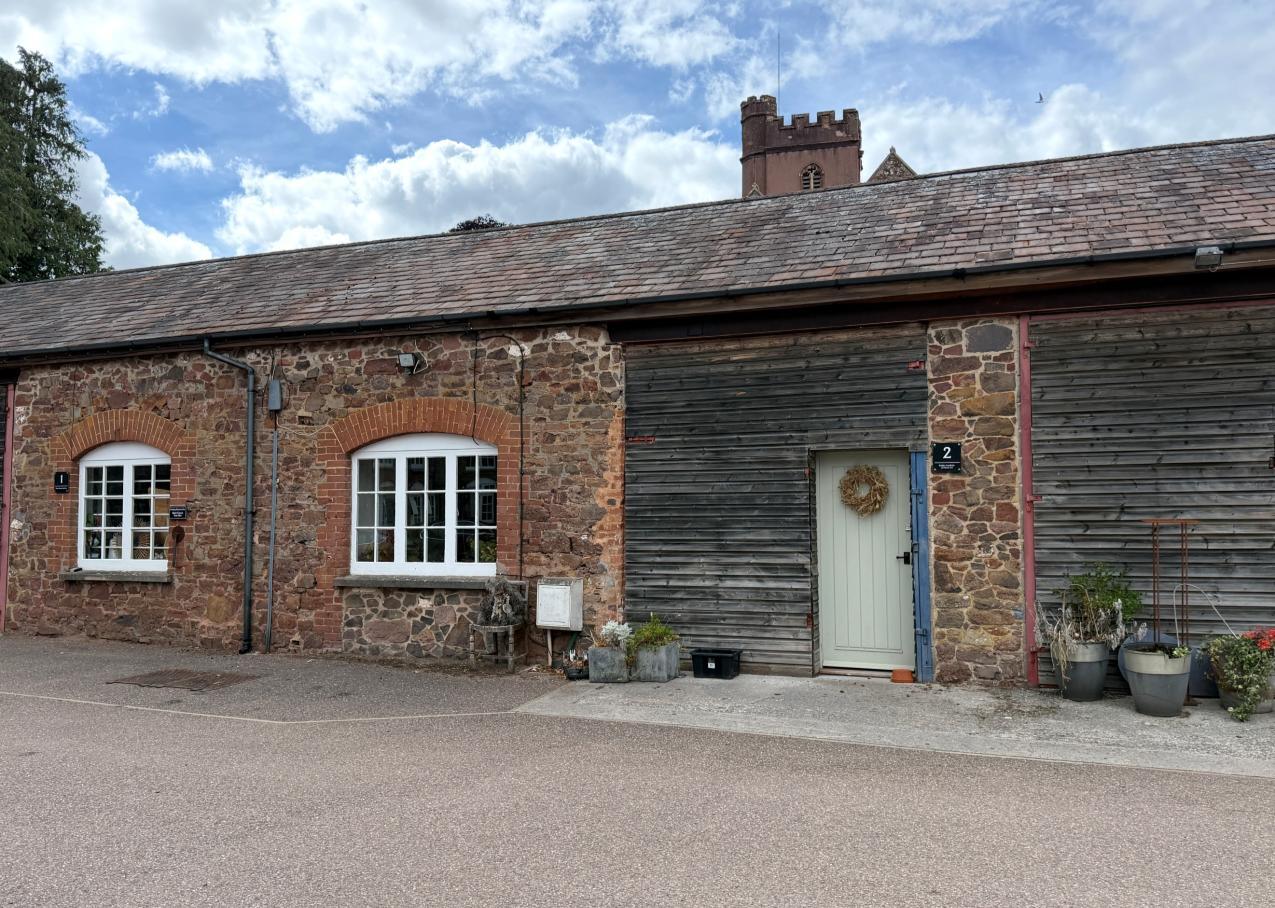
Unit 2 forms part of this popular development having been refurbished to create a lovely self-contained ground floor office or light industrial workshop, with a well fitted kitchen area and toilet. The suite has been refurbished and now offers character office or workshop space in this attractive location. The premises are well fitted with facilities including High Speed Broadband, (Approx. 60 meg) ample power with over head lighting, plus self-contained kitchen and toilet facilities. The property also benefits from a shared Bio Mass central heating system. The premises are suitable for an Office, Light assembly workshop, or as a studio for Pilates, Yoga or for an artist picture framer. Office / Workshop 6.35m x 5.91m (20’10” x 19’4”) max Pedestrian door from the courtyard. Open plan area with window to the front. LVT flooring. Overhead strip lighting plus down lights. Belfast sink. Radiators. Power as fitted. To the far end is a ….. Walk in Store 2.34m x 1.66m (7’8” x 5’5”) max Useful storage area. Shelving to 2 walls. Power and light as fitted. Kitchen 3.60m x 1.67m (11’10” x 5’6”) max Range of wall and base units with inset ceramic sink. Tiled splashback. Space for under counter fridge. Power as fitted. Plumbing for dish washer. Toilet WC suite with pedestal wash hand basin. Tiled floor. Heated wall mounted towel rail. The premises are located in a stunning valley yet just 3 miles from the A38 Dual Carriageway linking Plymouth to Exeter where it then connects to the M5 Motorway network, approximately 5 miles from the property. Local services are available in the many villages of the Teign Valley. Exeter, which is approximately 10 minutes away, is the Capital City and County Town of Devon and has firmly established a reputation as being the commercial centre of the South West. This offers an unusual chance to occupy refurbished premises in a stunning setting and yet that are within easy access of the main A38 dual carriageway.
- Cour
- Puits de lumière
- Éclairage d’appoint
Informations sur l’immeuble


Présenté par

The Barton | Dunchideock Barton
Hum, une erreur s’est produite lors de l’envoi de votre message. Veuillez réessayer.
Merci ! Votre message a été envoyé.