Votre e-mail a été envoyé.

Dukeries Industrial Estate Dukeries Way Industriel/Logistique | 67–134 m² | À louer | Worksop S81 7DW
Certaines informations ont été traduites automatiquement.
Informations principales
- Established industrial estate location
- Strong regional road connectivity
- Dedicated parking for 2-3 cars
Tous les espaces disponibles(2)
Afficher les loyers en
- Espace
- Surface
- Durée
- Loyer
- Type de bien
- Aménagement
- Disponible
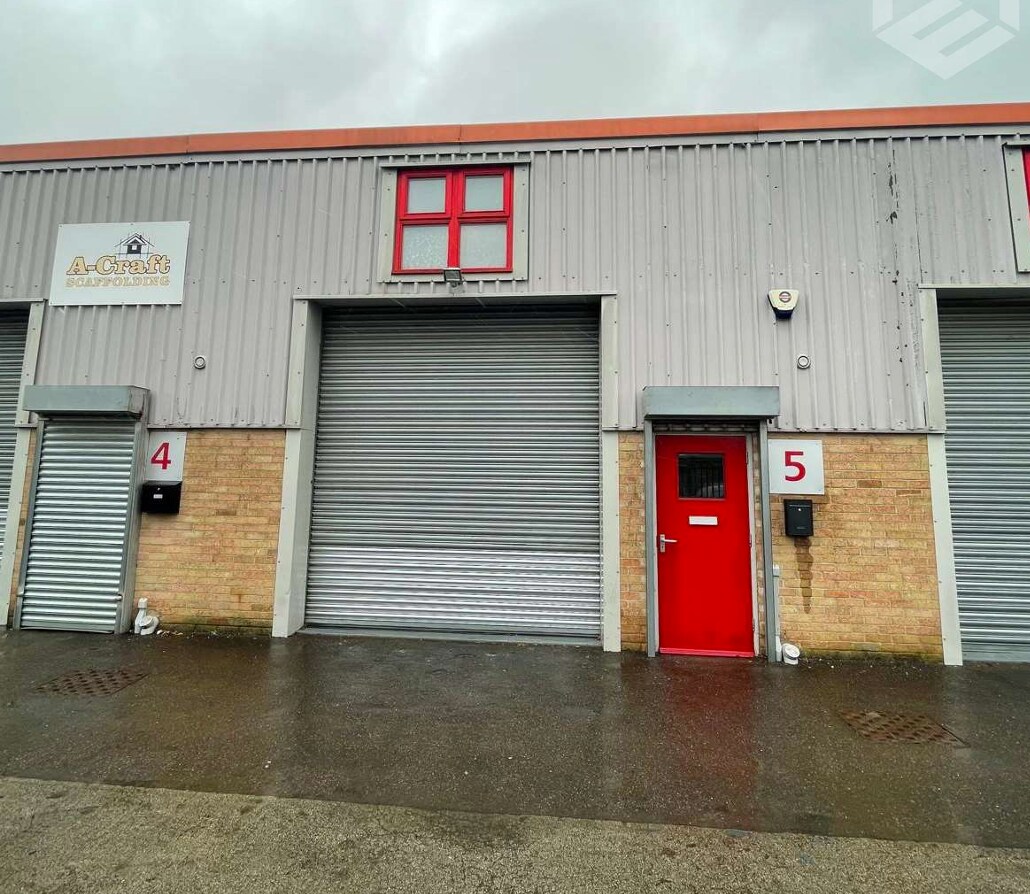

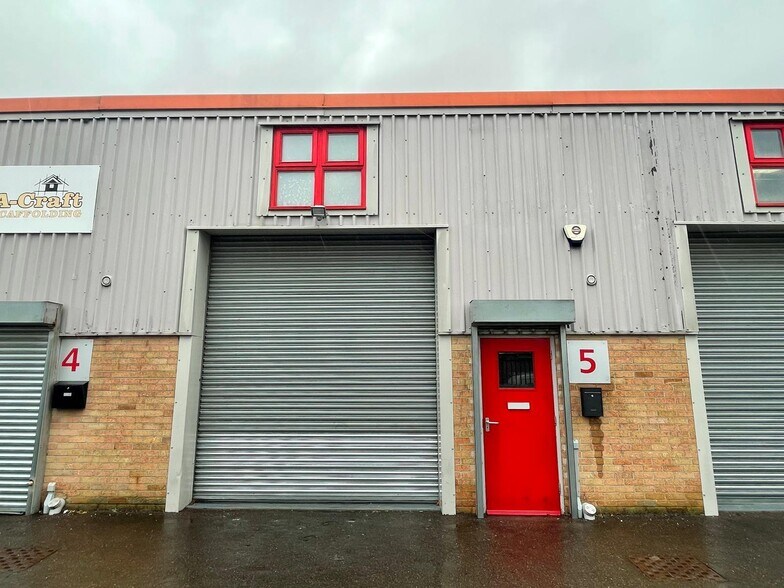
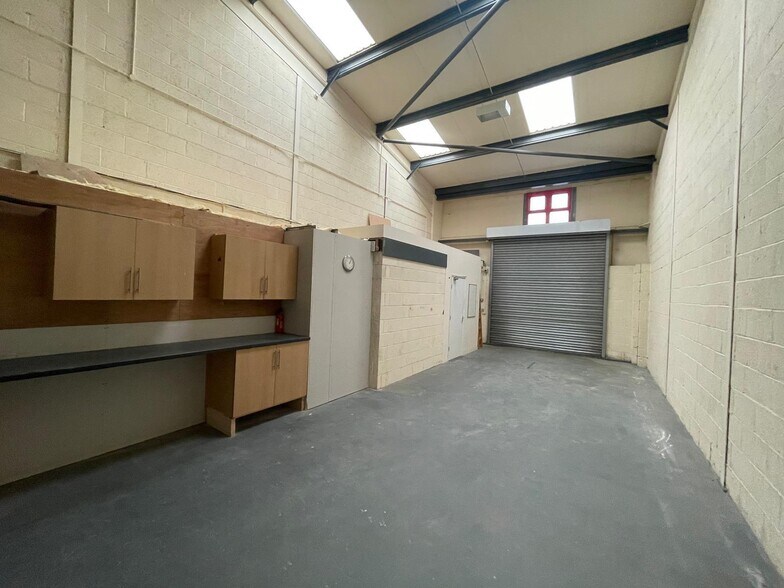
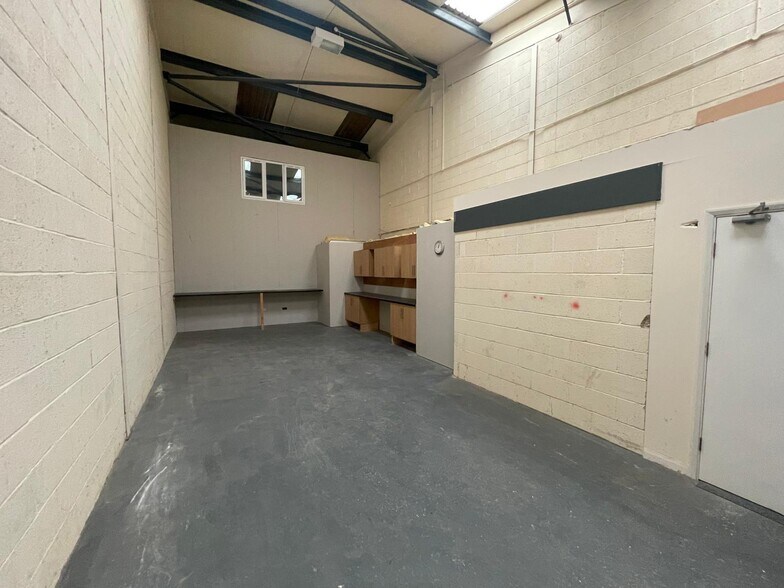
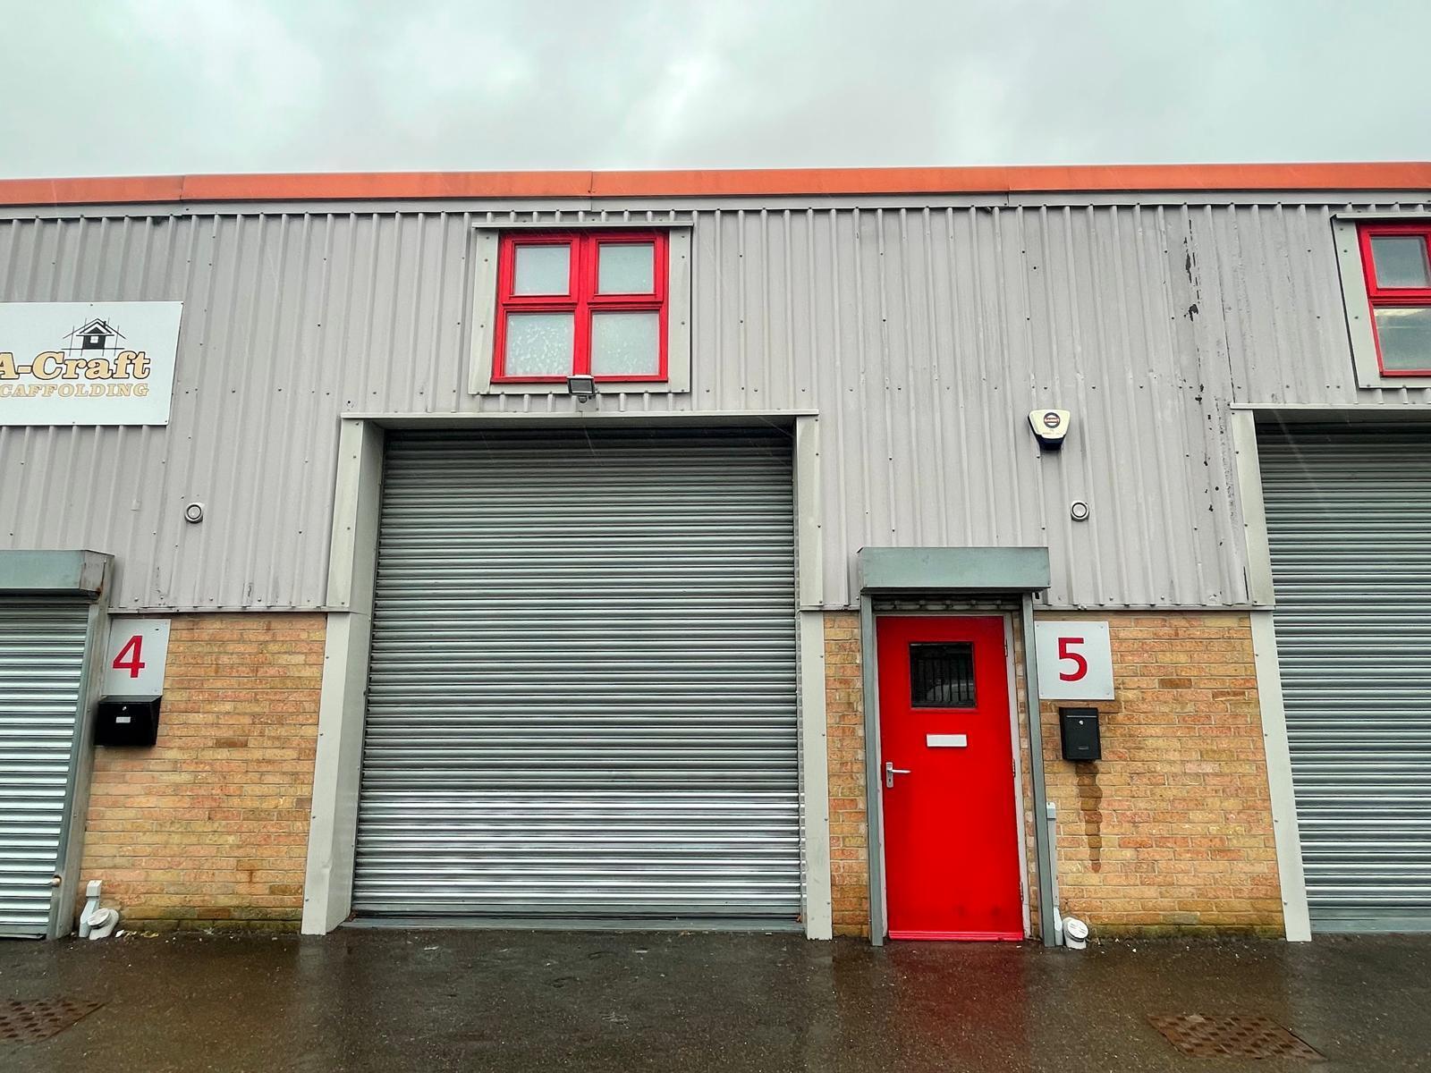
The available accommodation comprises a modern industrial/workshop unit extending to 1,444 sq ft (134.18 sq m) GIA. The space includes an open plan workshop area together with office accommodation arranged at ground and first floor level, incorporating mezzanine space and a kitchenette. The unit benefits from an electric loading door, 3-phase electrical supply and designated parking for 2-3 vehicles, making it suitable for a range of industrial, workshop and storage occupiers.
- Classe d’utilisation : B2
- Lumière naturelle
- Cour
- Ground & first floor office space
- Entreposage sécurisé
- Stores automatiques
- Open plan workshop accommodation
- 3-phase power and loading door
The available accommodation comprises a modern industrial/workshop unit extending to 1,444 sq ft (134.18 sq m) GIA. The space includes an open plan workshop area together with office accommodation arranged at ground and first floor level, incorporating mezzanine space and a kitchenette. The unit benefits from an electric loading door, 3-phase electrical supply and designated parking for 2-3 vehicles, making it suitable for a range of industrial, workshop and storage occupiers.
- Classe d’utilisation : B2
- Entreposage sécurisé
- Stores automatiques
- Open plan workshop accommodation
- 3-phase power and loading door
- Comprend 67 m² d’espace de bureau dédié
- Lumière naturelle
- Cour
- Ground & first floor office space
| Espace | Surface | Durée | Loyer | Type de bien | Aménagement | Disponible |
| RDC – Unit 5 | 67 m² | Négociable | 104,19 € /m²/an 8,68 € /m²/mois 6 989 € /an 582,38 € /mois | Industriel/Logistique | Construction partielle | En attente |
| 1er étage | 67 m² | Négociable | 104,19 € /m²/an 8,68 € /m²/mois 6 989 € /an 582,38 € /mois | Industriel/Logistique | Construction partielle | En attente |
RDC – Unit 5
| Surface |
| 67 m² |
| Durée |
| Négociable |
| Loyer |
| 104,19 € /m²/an 8,68 € /m²/mois 6 989 € /an 582,38 € /mois |
| Type de bien |
| Industriel/Logistique |
| Aménagement |
| Construction partielle |
| Disponible |
| En attente |
1er étage
| Surface |
| 67 m² |
| Durée |
| Négociable |
| Loyer |
| 104,19 € /m²/an 8,68 € /m²/mois 6 989 € /an 582,38 € /mois |
| Type de bien |
| Industriel/Logistique |
| Aménagement |
| Construction partielle |
| Disponible |
| En attente |
RDC – Unit 5
| Surface | 67 m² |
| Durée | Négociable |
| Loyer | 104,19 € /m²/an |
| Type de bien | Industriel/Logistique |
| Aménagement | Construction partielle |
| Disponible | En attente |
The available accommodation comprises a modern industrial/workshop unit extending to 1,444 sq ft (134.18 sq m) GIA. The space includes an open plan workshop area together with office accommodation arranged at ground and first floor level, incorporating mezzanine space and a kitchenette. The unit benefits from an electric loading door, 3-phase electrical supply and designated parking for 2-3 vehicles, making it suitable for a range of industrial, workshop and storage occupiers.
- Classe d’utilisation : B2
- Entreposage sécurisé
- Lumière naturelle
- Stores automatiques
- Cour
- Open plan workshop accommodation
- Ground & first floor office space
- 3-phase power and loading door
1er étage
| Surface | 67 m² |
| Durée | Négociable |
| Loyer | 104,19 € /m²/an |
| Type de bien | Industriel/Logistique |
| Aménagement | Construction partielle |
| Disponible | En attente |
The available accommodation comprises a modern industrial/workshop unit extending to 1,444 sq ft (134.18 sq m) GIA. The space includes an open plan workshop area together with office accommodation arranged at ground and first floor level, incorporating mezzanine space and a kitchenette. The unit benefits from an electric loading door, 3-phase electrical supply and designated parking for 2-3 vehicles, making it suitable for a range of industrial, workshop and storage occupiers.
- Classe d’utilisation : B2
- Comprend 67 m² d’espace de bureau dédié
- Entreposage sécurisé
- Lumière naturelle
- Stores automatiques
- Cour
- Open plan workshop accommodation
- Ground & first floor office space
- 3-phase power and loading door
Aperçu du bien
Unit 5 Walters Yard forms part of a modern industrial development located on Dukeries Industrial Estate in Worksop. The property comprises a terraced industrial unit of steel portal frame construction with integrated office accommodation and ancillary facilities. The estate is positioned north of Worksop town centre and benefits from convenient access to the A57 and onward connections to the A1, M1, M18 and M62 motorway networks.
Faits sur l’installation entrepôt



Présenté par
Dukeries Industrial Estate | Dukeries Way

Hum, une erreur s’est produite lors de l’envoi de votre message. Veuillez réessayer.
Merci ! Votre message a été envoyé.