Votre e-mail a été envoyé.


Dudley Rd Industriel/Logistique | 566 m² | À louer | Kingswinford DY6 8XF
Certaines informations ont été traduites automatiquement.
Informations principales
- 6,088 Sq Ft (565.59 Sq M).
- Eaves height of 6.3m.
- Single storey office.
- Motorway access J2 M5.
- To be refurbished.
- Roller shutter door access.
- Kitchenette/canteen block.
Caractéristiques
Tous les espace disponibles(1)
Afficher les loyers en
- Espace
- Surface
- Durée
- Loyer
- Type de bien
- Aménagement
- Disponible
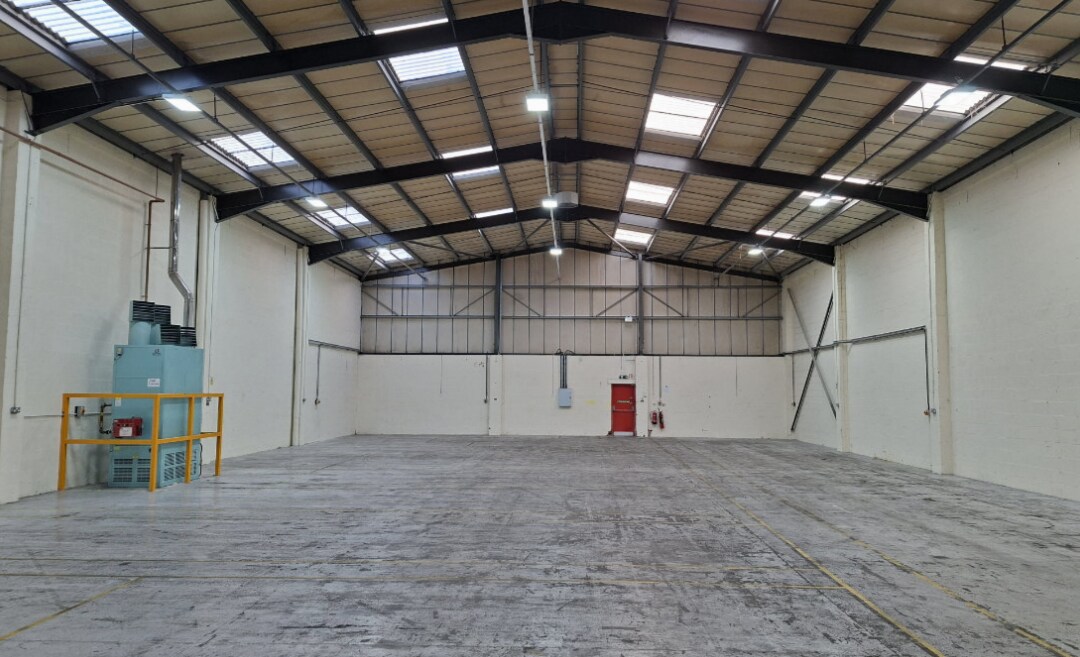
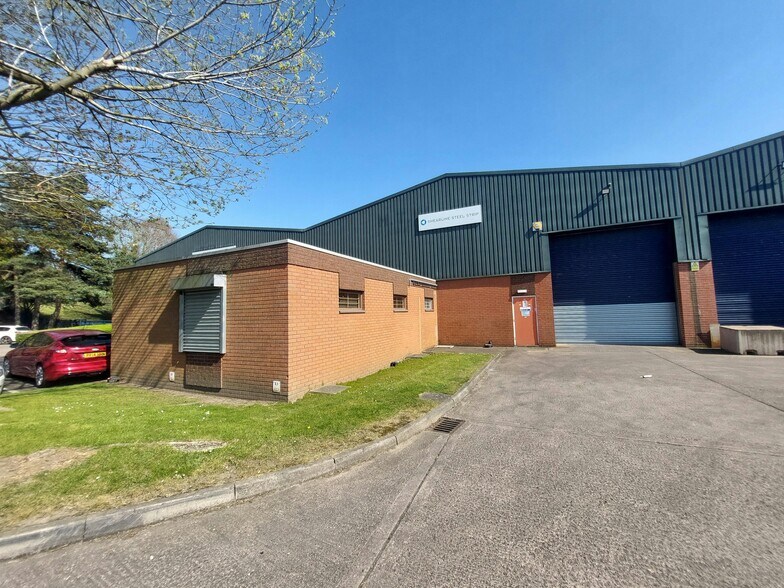
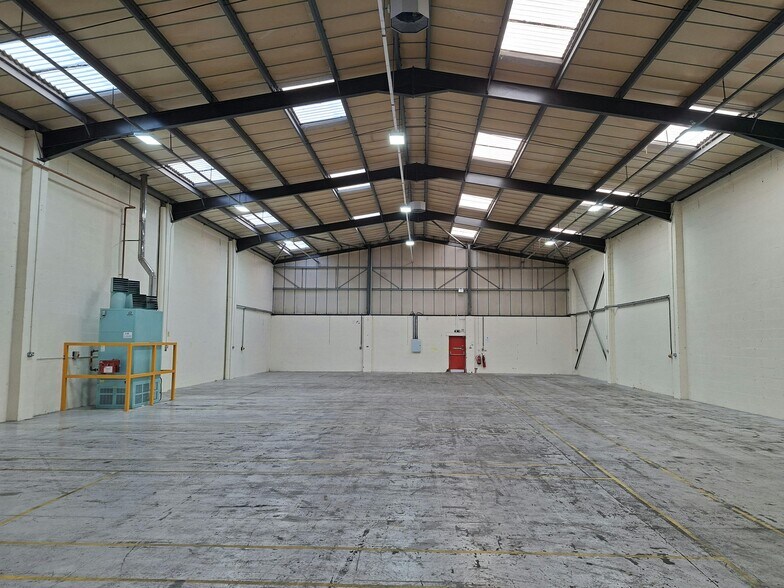
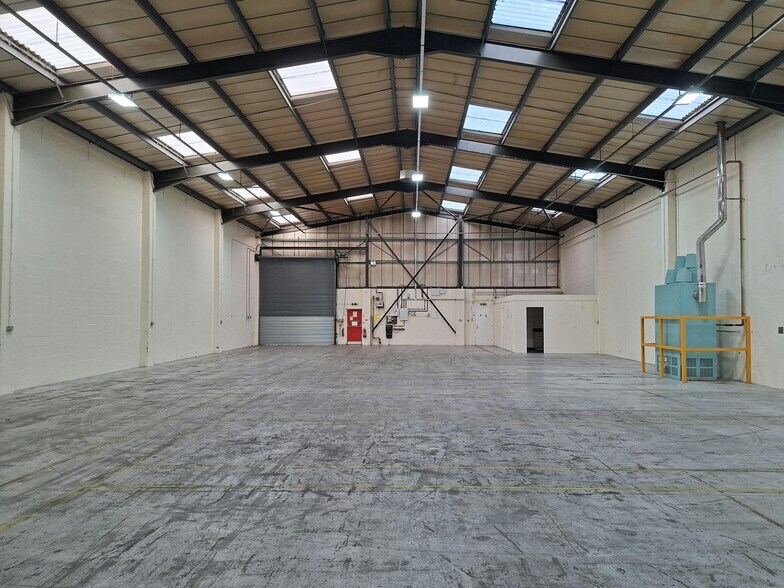
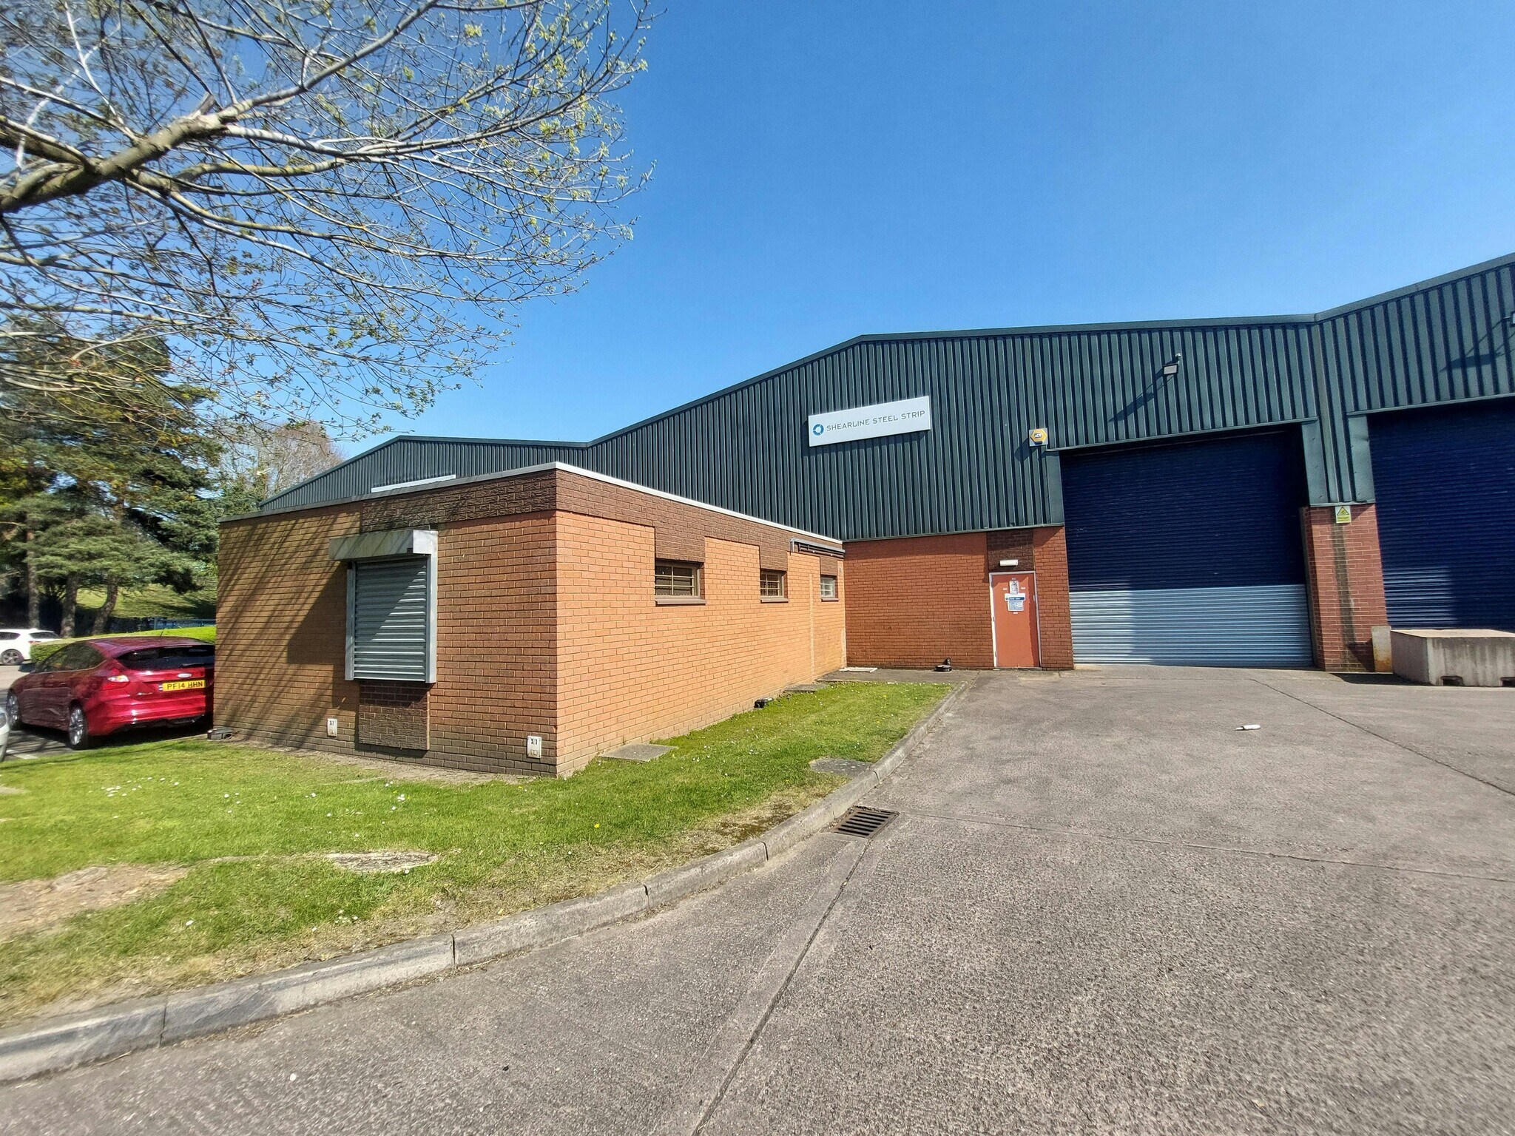
The property comprises a mid-terrace industrial unit of single-span steel portal frame construction, surmounted by a lined and insulated roof incorporating perspex roof lights. To the front elevation, there is a single-storey office. Internally, the warehouse provides an eaves height of 6.3m. A kitchenette/canteen block is constructed within the warehouse, adjoining an additional office. The premises are available by way of a new full repairing and insuring lease for a term to be agreed.
- Classe d’utilisation : B2
- Entreposage sécurisé
- Toilettes dans les parties communes
- Refurbished offices with carpet tile flooring
- Roof Lights
- Comprend 51 m² d’espace de bureau dédié
- Stores automatiques
- Installation of new LED lighting
- Eaves Height 6.3m
| Espace | Surface | Durée | Loyer | Type de bien | Aménagement | Disponible |
| RDC – Unit 6 | 566 m² | Négociable | 103,37 € /m²/an 8,61 € /m²/mois 58 464 € /an 4 872 € /mois | Industriel/Logistique | Construction achevée | Maintenant |
RDC – Unit 6
| Surface |
| 566 m² |
| Durée |
| Négociable |
| Loyer |
| 103,37 € /m²/an 8,61 € /m²/mois 58 464 € /an 4 872 € /mois |
| Type de bien |
| Industriel/Logistique |
| Aménagement |
| Construction achevée |
| Disponible |
| Maintenant |
RDC – Unit 6
| Surface | 566 m² |
| Durée | Négociable |
| Loyer | 103,37 € /m²/an |
| Type de bien | Industriel/Logistique |
| Aménagement | Construction achevée |
| Disponible | Maintenant |
The property comprises a mid-terrace industrial unit of single-span steel portal frame construction, surmounted by a lined and insulated roof incorporating perspex roof lights. To the front elevation, there is a single-storey office. Internally, the warehouse provides an eaves height of 6.3m. A kitchenette/canteen block is constructed within the warehouse, adjoining an additional office. The premises are available by way of a new full repairing and insuring lease for a term to be agreed.
- Classe d’utilisation : B2
- Comprend 51 m² d’espace de bureau dédié
- Entreposage sécurisé
- Stores automatiques
- Toilettes dans les parties communes
- Installation of new LED lighting
- Refurbished offices with carpet tile flooring
- Eaves Height 6.3m
- Roof Lights
Aperçu du bien
The property comprises a mid-terrace industrial unit of single-span steel portal frame construction, surmounted by a lined and insulated roof incorporating perspex roof lights. The estate has frontage to the A4101 Dudley Road and is situated in an established employment location. The estate benefits from swift access to Kingswinford town centre (1.5 miles), Dudley town centre (3 miles), Merry Hill Shopping Centre (4 miles), M5 Junction 2 (7 miles) and M6 Junction 10 (12 miles).
Faits sur l’installation service
Occupants
- Étage
- Nom de l’occupant
- Secteur d’activité
- RDC
- Clamason Industries
- Manufacture
- RDC
- Shearline Steel Strip Limited
- Enseigne




Présenté par
Société non fournie
Dudley Rd
Hum, une erreur s’est produite lors de l’envoi de votre message. Veuillez réessayer.
Merci ! Votre message a été envoyé.