Votre e-mail a été envoyé.


Unit 2 Dudley Rd Industriel/Logistique | 2 033 m² | À louer | Kingswinford DY6 8XF
Certaines informations ont été traduites automatiquement.
Tous les espace disponibles(1)
Afficher les loyers en
- Espace
- Surface
- Durée
- Loyer
- Type de bien
- Aménagement
- Disponible
Les espaces 2 de cet immeuble doivent être loués ensemble, pour un total de 2 033 m² (Surface contiguë):
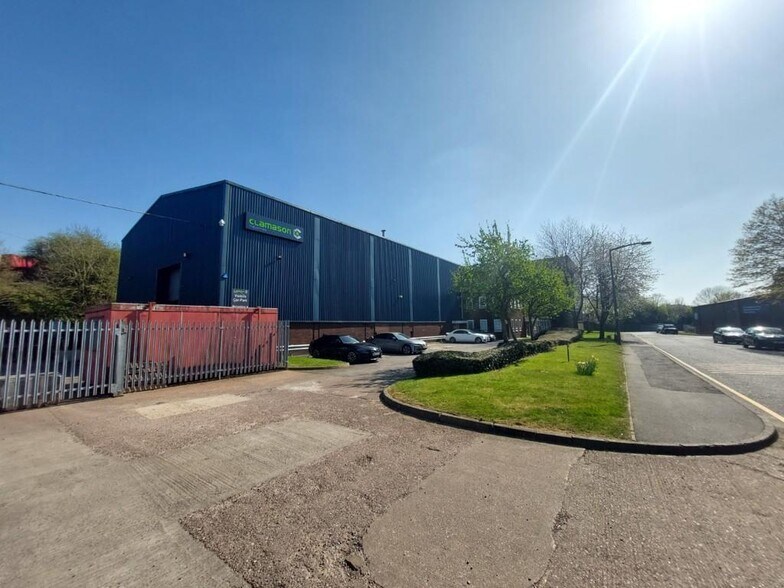
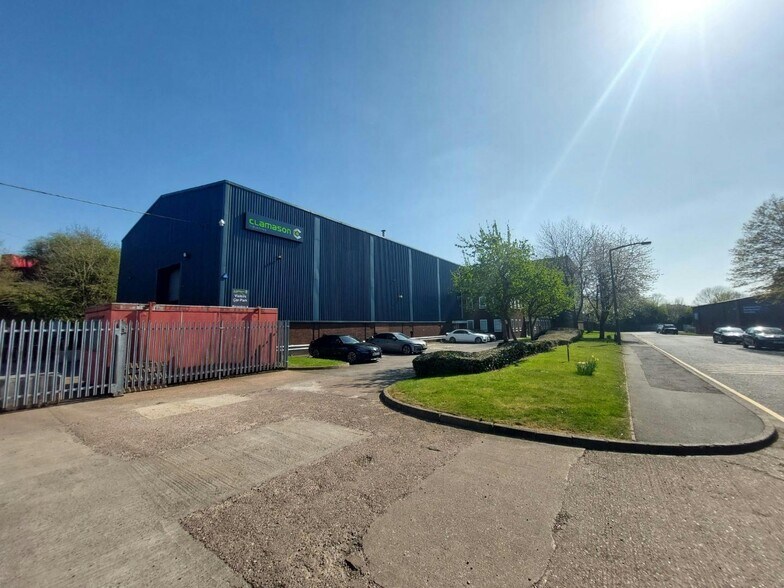
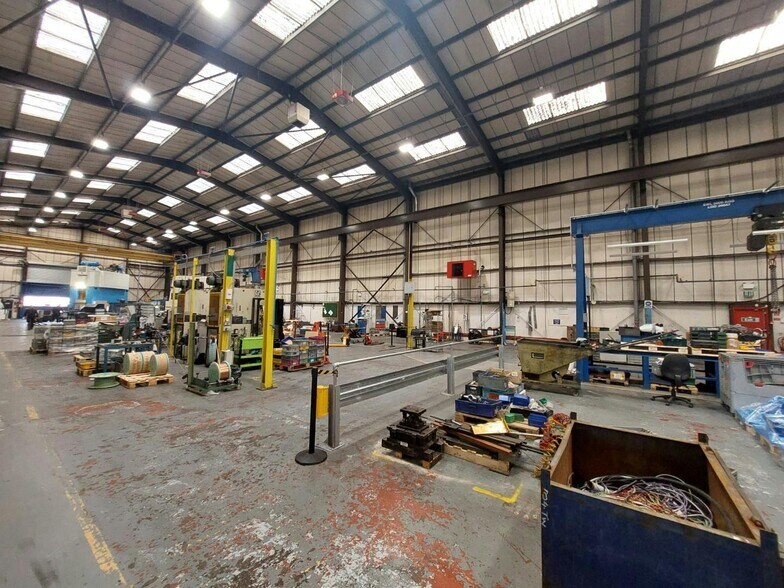
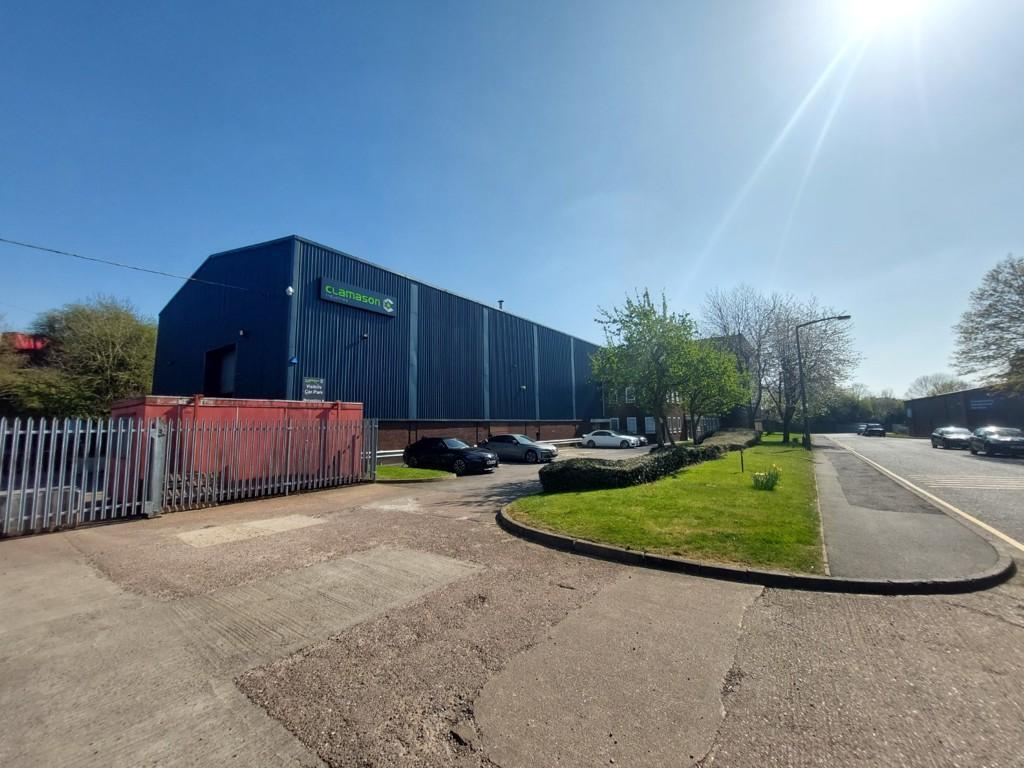
This building provides an industrial / warehouse premises of steel portal frame construction with two storey offices constructed to the front elevation. Internally, the property has eaves heights ranging from 9.9m in the main warehouse section to 13.8m in the adjoining high bay element. Additionally, there is a full length 10-tonne crane system. The offices once refurbished will provide a specification including new electrical heating, new LED lighting, carpeted floors and painted plaster walls. Vehicular access is provided via two large roller shutter doors positioned at either end of the main bay.
- Classe d’utilisation : B2
- Stores automatiques
- Subject to Refurbishment
- Comprend 351 m² d’espace de bureau dédié
- High Eaves - 9.9 to 13.8m
- Crane System Hig
| Espace | Surface | Durée | Loyer | Type de bien | Aménagement | Disponible |
| RDC, 1er étage | 2 033 m² | Négociable | 90,84 € /m²/an 7,57 € /m²/mois 184 657 € /an 15 388 € /mois | Industriel/Logistique | Construction achevée | Maintenant |
RDC, 1er étage
Les espaces 2 de cet immeuble doivent être loués ensemble, pour un total de 2 033 m² (Surface contiguë):
| Surface |
|
RDC - 1 857 m²
1er étage - 176 m²
|
| Durée |
| Négociable |
| Loyer |
| 90,84 € /m²/an 7,57 € /m²/mois 184 657 € /an 15 388 € /mois |
| Type de bien |
| Industriel/Logistique |
| Aménagement |
| Construction achevée |
| Disponible |
| Maintenant |
RDC, 1er étage
| Surface |
RDC - 1 857 m²
1er étage - 176 m²
|
| Durée | Négociable |
| Loyer | 90,84 € /m²/an |
| Type de bien | Industriel/Logistique |
| Aménagement | Construction achevée |
| Disponible | Maintenant |
This building provides an industrial / warehouse premises of steel portal frame construction with two storey offices constructed to the front elevation. Internally, the property has eaves heights ranging from 9.9m in the main warehouse section to 13.8m in the adjoining high bay element. Additionally, there is a full length 10-tonne crane system. The offices once refurbished will provide a specification including new electrical heating, new LED lighting, carpeted floors and painted plaster walls. Vehicular access is provided via two large roller shutter doors positioned at either end of the main bay.
- Classe d’utilisation : B2
- Comprend 351 m² d’espace de bureau dédié
- Stores automatiques
- High Eaves - 9.9 to 13.8m
- Subject to Refurbishment
- Crane System Hig
Faits sur l’installation distribution
Occupants
- Étage
- Nom de l’occupant
- Secteur d’activité
- Multi
- Clamason Industries
- Manufacture




Présenté par
Société non fournie
Unit 2 | Dudley Rd
Hum, une erreur s’est produite lors de l’envoi de votre message. Veuillez réessayer.
Merci ! Votre message a été envoyé.