Votre e-mail a été envoyé.

Building 341 Droiwich Rd Industriel/Logistique | 470–1 048 m² | À louer | Rushock WR9 0NR
Certaines informations ont été traduites automatiquement.
Informations principales
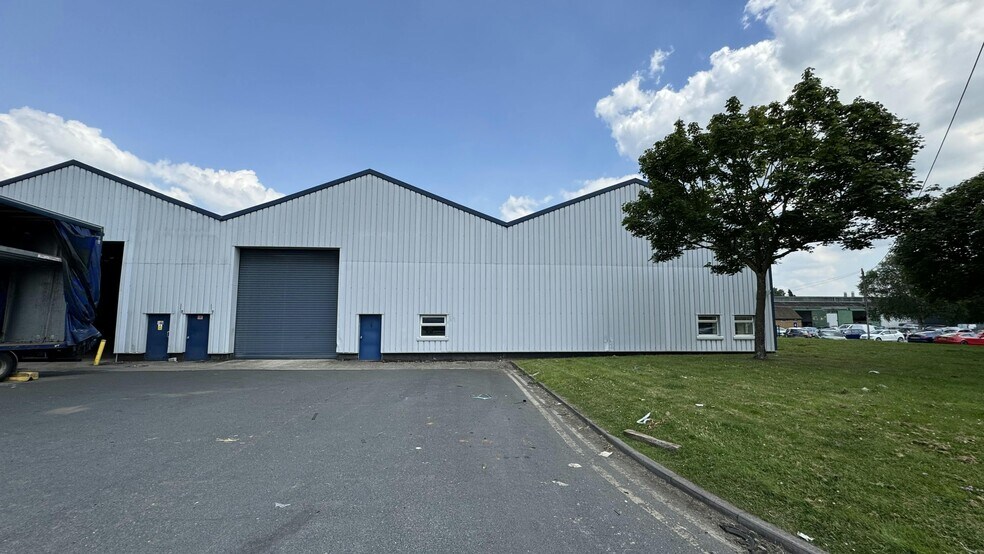
- 6,222 sq ft (578 sq m).
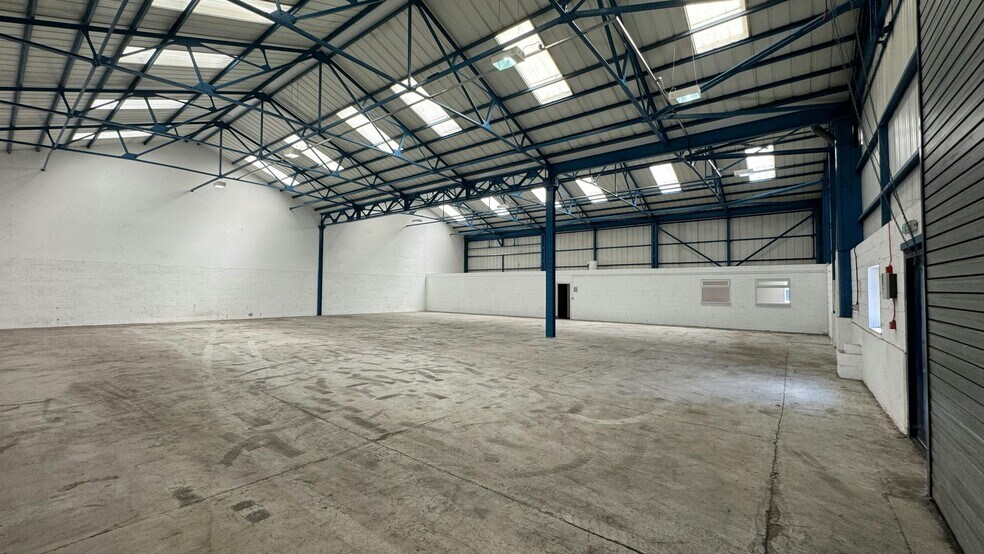
- Minimum working height 5.2m & maximum working work of 6m.
- 3 phase power supply.
- Office accommodation with wall trunking.
- Steel framed construction.
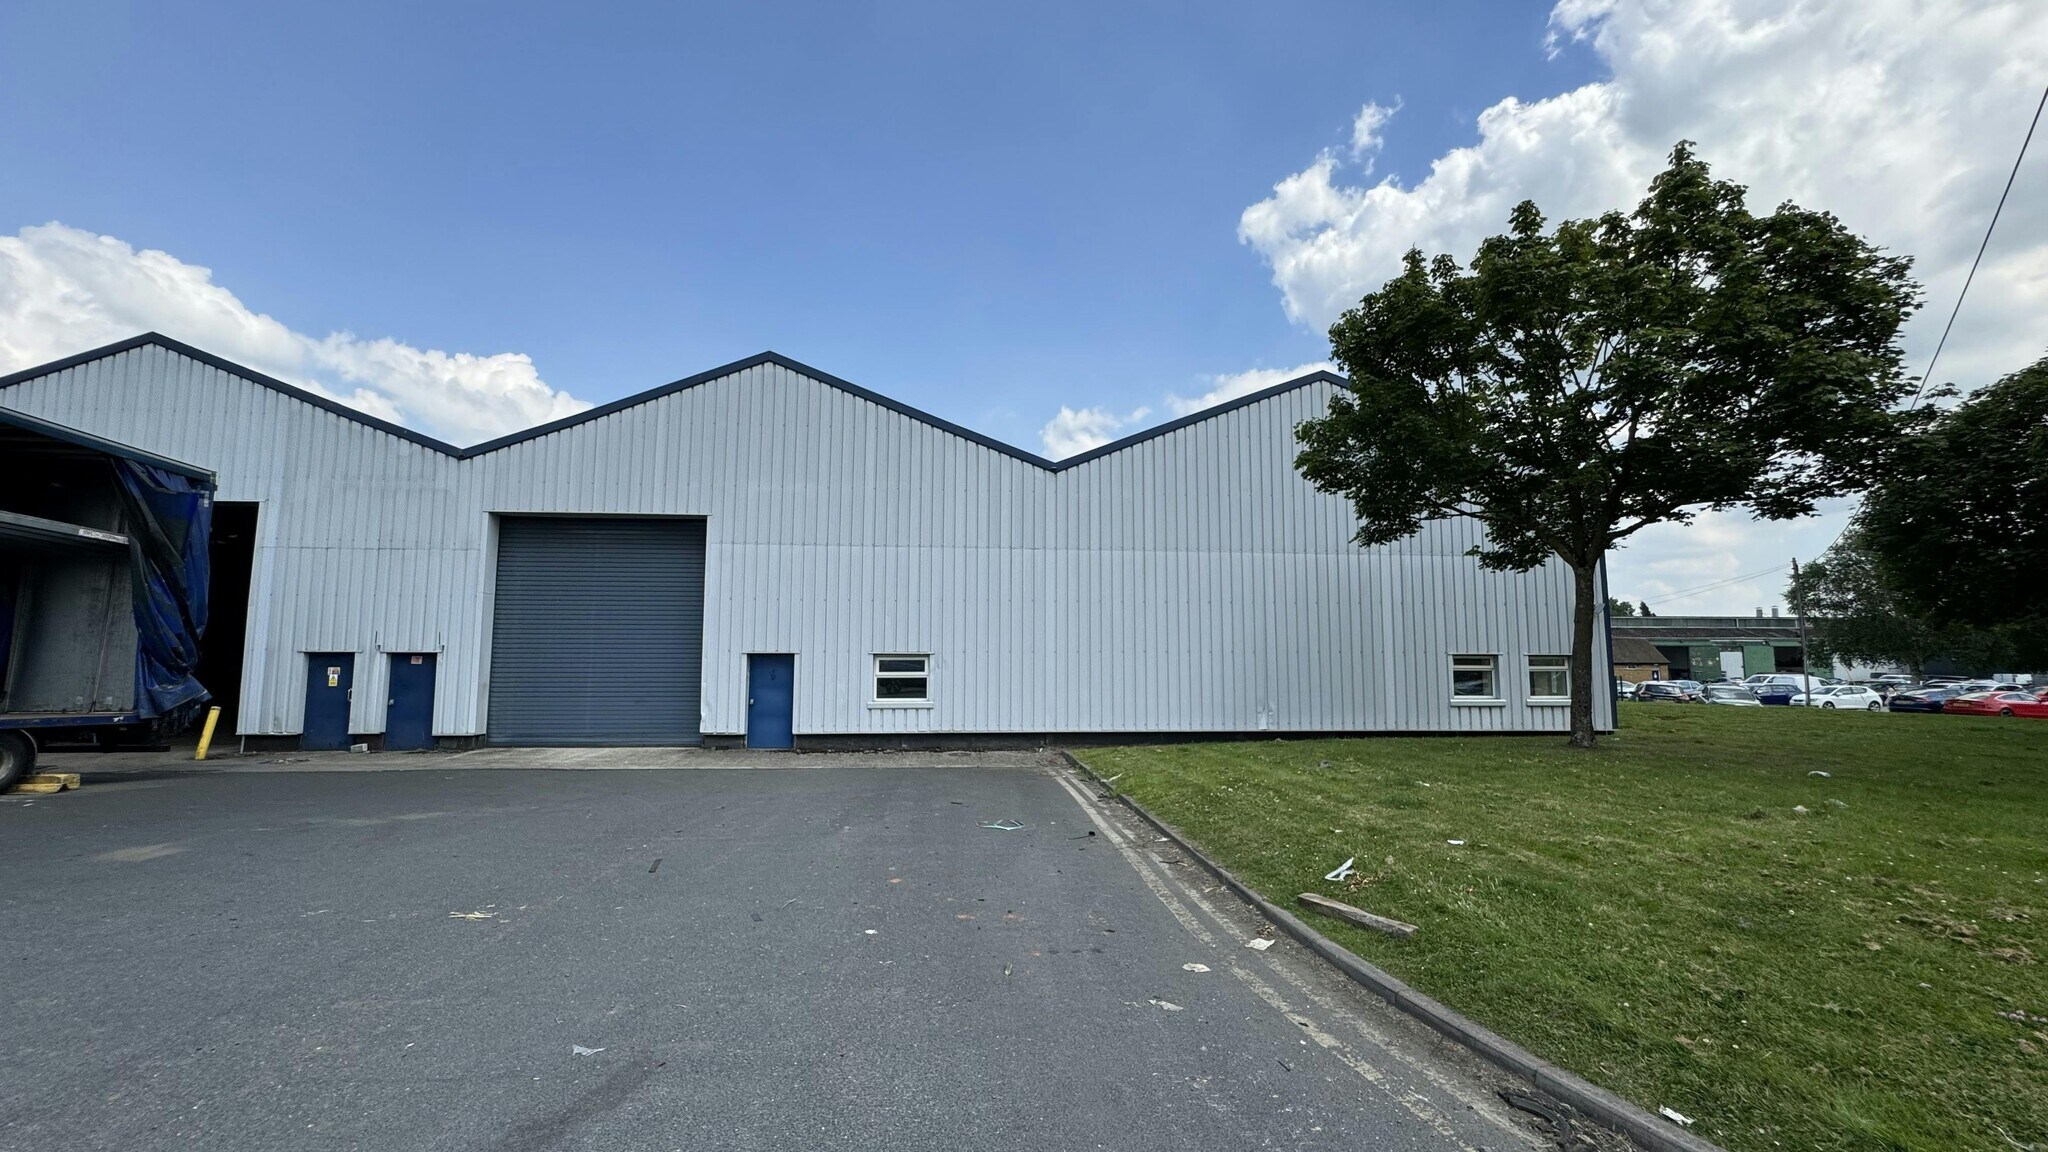
- Electric roller shutter door.
- Kitchen and toilet facilities.
Caractéristiques
Tous les espaces disponibles(2)
Afficher les loyers en
- Espace
- Surface
- Durée
- Loyer
- Type de bien
- Aménagement
- Disponible
The unit benefits from an electric roller shutter door, 3-phase power supply, lighting and an internal block-built block accommodating 2 x WCs, kitchen and offices with lighting, wall trunking, double glazing, suspended ceilings, electric heating and carpets.
- Classe d’utilisation : B2
- Système de chauffage central
- Éclairage encastré
- Toilettes incluses dans le bail
- Electric roller shutter door
- Suspended ceilings
- 1 accès plain-pied
- Plafonds suspendus
- Stores automatiques
- Cour
- 3-phase power supply
- 2 x WCs, kitchen and offices with lighting
The unit benefits from an electric roller shutter door, 3-phase power supply, lighting and an internal block-built block accommodating 2 x WCs, kitchen and offices with lighting, wall trunking, double glazing, suspended ceilings, electric heating and carpets.
- Classe d’utilisation : B2
- Système de chauffage central
- Éclairage encastré
- Toilettes incluses dans le bail
- Porte à volet roulant électrique
- Plafonds suspendus
- 1 accès plain-pied
- Plafonds suspendus
- Stores automatiques
- Cour
- Alimentation triphasée
- 2 x WCs, kitchen and offices with lighting
| Espace | Surface | Durée | Loyer | Type de bien | Aménagement | Disponible |
| RDC – 3 | 470 m² | Négociable | 106,70 € /m²/an 8,89 € /m²/mois 50 097 € /an 4 175 € /mois | Industriel/Logistique | Construction partielle | Maintenant |
| RDC – 5 | 578 m² | Négociable | 106,70 € /m²/an 8,89 € /m²/mois 61 675 € /an 5 140 € /mois | Industriel/Logistique | Construction partielle | Maintenant |
RDC – 3
| Surface |
| 470 m² |
| Durée |
| Négociable |
| Loyer |
| 106,70 € /m²/an 8,89 € /m²/mois 50 097 € /an 4 175 € /mois |
| Type de bien |
| Industriel/Logistique |
| Aménagement |
| Construction partielle |
| Disponible |
| Maintenant |
RDC – 5
| Surface |
| 578 m² |
| Durée |
| Négociable |
| Loyer |
| 106,70 € /m²/an 8,89 € /m²/mois 61 675 € /an 5 140 € /mois |
| Type de bien |
| Industriel/Logistique |
| Aménagement |
| Construction partielle |
| Disponible |
| Maintenant |
RDC – 3
| Surface | 470 m² |
| Durée | Négociable |
| Loyer | 106,70 € /m²/an |
| Type de bien | Industriel/Logistique |
| Aménagement | Construction partielle |
| Disponible | Maintenant |
The unit benefits from an electric roller shutter door, 3-phase power supply, lighting and an internal block-built block accommodating 2 x WCs, kitchen and offices with lighting, wall trunking, double glazing, suspended ceilings, electric heating and carpets.
- Classe d’utilisation : B2
- 1 accès plain-pied
- Système de chauffage central
- Plafonds suspendus
- Éclairage encastré
- Stores automatiques
- Toilettes incluses dans le bail
- Cour
- Electric roller shutter door
- 3-phase power supply
- Suspended ceilings
- 2 x WCs, kitchen and offices with lighting
RDC – 5
| Surface | 578 m² |
| Durée | Négociable |
| Loyer | 106,70 € /m²/an |
| Type de bien | Industriel/Logistique |
| Aménagement | Construction partielle |
| Disponible | Maintenant |
The unit benefits from an electric roller shutter door, 3-phase power supply, lighting and an internal block-built block accommodating 2 x WCs, kitchen and offices with lighting, wall trunking, double glazing, suspended ceilings, electric heating and carpets.
- Classe d’utilisation : B2
- 1 accès plain-pied
- Système de chauffage central
- Plafonds suspendus
- Éclairage encastré
- Stores automatiques
- Toilettes incluses dans le bail
- Cour
- Porte à volet roulant électrique
- Alimentation triphasée
- Plafonds suspendus
- 2 x WCs, kitchen and offices with lighting
Aperçu du bien
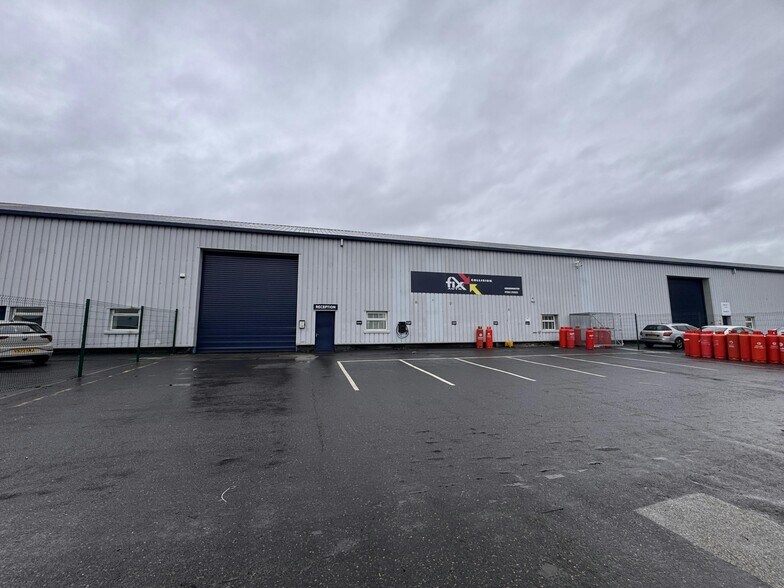
La propriété comprend un bâtiment en construction métallique, aménagé sur un seul étage, offrant des espaces industriels à l'intérieur. La propriété est située sur Droiwich Rd, dans le parc d'activités Rushock Trading Estate.
Faits sur l’installation entrepôt


Présenté par
Building 341 | Droiwich Rd
Hum, une erreur s’est produite lors de l’envoi de votre message. Veuillez réessayer.
Merci ! Votre message a été envoyé.