Votre e-mail a été envoyé.
Woolmere Green Droitwich Rd Local d’activités | 189–642 m² | À louer | Feckenham B96 6HX
Certaines informations ont été traduites automatiquement.
Informations principales
- 3 New Warehouse Units
- Just off the B4090 at Hanbury
- Gated Site with Allocated Parking
Caractéristiques
Tous les espaces disponibles(3)
Afficher les loyers en
- Espace
- Surface
- Durée
- Loyer
- Type de bien
- Aménagement
- Disponible
Les espaces 2 de cet immeuble doivent être loués ensemble, pour un total de 189 m² (Surface contiguë):
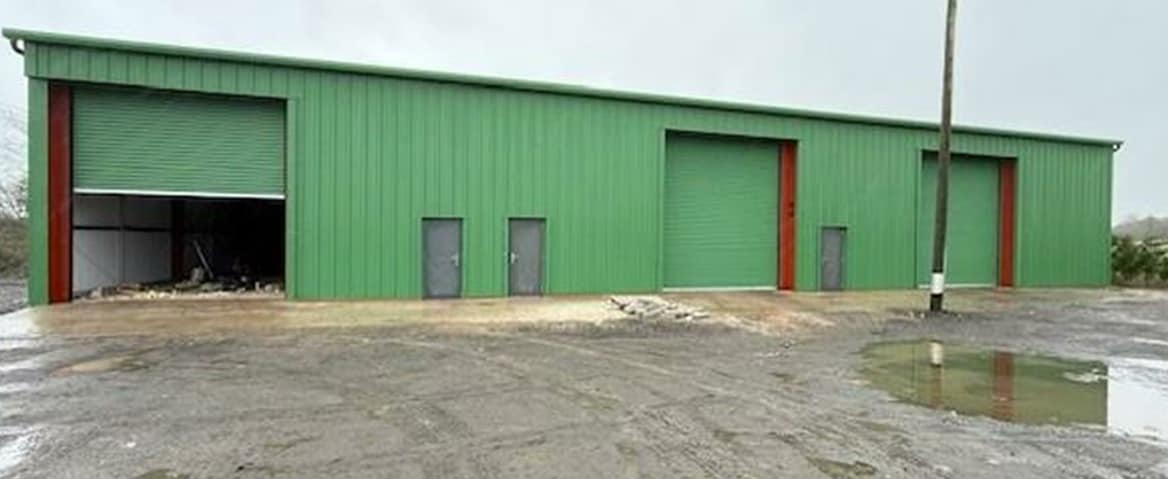


The building itself is laid out as a terrace of three separate units 1, 2 & 3 all with their own separate roller shutter doors, pedestrian door leading to a reception/office area, disabled access WC and kitchen area. There is a staircase to the first floor mezzanine area which could be used for a variety of uses. The ground floor warehouse will have a power floated concrete floor, the walls are insulted composite panels and the roof is insulated composite panels with some clear roof panels. Each unit will have a electric and water supply as well as allocated parking outside the unit and opposite by the hedge line.
- Classe d’utilisation : B2
- Stores automatiques
- Gated Site
- Allocated parking outside the unit
- Aire de réception
- Toilettes incluses dans le bail
- Composite Panel Insulation
Les espaces 2 de cet immeuble doivent être loués ensemble, pour un total de 195 m² (Surface contiguë):
The building itself is laid out as a terrace of three separate units 1, 2 & 3 all with their own separate roller shutter doors, pedestrian door leading to a reception/office area, disabled access WC and kitchen area. There is a staircase to the first floor mezzanine area which could be used for a variety of uses. The ground floor warehouse will have a power floated concrete floor, the walls are insulted composite panels and the roof is insulated composite panels with some clear roof panels. Each unit will have a electric and water supply as well as allocated parking outside the unit and opposite by the hedge line.
- Classe d’utilisation : B2
- Stores automatiques
- Gated Site
- Allocated parking outside the unit
- Aire de réception
- Toilettes incluses dans le bail
- Composite Panel Insulation
Les espaces 2 de cet immeuble doivent être loués ensemble, pour un total de 259 m² (Surface contiguë):
The building itself is laid out as a terrace of three separate units 1, 2 & 3 all with their own separate roller shutter doors, pedestrian door leading to a reception/office area, disabled access WC and kitchen area. There is a staircase to the first floor mezzanine area which could be used for a variety of uses. The ground floor warehouse will have a power floated concrete floor, the walls are insulted composite panels and the roof is insulated composite panels with some clear roof panels. Each unit will have a electric and water supply as well as allocated parking outside the unit and opposite by the hedge line.
- Classe d’utilisation : B2
- Stores automatiques
- Gated Site
- Allocated parking outside the unit
- Aire de réception
- Toilettes incluses dans le bail
- Composite Panel Insulation
| Espace | Surface | Durée | Loyer | Type de bien | Aménagement | Disponible |
| RDC – 1, 1er étage – 1 | 189 m² | Négociable | 36,84 € /m²/an 3,07 € /m²/mois 6 947 € /an 578,93 € /mois | Local d’activités | Espace brut | Maintenant |
| RDC – 2, 1er étage – 2 | 195 m² | Négociable | 36,84 € /m²/an 3,07 € /m²/mois 7 166 € /an 597,18 € /mois | Local d’activités | Espace brut | Maintenant |
| RDC – 3, 1er étage – 3 | 259 m² | Négociable | 36,84 € /m²/an 3,07 € /m²/mois 9 548 € /an 795,67 € /mois | Local d’activités | Espace brut | Maintenant |
RDC – 1, 1er étage – 1
Les espaces 2 de cet immeuble doivent être loués ensemble, pour un total de 189 m² (Surface contiguë):
| Surface |
|
RDC – 1 - 154 m²
1er étage – 1 - 35 m²
|
| Durée |
| Négociable |
| Loyer |
| 36,84 € /m²/an 3,07 € /m²/mois 6 947 € /an 578,93 € /mois |
| Type de bien |
| Local d’activités |
| Aménagement |
| Espace brut |
| Disponible |
| Maintenant |
RDC – 2, 1er étage – 2
Les espaces 2 de cet immeuble doivent être loués ensemble, pour un total de 195 m² (Surface contiguë):
| Surface |
|
RDC – 2 - 157 m²
1er étage – 2 - 38 m²
|
| Durée |
| Négociable |
| Loyer |
| 36,84 € /m²/an 3,07 € /m²/mois 7 166 € /an 597,18 € /mois |
| Type de bien |
| Local d’activités |
| Aménagement |
| Espace brut |
| Disponible |
| Maintenant |
RDC – 3, 1er étage – 3
Les espaces 2 de cet immeuble doivent être loués ensemble, pour un total de 259 m² (Surface contiguë):
| Surface |
|
RDC – 3 - 230 m²
1er étage – 3 - 29 m²
|
| Durée |
| Négociable |
| Loyer |
| 36,84 € /m²/an 3,07 € /m²/mois 9 548 € /an 795,67 € /mois |
| Type de bien |
| Local d’activités |
| Aménagement |
| Espace brut |
| Disponible |
| Maintenant |
RDC – 1, 1er étage – 1
| Surface |
RDC – 1 - 154 m²
1er étage – 1 - 35 m²
|
| Durée | Négociable |
| Loyer | 36,84 € /m²/an |
| Type de bien | Local d’activités |
| Aménagement | Espace brut |
| Disponible | Maintenant |
The building itself is laid out as a terrace of three separate units 1, 2 & 3 all with their own separate roller shutter doors, pedestrian door leading to a reception/office area, disabled access WC and kitchen area. There is a staircase to the first floor mezzanine area which could be used for a variety of uses. The ground floor warehouse will have a power floated concrete floor, the walls are insulted composite panels and the roof is insulated composite panels with some clear roof panels. Each unit will have a electric and water supply as well as allocated parking outside the unit and opposite by the hedge line.
- Classe d’utilisation : B2
- Aire de réception
- Stores automatiques
- Toilettes incluses dans le bail
- Gated Site
- Composite Panel Insulation
- Allocated parking outside the unit
RDC – 2, 1er étage – 2
| Surface |
RDC – 2 - 157 m²
1er étage – 2 - 38 m²
|
| Durée | Négociable |
| Loyer | 36,84 € /m²/an |
| Type de bien | Local d’activités |
| Aménagement | Espace brut |
| Disponible | Maintenant |
The building itself is laid out as a terrace of three separate units 1, 2 & 3 all with their own separate roller shutter doors, pedestrian door leading to a reception/office area, disabled access WC and kitchen area. There is a staircase to the first floor mezzanine area which could be used for a variety of uses. The ground floor warehouse will have a power floated concrete floor, the walls are insulted composite panels and the roof is insulated composite panels with some clear roof panels. Each unit will have a electric and water supply as well as allocated parking outside the unit and opposite by the hedge line.
- Classe d’utilisation : B2
- Aire de réception
- Stores automatiques
- Toilettes incluses dans le bail
- Gated Site
- Composite Panel Insulation
- Allocated parking outside the unit
RDC – 3, 1er étage – 3
| Surface |
RDC – 3 - 230 m²
1er étage – 3 - 29 m²
|
| Durée | Négociable |
| Loyer | 36,84 € /m²/an |
| Type de bien | Local d’activités |
| Aménagement | Espace brut |
| Disponible | Maintenant |
The building itself is laid out as a terrace of three separate units 1, 2 & 3 all with their own separate roller shutter doors, pedestrian door leading to a reception/office area, disabled access WC and kitchen area. There is a staircase to the first floor mezzanine area which could be used for a variety of uses. The ground floor warehouse will have a power floated concrete floor, the walls are insulted composite panels and the roof is insulated composite panels with some clear roof panels. Each unit will have a electric and water supply as well as allocated parking outside the unit and opposite by the hedge line.
- Classe d’utilisation : B2
- Aire de réception
- Stores automatiques
- Toilettes incluses dans le bail
- Gated Site
- Composite Panel Insulation
- Allocated parking outside the unit
Aperçu du bien
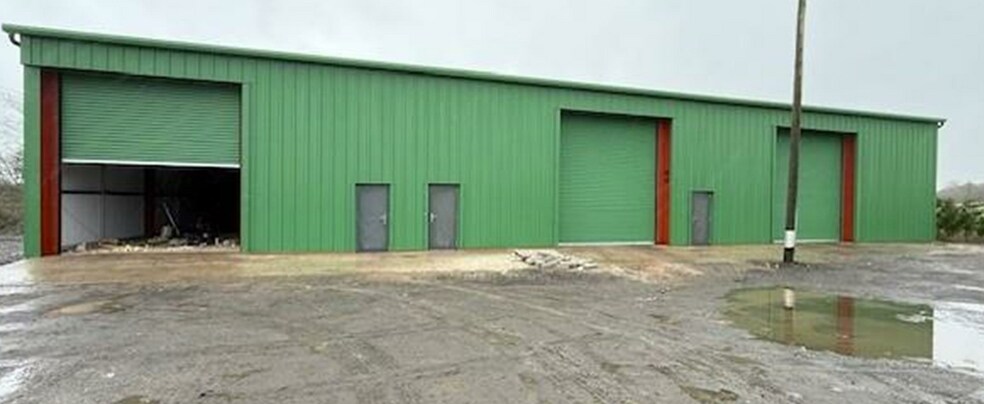
The property consists of a new steel portal frame building that sits within a private site behind gates just off the B4090 at Hanbury. There is an area outside of the unit laid as hardstanding providing parking and a drive way from the gates to the road.
Informations sur l’immeuble


Présenté par

Woolmere Green | Droitwich Rd
Hum, une erreur s’est produite lors de l’envoi de votre message. Veuillez réessayer.
Merci ! Votre message a été envoyé.