Votre e-mail a été envoyé.
Charlestown Joinery Drinnick Rd Industriel/Logistique 929 m² Inoccupé À vendre Nanpean PL26 7YG 582 010 € (626,47 €/m²)
Certaines informations ont été traduites automatiquement.
Informations principales sur l'investissement
- Excellent connectivity
- Close proximity to local amenities
- Strategic location
Résumé analytique
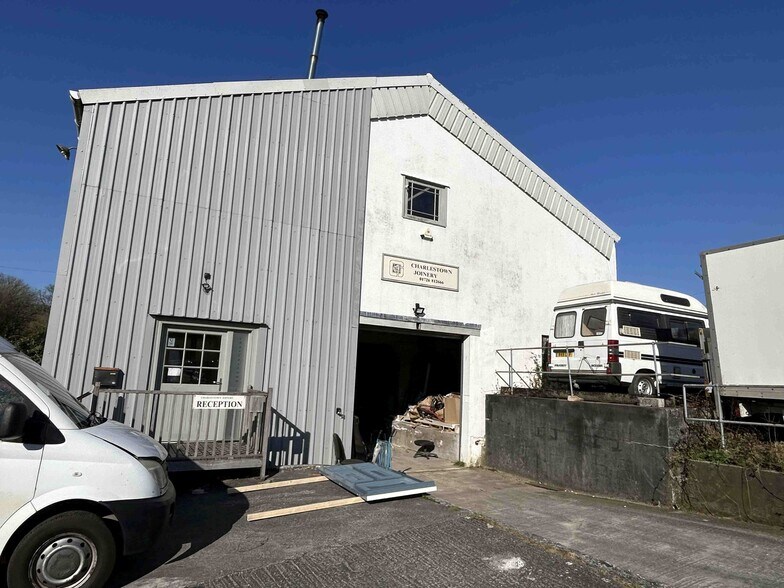
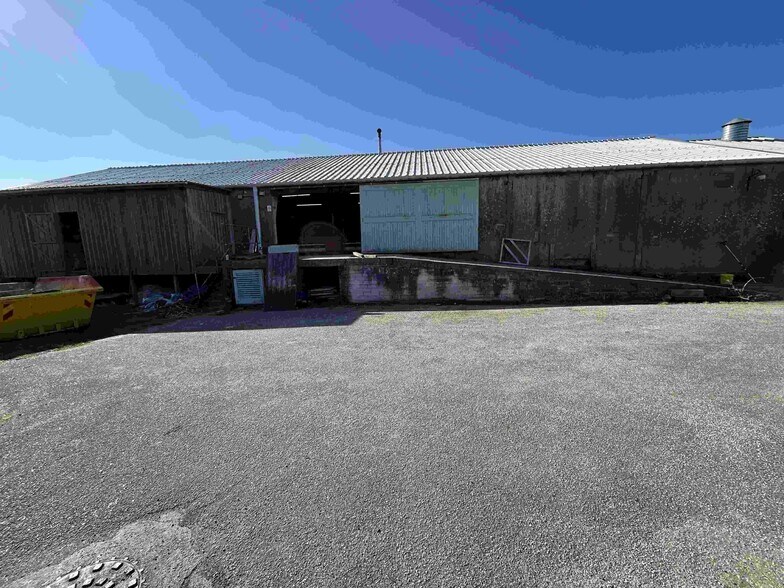
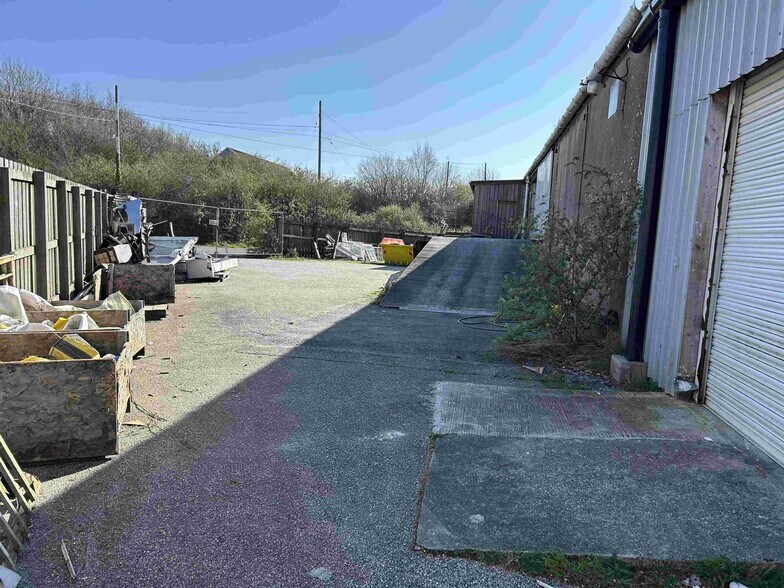
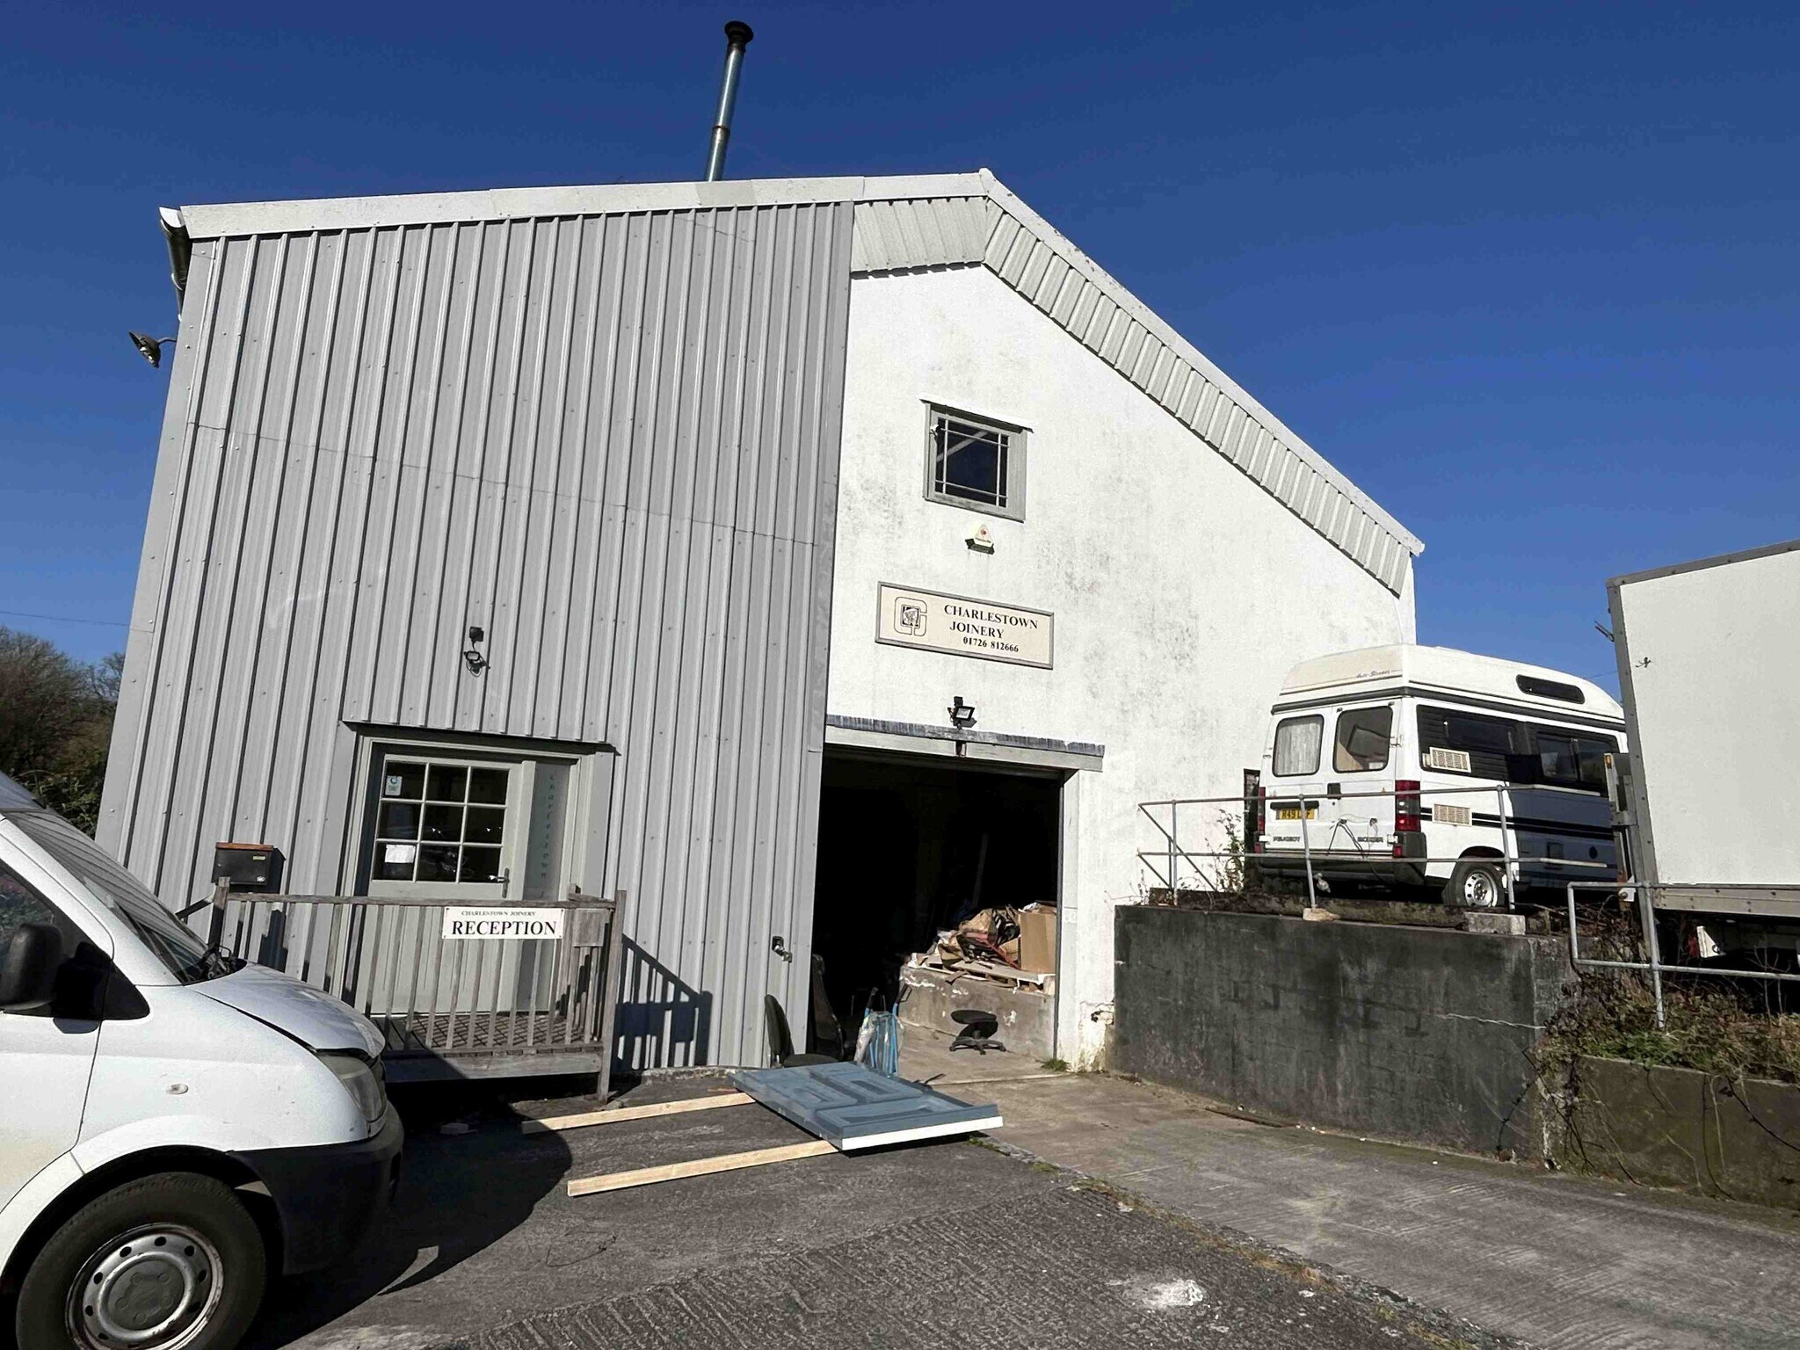
The ground floor extends to approx. 440 sq m, comprising a front showroom (6.22m x 4.35m) and office (4.34m x 6.21m), a ramp/loading bay with roller shutter, seven storage units, a rear paint shop (13.55m x 9.03m), staff WC and stairs to first floor. The first floor provides the main joinery workshop (32.13m x 13.71m) with sliding door, landing and ramp access to a secure rear yard, plus mezzanine storage and staff WC/rest room. An additional area accessed from the workshop or rear shutter is used for drying and storage (7.02m x 5.18m, reduced by stair access). A detached sawdust room measures 7.41m x 2.52m.
Informations sur l’immeuble
| Prix | 582 010 € | Classe d’immeuble | C |
| Prix par m² | 626,47 € | Surface du lot | 0,15 ha |
| Type de vente | Investissement ou propriétaire occupant | Surface utile brute | 929 m² |
| Condition de vente | Meubles, accessoires et équipements inclus | Nb d’étages | 2 |
| Droit d’usage | Pleine propriété | Année de construction | 1950 |
| Type de bien | Industriel/Logistique | Ratio de stationnement | 0,07/1 000 m² |
| Sous-type de bien | Showroom |
| Prix | 582 010 € |
| Prix par m² | 626,47 € |
| Type de vente | Investissement ou propriétaire occupant |
| Condition de vente | Meubles, accessoires et équipements inclus |
| Droit d’usage | Pleine propriété |
| Type de bien | Industriel/Logistique |
| Sous-type de bien | Showroom |
| Classe d’immeuble | C |
| Surface du lot | 0,15 ha |
| Surface utile brute | 929 m² |
| Nb d’étages | 2 |
| Année de construction | 1950 |
| Ratio de stationnement | 0,07/1 000 m² |
Caractéristiques
- Système de sécurité
- Stores automatiques
Disponibilité de l’espace
- Espace
- Surface
- Type de bien
- Aménagement
- Disponible
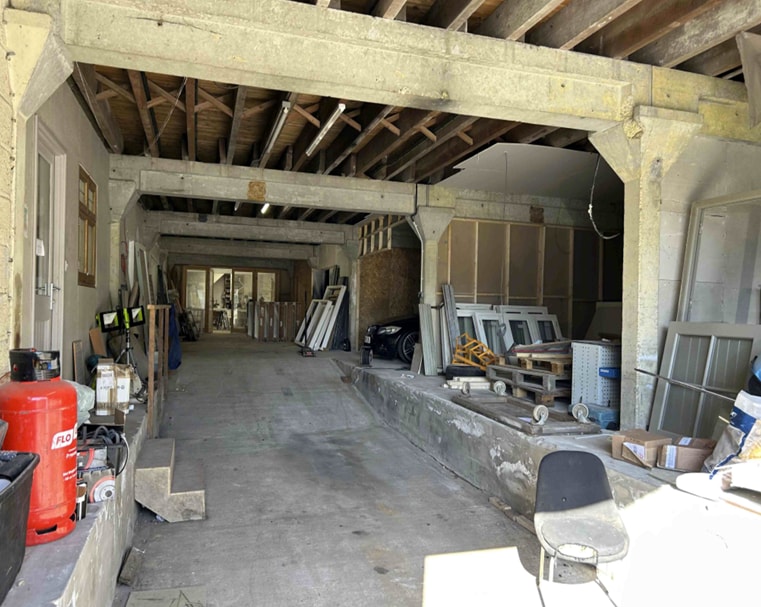


Available by way of a new lease granted by the owner (Landlord). 10 year lease with an annual rent of £25,000 on a full repair and insure basis. Renewal provision to apply. Ground floor showroom with first floor workshop. The property is of single block construction, with a clear single span design on the first floor (workshop) and a pitched roof with a recently installed plastic profile roof covering. Part of this roof is internally insulated.
Available by way of a new lease granted by the owner (Landlord). 10 year lease with an annual rent of £25,000 on a full repair and insure basis. Renewal provision to apply. Ground floor showroom with first floor workshop. The property is of single block construction, with a clear single span design on the first floor (workshop) and a pitched roof with a recently installed plastic profile roof covering. Part of this roof is internally insulated.
| Espace | Surface | Type de bien | Aménagement | Disponible |
| RDC | 489 m² | Industriel/Logistique | Espace brut | Maintenant |
| 1er étage | 440 m² | Industriel/Logistique | Espace brut | Maintenant |
RDC
| Surface |
| 489 m² |
| Type de bien |
| Industriel/Logistique |
| Aménagement |
| Espace brut |
| Disponible |
| Maintenant |
1er étage
| Surface |
| 440 m² |
| Type de bien |
| Industriel/Logistique |
| Aménagement |
| Espace brut |
| Disponible |
| Maintenant |
RDC
| Surface | 489 m² |
| Type de bien | Industriel/Logistique |
| Aménagement | Espace brut |
| Disponible | Maintenant |
Available by way of a new lease granted by the owner (Landlord). 10 year lease with an annual rent of £25,000 on a full repair and insure basis. Renewal provision to apply. Ground floor showroom with first floor workshop. The property is of single block construction, with a clear single span design on the first floor (workshop) and a pitched roof with a recently installed plastic profile roof covering. Part of this roof is internally insulated.
1er étage
| Surface | 440 m² |
| Type de bien | Industriel/Logistique |
| Aménagement | Espace brut |
| Disponible | Maintenant |
Available by way of a new lease granted by the owner (Landlord). 10 year lease with an annual rent of £25,000 on a full repair and insure basis. Renewal provision to apply. Ground floor showroom with first floor workshop. The property is of single block construction, with a clear single span design on the first floor (workshop) and a pitched roof with a recently installed plastic profile roof covering. Part of this roof is internally insulated.



Présenté par

Charlestown Joinery | Drinnick Rd
Hum, une erreur s’est produite lors de l’envoi de votre message. Veuillez réessayer.
Merci ! Votre message a été envoyé.