Votre e-mail a été envoyé.
The Glenmore Centre Downsview Rd Local d’activités | 62–290 m² | À louer | Wantage OX12 9FA
Certaines informations ont été traduites automatiquement.
Informations principales
- Can be occupied individually or combined
- Both units have a first floor office
- Convenient transportation links
- Both units come with workshops
- Roller shutter doors
- Open plan spaces
Caractéristiques
Tous les espaces disponibles(4)
Afficher les loyers en
- Espace
- Surface
- Durée
- Loyer
- Type de bien
- Aménagement
- Disponible


The unit benefits from an entrance lobby with stairs leading to the first floor offices. The offices are open plan with suspended ceiling, carpets and perimeter trunking. The ground floor of unit 3 comprises an open plan warehouse / workshop area with kitchenette and separate WC facility.
- Classe d’utilisation : B2
- Plafonds suspendus
- Toilettes dans les parties communes
- Modern high specification units
- Three phase power
- Flexible workshop space
- Peut être associé à un ou plusieurs espaces supplémentaires pour obtenir jusqu’à 290 m² d’espace adjacent.
- Stores automatiques
- Entièrement moquetté
- 3 dedicated parking spaces per unit
- Roller shutter doors
- Excellent road links
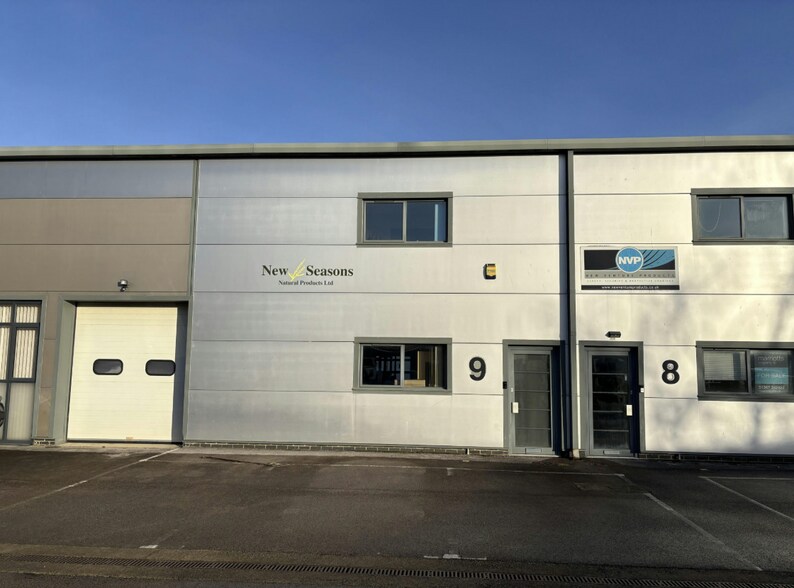
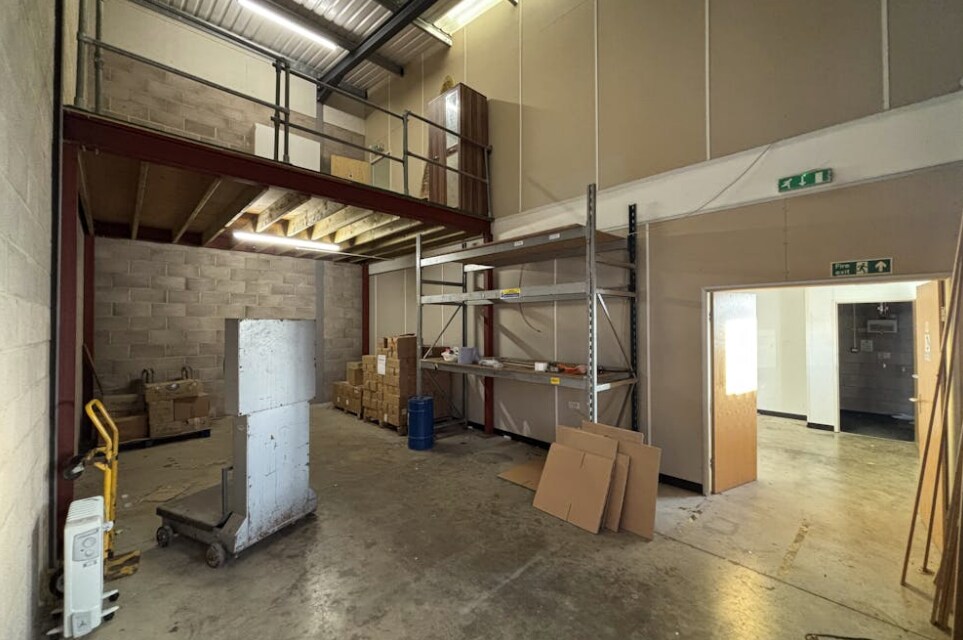
The unit benefits from an entrance lobby with stairs leading to the first floor offices and kitchenette at the top of the stairs. The offices are laid out as two rooms in an open plan fashion with suspended ceiling, carpets and perimeter trunking. One of the offices leads on to the open mezzanine area which can be accessed from the ground floor with pallet loading facilities. The ground floor of unit 9 comprises two areas, an open plan warehouse / workshop area with roller shutter door and a further warehouse/workshop room with W/C facilities.
- Classe d’utilisation : B2
- Plafonds suspendus
- Toilettes dans les parties communes
- Modern high specification units
- Three phase power
- Flexible workshop space
- Peut être associé à un ou plusieurs espaces supplémentaires pour obtenir jusqu’à 290 m² d’espace adjacent.
- Stores automatiques
- Entièrement moquetté
- 3 dedicated parking spaces per unit
- Roller shutter doors
- Excellent road links
The unit benefits from an entrance lobby with stairs leading to the first floor offices. The offices are open plan with suspended ceiling, carpets and perimeter trunking. The ground floor of unit 3 comprises an open plan warehouse / workshop area with kitchenette and separate WC facility.
- Classe d’utilisation : B2
- Peut être associé à un ou plusieurs espaces supplémentaires pour obtenir jusqu’à 290 m² d’espace adjacent.
- Stores automatiques
- Entièrement moquetté
- 3 dedicated parking spaces per unit
- Roller shutter doors
- Excellent road links
- Comprend 62 m² d’espace de bureau dédié
- Plafonds suspendus
- Toilettes dans les parties communes
- Modern high specification units
- Three phase power
- Flexible workshop space
The unit benefits from an entrance lobby with stairs leading to the first floor offices and kitchenette at the top of the stairs. The offices are laid out as two rooms in an open plan fashion with suspended ceiling, carpets and perimeter trunking. One of the offices leads on to the open mezzanine area which can be accessed from the ground floor with pallet loading facilities. The ground floor of unit 9 comprises two areas, an open plan warehouse / workshop area with roller shutter door and a further warehouse/workshop room with W/C facilities.
- Classe d’utilisation : B2
- Peut être associé à un ou plusieurs espaces supplémentaires pour obtenir jusqu’à 290 m² d’espace adjacent.
- Stores automatiques
- Entièrement moquetté
- 3 dedicated parking spaces per unit
- Roller shutter doors
- Excellent road links
- Comprend 72 m² d’espace de bureau dédié
- Plafonds suspendus
- Toilettes dans les parties communes
- Modern high specification units
- Three phase power
- Flexible workshop space
| Espace | Surface | Durée | Loyer | Type de bien | Aménagement | Disponible |
| RDC – Unit 3 | 63 m² | Négociable | 138,77 € /m²/an 11,56 € /m²/mois 8 741 € /an 728,42 € /mois | Local d’activités | Espace brut | Maintenant |
| RDC – Unit 9 | 93 m² | Négociable | 138,77 € /m²/an 11,56 € /m²/mois 12 841 € /an 1 070 € /mois | Local d’activités | Espace brut | En attente |
| 1er étage – Unit 3 | 62 m² | Négociable | 138,77 € /m²/an 11,56 € /m²/mois 8 664 € /an 721,97 € /mois | Local d’activités | - | Maintenant |
| 1er étage – Unit 9 | 72 m² | Négociable | 138,77 € /m²/an 11,56 € /m²/mois 10 030 € /an 835,85 € /mois | Local d’activités | Espace brut | En attente |
RDC – Unit 3
| Surface |
| 63 m² |
| Durée |
| Négociable |
| Loyer |
| 138,77 € /m²/an 11,56 € /m²/mois 8 741 € /an 728,42 € /mois |
| Type de bien |
| Local d’activités |
| Aménagement |
| Espace brut |
| Disponible |
| Maintenant |
RDC – Unit 9
| Surface |
| 93 m² |
| Durée |
| Négociable |
| Loyer |
| 138,77 € /m²/an 11,56 € /m²/mois 12 841 € /an 1 070 € /mois |
| Type de bien |
| Local d’activités |
| Aménagement |
| Espace brut |
| Disponible |
| En attente |
1er étage – Unit 3
| Surface |
| 62 m² |
| Durée |
| Négociable |
| Loyer |
| 138,77 € /m²/an 11,56 € /m²/mois 8 664 € /an 721,97 € /mois |
| Type de bien |
| Local d’activités |
| Aménagement |
| - |
| Disponible |
| Maintenant |
1er étage – Unit 9
| Surface |
| 72 m² |
| Durée |
| Négociable |
| Loyer |
| 138,77 € /m²/an 11,56 € /m²/mois 10 030 € /an 835,85 € /mois |
| Type de bien |
| Local d’activités |
| Aménagement |
| Espace brut |
| Disponible |
| En attente |
RDC – Unit 3
| Surface | 63 m² |
| Durée | Négociable |
| Loyer | 138,77 € /m²/an |
| Type de bien | Local d’activités |
| Aménagement | Espace brut |
| Disponible | Maintenant |
The unit benefits from an entrance lobby with stairs leading to the first floor offices. The offices are open plan with suspended ceiling, carpets and perimeter trunking. The ground floor of unit 3 comprises an open plan warehouse / workshop area with kitchenette and separate WC facility.
- Classe d’utilisation : B2
- Peut être associé à un ou plusieurs espaces supplémentaires pour obtenir jusqu’à 290 m² d’espace adjacent.
- Plafonds suspendus
- Stores automatiques
- Toilettes dans les parties communes
- Entièrement moquetté
- Modern high specification units
- 3 dedicated parking spaces per unit
- Three phase power
- Roller shutter doors
- Flexible workshop space
- Excellent road links
RDC – Unit 9
| Surface | 93 m² |
| Durée | Négociable |
| Loyer | 138,77 € /m²/an |
| Type de bien | Local d’activités |
| Aménagement | Espace brut |
| Disponible | En attente |
The unit benefits from an entrance lobby with stairs leading to the first floor offices and kitchenette at the top of the stairs. The offices are laid out as two rooms in an open plan fashion with suspended ceiling, carpets and perimeter trunking. One of the offices leads on to the open mezzanine area which can be accessed from the ground floor with pallet loading facilities. The ground floor of unit 9 comprises two areas, an open plan warehouse / workshop area with roller shutter door and a further warehouse/workshop room with W/C facilities.
- Classe d’utilisation : B2
- Peut être associé à un ou plusieurs espaces supplémentaires pour obtenir jusqu’à 290 m² d’espace adjacent.
- Plafonds suspendus
- Stores automatiques
- Toilettes dans les parties communes
- Entièrement moquetté
- Modern high specification units
- 3 dedicated parking spaces per unit
- Three phase power
- Roller shutter doors
- Flexible workshop space
- Excellent road links
1er étage – Unit 3
| Surface | 62 m² |
| Durée | Négociable |
| Loyer | 138,77 € /m²/an |
| Type de bien | Local d’activités |
| Aménagement | - |
| Disponible | Maintenant |
The unit benefits from an entrance lobby with stairs leading to the first floor offices. The offices are open plan with suspended ceiling, carpets and perimeter trunking. The ground floor of unit 3 comprises an open plan warehouse / workshop area with kitchenette and separate WC facility.
- Classe d’utilisation : B2
- Comprend 62 m² d’espace de bureau dédié
- Peut être associé à un ou plusieurs espaces supplémentaires pour obtenir jusqu’à 290 m² d’espace adjacent.
- Plafonds suspendus
- Stores automatiques
- Toilettes dans les parties communes
- Entièrement moquetté
- Modern high specification units
- 3 dedicated parking spaces per unit
- Three phase power
- Roller shutter doors
- Flexible workshop space
- Excellent road links
1er étage – Unit 9
| Surface | 72 m² |
| Durée | Négociable |
| Loyer | 138,77 € /m²/an |
| Type de bien | Local d’activités |
| Aménagement | Espace brut |
| Disponible | En attente |
The unit benefits from an entrance lobby with stairs leading to the first floor offices and kitchenette at the top of the stairs. The offices are laid out as two rooms in an open plan fashion with suspended ceiling, carpets and perimeter trunking. One of the offices leads on to the open mezzanine area which can be accessed from the ground floor with pallet loading facilities. The ground floor of unit 9 comprises two areas, an open plan warehouse / workshop area with roller shutter door and a further warehouse/workshop room with W/C facilities.
- Classe d’utilisation : B2
- Comprend 72 m² d’espace de bureau dédié
- Peut être associé à un ou plusieurs espaces supplémentaires pour obtenir jusqu’à 290 m² d’espace adjacent.
- Plafonds suspendus
- Stores automatiques
- Toilettes dans les parties communes
- Entièrement moquetté
- Modern high specification units
- 3 dedicated parking spaces per unit
- Three phase power
- Roller shutter doors
- Flexible workshop space
- Excellent road links
Aperçu du bien
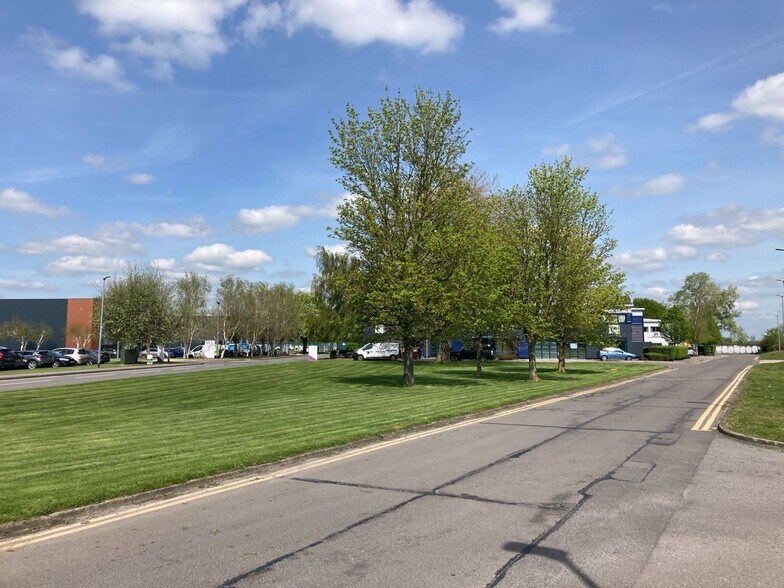
Located approximately 8 miles south-west of Abingdon and 14 miles south-west of Oxford, Grove Business Park is conveniently situated with excellent transport access to the A338 and A417 with and the M4 and national motorway network.
Informations sur l’immeuble
Occupants
- Étage
- Nom de l’occupant
- Secteur d’activité
- Inconnu
- Arrogen Forensics Ltd
- Services professionnels, scientifiques et techniques
- RDC
- Calber Facilities Management
- -
- Inconnu
- G T Carpentry Ltd
- Services professionnels, scientifiques et techniques
- Inconnu
- Global Bill Acceptors
- Manufacture
- Multi
- Legacy Double Glazing and Blindfold Limited
- Enseigne
- RDC
- Wheldons
- Services professionnels, scientifiques et techniques


Présenté par

The Glenmore Centre | Downsview Rd
Hum, une erreur s’est produite lors de l’envoi de votre message. Veuillez réessayer.
Merci ! Votre message a été envoyé.