Votre e-mail a été envoyé.
Dovecliff Business Park Dovecliff Road Industriel/Logistique | 80–507 m² | À louer | Stretton DE13 0RR
Certaines informations ont été traduites automatiquement.
Informations principales
- Attractive, semi-rural location within close proximity of the main A38 trunk road
- Gated site
- Approximately 4 miles to Burton on Trent town centre
Tous les espaces disponibles(2)
Afficher les loyers en
- Espace
- Surface
- Durée
- Loyer
- Type de bien
- Aménagement
- Disponible
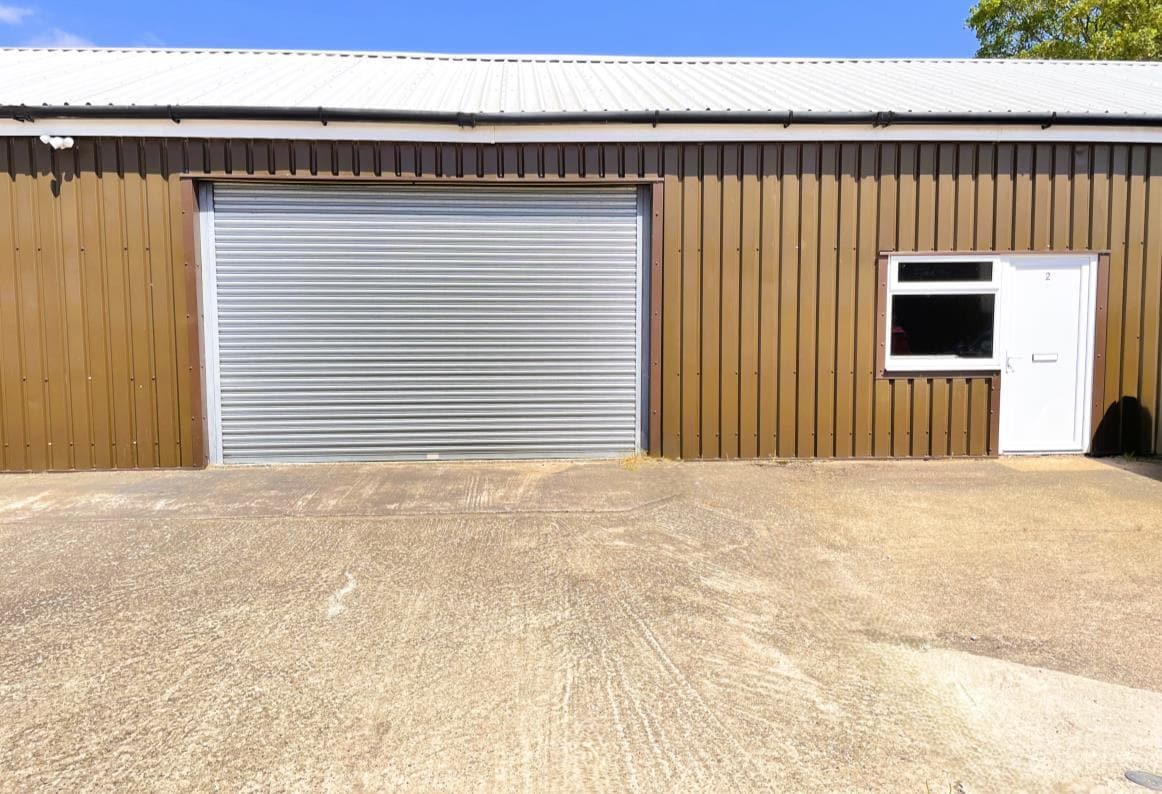


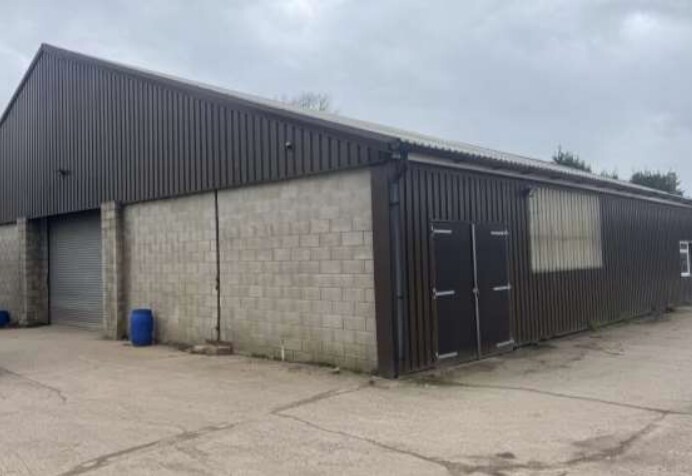
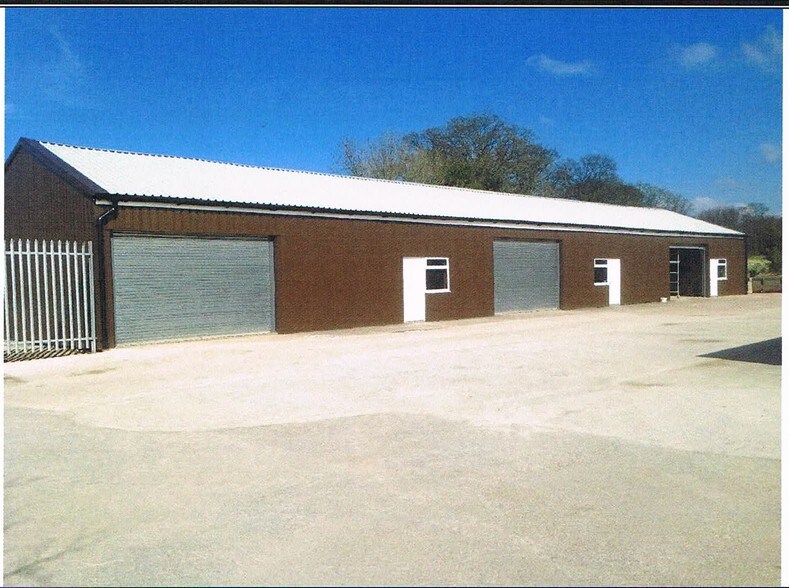
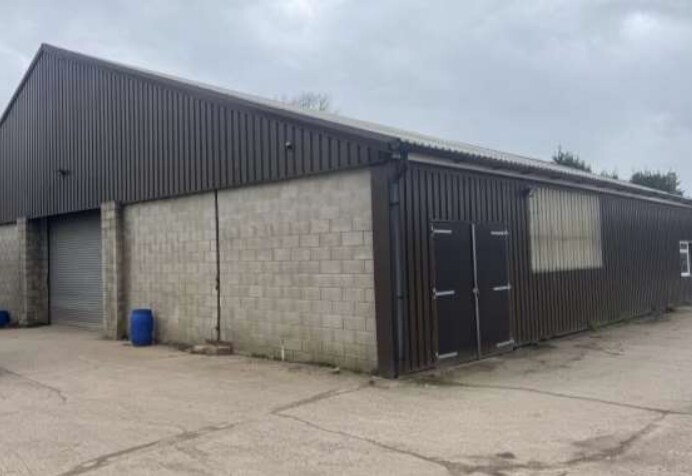
The development comprises of five units and this one forms part of the northern terrace. It is of reinforced, concrete framed construction with steel cladding and concrete block infills on a concrete base with an insulated, profile steel clad roof. There is a UPVC double glazed window and personnel door, an electrically operated roller shutter service door and the eaves height is approximately 3m (10’). Lighting to the unit is by fluorescent strip fittings and externally is a concrete surfaced yard providing parking and servicing facilities.
- Classe d’utilisation : B2
- Plafonds suspendus
- Lumière naturelle
- Cour
- Concrete apron frontage for parking
- Car repair use is not permitted.
- Entreposage sécurisé
- Éclairage encastré
- Toilettes incluses dans le bail
- Détecteur de fumée
- Gated site


The development comprises of five units and this one forms part of the northern terrace. It is of reinforced, concrete framed construction with steel cladding and concrete block infills on a concrete base with an insulated, profile steel clad roof. There is a UPVC double glazed window and personnel door, an electrically operated roller shutter service door and the eaves height is approximately 3m (10’). Lighting to the unit is by fluorescent strip fittings and externally is a concrete surfaced yard providing parking and servicing facilities.
- Classe d’utilisation : B2
- Plafonds suspendus
- Lumière naturelle
- Cour
- Concrete apron frontage for parking
- Car repair use is not permitted.
- Entreposage sécurisé
- Éclairage encastré
- Toilettes incluses dans le bail
- Détecteur de fumée
- Gated site
| Espace | Surface | Durée | Loyer | Type de bien | Aménagement | Disponible |
| RDC – Unit 2 | 80 m² | 3 Ans | 116,52 € /m²/an 9,71 € /m²/mois 9 310 € /an 775,82 € /mois | Industriel/Logistique | Espace brut | Maintenant |
| RDC – Unit 3 | 427 m² | 3 Ans | 64,03 € /m²/an 5,34 € /m²/mois 27 361 € /an 2 280 € /mois | Industriel/Logistique | Espace brut | Maintenant |
RDC – Unit 2
| Surface |
| 80 m² |
| Durée |
| 3 Ans |
| Loyer |
| 116,52 € /m²/an 9,71 € /m²/mois 9 310 € /an 775,82 € /mois |
| Type de bien |
| Industriel/Logistique |
| Aménagement |
| Espace brut |
| Disponible |
| Maintenant |
RDC – Unit 3
| Surface |
| 427 m² |
| Durée |
| 3 Ans |
| Loyer |
| 64,03 € /m²/an 5,34 € /m²/mois 27 361 € /an 2 280 € /mois |
| Type de bien |
| Industriel/Logistique |
| Aménagement |
| Espace brut |
| Disponible |
| Maintenant |
RDC – Unit 2
| Surface | 80 m² |
| Durée | 3 Ans |
| Loyer | 116,52 € /m²/an |
| Type de bien | Industriel/Logistique |
| Aménagement | Espace brut |
| Disponible | Maintenant |
The development comprises of five units and this one forms part of the northern terrace. It is of reinforced, concrete framed construction with steel cladding and concrete block infills on a concrete base with an insulated, profile steel clad roof. There is a UPVC double glazed window and personnel door, an electrically operated roller shutter service door and the eaves height is approximately 3m (10’). Lighting to the unit is by fluorescent strip fittings and externally is a concrete surfaced yard providing parking and servicing facilities.
- Classe d’utilisation : B2
- Entreposage sécurisé
- Plafonds suspendus
- Éclairage encastré
- Lumière naturelle
- Toilettes incluses dans le bail
- Cour
- Détecteur de fumée
- Concrete apron frontage for parking
- Gated site
- Car repair use is not permitted.
RDC – Unit 3
| Surface | 427 m² |
| Durée | 3 Ans |
| Loyer | 64,03 € /m²/an |
| Type de bien | Industriel/Logistique |
| Aménagement | Espace brut |
| Disponible | Maintenant |
The development comprises of five units and this one forms part of the northern terrace. It is of reinforced, concrete framed construction with steel cladding and concrete block infills on a concrete base with an insulated, profile steel clad roof. There is a UPVC double glazed window and personnel door, an electrically operated roller shutter service door and the eaves height is approximately 3m (10’). Lighting to the unit is by fluorescent strip fittings and externally is a concrete surfaced yard providing parking and servicing facilities.
- Classe d’utilisation : B2
- Entreposage sécurisé
- Plafonds suspendus
- Éclairage encastré
- Lumière naturelle
- Toilettes incluses dans le bail
- Cour
- Détecteur de fumée
- Concrete apron frontage for parking
- Gated site
- Car repair use is not permitted.
Aperçu du bien
The premises are ideally situated in an attractive, semirural location lying between the villages of Stretton and Rolleston on Dove to the north of Burton on Trent. It is within close proximity of the A38 trunk road and provides easy access to the A50, national road network and major regional centres
Informations sur l’immeuble


Présenté par

Dovecliff Business Park | Dovecliff Road
Hum, une erreur s’est produite lors de l’envoi de votre message. Veuillez réessayer.
Merci ! Votre message a été envoyé.