Votre e-mail a été envoyé.

Dove Way Industriel/Logistique | 53–160 m² | À louer | Kirkbymoorside YO62 6QR
Certaines informations ont été traduites automatiquement.
Informations principales
- Well-established industrial area
- Good road connections
Tous les espaces disponibles(2)
Afficher les loyers en
- Espace
- Surface
- Durée
- Loyer
- Type de bien
- Aménagement
- Disponible
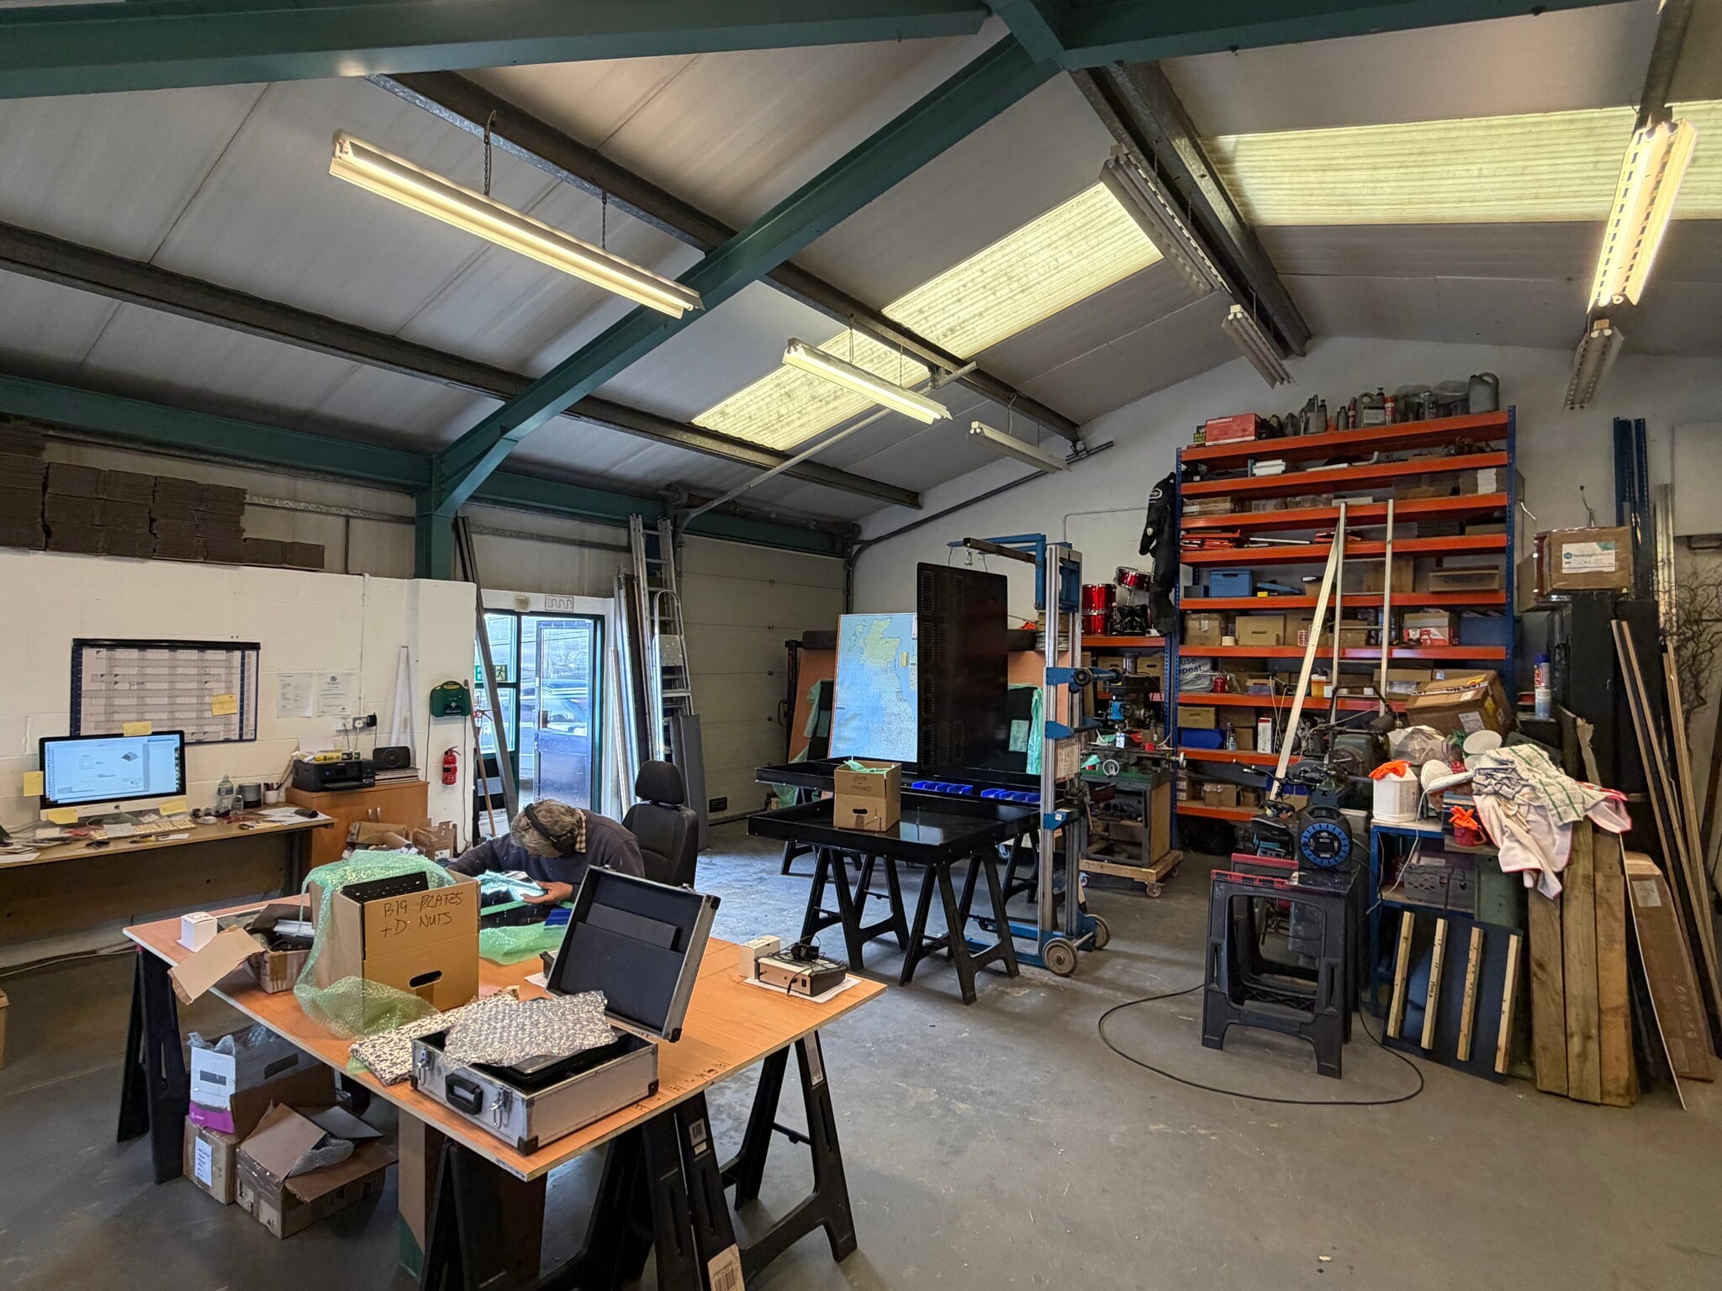


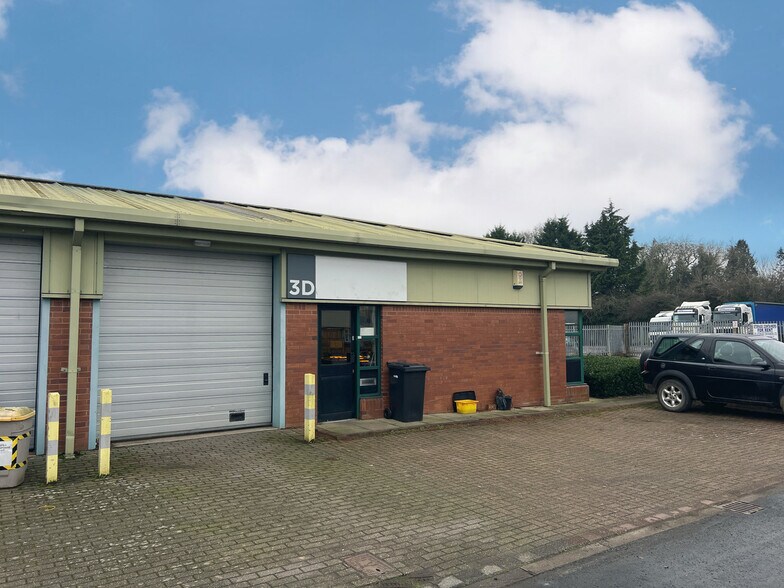
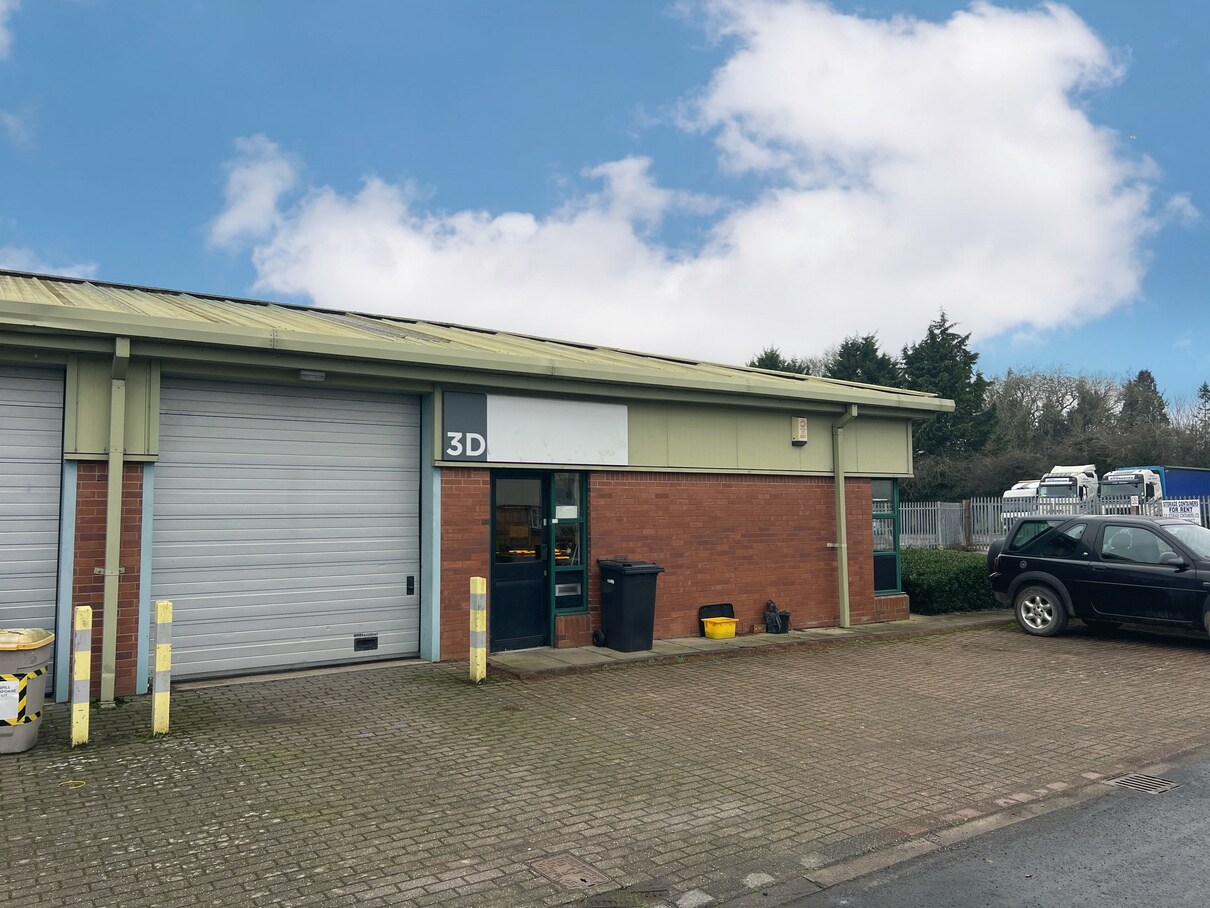
The property comprises an industrial unit of steel portal framed construction clad with cavity brick and insulated profile metal decking. The unit is open plan with solid concrete floor, wc, kitchenette and benefits from heating and 3-phase electricity. Externally, the unit benefits from access via a pedestrian door and roller shutter with loading to the front.
- Classe d’utilisation : B2
- Stores automatiques
- Cour
- Open plan concrete floor
- Heating and 3-phase electricity
- Système de chauffage central
- Toilettes incluses dans le bail
- Insulated profile metal decking
- Kitchenette
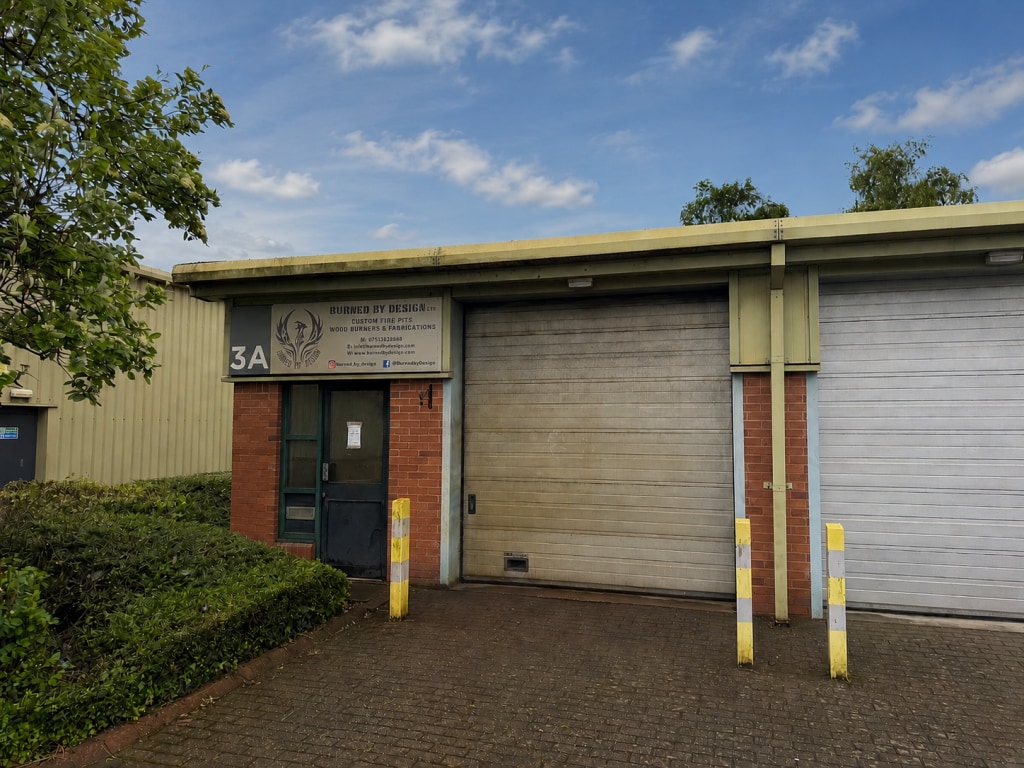
Internally the unit is open plan with solid concrete floor, WC, kitchenette. Externally the unit benefits from access via a pedestrian door and roller shutter with loading to the front. The unit will be fully redecorated before occupation.
- Classe d’utilisation : B2
- Stores automatiques
- Cour
- Kitchenette
- Système de chauffage central
- Toilettes incluses dans le bail
- Open plan concrete floor
- Roller shutters
| Espace | Surface | Durée | Loyer | Type de bien | Aménagement | Disponible |
| RDC – 3D | 107 m² | Négociable | 126,16 € /m²/an 10,51 € /m²/mois 13 490 € /an 1 124 € /mois | Industriel/Logistique | - | Maintenant |
| RDC – Unit 3A | 53 m² | Négociable | 146,09 € /m²/an 12,17 € /m²/mois 7 736 € /an 644,67 € /mois | Industriel/Logistique | Construction achevée | Maintenant |
RDC – 3D
| Surface |
| 107 m² |
| Durée |
| Négociable |
| Loyer |
| 126,16 € /m²/an 10,51 € /m²/mois 13 490 € /an 1 124 € /mois |
| Type de bien |
| Industriel/Logistique |
| Aménagement |
| - |
| Disponible |
| Maintenant |
RDC – Unit 3A
| Surface |
| 53 m² |
| Durée |
| Négociable |
| Loyer |
| 146,09 € /m²/an 12,17 € /m²/mois 7 736 € /an 644,67 € /mois |
| Type de bien |
| Industriel/Logistique |
| Aménagement |
| Construction achevée |
| Disponible |
| Maintenant |
RDC – 3D
| Surface | 107 m² |
| Durée | Négociable |
| Loyer | 126,16 € /m²/an |
| Type de bien | Industriel/Logistique |
| Aménagement | - |
| Disponible | Maintenant |
The property comprises an industrial unit of steel portal framed construction clad with cavity brick and insulated profile metal decking. The unit is open plan with solid concrete floor, wc, kitchenette and benefits from heating and 3-phase electricity. Externally, the unit benefits from access via a pedestrian door and roller shutter with loading to the front.
- Classe d’utilisation : B2
- Système de chauffage central
- Stores automatiques
- Toilettes incluses dans le bail
- Cour
- Insulated profile metal decking
- Open plan concrete floor
- Kitchenette
- Heating and 3-phase electricity
RDC – Unit 3A
| Surface | 53 m² |
| Durée | Négociable |
| Loyer | 146,09 € /m²/an |
| Type de bien | Industriel/Logistique |
| Aménagement | Construction achevée |
| Disponible | Maintenant |
Internally the unit is open plan with solid concrete floor, WC, kitchenette. Externally the unit benefits from access via a pedestrian door and roller shutter with loading to the front. The unit will be fully redecorated before occupation.
- Classe d’utilisation : B2
- Système de chauffage central
- Stores automatiques
- Toilettes incluses dans le bail
- Cour
- Open plan concrete floor
- Kitchenette
- Roller shutters
Aperçu du bien
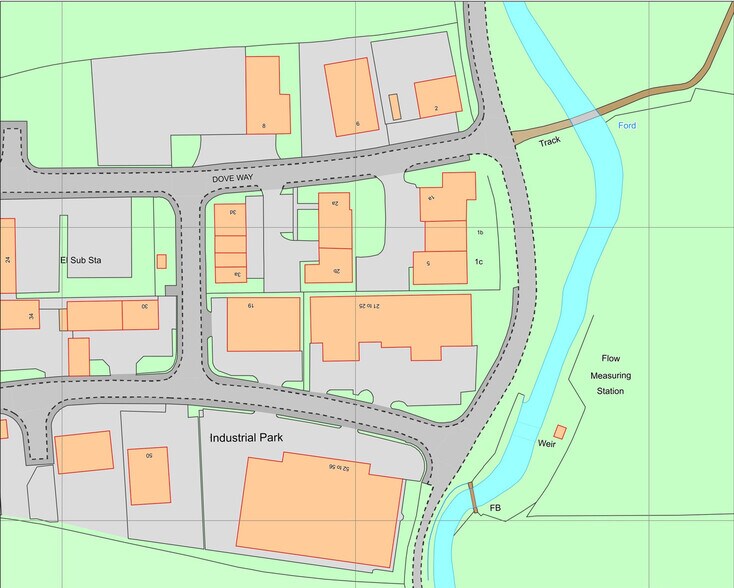
Kirkby Mills Industrial Estate is well-established and is the main industrial location for the town and surrounding area. The estate has very good road connections, being almost adjacent to the A170 main road that links the east coast across to Thirsk at the junction with the A19.
Faits sur l’installation service
Occupants
- Étage
- Nom de l’occupant
- RDC
- Broadacres Housing Association



Présenté par
Dove Way
Hum, une erreur s’est produite lors de l’envoi de votre message. Veuillez réessayer.
Merci ! Votre message a été envoyé.