Votre e-mail a été envoyé.
Worthing Business Park Worthing BN14 8AB Espace disponible | 26–1 327 m² | Industriel/Logistique
Certaines informations ont été traduites automatiquement.
Informations principales sur le parc
- Accès 24 heures sur 24
- Nouveaux développements
- Places de stationnement allouées
- Tout nouveau développement
Faits sur le parc
| Espace total disponible | 1 327 m² | Type de parc | Parc industriel |
| Max. Contigu | 766 m² |
| Espace total disponible | 1 327 m² |
| Max. Contigu | 766 m² |
| Type de parc | Parc industriel |
Tous les espaces disponibles(21)
Afficher les loyers en
- Espace
- Surface
- Durée
- Loyer
- Type de bien
- Aménagement
- Disponible
Les espaces 2 de cet immeuble doivent être loués ensemble, pour un total de 224 m² (Surface contiguë):
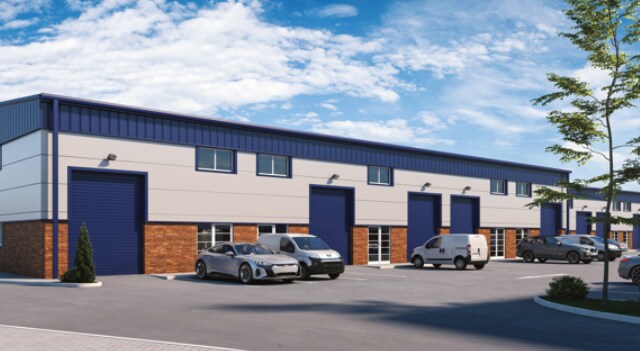
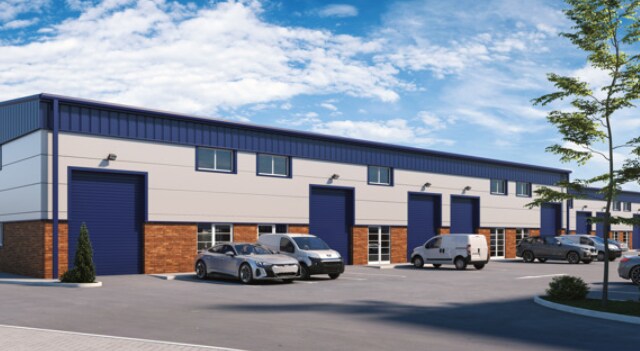
The new units will provide a mix of light industrial, warehouse or offices built with steel portal frames, low-level brick facias and high-quality micro-rib cladding systems. Each unit will have a first floor capable of being used as offices (subject to necessary consents) and unit sizes run from 858 sq ft up to 2,408 sq ft, with an option to combine to form larger units as necessary. The units will all benefit from mains water, 3 phase electricity and telecoms ducting will be available with each unit also having the benefit of allocated parking. *Internal images shown are indicative of specification and are from a recent Glenmore scheme in Chichester*
- Classe d’utilisation : B2
- Capacité de chargement de 15 kN/m au rez-de-chaussée
- Hauteur de l'avant-toit intérieur : 6 m
- Portes de chargement pour volets roulants électriques
| Espace | Surface | Durée | Loyer | Type de bien | Aménagement | Disponible |
| RDC – 1, 1er étage – 1 | 224 m² | Négociable | 213,38 € /m²/an 17,78 € /m²/mois 47 734 € /an 3 978 € /mois | Industriel/Logistique | Construction partielle | Maintenant |
Dominion Way - RDC – 1, 1er étage – 1
Les espaces 2 de cet immeuble doivent être loués ensemble, pour un total de 224 m² (Surface contiguë):
- Espace
- Surface
- Durée
- Loyer
- Type de bien
- Aménagement
- Disponible
The new units will provide a mix of light industrial, warehouse or offices built with steel portal frames, low-level brick facias and high-quality micro-rib cladding systems. Each unit will have a first floor capable of being used as offices (subject to necessary consents) and unit sizes run from 858 sq ft up to 2,408 sq ft, with an option to combine to form larger units as necessary. The units will all benefit from mains water, 3 phase electricity and telecoms ducting will be available with each unit also having the benefit of allocated parking. *Internal images shown are indicative of specification and are from a recent Glenmore scheme in Chichester*
- Classe d’utilisation : B2
- Hauteur de l'avant-toit intérieur : 6 m
- Portes de chargement pour volets roulants électriques
- Peut être associé à un ou plusieurs espaces supplémentaires pour obtenir jusqu’à 766 m² d’espace adjacent.
- Capacité de chargement de 15 kN/m au rez-de-chaussée
The new units will provide a mix of light industrial, warehouse or offices built with steel portal frames, low-level brick facias and high-quality micro-rib cladding systems. Each unit will have a first floor capable of being used as offices (subject to necessary consents) and unit sizes run from 858 sq ft up to 2,408 sq ft, with an option to combine to form larger units as necessary. The units will all benefit from mains water, 3 phase electricity and telecoms ducting will be available with each unit also having the benefit of allocated parking. *Internal images shown are indicative of specification and are from a recent Glenmore scheme in Chichester*
- Classe d’utilisation : B2
- Hauteur de l'avant-toit intérieur : 6 m
- Portes de chargement pour volets roulants électriques
- Peut être associé à un ou plusieurs espaces supplémentaires pour obtenir jusqu’à 766 m² d’espace adjacent.
- Capacité de chargement de 15 kN/m au rez-de-chaussée
The new units will provide a mix of light industrial, warehouse or offices built with steel portal frames, low-level brick facias and high-quality micro-rib cladding systems. Each unit will have a first floor capable of being used as offices (subject to necessary consents) and unit sizes run from 858 sq ft up to 2,408 sq ft, with an option to combine to form larger units as necessary. The units will all benefit from mains water, 3 phase electricity and telecoms ducting will be available with each unit also having the benefit of allocated parking. *Internal images shown are indicative of specification and are from a recent Glenmore scheme in Chichester*
- Classe d’utilisation : B2
- Hauteur de l'avant-toit intérieur : 6 m
- Portes de chargement pour volets roulants électriques
- Peut être associé à un ou plusieurs espaces supplémentaires pour obtenir jusqu’à 766 m² d’espace adjacent.
- Capacité de chargement de 15 kN/m au rez-de-chaussée
The new units will provide a mix of light industrial, warehouse or offices built with steel portal frames, low-level brick facias and high-quality micro-rib cladding systems. Each unit will have a first floor capable of being used as offices (subject to necessary consents) and unit sizes run from 858 sq ft up to 2,408 sq ft, with an option to combine to form larger units as necessary. The units will all benefit from mains water, 3 phase electricity and telecoms ducting will be available with each unit also having the benefit of allocated parking. *Internal images shown are indicative of specification and are from a recent Glenmore scheme in Chichester*
- Classe d’utilisation : B2
- Hauteur de l'avant-toit intérieur : 6 m
- Portes de chargement pour volets roulants électriques
- Peut être associé à un ou plusieurs espaces supplémentaires pour obtenir jusqu’à 766 m² d’espace adjacent.
- Capacité de chargement de 15 kN/m au rez-de-chaussée
The new units will provide a mix of light industrial, warehouse or offices built with steel portal frames, low-level brick facias and high-quality micro-rib cladding systems. Each unit will have a first floor capable of being used as offices (subject to necessary consents) and unit sizes run from 858 sq ft up to 2,408 sq ft, with an option to combine to form larger units as necessary. The units will all benefit from mains water, 3 phase electricity and telecoms ducting will be available with each unit also having the benefit of allocated parking. *Internal images shown are indicative of specification and are from a recent Glenmore scheme in Chichester*
- Classe d’utilisation : B2
- Hauteur de l'avant-toit intérieur : 6 m
- Portes de chargement pour volets roulants électriques
- Peut être associé à un ou plusieurs espaces supplémentaires pour obtenir jusqu’à 766 m² d’espace adjacent.
- Capacité de chargement de 15 kN/m au rez-de-chaussée
The new units will provide a mix of light industrial, warehouse or offices built with steel portal frames, low-level brick facias and high-quality micro-rib cladding systems. Each unit will have a first floor capable of being used as offices (subject to necessary consents) and unit sizes run from 858 sq ft up to 2,408 sq ft, with an option to combine to form larger units as necessary. The units will all benefit from mains water, 3 phase electricity and telecoms ducting will be available with each unit also having the benefit of allocated parking. *Internal images shown are indicative of specification and are from a recent Glenmore scheme in Chichester*
- Classe d’utilisation : B2
- Hauteur de l'avant-toit intérieur : 6 m
- Portes de chargement pour volets roulants électriques
- Peut être associé à un ou plusieurs espaces supplémentaires pour obtenir jusqu’à 766 m² d’espace adjacent.
- Capacité de chargement de 15 kN/m au rez-de-chaussée
The new units will provide a mix of light industrial, warehouse or offices built with steel portal frames, low-level brick facias and high-quality micro-rib cladding systems. Each unit will have a first floor capable of being used as offices (subject to necessary consents) and unit sizes run from 858 sq ft up to 2,408 sq ft, with an option to combine to form larger units as necessary. The units will all benefit from mains water, 3 phase electricity and telecoms ducting will be available with each unit also having the benefit of allocated parking. *Internal images shown are indicative of specification and are from a recent Glenmore scheme in Chichester*
- Classe d’utilisation : B2
- Hauteur de l'avant-toit intérieur : 6 m
- Portes de chargement pour volets roulants électriques
- Peut être associé à un ou plusieurs espaces supplémentaires pour obtenir jusqu’à 766 m² d’espace adjacent.
- Capacité de chargement de 15 kN/m au rez-de-chaussée
The new units will provide a mix of light industrial, warehouse or offices built with steel portal frames, low-level brick facias and high-quality micro-rib cladding systems. Each unit will have a first floor capable of being used as offices (subject to necessary consents) and unit sizes run from 858 sq ft up to 2,408 sq ft, with an option to combine to form larger units as necessary. The units will all benefit from mains water, 3 phase electricity and telecoms ducting will be available with each unit also having the benefit of allocated parking. *Internal images shown are indicative of specification and are from a recent Glenmore scheme in Chichester*
- Classe d’utilisation : B2
- Hauteur de l'avant-toit intérieur : 6 m
- Portes de chargement pour volets roulants électriques
- Peut être associé à un ou plusieurs espaces supplémentaires pour obtenir jusqu’à 766 m² d’espace adjacent.
- Capacité de chargement de 15 kN/m au rez-de-chaussée
The new units will provide a mix of light industrial, warehouse or offices built with steel portal frames, low-level brick facias and high-quality micro-rib cladding systems. Each unit will have a first floor capable of being used as offices (subject to necessary consents) and unit sizes run from 858 sq ft up to 2,408 sq ft, with an option to combine to form larger units as necessary. The units will all benefit from mains water, 3 phase electricity and telecoms ducting will be available with each unit also having the benefit of allocated parking. *Internal images shown are indicative of specification and are from a recent Glenmore scheme in Chichester*
- Classe d’utilisation : B2
- Hauteur de l'avant-toit intérieur : 6 m
- Portes de chargement pour volets roulants électriques
- Peut être associé à un ou plusieurs espaces supplémentaires pour obtenir jusqu’à 766 m² d’espace adjacent.
- Capacité de chargement de 15 kN/m au rez-de-chaussée
The new units will provide a mix of light industrial, warehouse or offices built with steel portal frames, low-level brick facias and high-quality micro-rib cladding systems. Each unit will have a first floor capable of being used as offices (subject to necessary consents) and unit sizes run from 858 sq ft up to 2,408 sq ft, with an option to combine to form larger units as necessary. The units will all benefit from mains water, 3 phase electricity and telecoms ducting will be available with each unit also having the benefit of allocated parking. *Internal images shown are indicative of specification and are from a recent Glenmore scheme in Chichester*
- Classe d’utilisation : B2
- Hauteur de l'avant-toit intérieur : 6 m
- Portes de chargement pour volets roulants électriques
- Peut être associé à un ou plusieurs espaces supplémentaires pour obtenir jusqu’à 766 m² d’espace adjacent.
- Capacité de chargement de 15 kN/m au rez-de-chaussée
The new units will provide a mix of light industrial, warehouse or offices built with steel portal frames, low-level brick facias and high-quality micro-rib cladding systems. Each unit will have a first floor capable of being used as offices (subject to necessary consents) and unit sizes run from 858 sq ft up to 2,408 sq ft, with an option to combine to form larger units as necessary. The units will all benefit from mains water, 3 phase electricity and telecoms ducting will be available with each unit also having the benefit of allocated parking. *Internal images shown are indicative of specification and are from a recent Glenmore scheme in Chichester*
- Classe d’utilisation : B2
- Hauteur de l'avant-toit intérieur : 6 m
- Portes de chargement pour volets roulants électriques
- Peut être associé à un ou plusieurs espaces supplémentaires pour obtenir jusqu’à 766 m² d’espace adjacent.
- Capacité de chargement de 15 kN/m au rez-de-chaussée
The new units will provide a mix of light industrial, warehouse or offices built with steel portal frames, low-level brick facias and high-quality micro-rib cladding systems. Each unit will have a first floor capable of being used as offices (subject to necessary consents) and unit sizes run from 858 sq ft up to 2,408 sq ft, with an option to combine to form larger units as necessary. The units will all benefit from mains water, 3 phase electricity and telecoms ducting will be available with each unit also having the benefit of allocated parking. *Internal images shown are indicative of specification and are from a recent Glenmore scheme in Chichester*
- Classe d’utilisation : B2
- Hauteur de l'avant-toit intérieur : 6 m
- Portes de chargement pour volets roulants électriques
- Peut être associé à un ou plusieurs espaces supplémentaires pour obtenir jusqu’à 766 m² d’espace adjacent.
- Capacité de chargement de 15 kN/m au rez-de-chaussée
The new units will provide a mix of light industrial, warehouse or offices built with steel portal frames, low-level brick facias and high-quality micro-rib cladding systems. Each unit will have a first floor capable of being used as offices (subject to necessary consents) and unit sizes run from 858 sq ft up to 2,408 sq ft, with an option to combine to form larger units as necessary. The units will all benefit from mains water, 3 phase electricity and telecoms ducting will be available with each unit also having the benefit of allocated parking. *Internal images shown are indicative of specification and are from a recent Glenmore scheme in Chichester*
- Classe d’utilisation : B2
- Hauteur de l'avant-toit intérieur : 6 m
- Portes de chargement pour volets roulants électriques
- Peut être associé à un ou plusieurs espaces supplémentaires pour obtenir jusqu’à 766 m² d’espace adjacent.
- Capacité de chargement de 15 kN/m au rez-de-chaussée
The new units will provide a mix of light industrial, warehouse or offices built with steel portal frames, low-level brick facias and high-quality micro-rib cladding systems. Each unit will have a first floor capable of being used as offices (subject to necessary consents) and unit sizes run from 858 sq ft up to 2,408 sq ft, with an option to combine to form larger units as necessary. The units will all benefit from mains water, 3 phase electricity and telecoms ducting will be available with each unit also having the benefit of allocated parking. *Internal images shown are indicative of specification and are from a recent Glenmore scheme in Chichester*
- Classe d’utilisation : B2
- Hauteur de l'avant-toit intérieur : 6 m
- Portes de chargement pour volets roulants électriques
- Peut être associé à un ou plusieurs espaces supplémentaires pour obtenir jusqu’à 766 m² d’espace adjacent.
- Capacité de chargement de 15 kN/m au rez-de-chaussée
The new units will provide a mix of light industrial, warehouse or offices built with steel portal frames, low-level brick facias and high-quality micro-rib cladding systems. Each unit will have a first floor capable of being used as offices (subject to necessary consents) and unit sizes run from 858 sq ft up to 2,408 sq ft, with an option to combine to form larger units as necessary. The units will all benefit from mains water, 3 phase electricity and telecoms ducting will be available with each unit also having the benefit of allocated parking. *Internal images shown are indicative of specification and are from a recent Glenmore scheme in Chichester*
- Classe d’utilisation : B2
- Hauteur de l'avant-toit intérieur : 6 m
- Portes de chargement pour volets roulants électriques
- Peut être associé à un ou plusieurs espaces supplémentaires pour obtenir jusqu’à 766 m² d’espace adjacent.
- Capacité de chargement de 15 kN/m au rez-de-chaussée
The new units will provide a mix of light industrial, warehouse or offices built with steel portal frames, low-level brick facias and high-quality micro-rib cladding systems. Each unit will have a first floor capable of being used as offices (subject to necessary consents) and unit sizes run from 858 sq ft up to 2,408 sq ft, with an option to combine to form larger units as necessary. The units will all benefit from mains water, 3 phase electricity and telecoms ducting will be available with each unit also having the benefit of allocated parking. *Internal images shown are indicative of specification and are from a recent Glenmore scheme in Chichester*
- Classe d’utilisation : B2
- Hauteur de l'avant-toit intérieur : 6 m
- Portes de chargement pour volets roulants électriques
- Peut être associé à un ou plusieurs espaces supplémentaires pour obtenir jusqu’à 766 m² d’espace adjacent.
- Capacité de chargement de 15 kN/m au rez-de-chaussée
| Espace | Surface | Durée | Loyer | Type de bien | Aménagement | Disponible |
| RDC – 11 | 55 m² | Négociable | 213,75 € /m²/an 17,81 € /m²/mois 11 835 € /an 986,29 € /mois | Industriel/Logistique | Construction partielle | Maintenant |
| RDC – 12 | 56 m² | Négociable | 214,13 € /m²/an 17,84 € /m²/mois 12 035 € /an 1 003 € /mois | Industriel/Logistique | Construction partielle | Maintenant |
| RDC – 14 | 56 m² | Négociable | 214,13 € /m²/an 17,84 € /m²/mois 12 035 € /an 1 003 € /mois | Industriel/Logistique | Construction partielle | Maintenant |
| RDC – 15 | 57 m² | Négociable | 213,75 € /m²/an 17,81 € /m²/mois 12 133 € /an 1 011 € /mois | Industriel/Logistique | Construction partielle | Maintenant |
| RDC – 16 | 62 m² | Négociable | 213,13 € /m²/an 17,76 € /m²/mois 13 286 € /an 1 107 € /mois | Industriel/Logistique | Construction partielle | Maintenant |
| RDC – 17 | 62 m² | Négociable | 213,63 € /m²/an 17,80 € /m²/mois 13 178 € /an 1 098 € /mois | Industriel/Logistique | Construction partielle | Maintenant |
| RDC – 18 | 62 m² | Négociable | 213,63 € /m²/an 17,80 € /m²/mois 13 178 € /an 1 098 € /mois | Industriel/Logistique | Construction partielle | Maintenant |
| RDC – 19 | 99 m² | Négociable | 213,25 € /m²/an 17,77 € /m²/mois 21 218 € /an 1 768 € /mois | Industriel/Logistique | Construction partielle | Maintenant |
| 1er étage – 11 | 28 m² | Négociable | 213,75 € /m²/an 17,81 € /m²/mois 5 918 € /an 493,14 € /mois | Industriel/Logistique | Construction partielle | Maintenant |
| 1er étage – 12 | 28 m² | Négociable | 214,13 € /m²/an 17,84 € /m²/mois 6 008 € /an 500,64 € /mois | Industriel/Logistique | Construction partielle | Maintenant |
| 1er étage – 14 | 28 m² | Négociable | 214,13 € /m²/an 17,84 € /m²/mois 6 008 € /an 500,64 € /mois | Industriel/Logistique | Construction partielle | Maintenant |
| 1er étage – 15 | 29 m² | Négociable | 213,75 € /m²/an 17,81 € /m²/mois 6 196 € /an 516,31 € /mois | Industriel/Logistique | Construction partielle | Maintenant |
| 1er étage – 16 | 32 m² | Négociable | 213,13 € /m²/an 17,76 € /m²/mois 6 791 € /an 565,95 € /mois | Industriel/Logistique | Construction partielle | Maintenant |
| 1er étage – 17 | 31 m² | Négociable | 213,63 € /m²/an 17,80 € /m²/mois 6 609 € /an 550,74 € /mois | Industriel/Logistique | Construction partielle | Maintenant |
| 1er étage – 18 | 31 m² | Négociable | 213,63 € /m²/an 17,80 € /m²/mois 6 609 € /an 550,74 € /mois | Industriel/Logistique | Construction partielle | Maintenant |
| 1er étage – 19 | 50 m² | Négociable | 213,25 € /m²/an 17,77 € /m²/mois 10 619 € /an 884,92 € /mois | Industriel/Logistique | Construction partielle | Maintenant |
Dominion Way W - RDC – 11
Dominion Way W - RDC – 12
Dominion Way W - RDC – 14
Dominion Way W - RDC – 15
Dominion Way W - RDC – 16
Dominion Way W - RDC – 17
Dominion Way W - RDC – 18
Dominion Way W - RDC – 19
Dominion Way W - 1er étage – 11
Dominion Way W - 1er étage – 12
Dominion Way W - 1er étage – 14
Dominion Way W - 1er étage – 15
Dominion Way W - 1er étage – 16
Dominion Way W - 1er étage – 17
Dominion Way W - 1er étage – 18
Dominion Way W - 1er étage – 19
- Espace
- Surface
- Durée
- Loyer
- Type de bien
- Aménagement
- Disponible
The new units will provide a mix of light industrial, warehouse or offices built with steel portal frames, low-level brick facias and high-quality micro-rib cladding systems. Each unit will have a first floor capable of being used as offices (subject to necessary consents) and unit sizes run from 858 sq ft up to 2,408 sq ft, with an option to combine to form larger units as necessary. The units will all benefit from mains water, 3 phase electricity and telecoms ducting will be available with each unit also having the benefit of allocated parking. *Internal images shown are indicative of specification and are from a recent Glenmore scheme in Chichester*
- Classe d’utilisation : B2
- Hauteur de l'avant-toit intérieur : 6 m
- Portes de chargement pour volets roulants électriques
- Peut être associé à un ou plusieurs espaces supplémentaires pour obtenir jusqu’à 80 m² d’espace adjacent.
- Capacité de chargement de 15 kN/m au rez-de-chaussée
The new units will provide a mix of light industrial, warehouse or offices built with steel portal frames, low-level brick facias and high-quality micro-rib cladding systems. Each unit will have a first floor capable of being used as offices (subject to necessary consents) and unit sizes run from 858 sq ft up to 2,408 sq ft, with an option to combine to form larger units as necessary. The units will all benefit from mains water, 3 phase electricity and telecoms ducting will be available with each unit also having the benefit of allocated parking. *Internal images shown are indicative of specification and are from a recent Glenmore scheme in Chichester*
- Classe d’utilisation : B2
- Hauteur de l'avant-toit intérieur : 6 m
- Portes de chargement pour volets roulants électriques
- Peut être associé à un ou plusieurs espaces supplémentaires pour obtenir jusqu’à 80 m² d’espace adjacent.
- Capacité de chargement de 15 kN/m au rez-de-chaussée
| Espace | Surface | Durée | Loyer | Type de bien | Aménagement | Disponible |
| RDC – 22 | 54 m² | Négociable | 215,38 € /m²/an 17,95 € /m²/mois 11 525 € /an 960,46 € /mois | Industriel/Logistique | Construction partielle | En attente |
| 1er étage – 22 | 26 m² | Négociable | 215,38 € /m²/an 17,95 € /m²/mois 5 643 € /an 470,22 € /mois | Industriel/Logistique | Construction partielle | En attente |
Dominion Way W - RDC – 22
Dominion Way W - 1er étage – 22
- Espace
- Surface
- Durée
- Loyer
- Type de bien
- Aménagement
- Disponible
Les espaces 2 de cet immeuble doivent être loués ensemble, pour un total de 142 m² (Surface contiguë):
The new units will provide a mix of light industrial, warehouse or offices built with steel portal frames, low-level brick facias and high-quality micro-rib cladding systems. Each unit will have a first floor capable of being used as offices (subject to necessary consents) and unit sizes run from 858 sq ft up to 2,408 sq ft, with an option to combine to form larger units as necessary. The units will all benefit from mains water, 3 phase electricity and telecoms ducting will be available with each unit also having the benefit of allocated parking. *Internal images shown are indicative of specification and are from a recent Glenmore scheme in Chichester*
- Classe d’utilisation : B2
- Hauteur de l'avant-toit intérieur : 6 m
- Portes de chargement pour volets roulants électriques
- Stores automatiques
- Capacité de chargement de 15 kN/m au rez-de-chaussée
Les espaces 2 de cet immeuble doivent être loués ensemble, pour un total de 116 m² (Surface contiguë):
The new units will provide a mix of light industrial, warehouse or offices built with steel portal frames, low-level brick facias and high-quality micro-rib cladding systems. Each unit will have a first floor capable of being used as offices (subject to necessary consents) and unit sizes run from 858 sq ft up to 2,408 sq ft, with an option to combine to form larger units as necessary. The units will all benefit from mains water, 3 phase electricity and telecoms ducting will be available with each unit also having the benefit of allocated parking. *Internal images shown are indicative of specification and are from a recent Glenmore scheme in Chichester*
- Classe d’utilisation : B2
- Hauteur de l'avant-toit intérieur : 6 m
- Portes de chargement pour volets roulants électriques
- Stores automatiques
- Capacité de chargement de 15 kN/m au rez-de-chaussée
| Espace | Surface | Durée | Loyer | Type de bien | Aménagement | Disponible |
| RDC – 6, 1er étage – 6 | 142 m² | Négociable | 213,75 € /m²/an 17,81 € /m²/mois 30 264 € /an 2 522 € /mois | Industriel/Logistique | Construction partielle | Maintenant |
| RDC – 8, 1er étage – 8 | 116 m² | Négociable | 213,13 € /m²/an 17,76 € /m²/mois 24 730 € /an 2 061 € /mois | Industriel/Logistique | Construction partielle | Maintenant |
Dominion Way - RDC – 6, 1er étage – 6
Les espaces 2 de cet immeuble doivent être loués ensemble, pour un total de 142 m² (Surface contiguë):
Dominion Way - RDC – 8, 1er étage – 8
Les espaces 2 de cet immeuble doivent être loués ensemble, pour un total de 116 m² (Surface contiguë):
Dominion Way - RDC – 1, 1er étage – 1
| Surface |
RDC – 1 - 149 m²
1er étage – 1 - 75 m²
|
| Durée | Négociable |
| Loyer | 213,38 € /m²/an |
| Type de bien | Industriel/Logistique |
| Aménagement | Construction partielle |
| Disponible | Maintenant |
The new units will provide a mix of light industrial, warehouse or offices built with steel portal frames, low-level brick facias and high-quality micro-rib cladding systems. Each unit will have a first floor capable of being used as offices (subject to necessary consents) and unit sizes run from 858 sq ft up to 2,408 sq ft, with an option to combine to form larger units as necessary. The units will all benefit from mains water, 3 phase electricity and telecoms ducting will be available with each unit also having the benefit of allocated parking. *Internal images shown are indicative of specification and are from a recent Glenmore scheme in Chichester*
- Classe d’utilisation : B2
- Hauteur de l'avant-toit intérieur : 6 m
- Capacité de chargement de 15 kN/m au rez-de-chaussée
- Portes de chargement pour volets roulants électriques
Dominion Way W - RDC – 11
| Surface | 55 m² |
| Durée | Négociable |
| Loyer | 213,75 € /m²/an |
| Type de bien | Industriel/Logistique |
| Aménagement | Construction partielle |
| Disponible | Maintenant |
The new units will provide a mix of light industrial, warehouse or offices built with steel portal frames, low-level brick facias and high-quality micro-rib cladding systems. Each unit will have a first floor capable of being used as offices (subject to necessary consents) and unit sizes run from 858 sq ft up to 2,408 sq ft, with an option to combine to form larger units as necessary. The units will all benefit from mains water, 3 phase electricity and telecoms ducting will be available with each unit also having the benefit of allocated parking. *Internal images shown are indicative of specification and are from a recent Glenmore scheme in Chichester*
- Classe d’utilisation : B2
- Peut être associé à un ou plusieurs espaces supplémentaires pour obtenir jusqu’à 766 m² d’espace adjacent.
- Hauteur de l'avant-toit intérieur : 6 m
- Capacité de chargement de 15 kN/m au rez-de-chaussée
- Portes de chargement pour volets roulants électriques
Dominion Way W - RDC – 12
| Surface | 56 m² |
| Durée | Négociable |
| Loyer | 214,13 € /m²/an |
| Type de bien | Industriel/Logistique |
| Aménagement | Construction partielle |
| Disponible | Maintenant |
The new units will provide a mix of light industrial, warehouse or offices built with steel portal frames, low-level brick facias and high-quality micro-rib cladding systems. Each unit will have a first floor capable of being used as offices (subject to necessary consents) and unit sizes run from 858 sq ft up to 2,408 sq ft, with an option to combine to form larger units as necessary. The units will all benefit from mains water, 3 phase electricity and telecoms ducting will be available with each unit also having the benefit of allocated parking. *Internal images shown are indicative of specification and are from a recent Glenmore scheme in Chichester*
- Classe d’utilisation : B2
- Peut être associé à un ou plusieurs espaces supplémentaires pour obtenir jusqu’à 766 m² d’espace adjacent.
- Hauteur de l'avant-toit intérieur : 6 m
- Capacité de chargement de 15 kN/m au rez-de-chaussée
- Portes de chargement pour volets roulants électriques
Dominion Way W - RDC – 14
| Surface | 56 m² |
| Durée | Négociable |
| Loyer | 214,13 € /m²/an |
| Type de bien | Industriel/Logistique |
| Aménagement | Construction partielle |
| Disponible | Maintenant |
The new units will provide a mix of light industrial, warehouse or offices built with steel portal frames, low-level brick facias and high-quality micro-rib cladding systems. Each unit will have a first floor capable of being used as offices (subject to necessary consents) and unit sizes run from 858 sq ft up to 2,408 sq ft, with an option to combine to form larger units as necessary. The units will all benefit from mains water, 3 phase electricity and telecoms ducting will be available with each unit also having the benefit of allocated parking. *Internal images shown are indicative of specification and are from a recent Glenmore scheme in Chichester*
- Classe d’utilisation : B2
- Peut être associé à un ou plusieurs espaces supplémentaires pour obtenir jusqu’à 766 m² d’espace adjacent.
- Hauteur de l'avant-toit intérieur : 6 m
- Capacité de chargement de 15 kN/m au rez-de-chaussée
- Portes de chargement pour volets roulants électriques
Dominion Way W - RDC – 15
| Surface | 57 m² |
| Durée | Négociable |
| Loyer | 213,75 € /m²/an |
| Type de bien | Industriel/Logistique |
| Aménagement | Construction partielle |
| Disponible | Maintenant |
The new units will provide a mix of light industrial, warehouse or offices built with steel portal frames, low-level brick facias and high-quality micro-rib cladding systems. Each unit will have a first floor capable of being used as offices (subject to necessary consents) and unit sizes run from 858 sq ft up to 2,408 sq ft, with an option to combine to form larger units as necessary. The units will all benefit from mains water, 3 phase electricity and telecoms ducting will be available with each unit also having the benefit of allocated parking. *Internal images shown are indicative of specification and are from a recent Glenmore scheme in Chichester*
- Classe d’utilisation : B2
- Peut être associé à un ou plusieurs espaces supplémentaires pour obtenir jusqu’à 766 m² d’espace adjacent.
- Hauteur de l'avant-toit intérieur : 6 m
- Capacité de chargement de 15 kN/m au rez-de-chaussée
- Portes de chargement pour volets roulants électriques
Dominion Way W - RDC – 16
| Surface | 62 m² |
| Durée | Négociable |
| Loyer | 213,13 € /m²/an |
| Type de bien | Industriel/Logistique |
| Aménagement | Construction partielle |
| Disponible | Maintenant |
The new units will provide a mix of light industrial, warehouse or offices built with steel portal frames, low-level brick facias and high-quality micro-rib cladding systems. Each unit will have a first floor capable of being used as offices (subject to necessary consents) and unit sizes run from 858 sq ft up to 2,408 sq ft, with an option to combine to form larger units as necessary. The units will all benefit from mains water, 3 phase electricity and telecoms ducting will be available with each unit also having the benefit of allocated parking. *Internal images shown are indicative of specification and are from a recent Glenmore scheme in Chichester*
- Classe d’utilisation : B2
- Peut être associé à un ou plusieurs espaces supplémentaires pour obtenir jusqu’à 766 m² d’espace adjacent.
- Hauteur de l'avant-toit intérieur : 6 m
- Capacité de chargement de 15 kN/m au rez-de-chaussée
- Portes de chargement pour volets roulants électriques
Dominion Way W - RDC – 17
| Surface | 62 m² |
| Durée | Négociable |
| Loyer | 213,63 € /m²/an |
| Type de bien | Industriel/Logistique |
| Aménagement | Construction partielle |
| Disponible | Maintenant |
The new units will provide a mix of light industrial, warehouse or offices built with steel portal frames, low-level brick facias and high-quality micro-rib cladding systems. Each unit will have a first floor capable of being used as offices (subject to necessary consents) and unit sizes run from 858 sq ft up to 2,408 sq ft, with an option to combine to form larger units as necessary. The units will all benefit from mains water, 3 phase electricity and telecoms ducting will be available with each unit also having the benefit of allocated parking. *Internal images shown are indicative of specification and are from a recent Glenmore scheme in Chichester*
- Classe d’utilisation : B2
- Peut être associé à un ou plusieurs espaces supplémentaires pour obtenir jusqu’à 766 m² d’espace adjacent.
- Hauteur de l'avant-toit intérieur : 6 m
- Capacité de chargement de 15 kN/m au rez-de-chaussée
- Portes de chargement pour volets roulants électriques
Dominion Way W - RDC – 18
| Surface | 62 m² |
| Durée | Négociable |
| Loyer | 213,63 € /m²/an |
| Type de bien | Industriel/Logistique |
| Aménagement | Construction partielle |
| Disponible | Maintenant |
The new units will provide a mix of light industrial, warehouse or offices built with steel portal frames, low-level brick facias and high-quality micro-rib cladding systems. Each unit will have a first floor capable of being used as offices (subject to necessary consents) and unit sizes run from 858 sq ft up to 2,408 sq ft, with an option to combine to form larger units as necessary. The units will all benefit from mains water, 3 phase electricity and telecoms ducting will be available with each unit also having the benefit of allocated parking. *Internal images shown are indicative of specification and are from a recent Glenmore scheme in Chichester*
- Classe d’utilisation : B2
- Peut être associé à un ou plusieurs espaces supplémentaires pour obtenir jusqu’à 766 m² d’espace adjacent.
- Hauteur de l'avant-toit intérieur : 6 m
- Capacité de chargement de 15 kN/m au rez-de-chaussée
- Portes de chargement pour volets roulants électriques
Dominion Way W - RDC – 19
| Surface | 99 m² |
| Durée | Négociable |
| Loyer | 213,25 € /m²/an |
| Type de bien | Industriel/Logistique |
| Aménagement | Construction partielle |
| Disponible | Maintenant |
The new units will provide a mix of light industrial, warehouse or offices built with steel portal frames, low-level brick facias and high-quality micro-rib cladding systems. Each unit will have a first floor capable of being used as offices (subject to necessary consents) and unit sizes run from 858 sq ft up to 2,408 sq ft, with an option to combine to form larger units as necessary. The units will all benefit from mains water, 3 phase electricity and telecoms ducting will be available with each unit also having the benefit of allocated parking. *Internal images shown are indicative of specification and are from a recent Glenmore scheme in Chichester*
- Classe d’utilisation : B2
- Peut être associé à un ou plusieurs espaces supplémentaires pour obtenir jusqu’à 766 m² d’espace adjacent.
- Hauteur de l'avant-toit intérieur : 6 m
- Capacité de chargement de 15 kN/m au rez-de-chaussée
- Portes de chargement pour volets roulants électriques
Dominion Way W - 1er étage – 11
| Surface | 28 m² |
| Durée | Négociable |
| Loyer | 213,75 € /m²/an |
| Type de bien | Industriel/Logistique |
| Aménagement | Construction partielle |
| Disponible | Maintenant |
The new units will provide a mix of light industrial, warehouse or offices built with steel portal frames, low-level brick facias and high-quality micro-rib cladding systems. Each unit will have a first floor capable of being used as offices (subject to necessary consents) and unit sizes run from 858 sq ft up to 2,408 sq ft, with an option to combine to form larger units as necessary. The units will all benefit from mains water, 3 phase electricity and telecoms ducting will be available with each unit also having the benefit of allocated parking. *Internal images shown are indicative of specification and are from a recent Glenmore scheme in Chichester*
- Classe d’utilisation : B2
- Peut être associé à un ou plusieurs espaces supplémentaires pour obtenir jusqu’à 766 m² d’espace adjacent.
- Hauteur de l'avant-toit intérieur : 6 m
- Capacité de chargement de 15 kN/m au rez-de-chaussée
- Portes de chargement pour volets roulants électriques
Dominion Way W - 1er étage – 12
| Surface | 28 m² |
| Durée | Négociable |
| Loyer | 214,13 € /m²/an |
| Type de bien | Industriel/Logistique |
| Aménagement | Construction partielle |
| Disponible | Maintenant |
The new units will provide a mix of light industrial, warehouse or offices built with steel portal frames, low-level brick facias and high-quality micro-rib cladding systems. Each unit will have a first floor capable of being used as offices (subject to necessary consents) and unit sizes run from 858 sq ft up to 2,408 sq ft, with an option to combine to form larger units as necessary. The units will all benefit from mains water, 3 phase electricity and telecoms ducting will be available with each unit also having the benefit of allocated parking. *Internal images shown are indicative of specification and are from a recent Glenmore scheme in Chichester*
- Classe d’utilisation : B2
- Peut être associé à un ou plusieurs espaces supplémentaires pour obtenir jusqu’à 766 m² d’espace adjacent.
- Hauteur de l'avant-toit intérieur : 6 m
- Capacité de chargement de 15 kN/m au rez-de-chaussée
- Portes de chargement pour volets roulants électriques
Dominion Way W - 1er étage – 14
| Surface | 28 m² |
| Durée | Négociable |
| Loyer | 214,13 € /m²/an |
| Type de bien | Industriel/Logistique |
| Aménagement | Construction partielle |
| Disponible | Maintenant |
The new units will provide a mix of light industrial, warehouse or offices built with steel portal frames, low-level brick facias and high-quality micro-rib cladding systems. Each unit will have a first floor capable of being used as offices (subject to necessary consents) and unit sizes run from 858 sq ft up to 2,408 sq ft, with an option to combine to form larger units as necessary. The units will all benefit from mains water, 3 phase electricity and telecoms ducting will be available with each unit also having the benefit of allocated parking. *Internal images shown are indicative of specification and are from a recent Glenmore scheme in Chichester*
- Classe d’utilisation : B2
- Peut être associé à un ou plusieurs espaces supplémentaires pour obtenir jusqu’à 766 m² d’espace adjacent.
- Hauteur de l'avant-toit intérieur : 6 m
- Capacité de chargement de 15 kN/m au rez-de-chaussée
- Portes de chargement pour volets roulants électriques
Dominion Way W - 1er étage – 15
| Surface | 29 m² |
| Durée | Négociable |
| Loyer | 213,75 € /m²/an |
| Type de bien | Industriel/Logistique |
| Aménagement | Construction partielle |
| Disponible | Maintenant |
The new units will provide a mix of light industrial, warehouse or offices built with steel portal frames, low-level brick facias and high-quality micro-rib cladding systems. Each unit will have a first floor capable of being used as offices (subject to necessary consents) and unit sizes run from 858 sq ft up to 2,408 sq ft, with an option to combine to form larger units as necessary. The units will all benefit from mains water, 3 phase electricity and telecoms ducting will be available with each unit also having the benefit of allocated parking. *Internal images shown are indicative of specification and are from a recent Glenmore scheme in Chichester*
- Classe d’utilisation : B2
- Peut être associé à un ou plusieurs espaces supplémentaires pour obtenir jusqu’à 766 m² d’espace adjacent.
- Hauteur de l'avant-toit intérieur : 6 m
- Capacité de chargement de 15 kN/m au rez-de-chaussée
- Portes de chargement pour volets roulants électriques
Dominion Way W - 1er étage – 16
| Surface | 32 m² |
| Durée | Négociable |
| Loyer | 213,13 € /m²/an |
| Type de bien | Industriel/Logistique |
| Aménagement | Construction partielle |
| Disponible | Maintenant |
The new units will provide a mix of light industrial, warehouse or offices built with steel portal frames, low-level brick facias and high-quality micro-rib cladding systems. Each unit will have a first floor capable of being used as offices (subject to necessary consents) and unit sizes run from 858 sq ft up to 2,408 sq ft, with an option to combine to form larger units as necessary. The units will all benefit from mains water, 3 phase electricity and telecoms ducting will be available with each unit also having the benefit of allocated parking. *Internal images shown are indicative of specification and are from a recent Glenmore scheme in Chichester*
- Classe d’utilisation : B2
- Peut être associé à un ou plusieurs espaces supplémentaires pour obtenir jusqu’à 766 m² d’espace adjacent.
- Hauteur de l'avant-toit intérieur : 6 m
- Capacité de chargement de 15 kN/m au rez-de-chaussée
- Portes de chargement pour volets roulants électriques
Dominion Way W - 1er étage – 17
| Surface | 31 m² |
| Durée | Négociable |
| Loyer | 213,63 € /m²/an |
| Type de bien | Industriel/Logistique |
| Aménagement | Construction partielle |
| Disponible | Maintenant |
The new units will provide a mix of light industrial, warehouse or offices built with steel portal frames, low-level brick facias and high-quality micro-rib cladding systems. Each unit will have a first floor capable of being used as offices (subject to necessary consents) and unit sizes run from 858 sq ft up to 2,408 sq ft, with an option to combine to form larger units as necessary. The units will all benefit from mains water, 3 phase electricity and telecoms ducting will be available with each unit also having the benefit of allocated parking. *Internal images shown are indicative of specification and are from a recent Glenmore scheme in Chichester*
- Classe d’utilisation : B2
- Peut être associé à un ou plusieurs espaces supplémentaires pour obtenir jusqu’à 766 m² d’espace adjacent.
- Hauteur de l'avant-toit intérieur : 6 m
- Capacité de chargement de 15 kN/m au rez-de-chaussée
- Portes de chargement pour volets roulants électriques
Dominion Way W - 1er étage – 18
| Surface | 31 m² |
| Durée | Négociable |
| Loyer | 213,63 € /m²/an |
| Type de bien | Industriel/Logistique |
| Aménagement | Construction partielle |
| Disponible | Maintenant |
The new units will provide a mix of light industrial, warehouse or offices built with steel portal frames, low-level brick facias and high-quality micro-rib cladding systems. Each unit will have a first floor capable of being used as offices (subject to necessary consents) and unit sizes run from 858 sq ft up to 2,408 sq ft, with an option to combine to form larger units as necessary. The units will all benefit from mains water, 3 phase electricity and telecoms ducting will be available with each unit also having the benefit of allocated parking. *Internal images shown are indicative of specification and are from a recent Glenmore scheme in Chichester*
- Classe d’utilisation : B2
- Peut être associé à un ou plusieurs espaces supplémentaires pour obtenir jusqu’à 766 m² d’espace adjacent.
- Hauteur de l'avant-toit intérieur : 6 m
- Capacité de chargement de 15 kN/m au rez-de-chaussée
- Portes de chargement pour volets roulants électriques
Dominion Way W - 1er étage – 19
| Surface | 50 m² |
| Durée | Négociable |
| Loyer | 213,25 € /m²/an |
| Type de bien | Industriel/Logistique |
| Aménagement | Construction partielle |
| Disponible | Maintenant |
The new units will provide a mix of light industrial, warehouse or offices built with steel portal frames, low-level brick facias and high-quality micro-rib cladding systems. Each unit will have a first floor capable of being used as offices (subject to necessary consents) and unit sizes run from 858 sq ft up to 2,408 sq ft, with an option to combine to form larger units as necessary. The units will all benefit from mains water, 3 phase electricity and telecoms ducting will be available with each unit also having the benefit of allocated parking. *Internal images shown are indicative of specification and are from a recent Glenmore scheme in Chichester*
- Classe d’utilisation : B2
- Peut être associé à un ou plusieurs espaces supplémentaires pour obtenir jusqu’à 766 m² d’espace adjacent.
- Hauteur de l'avant-toit intérieur : 6 m
- Capacité de chargement de 15 kN/m au rez-de-chaussée
- Portes de chargement pour volets roulants électriques
Dominion Way W - RDC – 22
| Surface | 54 m² |
| Durée | Négociable |
| Loyer | 215,38 € /m²/an |
| Type de bien | Industriel/Logistique |
| Aménagement | Construction partielle |
| Disponible | En attente |
The new units will provide a mix of light industrial, warehouse or offices built with steel portal frames, low-level brick facias and high-quality micro-rib cladding systems. Each unit will have a first floor capable of being used as offices (subject to necessary consents) and unit sizes run from 858 sq ft up to 2,408 sq ft, with an option to combine to form larger units as necessary. The units will all benefit from mains water, 3 phase electricity and telecoms ducting will be available with each unit also having the benefit of allocated parking. *Internal images shown are indicative of specification and are from a recent Glenmore scheme in Chichester*
- Classe d’utilisation : B2
- Peut être associé à un ou plusieurs espaces supplémentaires pour obtenir jusqu’à 80 m² d’espace adjacent.
- Hauteur de l'avant-toit intérieur : 6 m
- Capacité de chargement de 15 kN/m au rez-de-chaussée
- Portes de chargement pour volets roulants électriques
Dominion Way W - 1er étage – 22
| Surface | 26 m² |
| Durée | Négociable |
| Loyer | 215,38 € /m²/an |
| Type de bien | Industriel/Logistique |
| Aménagement | Construction partielle |
| Disponible | En attente |
The new units will provide a mix of light industrial, warehouse or offices built with steel portal frames, low-level brick facias and high-quality micro-rib cladding systems. Each unit will have a first floor capable of being used as offices (subject to necessary consents) and unit sizes run from 858 sq ft up to 2,408 sq ft, with an option to combine to form larger units as necessary. The units will all benefit from mains water, 3 phase electricity and telecoms ducting will be available with each unit also having the benefit of allocated parking. *Internal images shown are indicative of specification and are from a recent Glenmore scheme in Chichester*
- Classe d’utilisation : B2
- Peut être associé à un ou plusieurs espaces supplémentaires pour obtenir jusqu’à 80 m² d’espace adjacent.
- Hauteur de l'avant-toit intérieur : 6 m
- Capacité de chargement de 15 kN/m au rez-de-chaussée
- Portes de chargement pour volets roulants électriques
Dominion Way - RDC – 6, 1er étage – 6
| Surface |
RDC – 6 - 93 m²
1er étage – 6 - 48 m²
|
| Durée | Négociable |
| Loyer | 213,75 € /m²/an |
| Type de bien | Industriel/Logistique |
| Aménagement | Construction partielle |
| Disponible | Maintenant |
The new units will provide a mix of light industrial, warehouse or offices built with steel portal frames, low-level brick facias and high-quality micro-rib cladding systems. Each unit will have a first floor capable of being used as offices (subject to necessary consents) and unit sizes run from 858 sq ft up to 2,408 sq ft, with an option to combine to form larger units as necessary. The units will all benefit from mains water, 3 phase electricity and telecoms ducting will be available with each unit also having the benefit of allocated parking. *Internal images shown are indicative of specification and are from a recent Glenmore scheme in Chichester*
- Classe d’utilisation : B2
- Stores automatiques
- Hauteur de l'avant-toit intérieur : 6 m
- Capacité de chargement de 15 kN/m au rez-de-chaussée
- Portes de chargement pour volets roulants électriques
Dominion Way - RDC – 8, 1er étage – 8
| Surface |
RDC – 8 - 77 m²
1er étage – 8 - 39 m²
|
| Durée | Négociable |
| Loyer | 213,13 € /m²/an |
| Type de bien | Industriel/Logistique |
| Aménagement | Construction partielle |
| Disponible | Maintenant |
The new units will provide a mix of light industrial, warehouse or offices built with steel portal frames, low-level brick facias and high-quality micro-rib cladding systems. Each unit will have a first floor capable of being used as offices (subject to necessary consents) and unit sizes run from 858 sq ft up to 2,408 sq ft, with an option to combine to form larger units as necessary. The units will all benefit from mains water, 3 phase electricity and telecoms ducting will be available with each unit also having the benefit of allocated parking. *Internal images shown are indicative of specification and are from a recent Glenmore scheme in Chichester*
- Classe d’utilisation : B2
- Stores automatiques
- Hauteur de l'avant-toit intérieur : 6 m
- Capacité de chargement de 15 kN/m au rez-de-chaussée
- Portes de chargement pour volets roulants électriques
Vue d’ensemble du parc
Le Glenmore Business Park comprend un nouveau développement de 22 unités dans un cadre paysager au sein d'une zone commerciale établie à Worthing, dans le West Sussex. Le développement est situé dans un quartier d'affaires florissant, à proximité de Brighton, Chichester et Crawley, grâce à sa proximité de l'A27 et du réseau autoroutier britannique plus large via les M27, A3M et M23. Les occupants des environs incluent Screwfix, Howdens, GSK, Toolstation et Rayner.



Présenté par

Worthing Business Park | Worthing BN14 8AB
Hum, une erreur s’est produite lors de l’envoi de votre message. Veuillez réessayer.
Merci ! Votre message a été envoyé.