Votre e-mail a été envoyé.
Dock Rd Industriel/Logistique | 356 m² | À louer | Birkenhead CH41 1DT
Certaines informations ont été traduites automatiquement.
Informations principales
- The estate benefits from 24-hour site security and excellent road connectivity to Liverpool city centre, the Mersey tunnels, and the M53 motorway.
- The property benefits from a generous eaves height of approximately 6.9 metres, making it suitable for occupiers requiring vertical storage capacity.
- Parking is available directly outside the unit, with additional communal overspill parking on a first come first served basis.
Caractéristiques
Tous les espace disponibles(1)
Afficher les loyers en
- Espace
- Surface
- Durée
- Loyer
- Type de bien
- Aménagement
- Disponible
The space comprises 3,835 sq ft of industrial accommodation. The unit benefits from roller shutter door access, mezzanine accommodation, 6.9 metres eaves height and fluorescent lighting throughout. Available by way of a new full repairing and insuring leases, all new leases on the site are to run until 30th September 2028, with flexible terms available incorporating a tenant break on 1 month’s notice and a landlord break on 6 months’ notice. The quoting rent is £19,500 per annum inclusive.
- Classe d’utilisation : B2
- Connectivité Wi-Fi
- Vidéosurveillance
- Détecteur de fumée
- Close to M53 motorway
- Système de chauffage central
- Système de sécurité
- Entreposage sécurisé
- Established industrial estate
- Concrete floor construction
| Espace | Surface | Durée | Loyer | Type de bien | Aménagement | Disponible |
| RDC – 7 | 356 m² | 2 Ans | 62,90 € /m²/an 5,24 € /m²/mois 22 409 € /an 1 867 € /mois | Industriel/Logistique | Construction partielle | Maintenant |
RDC – 7
| Surface |
| 356 m² |
| Durée |
| 2 Ans |
| Loyer |
| 62,90 € /m²/an 5,24 € /m²/mois 22 409 € /an 1 867 € /mois |
| Type de bien |
| Industriel/Logistique |
| Aménagement |
| Construction partielle |
| Disponible |
| Maintenant |
RDC – 7
| Surface | 356 m² |
| Durée | 2 Ans |
| Loyer | 62,90 € /m²/an |
| Type de bien | Industriel/Logistique |
| Aménagement | Construction partielle |
| Disponible | Maintenant |
The space comprises 3,835 sq ft of industrial accommodation. The unit benefits from roller shutter door access, mezzanine accommodation, 6.9 metres eaves height and fluorescent lighting throughout. Available by way of a new full repairing and insuring leases, all new leases on the site are to run until 30th September 2028, with flexible terms available incorporating a tenant break on 1 month’s notice and a landlord break on 6 months’ notice. The quoting rent is £19,500 per annum inclusive.
- Classe d’utilisation : B2
- Système de chauffage central
- Connectivité Wi-Fi
- Système de sécurité
- Vidéosurveillance
- Entreposage sécurisé
- Détecteur de fumée
- Established industrial estate
- Close to M53 motorway
- Concrete floor construction
Aperçu du bien
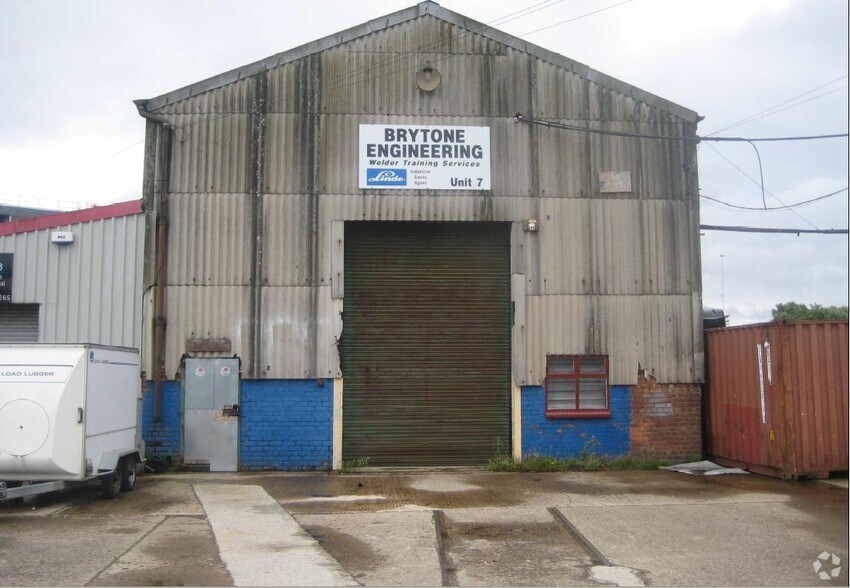
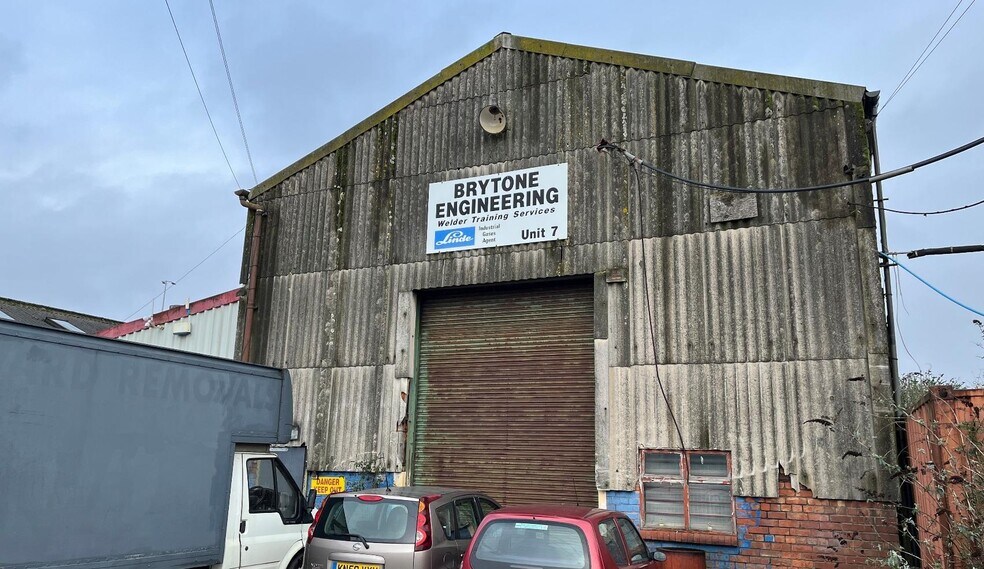
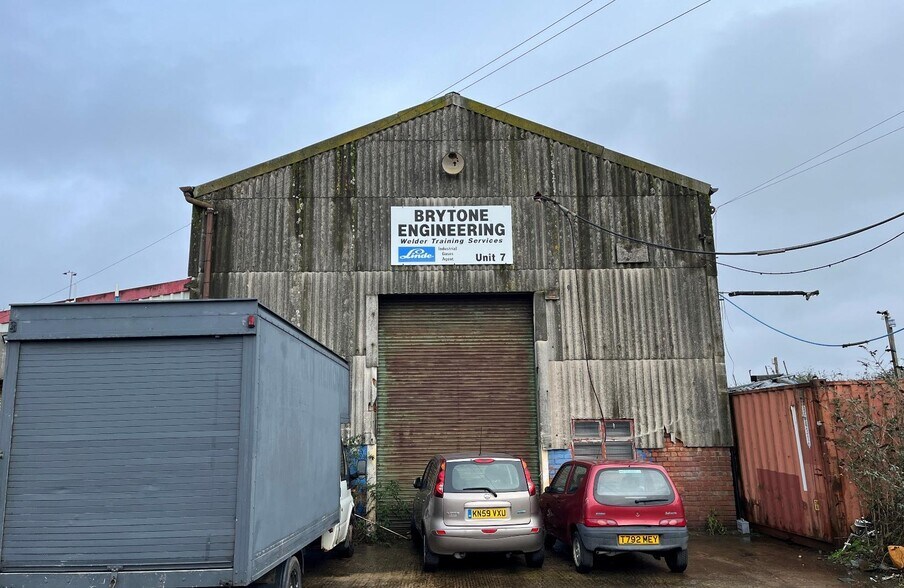
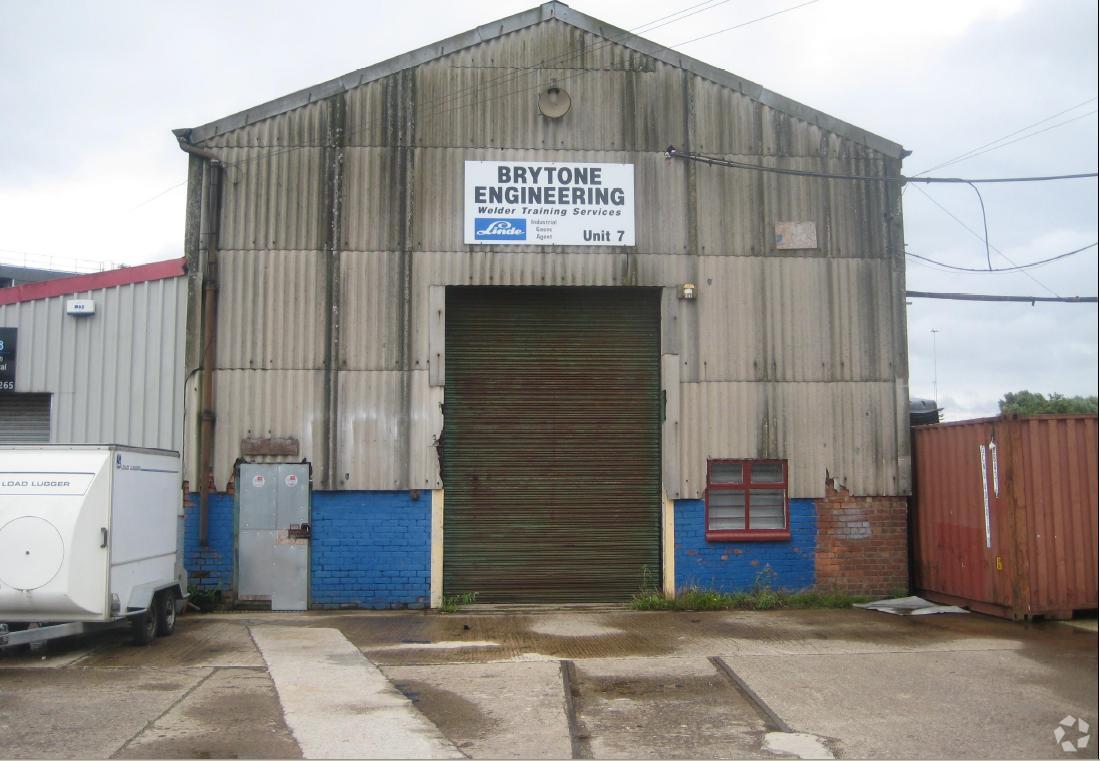
Unit 7 comprises a warehouse/workshop unit situated within the Stone Manganese Marine Business Park on Dock Road, Birkenhead. The accommodation benefits from roller shutter door access, brick elevations reinforced by an internal steel frame, and a solid concrete floor. Roof panels provide natural light, supplemented by fluorescent lighting throughout the space. The unit includes additional mezzanine accommodation extending to approximately 953 sq ft, providing useful ancillary storage or operational space. The eaves height is approximately 6.9 metres, making the property suitable for a range of industrial and storage occupiers. Externally, parking is available directly outside the unit, together with communal overspill parking on a first come first served basis. The wider estate also benefits from 24-hour site security. The property is well located for access to Liverpool city centre, the Kingsway and Queensway Tunnels, and the M53 motorway.
Faits sur l’installation service


Présenté par

Dock Rd
Hum, une erreur s’est produite lors de l’envoi de votre message. Veuillez réessayer.
Merci ! Votre message a été envoyé.