Votre e-mail a été envoyé.
Docharty Rd Industriel/Logistique | 433–867 m² | À louer | Dingwall IV15 9UG
Certaines informations ont été traduites automatiquement.
Informations principales
- Easy access to main road links including the A9
- Standalone double bay industrial/warehouse building
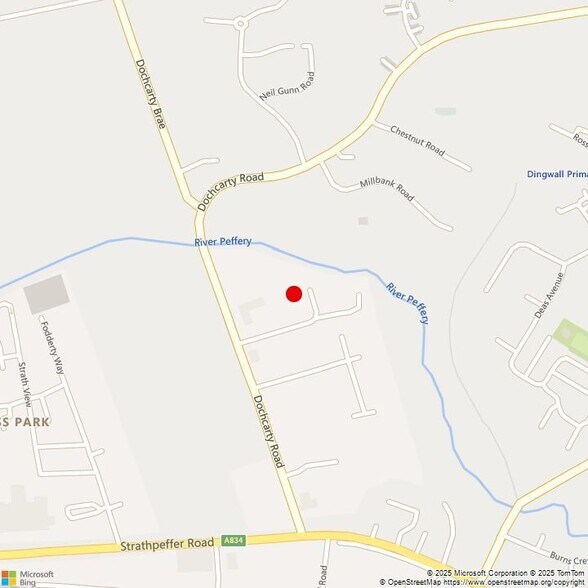
- Located on Dochcarty Road approximately 1 mile to the east of Dingwall town centre
Tous les espace disponibles(1)
Afficher les loyers en
- Espace
- Surface
- Durée
- Loyer
- Type de bien
- Aménagement
- Disponible


4,665 - 9,330 Sq Ft industrial unit to let
- Classe d’utilisation : Classe 6
- Espace en excellent état
- Available as a whole or two lots
- Secure site
- Comprend 27 m² d’espace de bureau dédié
- Entreposage sécurisé
- Eaves height of 4m rising to 5.2m
| Espace | Surface | Durée | Loyer | Type de bien | Aménagement | Disponible |
| RDC | 433 – 867 m² | Négociable | Sur demande Sur demande Sur demande Sur demande | Industriel/Logistique | Meublé et équipé | Maintenant |
RDC
| Surface |
| 433 – 867 m² |
| Durée |
| Négociable |
| Loyer |
| Sur demande Sur demande Sur demande Sur demande |
| Type de bien |
| Industriel/Logistique |
| Aménagement |
| Meublé et équipé |
| Disponible |
| Maintenant |
RDC
| Surface | 433 – 867 m² |
| Durée | Négociable |
| Loyer | Sur demande |
| Type de bien | Industriel/Logistique |
| Aménagement | Meublé et équipé |
| Disponible | Maintenant |
4,665 - 9,330 Sq Ft industrial unit to let
- Classe d’utilisation : Classe 6
- Comprend 27 m² d’espace de bureau dédié
- Espace en excellent état
- Entreposage sécurisé
- Available as a whole or two lots
- Eaves height of 4m rising to 5.2m
- Secure site
Aperçu du bien
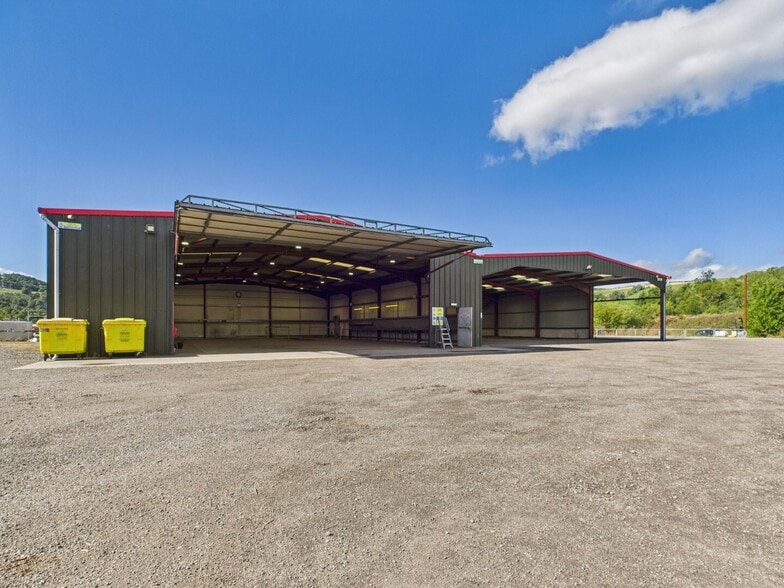
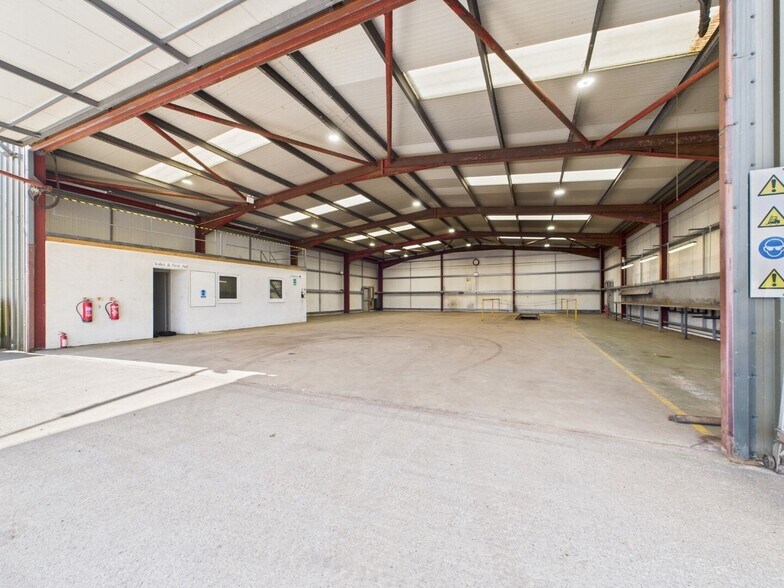
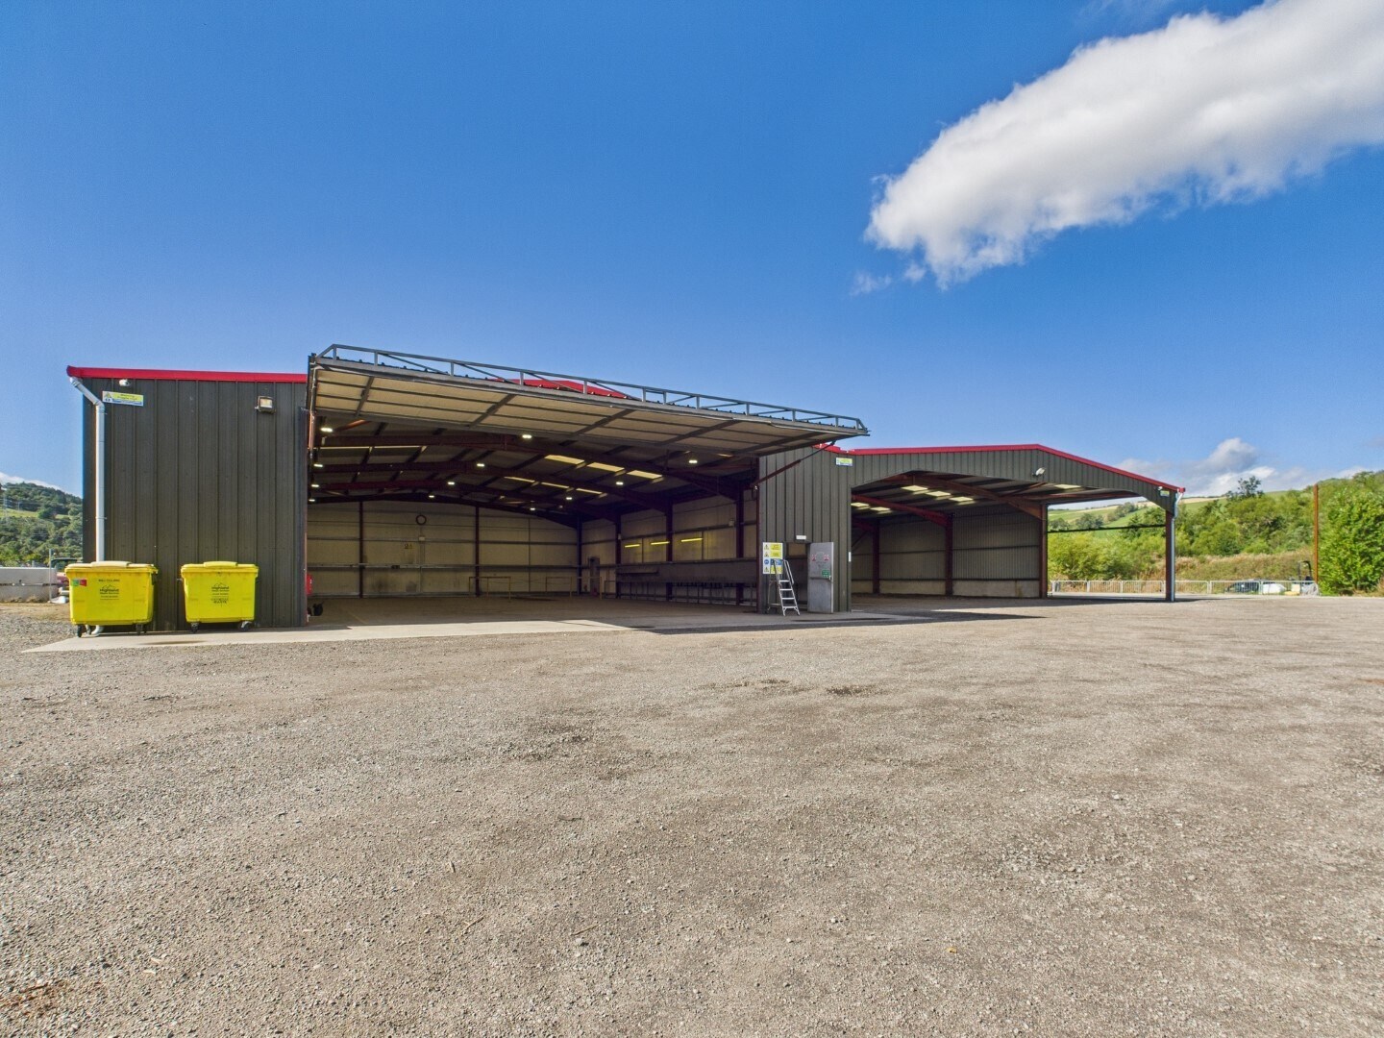
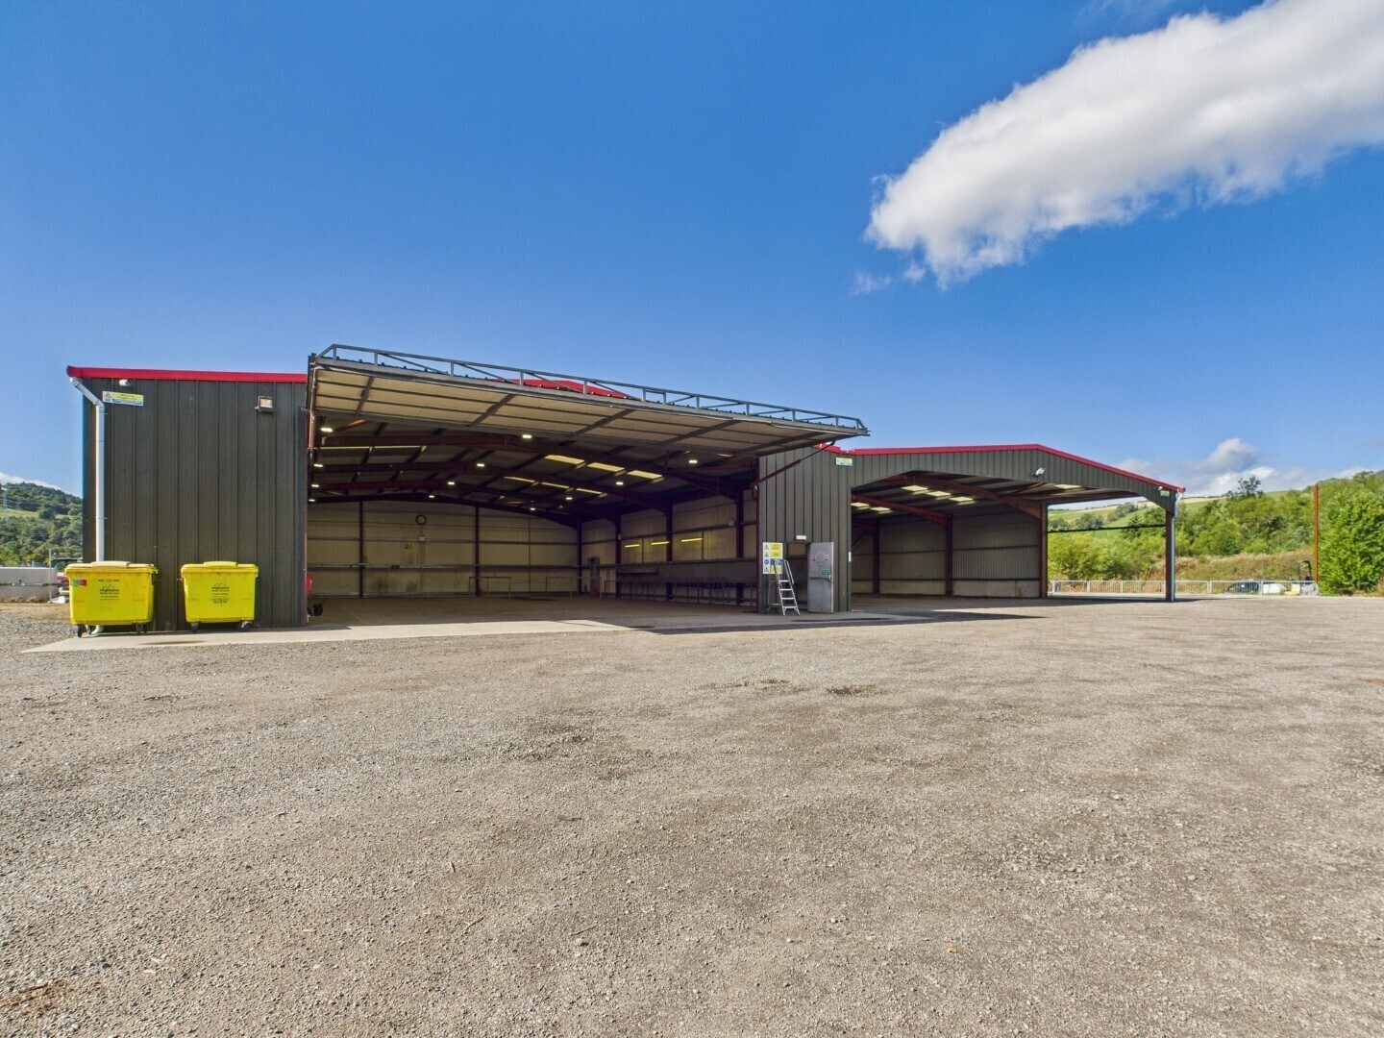
The subjects comprise a standalone double bay industrial/warehouse building of steel portal frame construction. The walls are clad with profile metal sheets under a double pitched metal sheet clad roof incorporating daylight sections. The main warehouse comprises a solid concrete floor with an inset vehicle inspection pit in the rear corner. The eaves height is 4m rising to 5.18m at the apex. A large hydraulic operated vehicle access door provides a clear opening of 4.5m high x 11.5m wide. There is also a pedestrian door at the front and a fire door to the rear. High bay LED lighting is provided throughout. Within the warehouse there are staff welfare facilities. There is a small mezzanine storage area above the staff welfare section accessed via a metal staircase. The second adjoining warehouse has an open front as well as part of its side wall. The space comprises a mainly hardcore surfaced floor base. Halogen spot lighting is fitted throughout, and the space has an eaves height of 4m rising to 5.2m at the apex. The subjects benefit from a double gated access leading to both shared and designated hardcore surfaced yard areas together with a HGV washbay. The overall site is secured by metal post and mesh fencing topped with double wires. Substantial yard areas are included.
Faits sur l’installation entrepôt



Présenté par
Shepherd Chartered Surveyors
Docharty Rd
Hum, une erreur s’est produite lors de l’envoi de votre message. Veuillez réessayer.
Merci ! Votre message a été envoyé.