Votre e-mail a été envoyé.

Dewsbury Rd Industriel/Logistique | 117–338 m² | À louer | Stoke On Trent ST4 2TE
Certaines informations ont été traduites automatiquement.
Informations principales
- Eaves Height of 5.0 Meters
- Staff Welfare Facilities
- Electric Surface Roller Shutter Door
- Office Accommodation
- Concrete Floor
Caractéristiques
Tous les espaces disponibles(2)
Afficher les loyers en
- Espace
- Surface
- Durée
- Loyer
- Type de bien
- Aménagement
- Disponible


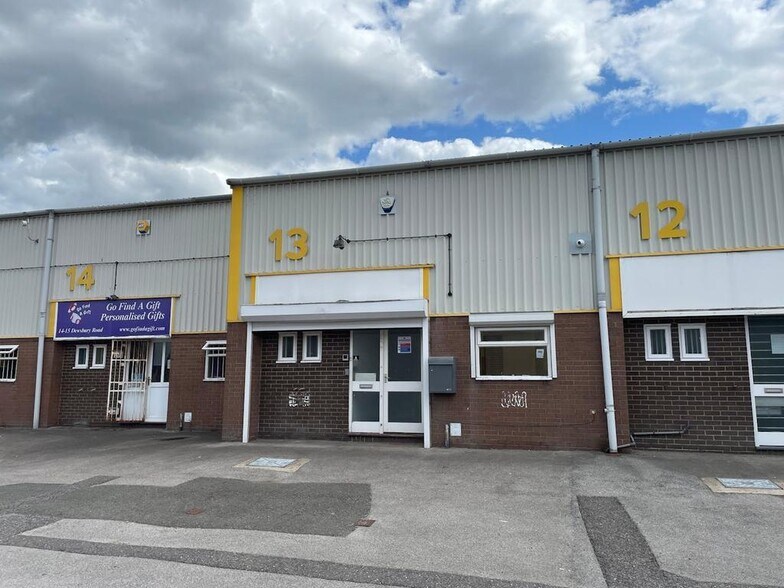
The unit benefits from a solid concrete floor, dedicated office space, and an approximate eaves height of 5 metres, allowing efficient storage and operational flexibility. Externally, the premises offer allocated car parking, generous loading areas, and convenient access for deliveries. Staff welfare facilities are also provided on-site.
- Classe d’utilisation : B2
- Three Phase Electric
- WC
- Stores automatiques
- Electric Roller Shutter Door
- Situated on Fenton Industrial Estate
Les espaces 2 de cet immeuble doivent être loués ensemble, pour un total de 117 m² (Surface contiguë):
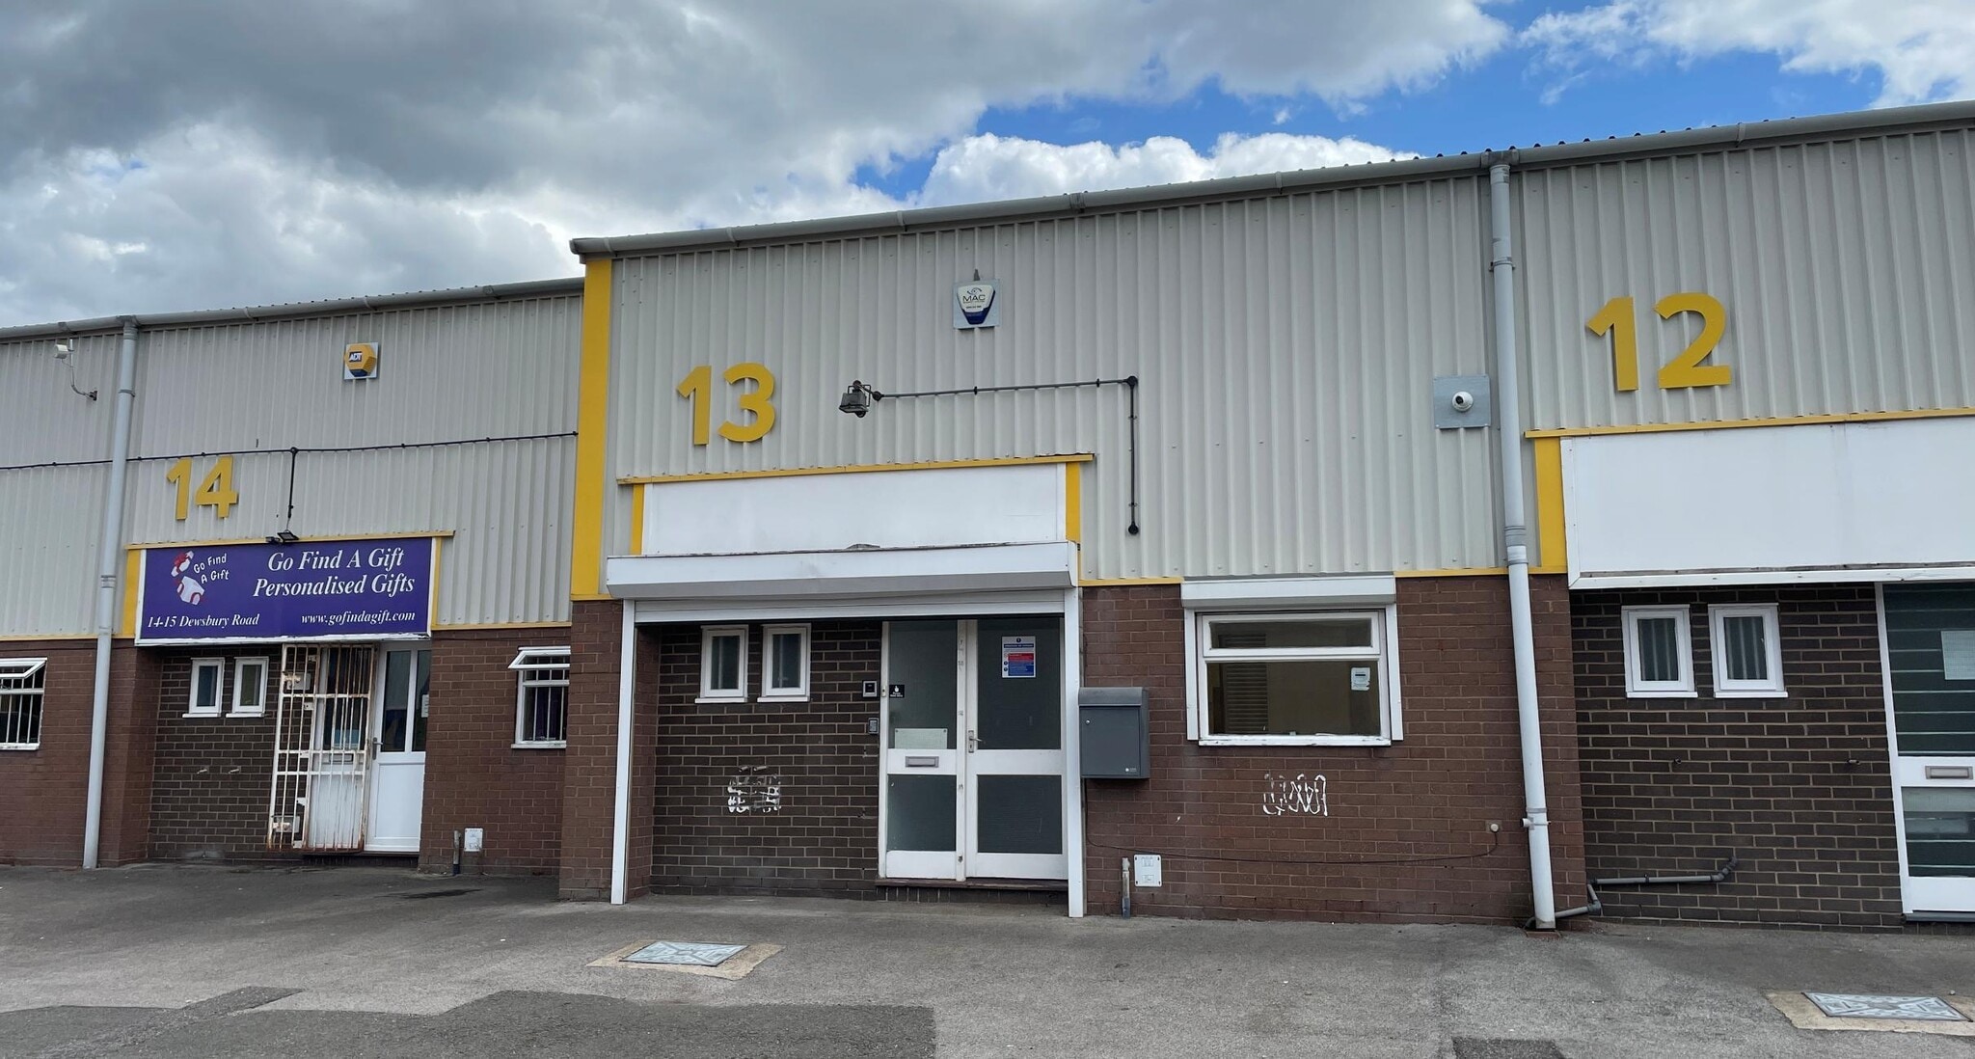


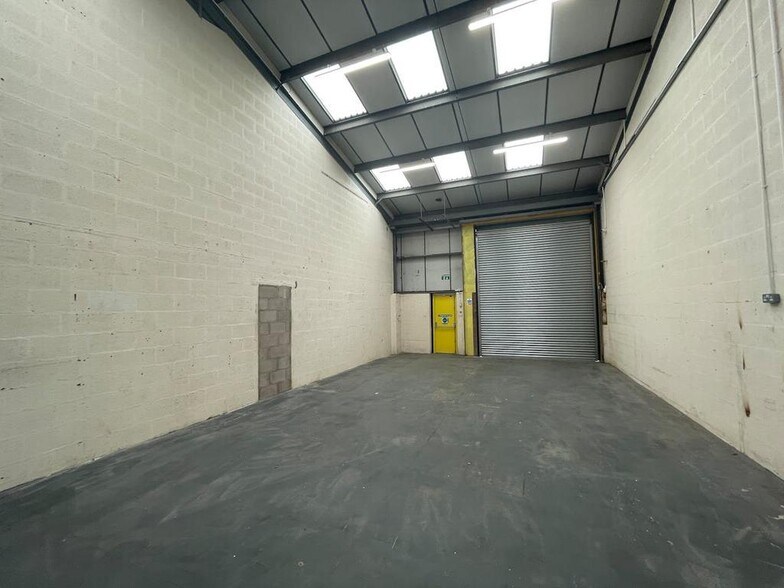
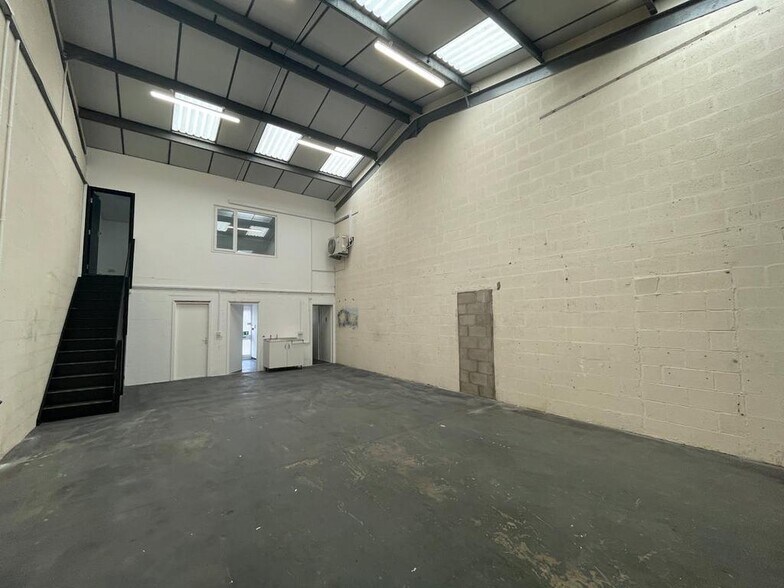
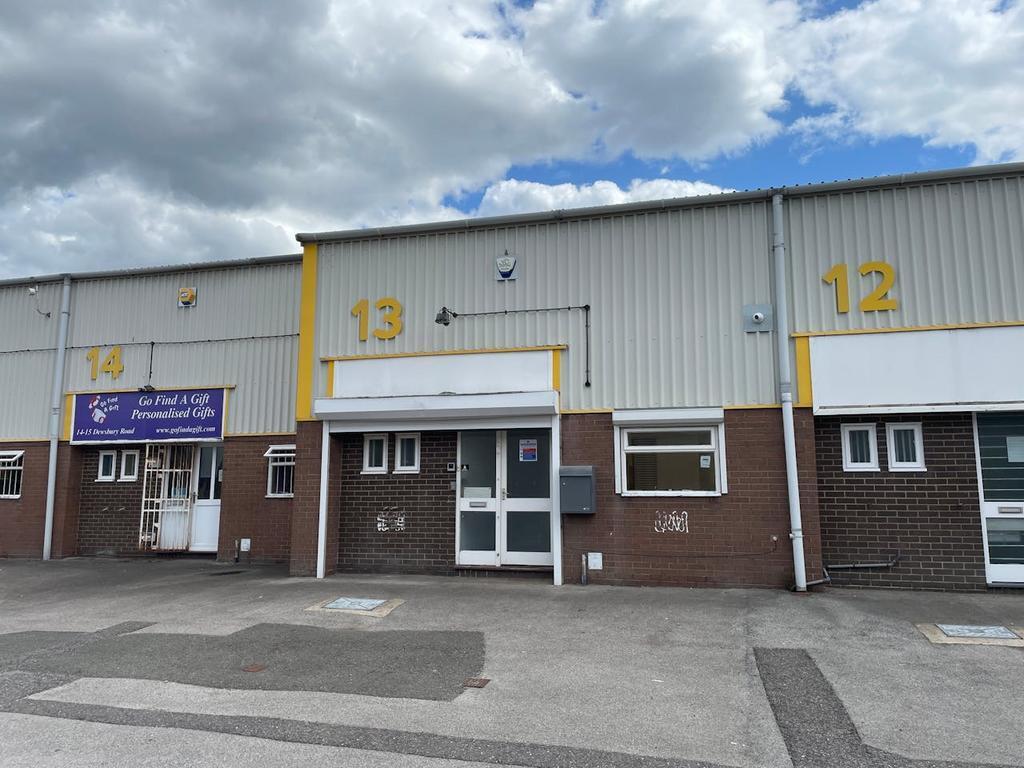
The available space comprises a mid-terrace industrial/warehouse unit providing 1,255 sq ft of accommodation. The layout includes a ground floor warehouse with concrete floor, LED lighting, three-phase power, WC facilities and loading via an electric roller shutter door, together with ancillary first floor office accommodation benefitting from air conditioning. The warehouse has an eaves height of approximately 5.1 metres and is suited to a range of industrial, storage and distribution occupiers.
- Classe d’utilisation : B2
- Bureaux cloisonnés
- Éclairage encastré
- Toilettes incluses dans le bail
- Three-phase power supply
- Climatisation centrale
- Toilettes privées
- Stores automatiques
- 5.1m eaves height
- Electric surface roller shutter door
| Espace | Surface | Durée | Loyer | Type de bien | Aménagement | Disponible |
| RDC – Unit 12 | 222 m² | 1-3 Ans | 110,33 € /m²/an 9,19 € /m²/mois 24 477 € /an 2 040 € /mois | Industriel/Logistique | - | Maintenant |
| RDC – Unit 13, 1er étage – Unit 13 | 117 m² | 3 Ans | 124,88 € /m²/an 10,41 € /m²/mois 14 560 € /an 1 213 € /mois | Industriel/Logistique | Espace brut | Maintenant |
RDC – Unit 12
| Surface |
| 222 m² |
| Durée |
| 1-3 Ans |
| Loyer |
| 110,33 € /m²/an 9,19 € /m²/mois 24 477 € /an 2 040 € /mois |
| Type de bien |
| Industriel/Logistique |
| Aménagement |
| - |
| Disponible |
| Maintenant |
RDC – Unit 13, 1er étage – Unit 13
Les espaces 2 de cet immeuble doivent être loués ensemble, pour un total de 117 m² (Surface contiguë):
| Surface |
|
RDC – Unit 13 - 98 m²
1er étage – Unit 13 - 19 m²
|
| Durée |
| 3 Ans |
| Loyer |
| 124,88 € /m²/an 10,41 € /m²/mois 14 560 € /an 1 213 € /mois |
| Type de bien |
| Industriel/Logistique |
| Aménagement |
| Espace brut |
| Disponible |
| Maintenant |
RDC – Unit 12
| Surface | 222 m² |
| Durée | 1-3 Ans |
| Loyer | 110,33 € /m²/an |
| Type de bien | Industriel/Logistique |
| Aménagement | - |
| Disponible | Maintenant |
The unit benefits from a solid concrete floor, dedicated office space, and an approximate eaves height of 5 metres, allowing efficient storage and operational flexibility. Externally, the premises offer allocated car parking, generous loading areas, and convenient access for deliveries. Staff welfare facilities are also provided on-site.
- Classe d’utilisation : B2
- Stores automatiques
- Three Phase Electric
- Electric Roller Shutter Door
- WC
- Situated on Fenton Industrial Estate
RDC – Unit 13, 1er étage – Unit 13
| Surface |
RDC – Unit 13 - 98 m²
1er étage – Unit 13 - 19 m²
|
| Durée | 3 Ans |
| Loyer | 124,88 € /m²/an |
| Type de bien | Industriel/Logistique |
| Aménagement | Espace brut |
| Disponible | Maintenant |
The available space comprises a mid-terrace industrial/warehouse unit providing 1,255 sq ft of accommodation. The layout includes a ground floor warehouse with concrete floor, LED lighting, three-phase power, WC facilities and loading via an electric roller shutter door, together with ancillary first floor office accommodation benefitting from air conditioning. The warehouse has an eaves height of approximately 5.1 metres and is suited to a range of industrial, storage and distribution occupiers.
- Classe d’utilisation : B2
- Climatisation centrale
- Bureaux cloisonnés
- Toilettes privées
- Éclairage encastré
- Stores automatiques
- Toilettes incluses dans le bail
- 5.1m eaves height
- Three-phase power supply
- Electric surface roller shutter door
Aperçu du bien
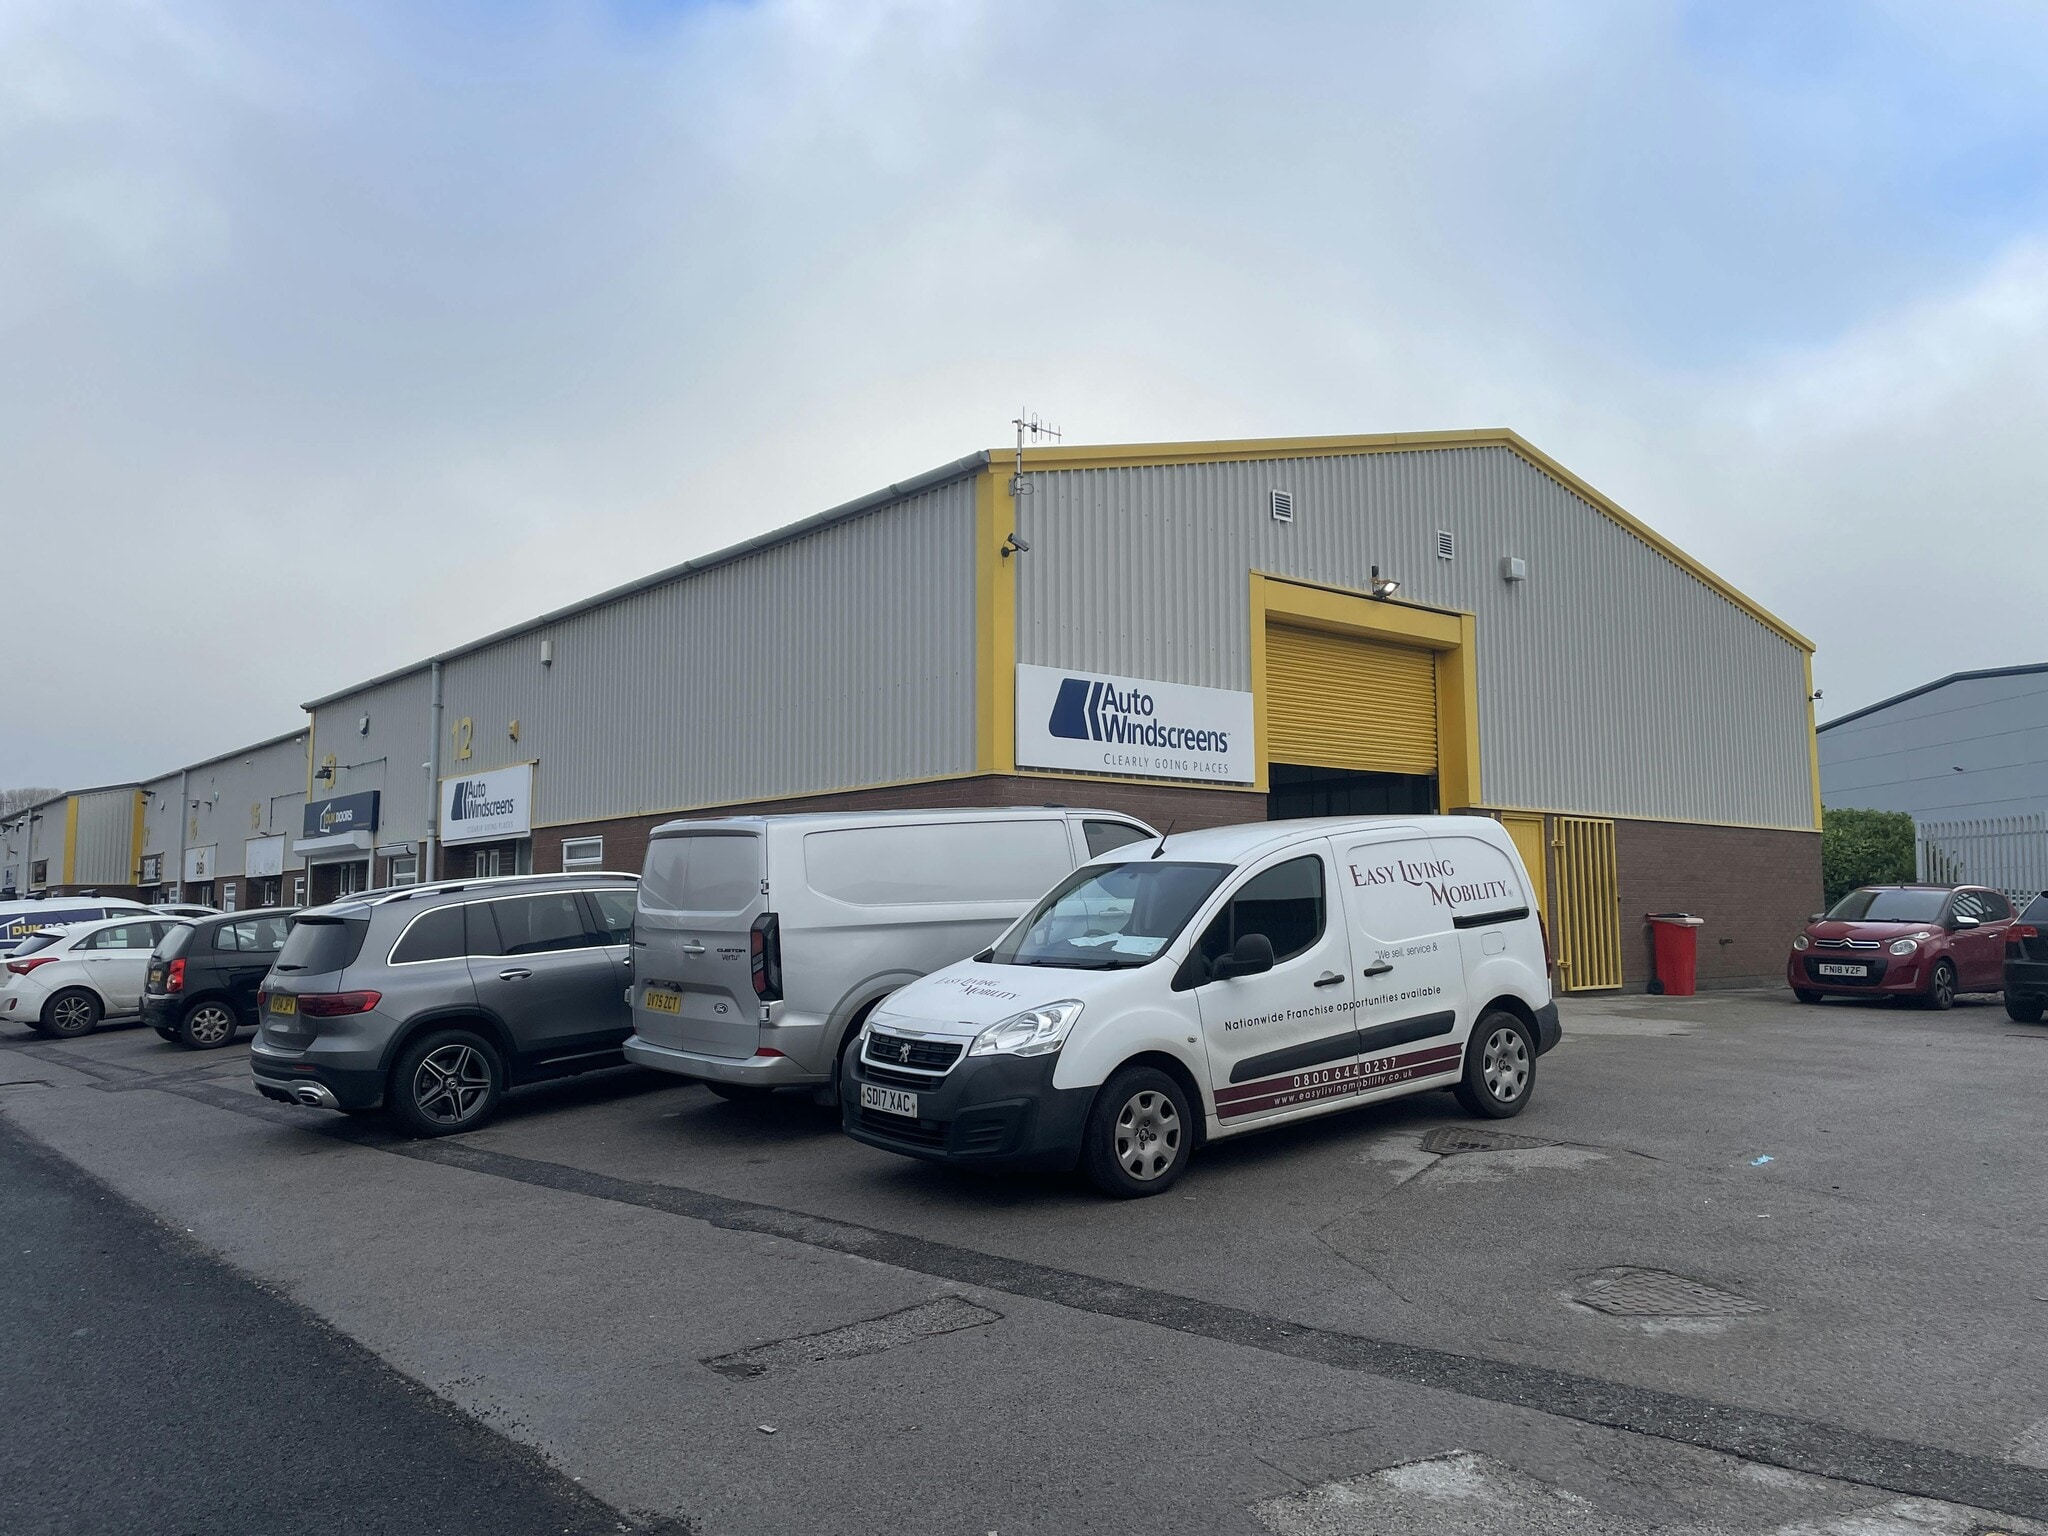
Unit 12 is located on the well-established Fenton Industrial Estate in Stoke-on-Trent, a popular commercial location serving businesses across Staffordshire and Cheshire. Available to let, the property provides versatile industrial / warehouse premises suitable for a range of occupiers, including trade counter operators, light manufacturers, logistics businesses and growing local companies seeking quality commercial property.
Faits sur l’installation entrepôt
Occupants
- Étage
- Nom de l’occupant
- Secteur d’activité
- RDC
- Auto Windscreens
- Services
- RDC
- Elegant Dwellings
- -
- RDC
- Go Find a Gift
- -
- RDC
- Halcyon Days Ltd
- -
- RDC
- Peloton Rebel Limited
- Transport et entreposage
- RDC
- Perkins Plasterers
- -
- RDC
- PSE Security Services Ltd
- -
- RDC
- Rapido Coffee Services Ltd
- -


Présenté par
Dewsbury Rd
Hum, une erreur s’est produite lors de l’envoi de votre message. Veuillez réessayer.
Merci ! Votre message a été envoyé.