Votre e-mail a été envoyé.
Derwent Dr 53–683 m² | À louer | Workington CA14 3YW
Certaines informations ont été traduites automatiquement.
Informations principales
- Workington is the dominant retail centre for west Cumbria
- 23 miles southwest of Carlisle
- Situated approximately 7 miles north of Whitehaven
Disponibilité de l’espace (3)
Afficher le tarif en
- Espace
- Surface
- Durée
- Loyer
- Type






| Espace | Surface | Durée | Loyer | Type de loyer | ||
| RDC | 516 m² | Négociable | 191,68 € /m²/an 15,97 € /m²/mois 98 942 € /an 8 245 € /mois | À déterminer | ||
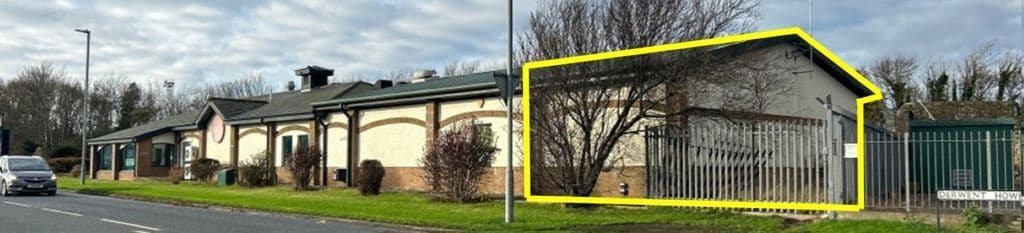
| RDC – End of Terrace | 53 m² | Négociable | 187,19 € /m²/an 15,60 € /m²/mois 9 895 € /an 824,60 € /mois | À déterminer | ||
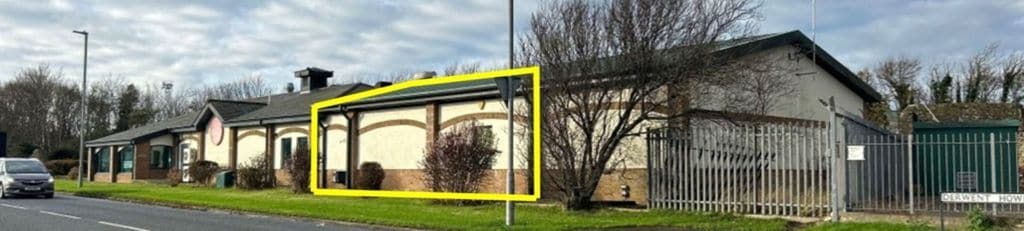
| RDC – Middle Unit | 114 m² | Négociable | 219,89 € /m²/an 18,32 € /m²/mois 25 025 € /an 2 085 € /mois | À déterminer |
RDC
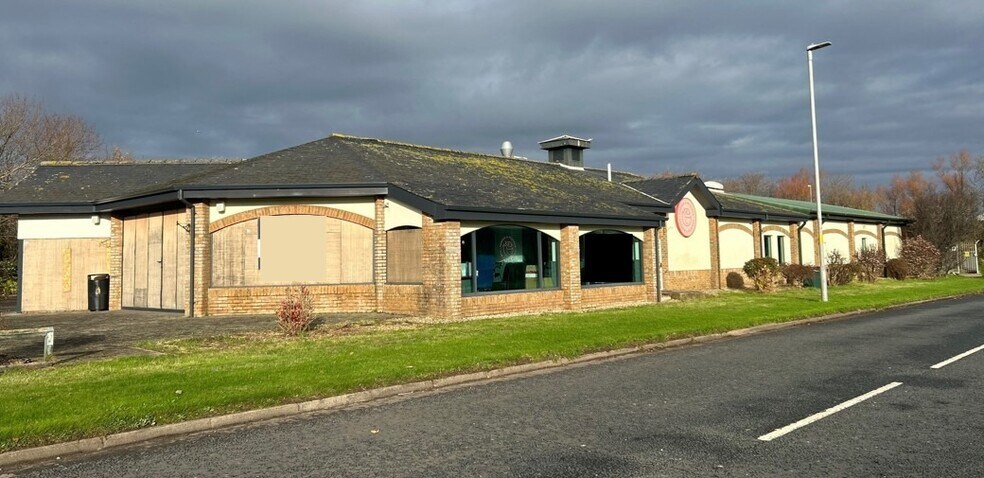
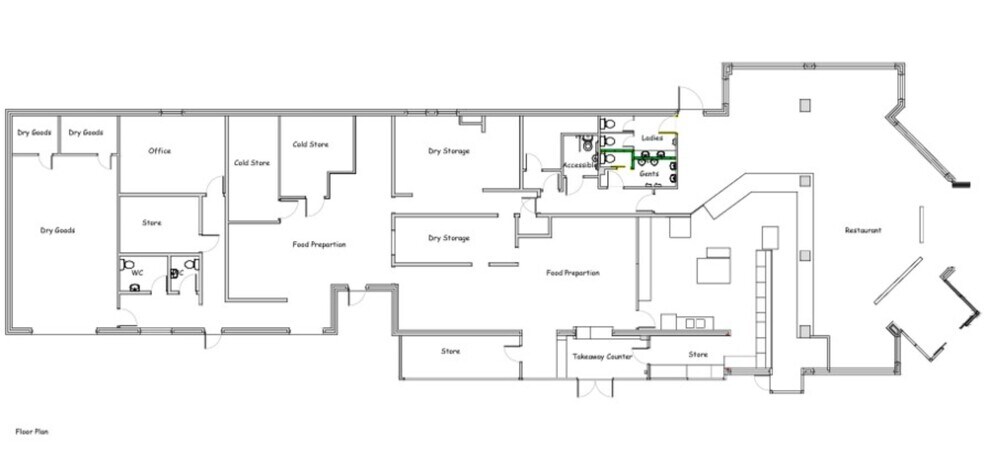
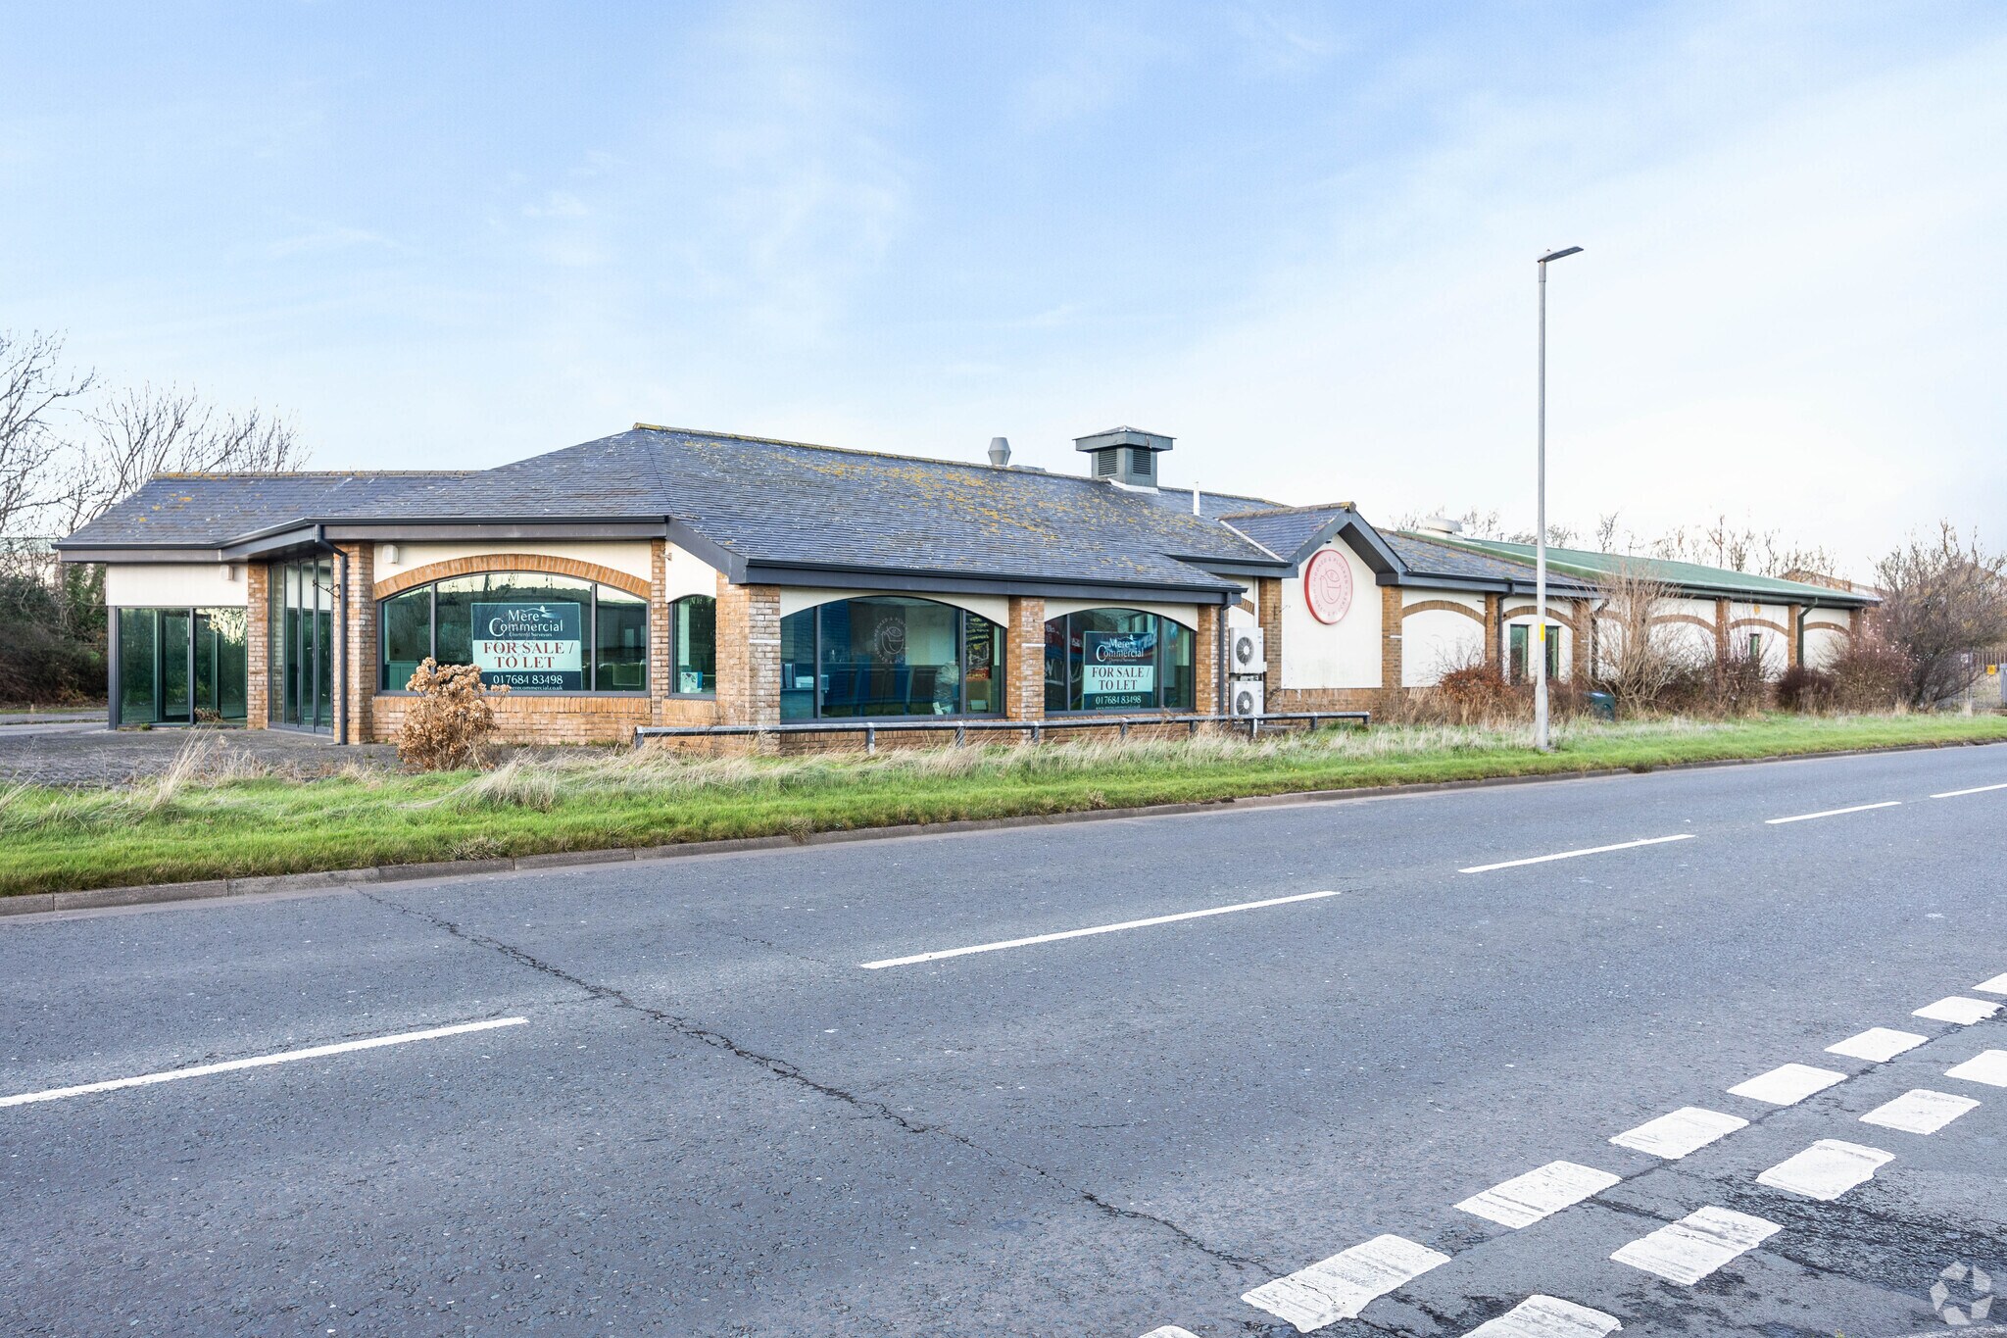
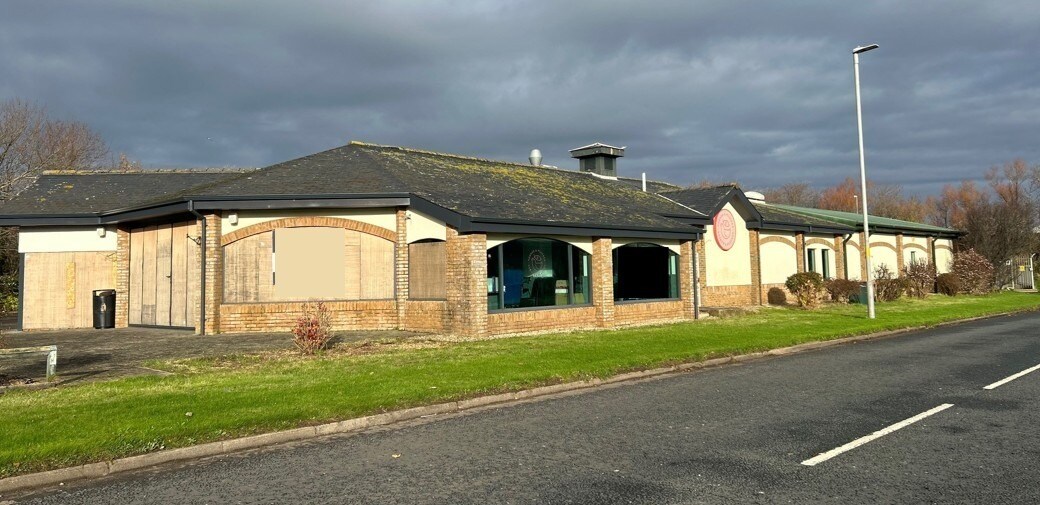
A detached single storey building with extensive window frontages. Externally, there is a car park for approximately 65 cars, with outside patio/ seating area created, and a compound suitable for future development. The property was latterly used as a restaurant premises and comprises; Entrance foyer, restaurant area, food preparation areas, takeaway counter, male, female and disabled toilets, various rooms used for office and staff toilets. The space remains largely fitted out.
- Classe d’utilisation : E
- Espace en excellent état
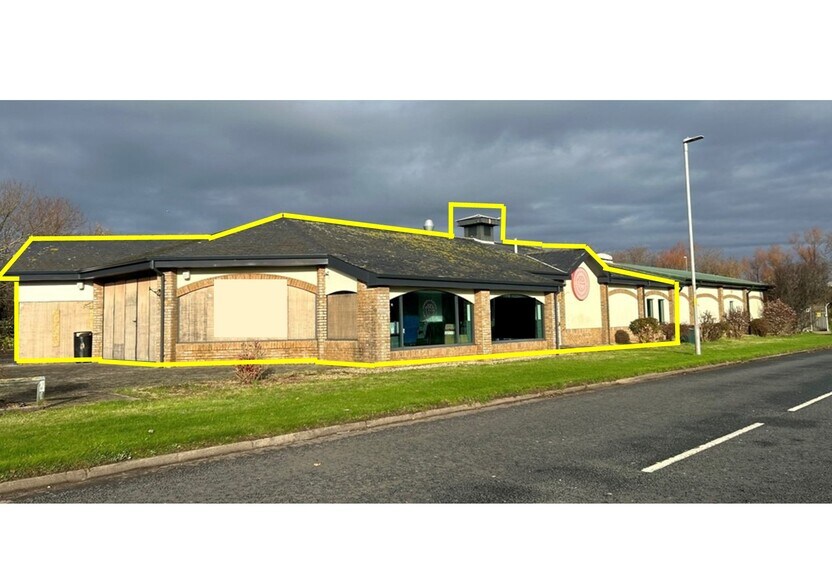
- Peut être associé à un ou plusieurs espaces supplémentaires pour obtenir jusqu’à 683 m² d’espace adjacent.
- Détecteur de fumée
- Entrance foyer
- takeaway counter
- various rooms used for office
RDC – End of Terrace
The available accommodation comprises an end-of-terrace light industrial unit arranged over ground floor level, providing approximately 569 sq ft. The space is configured in a rectangular layout suitable for workshop or storage use and includes a roller shutter door for loading access along with WC facilities. The unit benefits from access points to the front and rear and forms part of a larger industrial building.
- Classe d’utilisation : E
- Peut être associé à un ou plusieurs espaces supplémentaires pour obtenir jusqu’à 683 m² d’espace adjacent.
- Stores automatiques
- End-of-terrace unit with roller access
- 569 Sq.ft open-plan configuration
- Suitable for workshop or storage
RDC – Middle Unit
The available accommodation comprises a mid-terrace light industrial unit arranged at ground floor level, extending to approximately 1,225 Sq. ft. The space is laid out in a regular rectangular configuration suitable for workshop or storage use and includes a roller shutter access door and WC facilities. The unit is positioned centrally within the building and benefits from access via the shared car park.
- Classe d’utilisation : E
- Peut être associé à un ou plusieurs espaces supplémentaires pour obtenir jusqu’à 683 m² d’espace adjacent.
- Stores automatiques
- Mid-terrace unit with roller door
- 1,225 Sq. ft open-plan layout
- Suitable for storage or workshop
Types de service
Le montant du loyer et le type de service que l’occupant (locataire) est tenu de payer au propriétaire (bailleur) sur la durée du bail sont négociés avant la signature du bail par les deux parties. Le type de service varie en fonction des services fournis. Contacter le broker chargé de l’annonce pour bien comprendre les coûts associés ou les dépenses supplémentaires pour chaque type de service.
1. Toutes réparations et assurance: Toutes les obligations de réparation et d’assurance du bien (ou de leur part de bien) à l’interne et à l’externe.
2. Réparations internes seulement: L'occupant est responsable des réparations internes seulement. Le propriétaire est responsable des réparations structurelles et externes.
3. Réparations internes et assurance: L'occupant est responsable des réparations internes et de l'assurance pour les parties internes du bien seulement. Le propriétaire est responsable des réparations structurelles et externes.
4. Négociable ou à déterminer: Cette option est utilisée lorsque le contact de location ne fournit pas le type de service.
Sélectionner des occupants à Derwent Dr, Workington, CMA CA14 3YW
- Occupant
- Description
- GB localisations
- Couverture
- McDonald's
- Restauration rapide
- 1 524
- International
| Occupant | Description | GB localisations | Couverture |
| McDonald's | Restauration rapide | 1 524 | International |
Informations sur l’immeuble
| Espace total disponible | 683 m² | Surface commerciale utile | 683 m² |
| Type de bien | Local commercial | Année de construction | 1998 |
| Sous-type de bien | Restaurant | Ratio de stationnement | 1,09/1 000 m² |
| Espace total disponible | 683 m² |
| Type de bien | Local commercial |
| Sous-type de bien | Restaurant |
| Surface commerciale utile | 683 m² |
| Année de construction | 1998 |
| Ratio de stationnement | 1,09/1 000 m² |
À propos du bien
The property comprises a single-storey detached industrial building of steel portal frame construction with brick and block elevations beneath a pitched slate tiled roof. The building features extensive frontage and is arranged to accommodate multiple units. Externally, the site benefits from a substantial shared car park and dual access points, located within a well-established commercial area close to major retail occupiers.
- Terrain d’angle
- Détecteur de fumée
Principaux commerces à proximité











Présenté par

Derwent Dr
Hum, une erreur s’est produite lors de l’envoi de votre message. Veuillez réessayer.
Merci ! Votre message a été envoyé.